• Magazine
  • Awards
  • Jobs
  • Events Guide
  • Showroom
  • School Shows
  • Courses
  • Competitions

Follow:

  • Architecture
  • Interiors
  • Design
  • Technology
  • Series
  • Features
  • Interviews
  • Opinion
  • News
  • Lookbooks
  • Talks
  • Videos
  • Podcasts
  • About
  • Comments
  • Newsletters
  • Preferences
  • Submit a story
  • Advertise
  • Privacy notice
  • Contact

Dezeen Magazine dezeen-logo dezeen-logo

  1. « Newer page
  2. 1
  3. 2
  4. 3
clear

Follow:

  • Awards
  • Jobs
  • Events Guide
  • Showroom
  • School Shows
  • Courses
  • Competitions
  • Series
  • Interviews
  • Opinion
  • Talks
  • Videos
  • Newsletters
  • Podcasts
  • Magazine
  • Architecture
  • Interiors
  • Design
  • Technology

Search results:

Read more:

Refine your search:

Cats

  1. « Newer page
  2. 1
  3. 2
  4. 3

Multi-generational homes: page 3

  • Charles House by Austin Maynard Architects


    Diamond, scalloped and brick-shaped shingles cover Melbourne house by Austin Maynard Architects

    Slate shingles are arranged in various patterns across the outer walls of the house-shaped blocks that make up this multigenerational residence in the Melbourne suburb of Kew. More about Diamond, scalloped and brick-shaped shingles cover Melbourne house by Austin Maynard Architects

    Jessica Mairs | 10 April 2017 | 3 comments
  • Cornwall Gardens by Chang Architects in Singapore

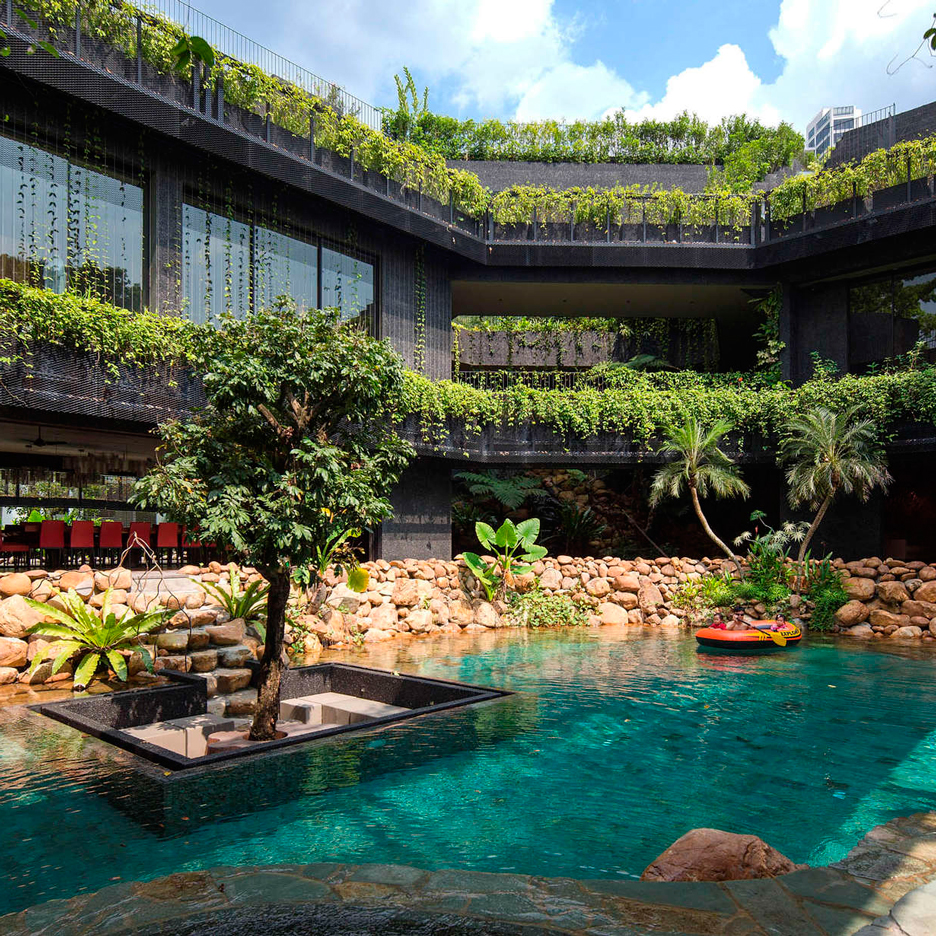
    Cornwall Gardens is a huge Singapore home with a stepped garden on its roof

    A+Awards: featuring a swimming pool, waterfall, Koi carp pond and a terraced roof garden, this large family home in Singapore was another of the winners in Architizer's 2016 A+Awards (+ slideshow). More about Cornwall Gardens is a huge Singapore home with a stepped garden on its roof

    Anna Winston | 22 August 2016 | Leave a comment
  • Choy House by O'Neill Rose Architects


    New York house by O'Neill Rose Architects hosts three generations under one roof

    Different cladding materials distinguish three separate homes in this New York property, which was designed by O'Neill Rose Architects for an extended family (+ slideshow). More about New York house by O'Neill Rose Architects hosts three generations under one roof

    Jessica Mairs | 11 May 2016 | 3 comments
  • Shotgun Chameleon in Houston Texas by ZDES


    Shotgun Chameleon house in Houston designed to help its owners offset their mortgage

    Taking influences from the vernacular houses of the southern US, this low-cost house in Houston by ZDES architects is designed to accommodate a family, but can be divided up to allow the owners to rent out private areas.  More about Shotgun Chameleon house in Houston designed to help its owners offset their mortgage

    Alan G Brake | 19 February 2016 | 6 comments
  • McIlwrick Residences by B.E. Architects

    B.E. Architecture completes a trio of red brick houses for the same family

    These three brick buildings, featuring deep-set windows and internal courtyards, have been arranged by B.E. Architecture around a cobbled lane in the Australian town of Windsor (+ slideshow). More about B.E. Architecture completes a trio of red brick houses for the same family

    Jessica Mairs | 27 May 2015 | 2 comments
  • Timber-clad House M-M by Tuomas Siitonen wraps around a sheltered garden

    Timber-clad House M-M by Tuomas Siitonen wraps around a sheltered garden

    This wooden home in Helsinki by Finnish architect Tuomas Siitonen has a roof that dips in the middle to allow views across it and a kinked plan that wraps around a secluded garden (+ slideshow). More about Timber-clad House M-M by Tuomas Siitonen wraps around a sheltered garden

    Alyn Griffiths | 19 March 2014 | Leave a comment

  • Formwerkz Architects house extension features cantilevered concrete box

    Concrete room cantilevers over a pool at Formwerkz Architects' Extended House

    A concrete room cantilevers over a swimming pool as part of this extension to a postwar property in Singapore by local office Formwerkz Architects. More about Concrete room cantilevers over a pool at Formwerkz Architects' Extended House

    Alyn Griffiths | 6 March 2014 | 3 comments

  • The Spiral by Marra + Yeh Architects

    The Spiral by Marra + Yeh Architects

    A spiralling concrete staircase winds up through this empty tower by Marra + Yeh Architects of Sydney and Malaysia. More about The Spiral by Marra + Yeh Architects

    Amy Frearson | 16 April 2012 | 10 comments

  • The Overlapping Land House by Neri and Hu

    The Overlapping Land/House by Neri&Hu

    The two-L-shaped halves of this house in Singapore by Chinese architects Neri&Hu fold around a courtyard garden and two pools of water. More about The Overlapping Land/House by Neri&Hu

    Amy Frearson | 16 January 2012 | 10 comments
  1. « Newer page
  2. 1
  3. 2
  4. 3

Multi-generational homes: page 3

Most
popular

Most
commented

  1. 1Elon Musk reveals plans for world's largest building
  2. 2Jaguar reveals first look at Type 01's four-seat interior
  3. 3Foster + Partners found not guilty over window fall death
  4. 4AKSH Architects transforms disused buildings in India into "timeless and earthy" retreat
  5. 5Sauerbruch Hutton and Studio Gang to revamp German House skyscraper in New York
  6. Elon Musk reveals plans for world's largest building
  7. Jaguar reveals first look at Type 01's four-seat interior
  8. Foster + Partners found not guilty over window fall death
  9. AKSH Architects transforms disused buildings in India into
  10. Sauerbruch Hutton and Studio Gang to revamp German House skyscraper in New York
  1. 1Elon Musk reveals plans for world's largest building
  2. 2MVRDV designs colourful stacked volumes for Shenzhen cultural complex
  3. 3Olson Kundig crowns Sky View house with retractable roof
  4. 4SOM designs "vertical data center" for Downtown Kansas City
  5. 5Realistic AI architectural renderings must be labelled under EU AI Act
  6. Elon Musk reveals plans for world's largest building
  7. MVRDV designs colourful stacked volumes for Shenzhen cultural complex
  8. Olson Kundig crowns Sky View house with retractable roof
  9. SOM designs
  10. Realistic AI architectural renderings must be labelled under EU AI Act

Studio Font perches cliffside home in Mexico on inhabitable concrete columns

Casa Diez Pies by Studio Font

Open Studio designs izakaya-style restaurant with "half-dipped dumpling" lamp

Red dumpling above yellow seat

Studio NRG designs Lilium Chair out of recycled metal car rims

Studio NRG

Fabio Fantolino looks to 1960s offices for interior of retro Turin bar

Seating area beneath mezzanine

Subscribe

Subscribe

Subscribe to
our newsletters

Loading

We will only use your email address to send you the newsletters you have requested. We will never give your details to anyone else without your consent. You can unsubscribe at any time by clicking on the unsubscribe link at the bottom of every email, or by emailing us at [email protected].

For more details, please see our privacy notice.

Thank you!

You will shortly receive a welcome email so please check your inbox.

You can unsubscribe at any time by clicking the link at the bottom of every newsletter.


"Design weeks need to start framing repair as aspirational"

Design Preowned showroom Copenhagen

Parametricism "changed how we think" as architects says Melike Altınışık

Melike Altınışık portrait

Popular
jobs

Featured
jobs

  1. 1Marketing manager (Mandarin speaking) at Sybarite
  2. 2Brand, communications and marketing manager at Kaia Editions
  3. 3Interior designer and studio manager at Studio Kinmonth
  4. 4Associate at Sybarite
  5. 5Mid-weight designer at Stephanie Barba Mendoza
  6. Marketing manager (Mandarin speaking)  at Sybarite
  7. Brand, communications and marketing manager  at Kaia Editions
  8. Interior designer and studio manager  at Studio Kinmonth
  9. Associate  at Sybarite
  10. Mid-weight designer  at Stephanie Barba Mendoza
  1. 1Digital intern at Dezeen
  2. 2Office manager and executive assistant at Studio Ore
  3. 3Subscription editor at Dezeen
  4. 4Business development officer/manager at OMA
  5. 5Subscription reporter at Dezeen
  6. Digital intern  at Dezeen
  7. Office manager and executive assistant  at Studio Ore
  8. Subscription editor  at Dezeen
  9. Business development officer/manager  at OMA
  10. Subscription reporter  at Dezeen

Eight interiors with colourful tapware that puts the fun in functional

Bathroom with red tap

Eight imaginative buildings with curving brickwork

Twisted Brick Shell Library by HCCH Studio

Dezeen Events Guide

Photo of person walking through an installation

Dezeen Jobs

Highlights

  • Skims Regent Street store

    Interiors

    Skims London flagship store

    Interiors
    Skims London flagship store
  • Robotics

    Centaur robot

    Robotics
    Centaur robot
  • Terafab factory for Elon Musk's SpaceX and Tesla

    Architecture

    World's largest building

    Architecture
    World's largest building
  • Render of Hotel Attaction

    Architecture

    AI rendering labelling

    Architecture
    AI rendering labelling
  • Crystal Sauna by Bigert & Bergstrom

    Architecture

    Crystal-shaped sauna

    Architecture
    Crystal-shaped sauna
  • Interiors

    Human Made Seoul store

    Interiors
    Human Made Seoul store
  • Sky View by Olson Kundig

    Architecture

    Retractable-roof house

    Architecture
    Retractable-roof house
  • The Corniche in London designed by Foster + Partners

    Architecture

    Foster + Partners trial verdict

    Architecture
    Foster + Partners trial verdict
  • Canada Water Plot K1 by Morris+Company with White Ink

    Architecture

    Neave Brown Award shortlist

    Architecture
    Neave Brown Award shortlist
  • Tan France collection

    Furniture

    Tan France furniture launch

    Furniture
    Tan France furniture launch
  • Bihailou Art Village by MVRDV

    Architecture

    MVRDV cultural complex

    Architecture
    MVRDV cultural complex
  • Dallas City Hall

    Architecture

    Architecture preservation battles

    Architecture
    Architecture preservation battles
  • SOM Data Center

    Architecture

    Data center skyscraper

    Architecture
    Data center skyscraper
  • Shenzhen Bay Culture Square in China by MAD

    Architecture

    Boulder-like MAD museum

    Architecture
    Boulder-like MAD museum
  • Dress made from living mycelium textiles from the Shenzhen Institute of Advanced Technology

    Design

    Self-cleaning mycelium dress

    Design
    Self-cleaning mycelium dress
  • Newsletters
  • Comments
  • Submit a story
  • Advertise
  • Privacy notice
  • Contact
  • Series
  • Interviews
  • Opinion
  • Talks
  • Videos
  • Architecture
  • Interiors
  • Design
  • Technology
  • Magazine
  • Awards
  • Jobs
  • Events Guide
  • Showroom
  • School Shows
  • Courses