• Magazine
  • Awards
  • Jobs
  • Events Guide
  • Showroom
  • School Shows
  • Courses
  • Competitions

Follow:

  • Architecture
  • Interiors
  • Design
  • Technology
  • Series
  • Features
  • Interviews
  • Opinion
  • News
  • Lookbooks
  • Talks
  • Videos
  • Podcasts
  • About
  • Comments
  • Newsletters
  • Preferences
  • Submit a story
  • Advertise
  • Privacy notice
  • Contact

Dezeen Magazine dezeen-logo dezeen-logo

  1. « Newer page
  2. ...
  3. 31
  4. 32
  5. 33
  6. 34
  7. 35
  8. ...
  9. Older page »
clear

Follow:

  • Awards
  • Jobs
  • Events Guide
  • Showroom
  • School Shows
  • Courses
  • Competitions
  • Series
  • Interviews
  • Opinion
  • Talks
  • Videos
  • Newsletters
  • Podcasts
  • Magazine
  • Architecture
  • Interiors
  • Design
  • Technology

Search results:

Read more:

Refine your search:

Cats

  1. « Newer page
  2. ...
  3. 31
  4. 32
  5. 33
  6. 34
  7. 35
  8. ...
  9. Older page »

Office interiors: page 33

  • Fold 7 office refurbishment by Paul Crofts Studio

    Paul Crofts Studio sinks seating areas into floor of London office

    Seating areas are submerged into a pale wooden floor at this split-level office in London refitted by Paul Crofts Studio (+ slideshow). More about Paul Crofts Studio sinks seating areas into floor of London office
    Jessica Mairs | 24 November 2014 | Leave a comment
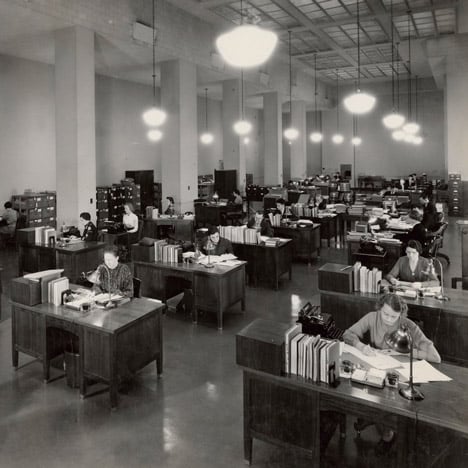
  • Open-plan office designs unpopular with workers and can damage productivity

    News: more than half of employees prefer a private work space, while open-plan office workers often experience too many distractions to work effectively, according to new data. More about Open-plan office designs unpopular with workers and can damage productivity

    Anna Winston | 21 November 2014 | 7 comments
  • Clive Wilkinson's office for The Barbarian Group is "one huge table through a room"

    Inside Festival 2014: architect Clive Wilkinson explains why his studio arranged a New York office around a huge looping desk in our next movie from this year's Inside Festival. More about Clive Wilkinson's office for The Barbarian Group is "one huge table through a room"

    Benedict Hobson | 18 November 2014 | 2 comments
  • Onefootball HQ by TKEZ Architects


    Onefootball HQ by TKEZ features turfed meeting rooms and a running track

    A three-lane running track weaves around this office for a football app company, designed by architects TKEZ, leading to goals for penalty shootouts during work breaks (+ slideshow). More about Onefootball HQ by TKEZ features turfed meeting rooms and a running track

    Dan Howarth | 13 November 2014 | 6 comments
  • Make the space look nice by Post-

    "Workspaces are white, passages are black" at Post-'s self-designed architecture studio

    Workspaces are differentiated from circulation space by sections of contrasting monochrome paintwork in this Perth studio designed and occupied by Australian firm Post- (+ slideshow). More about "Workspaces are white, passages are black" at Post-'s self-designed architecture studio

    Jessica Mairs | 1 November 2014 | 5 comments
  • WW Office by Powerhouse


    Powerhouse Company remodels office foyer in marble and dark wood to resemble a hotel lobby

    Powerhouse Company has remodelled the lower floors of a 1980s office block in Rotterdam to create a marble-lined foyer and dining space designed to emulate a hotel lobby (+ slideshow). More about Powerhouse Company remodels office foyer in marble and dark wood to resemble a hotel lobby

    Jessica Mairs | 23 October 2014 | 3 comments
  • Alexander Fehre designs industrial-style office for a German conveyor-belt manufacturer


    Alexander Fehre used aluminium-mesh partitions and metal light fittings to suggest an industrial aesthetic in this showroom and office for a conveyor-belt company in Germany (+ slideshow). More about Alexander Fehre designs industrial-style office for a German conveyor-belt manufacturer

    Jessica Mairs | 18 October 2014 | Leave a comment
  • The Barbarian Group by Clive Wilkinson Architects



    Clive Wilkinson creates 330-metre-long "super-table" for Barbarian Group offices

    "Megalomaniacal ambition" inspired the design for this huge, glossy table by Clive Wilkinson Architects, which rises and falls in a loop around a New York office, framing wood-lined nooks and corridors beneath its surface (+ slideshow). More about Clive Wilkinson creates 330-metre-long "super-table" for Barbarian Group offices

    Jessica Mairs | 17 October 2014 | 6 comments
  • Decerto by MFRMGR


    MFRMGR creates house-like cubicles with windows inside a Polish office

    Warsaw studio MFRMGR has subdivided this office space in Poland to create individual workspaces for employees within wooden cabins designed to look like a "mini-town" (+ slideshow). More about MFRMGR creates house-like cubicles with windows inside a Polish office

    Jessica Mairs | 15 October 2014 | Leave a comment
  • Moscow telegraph renovation by Tamara Muradova


    Archiproba transforms 1920s telecommunications building into offices in Moscow

    The top floor of this former Soviet telecommunications building in the centre of Moscow has been converted by studio Archiproba into an open plan office for a technology company (+ slideshow). More about Archiproba transforms 1920s telecommunications building into offices in Moscow

    Jessica Mairs | 7 October 2014 | 8 comments
  • Eventbrite offices by Rapt Studios


    Eventbrite offices by Rapt Studio contain stadium seating and hammocks

    Employees of e-ticketing company Eventbrite can have meetings on bleachers and recline in hammocks at the company's new headquarters in downtown San Francisco by Rapt Studio (+ slideshow). More about Eventbrite offices by Rapt Studio contain stadium seating and hammocks

    Dan Howarth | 2 September 2014 | 2 comments
  • Paper Cave by Kotaro Horiuchi Architecture


    Kotaro Horiuchi creates a Paper Cave inside his architecture studio

    Japanese architect Kotaro Horiuchi has created a white cave-like space in his office by hanging sheets of glass fibre paper from the ceiling (+ slideshow). More about Kotaro Horiuchi creates a Paper Cave inside his architecture studio

    Olivia Mull | 12 August 2014 | 3 comments
  • Funny Or Die Offices by Clive Wilkinson

    Clive Wilkinson Architects brings "quirky rawness" to Funny or Die offices

    Los Angeles studio Clive Wilkinson Architects has designed the West Hollywood offices for comedy video production company Funny or Die, which double as a film studio (+ slideshow). More about Clive Wilkinson Architects brings "quirky rawness" to Funny or Die offices

    Dan Howarth | 11 August 2014 | 1 comment
  • TBWA/LISBOA offices by ColectivArquitectura


    Wooden screens divide TBWA/Lisbon offices by ColectivArquitectura

    Slatted timber panels break up spaces in this concrete-lined office for an advertising agency in Lisbon by local studio ColectivArquitectura (+ slideshow). More about Wooden screens divide TBWA/Lisbon offices by ColectivArquitectura

    Dan Howarth | 5 August 2014 | 3 comments
  • Wix offices by Inblum

    Inblum Architects designs Wix offices in Vilnius with glazed meeting rooms


    Lithuanian studio Inblum Architects has divided the Vilnius offices for IT company Wix into two working zones, adding bespoke furniture to create meeting rooms and breakout spaces (+ slideshow). More about Inblum Architects designs Wix offices in Vilnius with glazed meeting rooms

    Dan Howarth | 4 August 2014 | 1 comment
  • Edmund de Waal Studio and Gallery by DSDHA

    DSDHA creates light-filled warehouse studio and gallery for Edmund de Waal


    British firm DSDHA has created a new studio and gallery for ceramic artist Edmund de Waal within the shell of a converted munitions warehouse in south London (+ slideshow). More about DSDHA creates light-filled warehouse studio and gallery for Edmund de Waal

    Amy Frearson | 31 July 2014 | Leave a comment
  • Makeshift Society by Dash Marshall

    Dash Marshall converts pencil factory into Makeshift Society Brooklyn workspace


    Architecture firm Dash Marshall has converted a former pencil factory into a shared workspace for Brooklyn's creative entrepreneurs (+ slideshow). More about Dash Marshall converts pencil factory into Makeshift Society Brooklyn workspace

    Dan Howarth | 29 July 2014 | 4 comments
  • Beats by Dre headquarters by Bestor Architecture


    Bestor Architecture uses primary colours in Beats by Dre headquarters


    Los Angeles studio Bestor Architecture has completed a colourful new headquarters for Beats by Dre, following Apple's $3 billion acquisition of the headphones company (+ slideshow). More about Bestor Architecture uses primary colours in Beats by Dre headquarters

    Dan Howarth | 22 July 2014 | 6 comments
  • Nanjing apartment conversion by Cao Pu

    Cao Pu converts Nanjing apartment into fashion studio


    Chinese architect Cao Pu has helped a couple reconfigure their awkward workspace in Nanjing by adding a series of translucent screens. More about Cao Pu converts Nanjing apartment into fashion studio

    Dan Howarth | 19 July 2014 | Leave a comment
  • Blackwood Street Bunker by Clare Cousins Architects

    Clare Cousins' Melbourne office is divided up with colour-coordinated details


    Melbourne architect Clare Cousins and her team have created themselves a shared office space, where interior fittings are picked out in black or white to distinguish between the different areas of its two occupants (+ slideshow). More about Clare Cousins' Melbourne office is divided up with colour-coordinated details

    Alyn Griffiths | 2 July 2014 | 1 comment
  1. « Newer page
  2. ...
  3. 31
  4. 32
  5. 33
  6. 34
  7. 35
  8. ...
  9. Older page »

More Office interiors stories

Most
popular

Most
commented

  1. 1Four products that Dyson successfully revolutionised, and four it didn't
  2. 2Colar angles home and studio to face surrounding hills in Mexico
  3. 3Johan Sundberg Arkitektur nestles timber summer house within Swedish woodland
  4. 4See the 50 projects from Europe, Middle East and Africa selected for Dezeen Awards 2026 Regional Showcases
  5. 5Ryuichi Sasaki Architecture uses trapezoid motifs for concrete housing in Tokyo
  6. Four products that Dyson successfully revolutionised, and four it didn't
  7. Colar angles home and studio to face surrounding hills in Mexico
  8. Johan Sundberg Arkitektur nestles timber summer house within Swedish woodland
  9. See the 50 projects from Europe, Middle East and Africa selected for Dezeen Awards 2026 Regional Showcases
  10. Ryuichi Sasaki Architecture uses trapezoid motifs for concrete housing in Tokyo
  1. 1Construction of "Arc de Trump" set to begin in next two weeks
  2. 2Groupwork completes "world-first" high-rise held up by stone exoskeleton
  3. 3Richard and Su Roger's seminal house in London "gifted to the nation"
  4. 4Apple releases its first folding smartphone with "size of a passport"
  5. 5Plana House is a free-to-download design for a compact timber home
  6. Construction of
  7. Groupwork completes
  8. Richard and Su Roger's seminal house in London
  9. Apple releases its first folding smartphone with
  10. Plana House is a free-to-download design for a compact timber home

Studio Font perches cliffside home in Mexico on inhabitable concrete columns

Casa Diez Pies by Studio Font

Open Studio designs izakaya-style restaurant with "half-dipped dumpling" lamp

Red dumpling above yellow seat

Studio NRG designs Lilium Chair out of recycled metal car rims

Studio NRG

Fabio Fantolino looks to 1960s offices for interior of retro Turin bar

Seating area beneath mezzanine

Subscribe

Subscribe

Subscribe to
our newsletters

Loading

We will only use your email address to send you the newsletters you have requested. We will never give your details to anyone else without your consent. You can unsubscribe at any time by clicking on the unsubscribe link at the bottom of every email, or by emailing us at [email protected].

For more details, please see our privacy notice.

Thank you!

You will shortly receive a welcome email so please check your inbox.

You can unsubscribe at any time by clicking the link at the bottom of every newsletter.


"Design weeks need to start framing repair as aspirational"

Design Preowned showroom Copenhagen

Parametricism "changed how we think" as architects says Melike Altınışık

Melike Altınışık portrait

Popular
jobs

Featured
jobs

  1. 1Design lead at Heim
  2. 2Part 2 architectural assistant or newly qualified Part 3 architect at Johanna Molineus Architects
  3. 3Senior interior designer at Munro Design
  4. 4Senior/project architect at UPP Architects + Town Planners
  5. 5Part 3 architect at Divercity Architects
  6. Design lead  at Heim
  7. Part 2 architectural assistant or newly qualified Part 3 architect  at Johanna Molineus Architects
  8. Senior interior designer  at Munro Design
  9. Senior/project architect  at UPP Architects + Town Planners
  10. Part 3 architect  at Divercity Architects
  1. 1Digital intern at Dezeen
  2. 2Computational designer (landscape architecture) at Frantz Slater Design Collective
  3. 3Project architect at Richard Parr Associates
  4. 4Visual artist/perspectivist at Lina Ghotmeh — Architecture
  5. 5BIM landscape architect at Frantz Slater Design Collective
  6. Digital intern  at Dezeen
  7. Computational designer (landscape architecture)  at Frantz Slater Design Collective
  8. Project architect  at Richard Parr Associates
  9. Visual artist/perspectivist  at Lina Ghotmeh — Architecture
  10. BIM landscape architect  at Frantz Slater Design Collective

Eight interiors with colourful tapware that puts the fun in functional

Bathroom with red tap

Eight imaginative buildings with curving brickwork

Twisted Brick Shell Library by HCCH Studio

Dezeen Events Guide

Photo of person walking through an installation

Dezeen Jobs

Highlights

  • Perelman

    Architecture

    World Trade Center buildings

    Architecture
    World Trade Center buildings
  • London Design Festival Dezeen Dispatch

    Design

    Read Dezeen Dispatch online!

    Design
    Read Dezeen Dispatch online!
  • Le Grand Bouquet installation by Unchronia at the Grand Palais for Paris Design Week

    Design

    Grand Palais flower sculpture

    Design
    Grand Palais flower sculpture
  • Drift drones Twin Towers commemoration

    Highlights

    Twin Towers drone recreation

    Highlights
    Twin Towers drone recreation
  • Husárik Hut by Oatelier

    Architecture

    Slovakian timber home

    Architecture
    Slovakian timber home
  • Tessa Silva

    Furniture

    London emerging designers

    Furniture
    London emerging designers
  • Iphone Duo

    Technology

    Folding iPhone

    Technology
    Folding iPhone
  • File into the Future Stadium dezeen agenda

    Architecture

    Upcoming NFL stadiums

    Architecture
    Upcoming NFL stadiums
  • Centre for Contemporary Arts Tashkent by Studio KO

    Architecture

    Tashkent art centre

    Architecture
    Tashkent art centre
  • Daniel Libeskind

    Architecture

    Libeskind wins Praemium Imperiale

    Architecture
    Libeskind wins Praemium Imperiale
  • Bugaboo buggy

    Design

    Orange-peel pram

    Design
    Orange-peel pram
  • Architecture

    Arc de Trump construction

    Architecture
    Arc de Trump construction
  • Petra Heights housing at 317 Finchley Road by Groupwork and Webb Yates

    Architecture

    Stone exoskeleton high-rise

    Architecture
    Stone exoskeleton high-rise
  • Fauna by Ivy Studio

    Interiors

    Brutalist animal clinic

    Interiors
    Brutalist animal clinic
  • Decoy Font by Mixfont

    Design

    Anti-AI designs

    Design
    Anti-AI designs
  • Newsletters
  • Comments
  • Submit a story
  • Advertise
  • Privacy notice
  • Contact
  • Series
  • Interviews
  • Opinion
  • Talks
  • Videos
  • Architecture
  • Interiors
  • Design
  • Technology
  • Magazine
  • Awards
  • Jobs
  • Events Guide
  • Showroom
  • School Shows
  • Courses