• Magazine
  • Awards
  • Jobs
  • Events Guide
  • Showroom
  • School Shows
  • Courses
  • Competitions

Follow:

  • Architecture
  • Interiors
  • Design
  • Technology
  • Series
  • Features
  • Interviews
  • Opinion
  • News
  • Lookbooks
  • Talks
  • Videos
  • Podcasts
  • About
  • Comments
  • Newsletters
  • Preferences
  • Submit a story
  • Advertise
  • Privacy notice
  • Contact

Dezeen Magazine dezeen-logo dezeen-logo

  1. « Newer page
  2. 1
  3. 2
  4. 3
  5. Older page »
clear

Follow:

  • Awards
  • Jobs
  • Events Guide
  • Showroom
  • School Shows
  • Courses
  • Competitions
  • Series
  • Interviews
  • Opinion
  • Talks
  • Videos
  • Newsletters
  • Podcasts
  • Magazine
  • Architecture
  • Interiors
  • Design
  • Technology

Search results:

Read more:

Refine your search:

Cats

  1. « Newer page
  2. 1
  3. 2
  4. 3
  5. Older page »

Queen Elizabeth Olympic Park: page 2

  • Olympicopolis by O'Donnell and Tuomey and Allies and Morrison

    Allies and Morrison and O'Donnell & Tuomey win contest for Olympic Park cultural campus

    Architecture firms Allies and Morrison and O'Donnell & Tuomey have won their bid to design a new cultural quarter at the London 2012 Olympic Park, expected to include new outposts of the V&A and Smithsonian museums. More about Allies and Morrison and O'Donnell & Tuomey win contest for Olympic Park cultural campus

    Amy Frearson | 20 May 2015 | 5 comments
  • Olympic Park site photograph by BaldBoris

    University College London to open dedicated design school at the Olympic Park

    News: one of London's leading universities, already home to the Bartlett School of Architecture, is set to open a school of design at the Queen Elizabeth Olympic Park. More about University College London to open dedicated design school at the Olympic Park

    Amy Frearson | 2 December 2014 | 3 comments
  • Newton College by Moira Lascelles

    Skeletal pavilion shaped like a lock keeper's cottage pops up in London's Olympic Park

    A timber framework echoing the shape of an old lock-keeper's cottage has been installed on both sides of a canal in London's Olympic Park to host a two-month programme of events (+ slideshow). More about Skeletal pavilion shaped like a lock keeper's cottage pops up in London's Olympic Park

    Alyn Griffiths | 22 October 2014 | 3 comments
  • Lee Valley Hockey and Tennis Centre by Stanton Williams

    Stanton Williams converts Olympic training venue into hockey and tennis centre

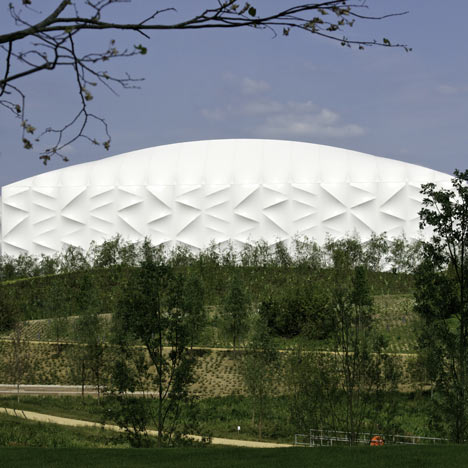
    London firm Stanton Williams has transformed the training facility it designed for the London 2012 Olympic and Paralympic Games into a major sporting venue for the UK's hockey and tennis organisations (+ slideshow). More about Stanton Williams converts Olympic training venue into hockey and tennis centre

    Amy Frearson | 26 June 2014 | Leave a comment
  • Zaha Hadid's Olympic aquatics centre due to open in its completed form

    Zaha Hadid's Olympic aquatics centre due to open in its completed form

    These photographs show the newly converted aquatics centre by Zaha Hadid Architects for the London 2012 Olympics, which will open to the public next week without the controversial wings that housed additional seating during the Games. More about Zaha Hadid's Olympic aquatics centre due to open in its completed form

    Alyn Griffiths | 25 February 2014 | 7 comments
  • Wings removed from Zaha Hadid's Olympic Aquatics Centre

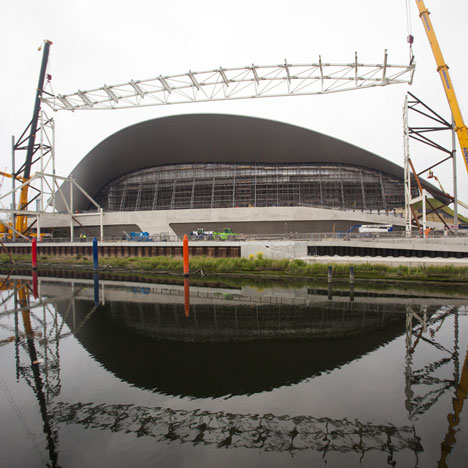
    News: the two temporary wing-like seating stands have been removed from Zaha Hadid's Aquatics Centre at the London 2012 Olympic Park, meaning the building can be seen for the first time as it was originally designed. More about Wings removed from Zaha Hadid's Olympic Aquatics Centre

    Amy Frearson | 23 May 2013 | 9 comments
  • Arcelor Mittal Orbit

    New plans for Olympic Park tours to preserve post-Games "afterglow" – Independent

    Dezeen Wire: the ArcelorMittal Orbit tower and other areas of the Olympic Park in Stratford are now likely to be kept open to paying visitors after the end of the Paralympic Games, reports The Independent. More about New plans for Olympic Park tours to preserve post-Games "afterglow" – Independent

    Emilie Chalcraft | 17 August 2012 | 3 comments
  • Queen Elizabeth Olympic Park
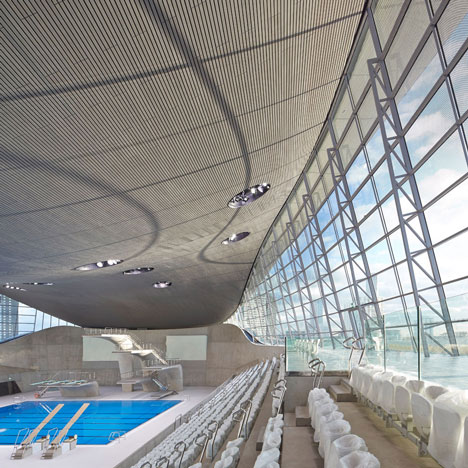
    London 2012 Olympic Park legacy plans unveiled

    Dezeen Wire: plans to develop the London 2012 Olympic Park after the Games end in September were unveiled by mayor of London Boris Johnson yesterday, including the transformation of the press centre into a technology, design and research centre, and the creation of up to 8000 new homes in addition to the athletes' village (+ movie). More about London 2012 Olympic Park legacy plans unveiled

    Rose Etherington | 10 August 2012 | 6 comments
  • Interactive photo of London 2012 Olympic Park
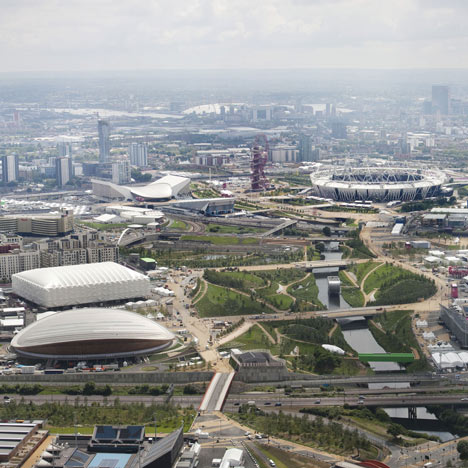
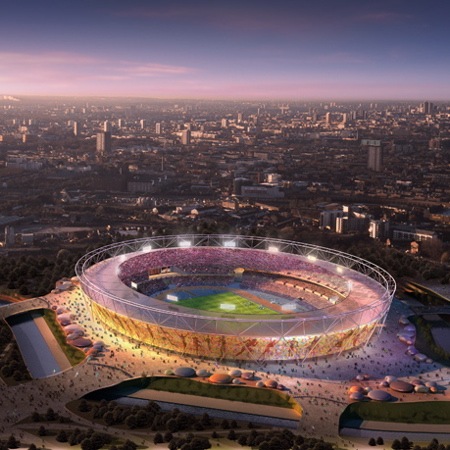
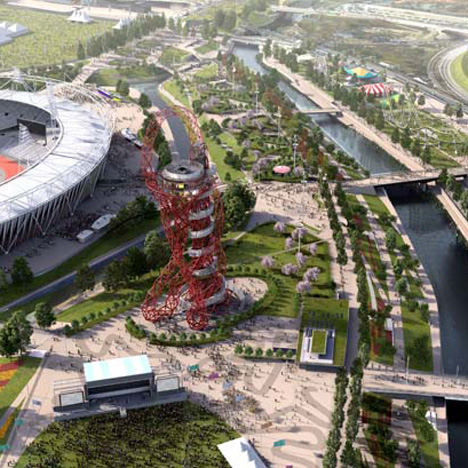
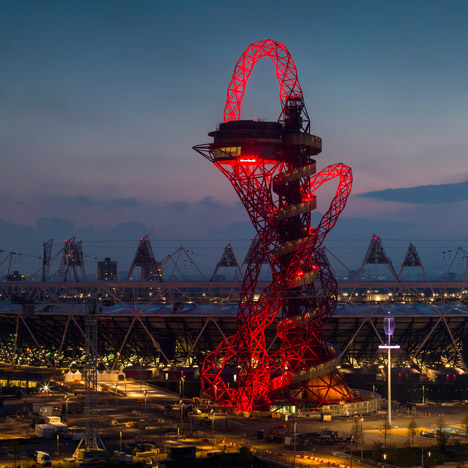
    With the opening ceremony of the London 2012 Olympic Games taking place in a few hours' time, take a look at this annotated aerial photo of the Olympic Park, which we've tagged with info about all the key venues and nearby buildings (click here to see the image). More about Interactive photo of London 2012 Olympic Park

    Dan Howarth | 27 July 2012 | Leave a comment
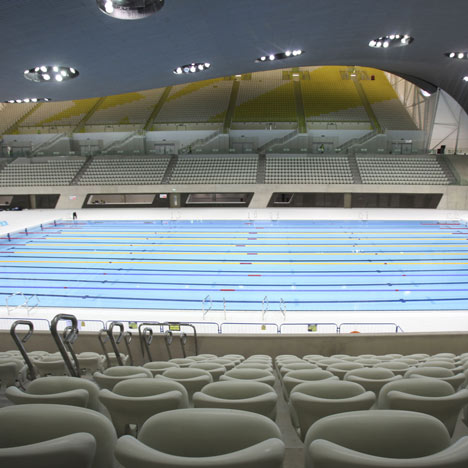
  • Zaha Hadid denies blame for restricted views at London 2012 Aquatics Centre
    Dezeen Wire: architect Zaha Hadid has denied her design for the London 2012 Aquatics Centre is to blame for the 600 tickets sold to Olympic spectators unaware they'll have a restricted view of the top diving events. More about Zaha Hadid denies blame for restricted views at London 2012 Aquatics Centre

    Rose Etherington | 26 July 2012 | 5 comments
  • Slideshow feature: London 2012 Olympic architecture photographed by Edmund Sumner

    Ahead of the London 2012 Olympics opening on Friday, here's a slideshow of images from photographer Edmund Sumner documenting architecture created for the games. More about Slideshow feature: London 2012 Olympic architecture photographed by Edmund Sumner

    Amy Frearson | 25 July 2012 | Leave a comment
  • Zaha Hadid by Simone Cecchetti

    "London 2012 Olympics: Zaha Hadid, the eternal outsider" - The Telegraph

    Dezeen Wire: The Telegraph interviews architect Dame Zaha Hadid on her career and her design for the Aquatics Centre for the London 2012 Olympic Games, with Hadid revealing that she hasn't been invited to the games: "“Not me, not a single member of my team has been invited to a single event in the pool or anything” - The Telegraph

    Related: Zaha Hadid becomes a dame

    See our story on Hadid's Aquatics Centre | All our stories on Zaha Hadid | All our stories on the London 2012 Olympics

    More about "London 2012 Olympics: Zaha Hadid, the eternal outsider" - The Telegraph
    Marcus Fairs | 9 July 2012 | Leave a comment
  • Emirates Air Line by Wilkinson Eyre Architects
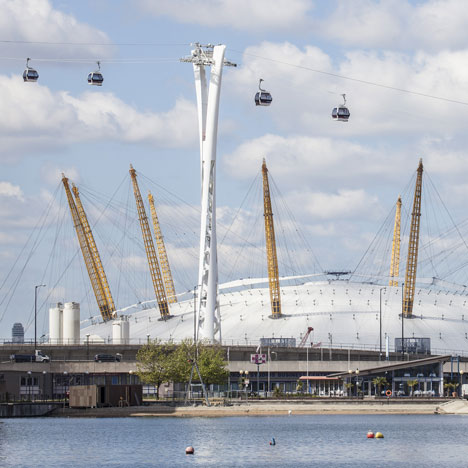
    A kilometre-long cable car designed by British architects Wilkinson Eyre has opened today over the River Thames in London. More about Emirates Air Line by Wilkinson Eyre Architects

    Amy Frearson | 28 June 2012 | 5 comments
  • ArcelorMittal Orbit by Anish Kapoor and Cecil Balmond

    ArcelorMittal Orbit: "friendly giant" or "vanity project"?


    Dezeen Wire:
    the completed ArcelorMittal Orbit tower has opened its doors to critics, who unlike Dezeen readers have welcomed the gigantic steel structure by artist Anish Kapoor and structural engineer Cecil Balmond. More about ArcelorMittal Orbit: "friendly giant" or "vanity project"?

    Amy Frearson | 14 May 2012 | 1 comment
  • ArcelorMittal Orbit by Anish Kapoor and Cecil Balmond

    ArcelorMittal Orbit by Anish Kapoor and Cecil Balmond

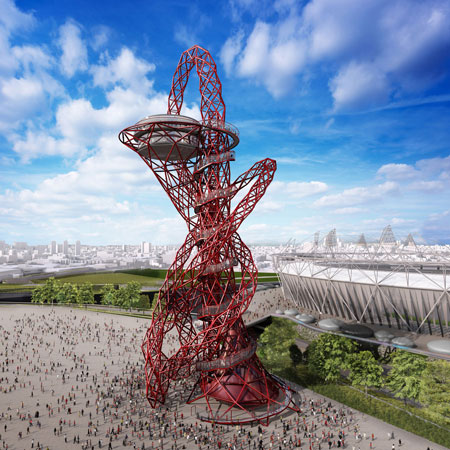
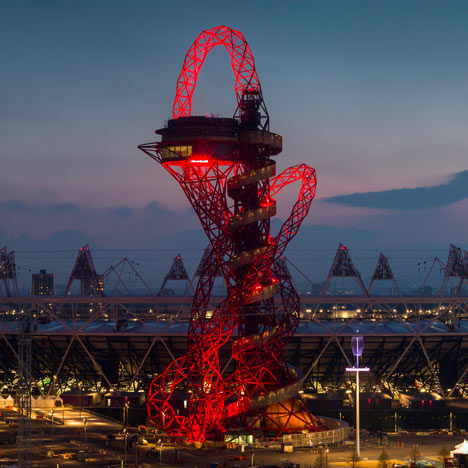
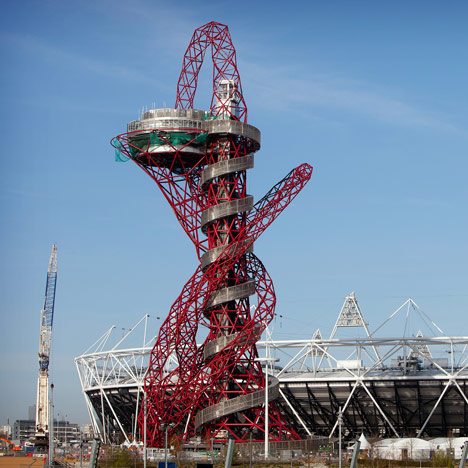
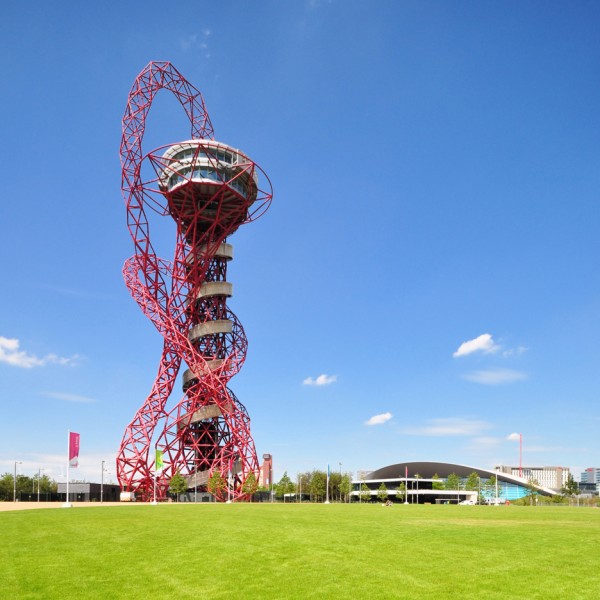
    Construction of the controversial 115 metre-high sculpture that artist Anish Kapoor and structural engineer Cecil Balmond designed for the London 2012 Olympic Park is now complete. More about ArcelorMittal Orbit by Anish Kapoor and Cecil Balmond

    Amy Frearson | 14 May 2012 | 80 comments
  • Anish Kapoor and Cecil Balmond's Olympic sculpture is "a grower"- The Guardian


    Dezeen Wire:
    The Guardian's architecture critic Jonathan Glancey explains that the much-criticised ArcelorMittal Orbit sculpture, designed by Anish Kapoor and structural engineer Cecil Balmond for next year's Olympics in London, has been an easy target for jokes but that it demonstrates Britain's manufacturing capabilities and says it "may even effect buildings of the future just as the Eiffel Tower and the Crystal Palace did" - The Guardian

    More about Anish Kapoor and Cecil Balmond's Olympic sculpture is "a grower"- The Guardian
    Alyn Griffiths | 31 October 2011 | Leave a comment
  • Future of London's Olympic stadium uncertain as legacy deal collapses


    Dezeen Wire:
    plans by football club West Ham United to move into London's Olympic Stadium after next year's Games have collapsed amid concerns over ongoing legal disputes. The stadium will now remain in public ownership, with prospective tenants paying an annual rent to the Olympic Park Legacy Company - BBC News

    See all of our stories about the London Olympics here.

    More about Future of London's Olympic stadium uncertain as legacy deal collapses
    Alyn Griffiths | 11 October 2011 | Leave a comment
  • Kieran Long angers Olympic Park Legacy Company


    Dezeen Wire:
    architecture critic Kieran Long has written a damning summary of the Olympic Park Legacy Company's plans to regenerate the Olympic site following the games in 2012. In an article in the London Evening Standard Long states: "It seems the OPLC has no idea what the Olympic Park could be, apart from a leisure landscape for visitors and a recreation space for families."

    Subsequently on Twitter he commented "OPLC 'not happy with the tone of my piece' in today's Evening Standard," before inviting readers to make up their own minds.

    Read all of our stories on the London Olympics here.

    More about Kieran Long angers Olympic Park Legacy Company
    Alyn Griffiths | 5 October 2011 | Leave a comment
  • London Aquatics Centre 2012 by Zaha Hadid

    London Aquatics Centre 2012 by Zaha Hadid photographed by Hufton + Crow
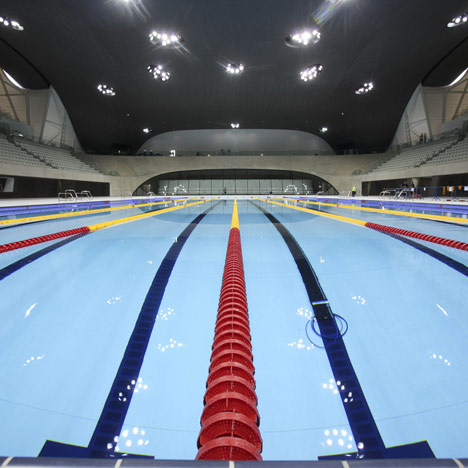
    Here are some more photographs of Zaha Hadid's recently completed aquatics centre for the London 2012 Olympic Games, taken by UK photographers Hufton + Crow. More about London Aquatics Centre 2012 by Zaha Hadid photographed by Hufton + Crow
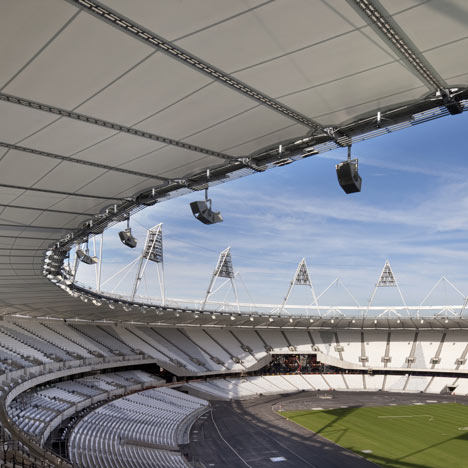
    Amy Frearson | 12 August 2011 | 29 comments
  • London 2012 Aquatics Centre by Zaha Hadid Architects

    London Aquatics Centre 2012 by Zaha Hadid

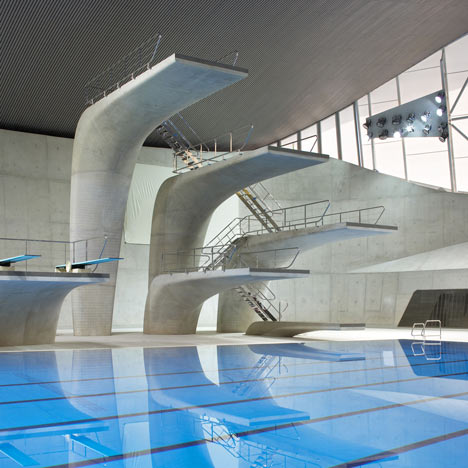
    The aquatics centre designed by Zaha Hadid for the London 2012 Olympic Games is complete. More about London Aquatics Centre 2012 by Zaha Hadid

    Amy Frearson | 27 July 2011 | 30 comments
  1. « Newer page
  2. 1
  3. 2
  4. 3
  5. Older page »

More Queen Elizabeth Olympic Park stories

Most
popular

Most
commented

  1. 1Plana House is a free-to-download design for a compact timber home
  2. 2Fitbit founders launch AI-powered wristband to monitor health of whole family
  3. 3Dyson's first toothbrush "uses a camera to floss while you brush"
  4. 4Eight wooden staircases that make the most of the material
  5. 5Cluster of rock-like volumes make up rural Irish house by McGonigle McGrath
  6. Plana House is a free-to-download design for a compact timber home
  7. Fitbit founders launch AI-powered wristband to monitor health of whole family
  8. Dyson's first toothbrush
  9. Eight wooden staircases that make the most of the material
  10. Cluster of rock-like volumes make up rural Irish house by McGonigle McGrath
  1. 1Dyson's first toothbrush "uses a camera to floss while you brush"
  2. 2US government may demolish Kennedy Center due to "structural death spiral"
  3. 3MAD's spaceship-like Lucas Museum revealed ahead of opening
  4. 4MVRDV "prioritises human scale" in design of colourful Miami building
  5. 5US Supreme Court says construction of Trump's White House ballroom can continue
  6. Dyson's first toothbrush
  7. US government may demolish Kennedy Center due to
  8. MAD's spaceship-like Lucas Museum revealed ahead of opening
  9. MVRDV
  10. US Supreme Court says construction of Trump's White House ballroom can continue

Studio Font perches cliffside home in Mexico on inhabitable concrete columns

Casa Diez Pies by Studio Font

Open Studio designs izakaya-style restaurant with "half-dipped dumpling" lamp

Red dumpling above yellow seat

Studio NRG designs Lilium Chair out of recycled metal car rims

Studio NRG

Fabio Fantolino looks to 1960s offices for interior of retro Turin bar

Seating area beneath mezzanine

Subscribe

Subscribe

Subscribe to
our newsletters

Loading

We will only use your email address to send you the newsletters you have requested. We will never give your details to anyone else without your consent. You can unsubscribe at any time by clicking on the unsubscribe link at the bottom of every email, or by emailing us at [email protected].

For more details, please see our privacy notice.

Thank you!

You will shortly receive a welcome email so please check your inbox.

You can unsubscribe at any time by clicking the link at the bottom of every newsletter.


"Design weeks need to start framing repair as aspirational"

Design Preowned showroom Copenhagen

Parametricism "changed how we think" as architects says Melike Altınışık

Melike Altınışık portrait

Popular
jobs

Featured
jobs

  1. 1Project coordinator at Feilden Clegg Bradley Studios
  2. 2Senior interior designer at AvroKO
  3. 3CDM principal designer and building regulations principal designer consultant at LRA Retinue
  4. 4Project architect at Johnson Pinney Architects
  5. 5Interior designer (junior) at AvroKO
  6. Project coordinator  at Feilden Clegg Bradley Studios
  7. Senior interior designer  at AvroKO
  8. CDM principal designer and building regulations principal designer consultant  at LRA Retinue
  9. Project architect  at Johnson Pinney Architects
  10. Interior designer (junior)  at AvroKO
  1. 1Qualified architect at BDP
  2. 2BIM and digital design manager at FaulknerBrowns Architects
  3. 3Senior interior designer at Design Coalition
  4. 4Digital intern at Dezeen
  5. 5Subscription editor at Dezeen
  6. Qualified architect  at BDP
  7. BIM and digital design manager  at FaulknerBrowns Architects
  8. Senior interior designer  at Design Coalition
  9. Digital intern  at Dezeen
  10. Subscription editor  at Dezeen

Eight interiors with colourful tapware that puts the fun in functional

Bathroom with red tap

Eight imaginative buildings with curving brickwork

Twisted Brick Shell Library by HCCH Studio

Dezeen Events Guide

Photo of person walking through an installation

Dezeen Jobs

Highlights

  • Old Oak Common station

    Architecture

    HS2 station construction

    Architecture
    HS2 station construction
  • Tamagotchi ring

    Design

    Tamagotchi ring

    Design
    Tamagotchi ring
  • Kelly Wearstler in trenchcoat

    Design

    Kelly Wearstler H&M collection

    Design
    Kelly Wearstler H&M collection
  • Goop kitchen

    Interiors

    Gwyneth Paltrow restaurant

    Interiors
    Gwyneth Paltrow restaurant
  • MVRDV Woma Miami

    Architecture

    MVRDV Miami building

    Architecture
    MVRDV Miami building
  • Dyson CameraJet electric toothbrush

    Design

    Dyson's first toothbrush

    Design
    Dyson's first toothbrush
  • Manchester City AI kit by Puma

    Design

    AI-designed football kit

    Design
    AI-designed football kit
  • Kengo Kuma

    Architecture

    Kengo Kuma CDA award

    Architecture
    Kengo Kuma CDA award
  • Burning Man round up

    Architecture

    Burning Man installations

    Architecture
    Burning Man installations
  • Split Mass Residence in Indonesia by K-Thengono Design Studio

    Architecture

    Sloped-roof home

    Architecture
    Sloped-roof home
  • Stone house in Greece

    Architecture

    August's top houses

    Architecture
    August's top houses
  • Architecture

    Farmhouse renovations

    Architecture
    Farmhouse renovations
  • Craighill swingtop lighter

    Design

    Redesigned lighter

    Design
    Redesigned lighter
  • Woman in green and white coat

    Design

    Longchamp "architectural collection"

    Design
    Longchamp "architectural collection"
  • Baumhaus Office treehouse in Weimar by Opposite Office

    Architecture

    One-square-metre office

    Architecture
    One-square-metre office
  • Newsletters
  • Comments
  • Submit a story
  • Advertise
  • Privacy notice
  • Contact
  • Series
  • Interviews
  • Opinion
  • Talks
  • Videos
  • Architecture
  • Interiors
  • Design
  • Technology
  • Magazine
  • Awards
  • Jobs
  • Events Guide
  • Showroom
  • School Shows
  • Courses