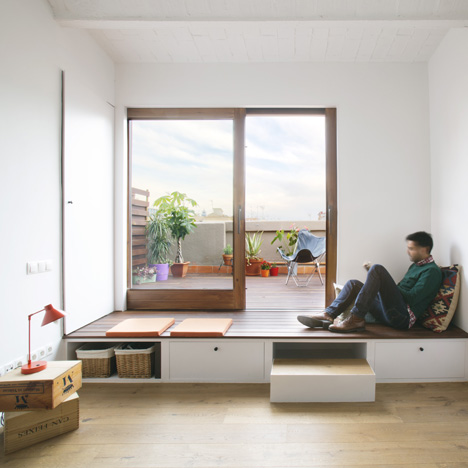
Residential architecture and interiors
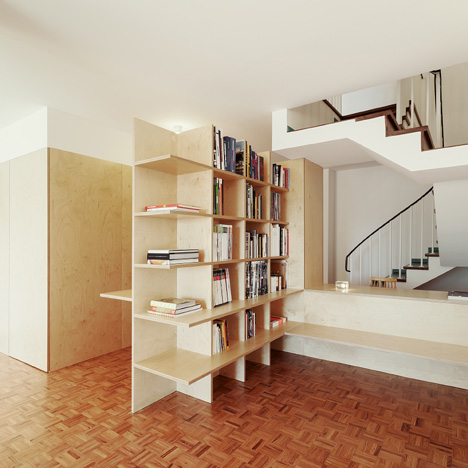
Wooden structures combine partitions and furniture inside home by João Branco
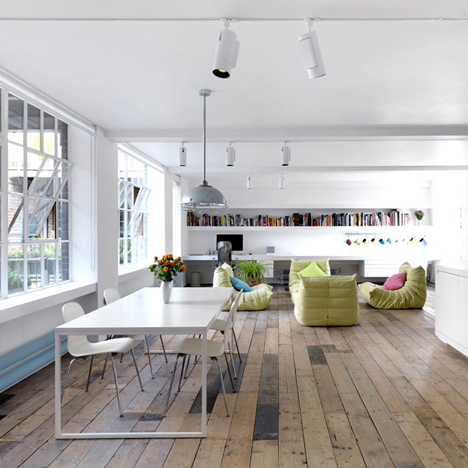
Warehouse loft by Form Design Architecture with floorboards salvaged from a chapel
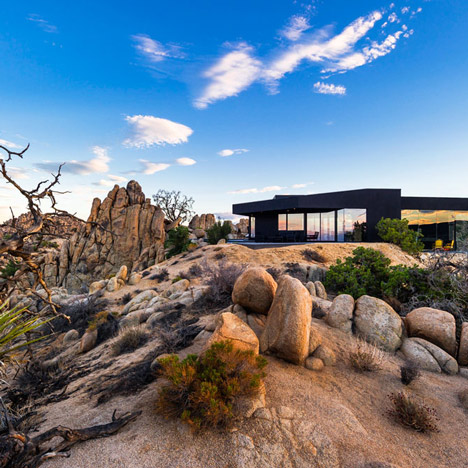
Oller & Pejic’s Desert House designed to look “like a shadow”
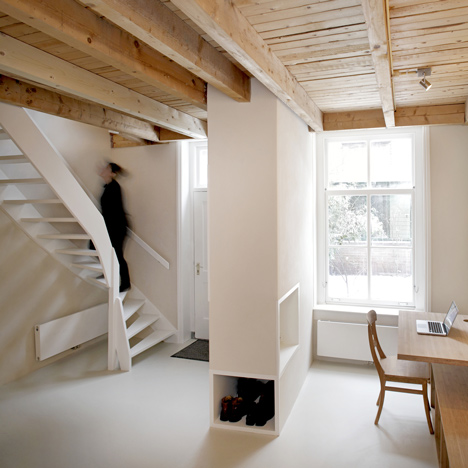
Unknown Architects updates 200-year-old house with twisting staircase and wooden furniture
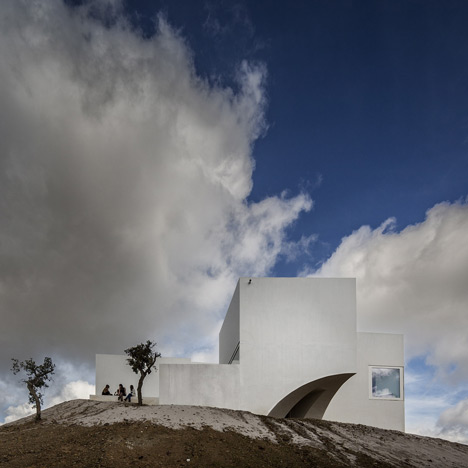
House in Fontinha by Manuel Aires Mateus has a cross-shaped plan and a missing corner
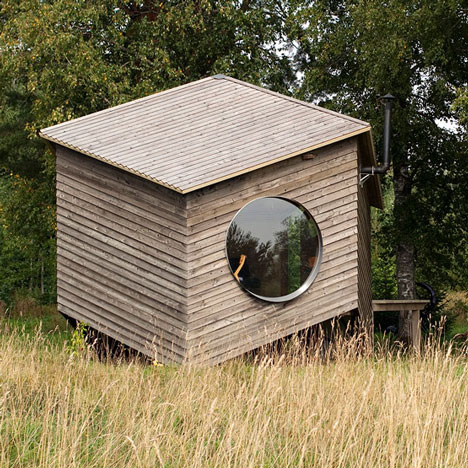
Six-sided modular cabin by Jaanus Orgusaar with wooden walls and fisheye windows
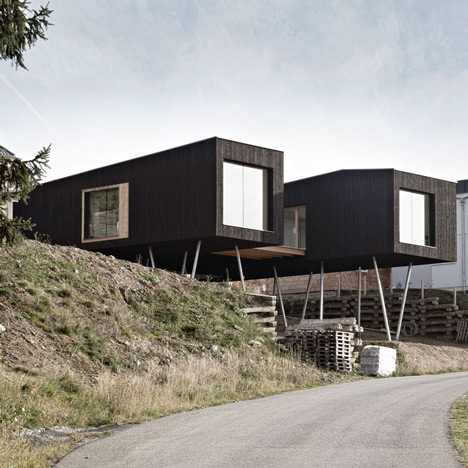
Black-painted S House by Hammerschmid Pachl Seebacher raised up on stilts
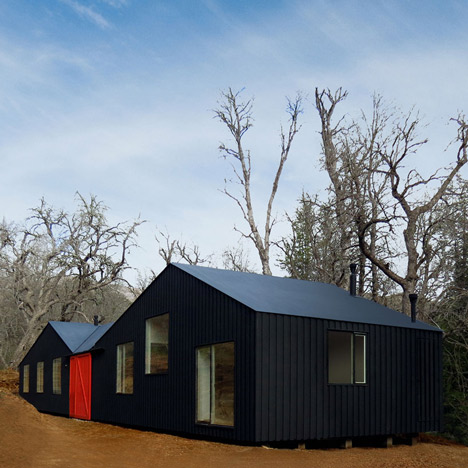
MAPA builds sheds within a shed for Chilean mountain hideaway
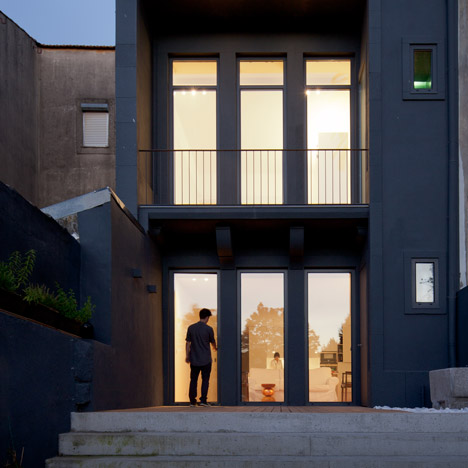
Casa da Maternidade by Pablo Pita Architects is a renovated Porto townhouse
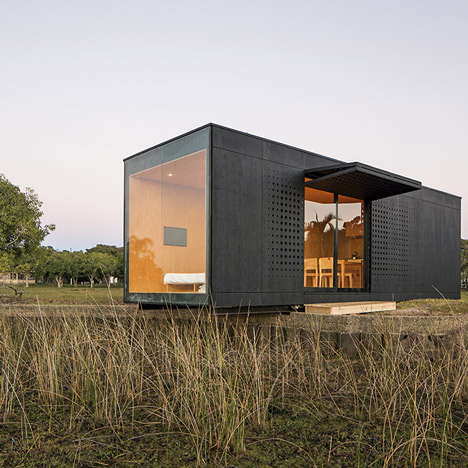
Prefabricated modular home by MAPA delivered to the Brazilian countryside
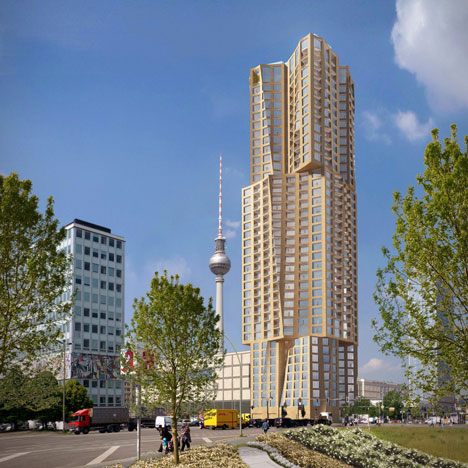
Frank Gehry designs Berlin’s tallest skyscraper
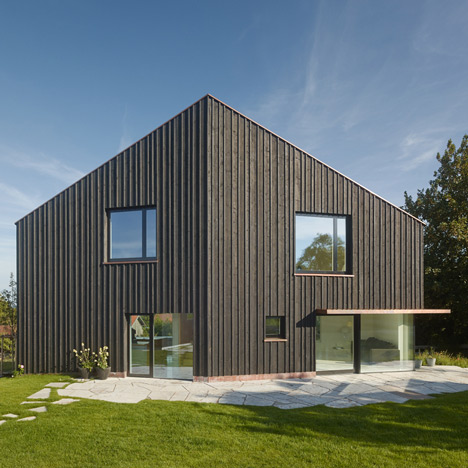
s_DenK house by SoHo Architektur has a kinked facade
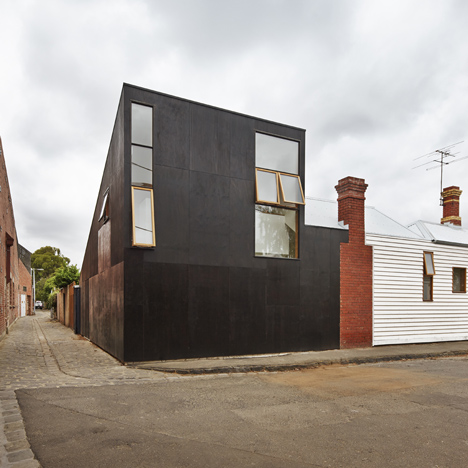
BLOXAS adds periscope-shaped extension and courtyard veranda to Engawa House in Melbourne
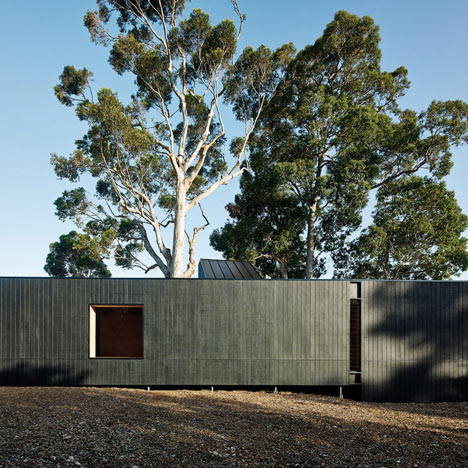
Karri Loop House by MORQ folds around three indigenous Australian trees
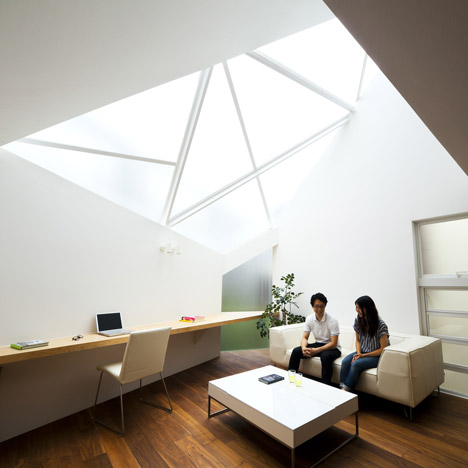
Tokyo house by Atelier Tekuto with skylight designed to “frame the sky”
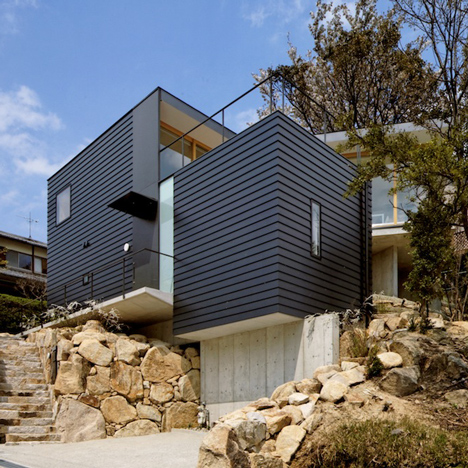
Krampon house by Shogo Aratani climbs over a rocky site
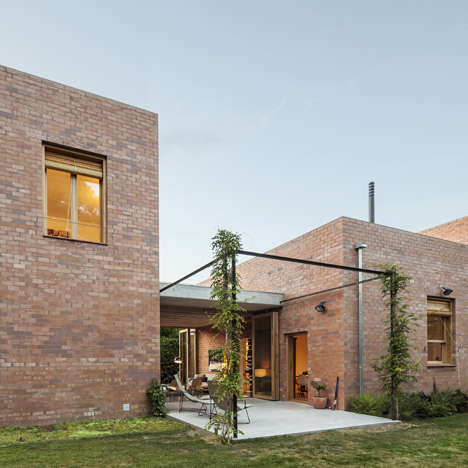
House 1101 by H Arquitectes has rooms that double as sheltered patios
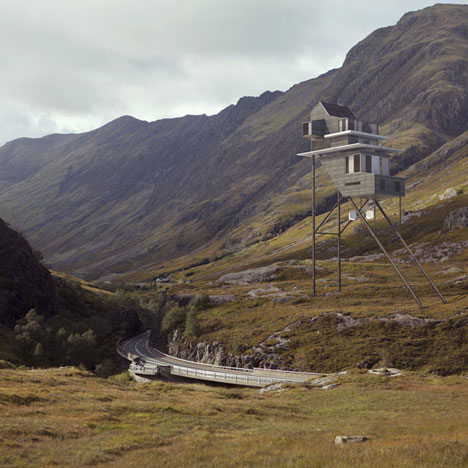
Fantasy house by Benoit Challand perched on stilts in the Scottish highlands
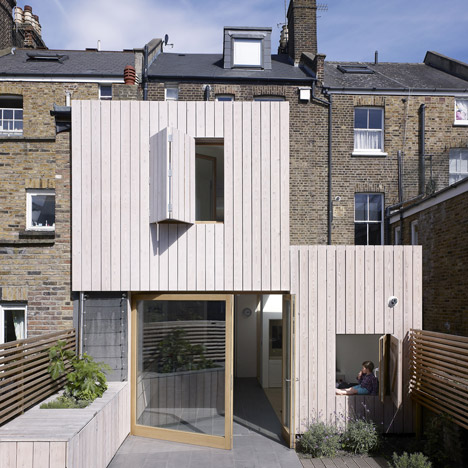
Hayhurst and Co adds beach house-inspired extension to London residence
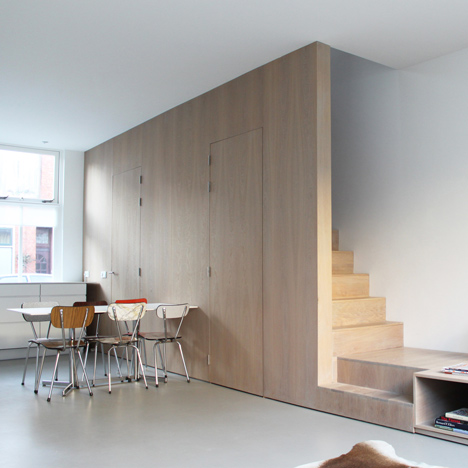
8A Architecten adds combined staircase and sofa to Leiden house
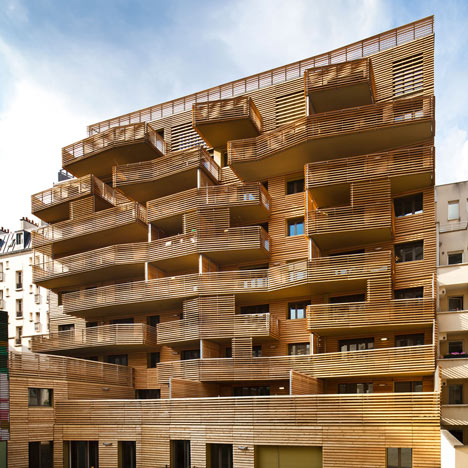
Périphériques upgrades Paris plot with contrasting apartment blocks and a colourful kindergarten
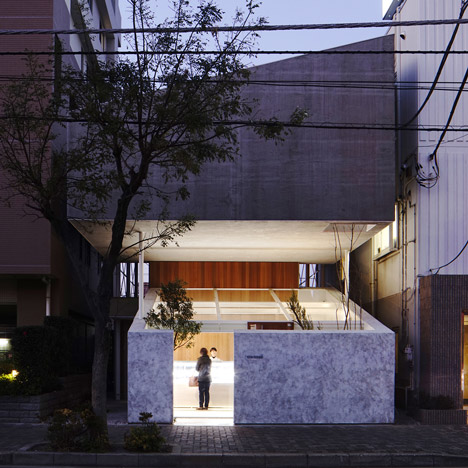
Yuko Nagayama floats an apartment above a patisserie in Japan
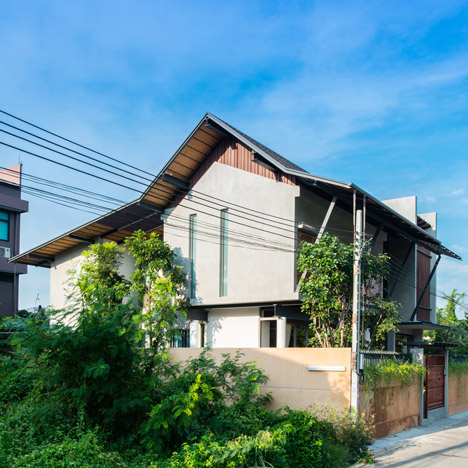
Seven-metre doors reveal a courtyard inside TACHA_Design’s Baan Yo Yen house