
Vertical Loft by Shift
Dutch architects Shift ripped out the walls of this central Rotterdam townhouse and replaced them with a three-storey bookshelf. More about Vertical Loft by Shift
Dutch architects Shift ripped out the walls of this central Rotterdam townhouse and replaced them with a three-storey bookshelf. More about Vertical Loft by Shift

A wireframe staircase leads to a new top floor inside this renovated apartment in Milan by architect Francesco Librizzi. More about Metal Staircase by Francesco Librizzi Studio

London architects Liddicoat & Goldhill added an extension to a south London home with an oak-screened staircase and double-height windows. More about The Orangery by Liddicoat & Goldhill

Steps built into the kitchen counter lead up to a suspended staircase in this Melbourne house by Australian architects Edwards Moore. More about Queen Street House by Edwards Moore

There's a special staircase for dogs at this renovated house in Ho Chi Minh City by architecture studio 07Beach. More about House Renovation in Vietnam by 07Beach

Following the popularity of the staircase that doubled as bookshelf we featured this week (bottom left), we’ve put together a new Pinterest board filled with all the staircases published on Dezeen so far. Almost 24,000 people now follow us on Pinterest – join them here.
Follow Dezeen on Pinterest »
See more staircases on Dezeen »

A staircase is extruded from the wooden shelves of a bookcase at this renovated house in Tuscany by Italian architects Sundaymorning and Massimo Fiorido Associati. More about House in a Pine Wood by Sundaymorning and Massimo Fiorido Associati

There are huge rectangular holes in the walls and floors of this Tokyo house by Japanese studio Hiroyuki Shinozaki Architects. More about House T by Hiroyuki Shinozaki Architects

A suspended net provides a hammock over the staircase of this apartment in Porto by architects OODA. More about 227 Flat by OODA

A boxy wooden staircase twists up through the floors of this design store in Shanghai by architects Neri&Hu. More about Design Collective by Neri&Hu

The staircase in this west London house by Tigg Coll Architects has a glass balustrade and open treads to allow light to flood through from above (+ slideshow). More about Butterfly Loft Apartment by Tigg Coll Architects
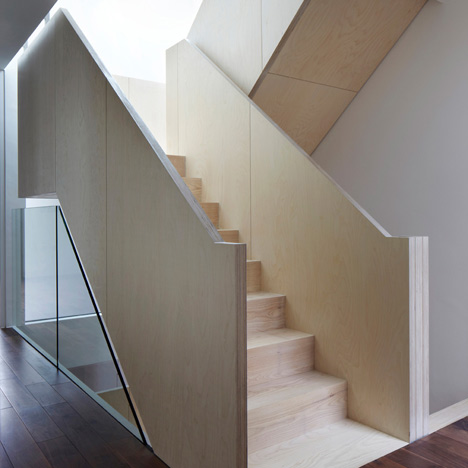
These London townhouses by architects Piercy & Company have chunky banisters formed from thickly layered birch plywood. More about Wakefield Street Townhouses by Piercy & Company

Steps connecting the gradually rising floors of this Paris house by Moussafir Architectes can be glimpsed through the cut-out shutters on its glazed facade (+ slideshow). More about Maison Escalier by Moussafir Architectes

A spiralling concrete staircase winds up through this empty tower by Marra + Yeh Architects of Sydney and Malaysia. More about The Spiral by Marra + Yeh Architects


This maple-veneered staircase twists and turns between the floors of an Olympic Museum in Tbilisi, Georgia refurbished by UK and Georgia firm Architects of Invention. More about National Olympic Committee House by Architects of Invention

Japanese architect Masayoshi Takahashi of High Land Design has completed a house in Tokyo with a squared spiral staircase at its centre. More about House in Aoto by High Land Design

A staircase at the centre of this Amsterdam apartment has risers that are almost but not quite at right angles to the treads. More about Singel by Laura Álvarez Architecture
As part of the series of Dezeen Talks filmed at the Inside awards in Barcelona, Dezeen editor-in-chief Marcus Fairs talks to Alberto Miceli-Farrugia of Architecture Project about their renovation of a property overlooking the Grand Harbour in the Maltese capital of Valletta, which won the creative re-use category.
More about St Barbara Bastions by Architecture Project
Inside 2011: St Barbara Bastions in Malta by Architecture Project has won the creative reuse category at the Inside awards in Barcelona. More about Inside award winner: St Barbara Bastions by Architecture Project

The Shanghai office of Chinese architecture studio Taranta Creations features a staircase within a labia-like orifice and a floor that doubles as a desk. More about Red Town Office by Taranta Creations