• Magazine
  • Awards
  • Jobs
  • Events Guide
  • Showroom
  • School Shows
  • Courses
  • Competitions

Follow:

  • Architecture
  • Interiors
  • Design
  • Technology
  • Series
  • Features
  • Interviews
  • Opinion
  • News
  • Lookbooks
  • Talks
  • Videos
  • Podcasts
  • About
  • Comments
  • Newsletters
  • Preferences
  • Submit a story
  • Advertise
  • Privacy notice
  • Contact

Dezeen Magazine dezeen-logo dezeen-logo

clear

Follow:

  • Awards
  • Jobs
  • Events Guide
  • Showroom
  • School Shows
  • Courses
  • Competitions
  • Series
  • Interviews
  • Opinion
  • Talks
  • Videos
  • Newsletters
  • Podcasts
  • Magazine
  • Architecture
  • Interiors
  • Design
  • Technology

Search results:

Read more:

Refine your search:

Cats

tacklebox

  • Claus Porto shop interior by Tacklebox


    Crinkled tunnel forms Claus Porto's New York boutique by Tacklebox

    Textured wall surfaces used to display soap, candles and perfumes arch over the interior of this shop in New York City, which Brooklyn studio Tacklebox Architecture designed for Portuguese brand Claus Porto. More about Crinkled tunnel forms Claus Porto's New York boutique by Tacklebox
    Bridget Goldberg | 9 December 2018 | Leave a comment

  • Tacklebox creates Aesop Upper West Side in former dry cleaners


    A dry cleaners on Manhattan's Upper West Side has been converted into a store for cosmetics brand Aesop, for which Tacklebox Architecture has created display shelves with profiles of upside-down clothes hangers. More about Tacklebox creates Aesop Upper West Side in former dry cleaners

    Dan Howarth | 29 June 2017 | 15 comments

  • Tacklebox uses copper accents at Aesop store in San Francisco whiskey warehouse

    Thin copper shelves match cylindrical sinks at this store close to San Francisco's waterfront, designed by New York studio Tacklebox for skincare brand Aesop. More about Tacklebox uses copper accents at Aesop store in San Francisco whiskey warehouse

    Dan Howarth | 8 March 2017 | 2 comments
  • Aesop Georgetown by Tacklebox Architecture

    30,000 sticks line wall of Aesop Georgetown by Tacklebox

    New York studio Tacklebox has clad the interior of this Washington DC store for skincare brand Aesop with 100-year-old recycled sticks. More about 30,000 sticks line wall of Aesop Georgetown by Tacklebox

    Dan Howarth | 15 February 2017 | 1 comment
  • OWEN by Tacklebox

    OWEN by Tacklebox


    Twenty-five thousand brown paper lunch bags line the wall and ceiling of OWEN, a new fashion boutique in New York's Meatpacking District by Jeremy Barbour of Brooklyn architects Tacklebox. More about OWEN by Tacklebox

    Marcus Fairs | 2 June 2012
  • Aesop Grand Central Kiosk

    Aesop Grand Central Kiosk by Tacklebox

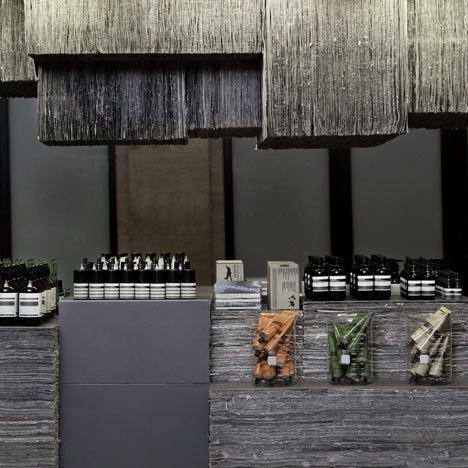
    Australian skincare brand Aesop have launched in New York with a kiosk at Grand Central that's made from over 1000 copies of the New York Times. More about Aesop Grand Central Kiosk by Tacklebox

    Rose Etherington | 28 July 2011 | 9 comments

Most
popular

Most
commented

  1. 1Five innovative smartphones and dumbphones that put design first
  2. 2Rough drystone walls frame sunken home on Greek island by Alexandre Pavlidis
  3. 3IKEA launches collectible design objects "at a price that people can afford"
  4. 4Light Phone goes clamshell with "timeless" Flip model
  5. 5This week we unveiled an IKEA collection that makes collectible design affordable
  6. Five innovative smartphones and dumbphones that put design first
  7. Rough drystone walls frame sunken home on Greek island by Alexandre Pavlidis
  8. IKEA launches collectible design objects
  9. Light Phone goes clamshell with
  10. This week we unveiled an IKEA collection that makes collectible design affordable
  1. 1OMA completes first US affordable housing development
  2. 2AIA announces longest "ongoing slump" for architecture revenues
  3. 3Elon Musk reveals plans for world's largest building
  4. 4Iterare Arquitectos inserts stark white home into shell of old Spanish building
  5. 5Photos reveal new facade of Google's Thompson Center
  6. OMA completes first US affordable housing development
  7. AIA announces longest
  8. Elon Musk reveals plans for world's largest building
  9. Iterare Arquitectos inserts stark white home into shell of old Spanish building
  10. Photos reveal new facade of Google's Thompson Center

Studio Font perches cliffside home in Mexico on inhabitable concrete columns

Casa Diez Pies by Studio Font

Open Studio designs izakaya-style restaurant with "half-dipped dumpling" lamp

Red dumpling above yellow seat

Studio NRG designs Lilium Chair out of recycled metal car rims

Studio NRG

Fabio Fantolino looks to 1960s offices for interior of retro Turin bar

Seating area beneath mezzanine

Subscribe

Subscribe

Subscribe to
our newsletters

Loading

We will only use your email address to send you the newsletters you have requested. We will never give your details to anyone else without your consent. You can unsubscribe at any time by clicking on the unsubscribe link at the bottom of every email, or by emailing us at [email protected].

For more details, please see our privacy notice.

Thank you!

You will shortly receive a welcome email so please check your inbox.

You can unsubscribe at any time by clicking the link at the bottom of every newsletter.


"Design weeks need to start framing repair as aspirational"

Design Preowned showroom Copenhagen

Parametricism "changed how we think" as architects says Melike Altınışık

Melike Altınışık portrait

Popular
jobs

Featured
jobs

  1. 1Mid-weight interior designer at ASJ Design
  2. 2Architect/experienced Part 2 architectural assistant at Urbanist Architecture
  3. 3Interior designer at CetraRuddy
  4. 4Technical architects at LOM Architecture and Design
  5. 5Project architect at CW O'Brien Architects
  6. Mid-weight interior designer  at ASJ Design
  7. Architect/experienced Part 2 architectural assistant  at Urbanist Architecture
  8. Interior designer  at CetraRuddy
  9. Technical architects  at LOM Architecture and Design
  10. Project architect  at CW O'Brien Architects
  1. 1Architect or architectural assistant at Lyndon Goode Architects
  2. 2Technical architects at LOM Architecture and Design
  3. 3Mid-weight interior designer at Pirajean Lees
  4. 4Client experience and studio manager at Pencil and Brick
  5. 5Project architect at Richard Parr Associates
  6. Architect or architectural assistant  at Lyndon Goode Architects
  7. Technical architects  at LOM Architecture and Design
  8. Mid-weight interior designer  at Pirajean Lees
  9. Client experience and studio manager  at Pencil and Brick
  10. Project architect  at Richard Parr Associates

Eight interiors with colourful tapware that puts the fun in functional

Bathroom with red tap

Eight imaginative buildings with curving brickwork

Twisted Brick Shell Library by HCCH Studio

Dezeen Events Guide

Photo of person walking through an installation

Dezeen Jobs

Highlights

  • Chenhu Migratory Bird Observation Tower by Xiang Architects

    Architecture

    Double-helix viewpoint

    Architecture
    Double-helix viewpoint
  • New York City skyline

    Architecture

    Architecture revenue slump

    Architecture
    Architecture revenue slump
  • Design

    IKEA collectible design

    Design
    IKEA collectible design
  • OMA social housing san francisco

    Architecture

    OMA affordable housing

    Architecture
    OMA affordable housing
  • Iragüen Viñuela Arquitectos House by Fuy River mass timber

    Architecture

    Chilean forest hideaway

    Architecture
    Chilean forest hideaway
  • Ferrari Luce Chassis 0 from RM Sotheby's auction

    Design

    Ferrari EV record sale

    Design
    Ferrari EV record sale
  • Dopamine decor on Instagram

    Interiors

    "Icky" dopamine decor

    Interiors
    "Icky" dopamine decor
  • Bevel by Waugh Thistleton Architects 

    Architecture

    Tallest mass-timber office

    Architecture
    Tallest mass-timber office
  • CoHouse in Cothen by Woonpioniers

    Architecture

    Tetris-like homes

    Architecture
    Tetris-like homes
  • Timber dining space overlooking the rocky coastline through a wide panoramic window

    Architecture

    Spruce-tree cabin

    Architecture
    Spruce-tree cabin
  • Renault 5 E-Tech Electric

    Design

    Cool electric cars

    Design
    Cool electric cars
  • Highmark Stadium

    Architecture

    Buffalo Bills stadium

    Architecture
    Buffalo Bills stadium
  • Star Homes in Tanzania

    Architecture

    Malaria-combatting homes

    Architecture
    Malaria-combatting homes
  • German House renovation rendering

    Architecture

    Studio Gang NYC skyscraper

    Architecture
    Studio Gang NYC skyscraper
  • MIT warehouse by DSR

    Architecture

    DS+R MIT architecture school

    Architecture
    DS+R MIT architecture school
  • Newsletters
  • Comments
  • Submit a story
  • Advertise
  • Privacy notice
  • Contact
  • Series
  • Interviews
  • Opinion
  • Talks
  • Videos
  • Architecture
  • Interiors
  • Design
  • Technology
  • Magazine
  • Awards
  • Jobs
  • Events Guide
  • Showroom
  • School Shows
  • Courses