• Magazine
  • Awards
  • Jobs
  • Events Guide
  • Showroom
  • School Shows
  • Courses
  • Competitions

Follow:

  • Architecture
  • Interiors
  • Design
  • Technology
  • Series
  • Features
  • Interviews
  • Opinion
  • News
  • Lookbooks
  • Talks
  • Videos
  • Podcasts
  • About
  • Comments
  • Newsletters
  • Preferences
  • Submit a story
  • Advertise
  • Privacy notice
  • Contact

Dezeen Magazine dezeen-logo dezeen-logo

  1. « Newer page
  2. ...
  3. 3
  4. 4
  5. 5
  6. 6
  7. 7
  8. 8
  9. Older page »
clear

Follow:

  • Awards
  • Jobs
  • Events Guide
  • Showroom
  • School Shows
  • Courses
  • Competitions
  • Series
  • Interviews
  • Opinion
  • Talks
  • Videos
  • Newsletters
  • Podcasts
  • Magazine
  • Architecture
  • Interiors
  • Design
  • Technology

Search results:

Read more:

Refine your search:

Cats

  1. « Newer page
  2. ...
  3. 3
  4. 4
  5. 5
  6. 6
  7. 7
  8. 8
  9. Older page »

Timber cladding: page 7


  • School extension by DSDHA features rough-edged timber cladding and outdoor learning spaces

    This new building added to a school in the English town of Beaconsfield by London architecture office DSDHA flanks a tree-lined playground and is clad in waney-edged timber to give it a natural appearance. More about School extension by DSDHA features rough-edged timber cladding and outdoor learning spaces

    Alyn Griffiths | 27 October 2017 | 1 comment

  • THEWOODBUILDING is a prefabricated wooden holiday home clad in charred timber boards by designers Nicole Lachelle and Christian Niessen

    Prefabricated holiday home by Nicole Lachelle and Christian Niessen is clad in charred timber

    This prototype house overlooking Lake Maggiore was designed by Nicole Lachelle and Christian Niessen to demonstrate the capabilities of prefabricated wood construction, and features charred-timber facades enclosing a bright-white interior. More about Prefabricated holiday home by Nicole Lachelle and Christian Niessen is clad in charred timber

    Alyn Griffiths | 8 October 2017 | 3 comments
  • House on Lac Charlebois by Paul Bernier


    Canadian lake house by Paul Bernier features dark wood and rusted metal cladding

    Montreal architect Paul Bernier has completed a home clad in blackened timber and weathering steel on the shores of a lake in rural Quebec. More about Canadian lake house by Paul Bernier features dark wood and rusted metal cladding

    James Brillon | 19 August 2017 | 10 comments
  • Hurdle House by Adam Knibb Architects

    Adam Knibb Architects extends Hampshire barn conversion with timber-clad box

    British architect Adam Knibb has added this cross-laminated timber extension to a house in the English county of Hampshire, and connected it to the former barn building by a frameless glass box. More about Adam Knibb Architects extends Hampshire barn conversion with timber-clad box

    Alyn Griffiths | 29 October 2016 | 1 comment
  • Churchill College by 6A

    6a Architects adds timber-clad halls to 1960s campus at University of Cambridge

    London studio 6a Architects designed these student halls at the University of Cambridge's Churchill College to pay homage to the "picturesque Brutalism" of the original 1960s campus architecture. More about 6a Architects adds timber-clad halls to 1960s campus at University of Cambridge

    Alyn Griffiths | 19 October 2016 | 4 comments
  • Bakery Place by Jo Cowen

    Denizen Works adds burnt wood cladding to Modernist house in London's Highgate

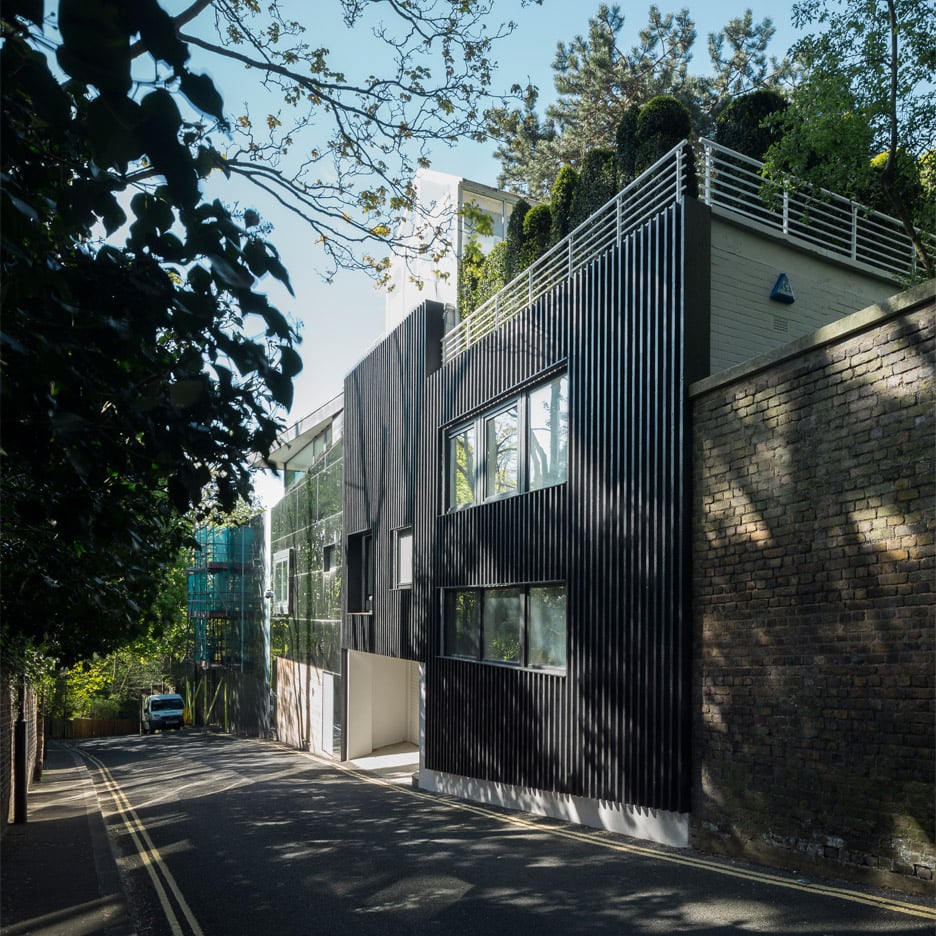
    Charred larch slats now cover the exterior of this Modernist house in north London, thanks to a "macabre" upgrade intended by architecture studio Denizen Works to reference the nearby Highgate Cemetery (+ slideshow) More about Denizen Works adds burnt wood cladding to Modernist house in London's Highgate

    Eleanor Gibson | 26 July 2016 | 3 comments
  • V13K05, a house and office space designed by Pasel Kuenzel architects in the Dutch city of Leiden

    Pasel Kuenzel completes timber-clad V13K05 house for a Dutch photographer


    A central lightwell and a secluded courtyard bring natural light into the heart of this house in Leiden, the Netherlands, which was designed by Pasel Kuenzel for a photographer and his family. More about Pasel Kuenzel completes timber-clad V13K05 house for a Dutch photographer

    Alyn Griffiths | 9 July 2016 | 2 comments
  • Sauna Löyly by Avanto Architects and Joanna Laajisto Creative Studio

    Avanto Architects builds coastal sauna in Helsinki with a faceted timber "cloak"

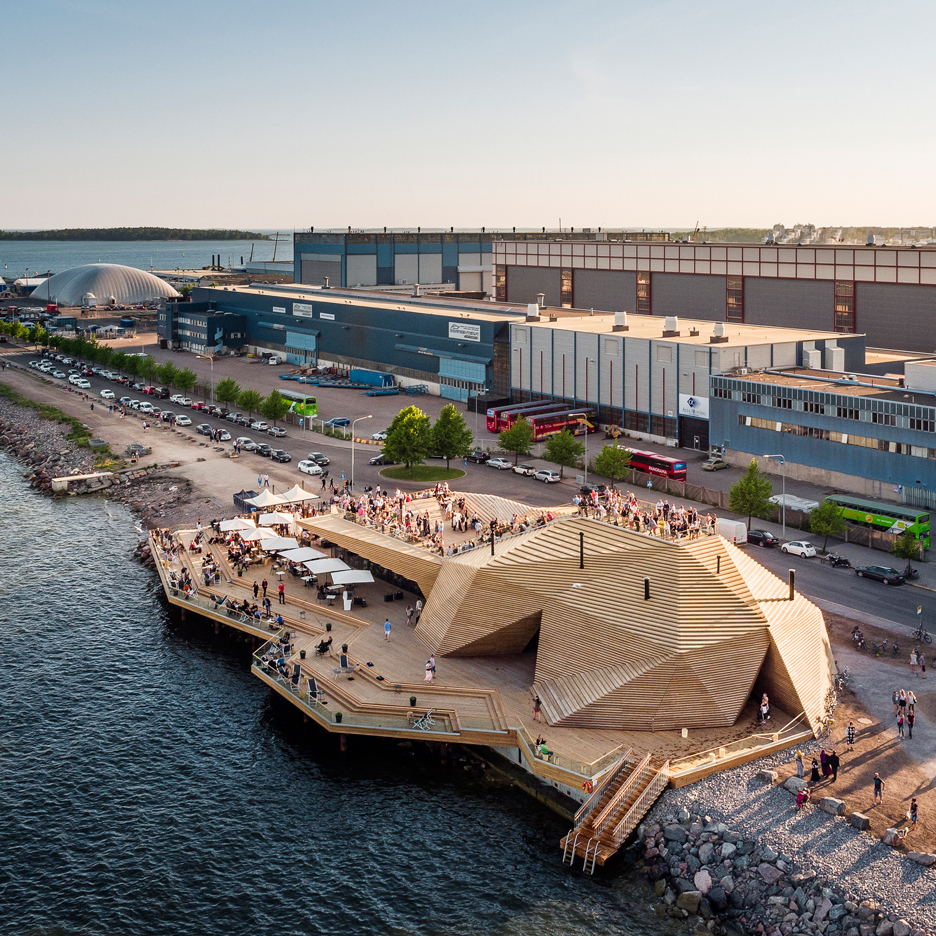
    Wooden slats and bleachers provide the multi-faceted volume of this waterfront sauna by Avanto Architects, allowing visitors to climb the roof for a better view of the sea or to lounge in the sun (+ slideshow). More about Avanto Architects builds coastal sauna in Helsinki with a faceted timber "cloak"

    Jessica Mairs | 30 June 2016 | 1 comment
  • Amerland Road by Giles Pike Architects


    Giles Pike Architects completes timber-clad house for a tiny London plot

    A narrow window extends up to the roof of this chapel-like wooden house in southwest London, bringing light into a compact interior that is partly sunken below ground (+ slideshow). More about Giles Pike Architects completes timber-clad house for a tiny London plot

    Alyn Griffiths | 7 May 2016 | 1 comment
  • Pagoda House by I/O architects


    I/O Architects makes classic car focal point of timber-clad house in Sofia

    A glass wall frames a vintage Mercedes parked inside this timber-clad residence in the Bulgarian capital of Sofia by I/O Architects, which is partially submerged into a sloping site (+ slideshow). More about I/O Architects makes classic car focal point of timber-clad house in Sofia

    Jessica Mairs | 24 April 2016 | 5 comments
  • Paddington Project by CM Studio in Sydney, Australia residential architecture


    CM Studio updates 19th-century workers' cottage in Sydney with slatted timber extension

    Australian firm CM Studio has added a pair of white-painted extensions to an end-of-terrace house in Sydney dating back to the 1880s, and remodelled its interiors with grey marble and pale timber finishes (+ slideshow). More about CM Studio updates 19th-century workers' cottage in Sydney with slatted timber extension

    Jessica Mairs | 22 April 2016 | 3 comments
  • The Darling Exchange by Kengo Kuma

    Kengo Kuma reveals plans for curving timber-wrapped tower in Sydney's Darling Harbour

    Kengo Kuma has revealed plans for his first building in Australia, a cylindrical civic centre by Sydney's Darling Harbour that will feature the Japanese architect's characteristic timber cladding (+ movie). More about Kengo Kuma reveals plans for curving timber-wrapped tower in Sydney's Darling Harbour

    Jessica Mairs | 15 March 2016 | 6 comments
  • Val-Jalbert Belvedere by Atelier Pierre Thibault


    Timber-clad walkway wraps Quebec hydroelectric plant by Atelier Pierre Thibault

    Timber slats envelope this hydroelectric power plant by Atelier Pierre Thibault, which is stationed near a Quebec "ghost town" on the Ouiatchouan river (+ slideshow). More about Timber-clad walkway wraps Quebec hydroelectric plant by Atelier Pierre Thibault

    Jessica Mairs | 4 January 2016 | 2 comments

  • Centre Socio Culturel Christian Marin by Guillaume Ramillien Architecture

    Passivhaus community centre by Guillaume Ramillien Architecture is clad in grass and timber

    Grass blankets the roof of this low-energy community centre by Guillaume Ramillien Architecture, which is set in the centre of a new development to the south-east of Paris (+ slideshow). More about Passivhaus community centre by Guillaume Ramillien Architecture is clad in grass and timber

    Jessica Mairs | 3 January 2016 | Leave a comment

  • BHM Vacation Rental Cottages by PK Arkitektar

    Rural Icelandic cottages by PK Arkitektar have turf roofs and burnt timber cladding

    Batons of charred timber and layers of turf help this pair of holiday cottages by PK Arkitektar settle into the rugged landscape of south-west Iceland (+ slideshow). More about Rural Icelandic cottages by PK Arkitektar have turf roofs and burnt timber cladding

    Jessica Mairs | 17 December 2015 | 5 comments

  • House in the Netherlands upgraded with a dark grey cladding of timber panels and tiles

    WillemsenU Architecten has remodelled a 1960s house near Eindhoven, adding a new dark cladding to the exterior and reorganising the rooms inside (+ slideshow) More about House in the Netherlands upgraded with a dark grey cladding of timber panels and tiles

    Luke Tebbutt | 29 June 2015 | 2 comments

  • Timber-clad home by Schjelderup Trondahl sits on a hill overlooking Oslo


    Vibrant green-yellow frames accentuate the windows and doors of this spruce-clad house built on a hillside with views over Oslo (+ slideshow). More about Timber-clad home by Schjelderup Trondahl sits on a hill overlooking Oslo

    Jessica Mairs | 10 June 2015 | 5 comments
  • Fraunhofer Research Campus by Barkow Leibinger


    Timber-clad pavilions by Barkow Leibinger form a campus for a computing thinktank

    These four asymmetric wooden pavilions completed by German studio Barkow Leibinger in a Bavarian village accommodate a thinktank for a computing and microelectronics institution (+ slideshow). More about Timber-clad pavilions by Barkow Leibinger form a campus for a computing thinktank

    Amy Frearson | 18 May 2015 | Leave a comment
  • The City of London Freemen's School by Hawkins Brown

    Hawkins\Brown finds musical references for timber-clad school recital hall

    British firm Hawkins\Brown has added a music school and boarding house to a school in Surrey, England, featuring sandy coloured brickwork and timber screens that reference musical annotation (+ slideshow). More about Hawkins\Brown finds musical references for timber-clad school recital hall

    Amy Frearson | 25 April 2015 | 2 comments
  • Wooden ribs frame entrance to timber-clad gallery by UID Architects

    The second project on Dezeen this week by Japanese studio UID Architects is a small gallery in Fukuyama surrounded by timber fins (+ slideshow). More about Wooden ribs frame entrance to timber-clad gallery by UID Architects

    Luke Tebbutt | 25 July 2014 | 1 comment
  1. « Newer page
  2. ...
  3. 3
  4. 4
  5. 5
  6. 6
  7. 7
  8. 8
  9. Older page »

More Timber cladding stories

Most
popular

Most
commented

  1. 1All 23 stadiums set to host the 2030 World Cup
  2. 2Eight cottage living room interiors fit for a rural retreat
  3. 3The history of stadium design in 15 buildings
  4. 4US approves deployment of giant space mirror to illuminate Earth after dark
  5. 5Tokyo Ballet House combines ballet studio and home
  6. All 23 stadiums set to host the 2030 World Cup
  7. Eight cottage living room interiors fit for a rural retreat
  8. The history of stadium design in 15 buildings
  9. US approves deployment of giant space mirror to illuminate Earth after dark
  10. Tokyo Ballet House combines ballet studio and home
  1. 1US approves deployment of giant space mirror to illuminate Earth after dark
  2. 2Studio Fuksas-designed Rike Concert Hall in Tbilisi set to be demolished
  3. 3Nokia unveils nostalgic dumbphones with dedicated AI button
  4. 4Demolition of Tbilisi concert hall "a significant cultural setback"
  5. 5National Museum of Ecuador recalls Alberto Campo Baeza design after public backlash
  6. US approves deployment of giant space mirror to illuminate Earth after dark
  7. Studio Fuksas-designed Rike Concert Hall in Tbilisi set to be demolished
  8. Nokia unveils nostalgic dumbphones with dedicated AI button
  9. Demolition of Tbilisi concert hall "a significant cultural setback"
  10. National Museum of Ecuador recalls Alberto Campo Baeza design after public backlash

Delavegacanolasso finishes home in Madrid with tactile material palette

Rosa María House by Delavegacanolasso

Anastasiia Tempynska transforms former embassy into "gallery-like" Kyiv showroom

Guina Temp Project

Jihyun Kim uses gloop glaze to create "gravity-defying" Salty Fairy Ring ceramics

Salty Fairy Ring ceramic vessel by Jiyhun Kim

"Quietly magical" Toronto cafe provides family-friendly third place

Denizens of Design

Subscribe

Subscribe

Subscribe to
our newsletters

Loading

We will only use your email address to send you the newsletters you have requested. We will never give your details to anyone else without your consent. You can unsubscribe at any time by clicking on the unsubscribe link at the bottom of every email, or by emailing us at [email protected].

For more details, please see our privacy notice.

Thank you!

You will shortly receive a welcome email so please check your inbox.

You can unsubscribe at any time by clicking the link at the bottom of every newsletter.


"It's time to bring new Mexican architecture to the table" says Lanza Atelier

Lanza Atelier portrait

"In the rush to draw a line under the age of the starchitect, we're at risk of losing more than we think"

Guggenheim Museum Bilbao

Popular
jobs

Featured
jobs

  1. 1Business development lead at Artemest
  2. 2Project coordinator/administrator at HID Group UK
  3. 3Part 3 architect or experienced Part 2 assistant at Jeff Kahane + Associates
  4. 4Senior architect with CA experience at OMA
  5. 5Finance operations manager at Zaha Hadid Architects
  6. Business development lead  at Artemest
  7. Project coordinator/administrator  at HID Group UK
  8. Part 3 architect or experienced Part 2 assistant  at Jeff Kahane + Associates
  9. Senior architect with CA experience  at OMA
  10. Finance operations manager  at Zaha Hadid Architects
  1. 1New business assistant at Carmody Groarke
  2. 2Business development lead at Artemest
  3. 3Junior CAD designer at Charles Edwards
  4. 4Part 2 architectural assistant at Napier Clarke Architects
  5. 5Part 2 architectural assistant at Burrell Foley Fischer
  6. New business assistant  at Carmody Groarke
  7. Business development lead  at Artemest
  8. Junior CAD designer  at Charles Edwards
  9. Part 2 architectural assistant  at Napier Clarke Architects
  10. Part 2 architectural assistant  at Burrell Foley Fischer

Seven dining rooms illuminated by voids that double as lightwells

Gate Lodge

Ten examples of oddly satisfying architecture

Spiral staircase roof at the Shanghai Grand Opera House by Snøhetta

Dezeen Events Guide

Photo of person walking through an installation

Dezeen Jobs

Highlights

  • Satellite above earth

    Design

    Space mirror approval

    Design
    Space mirror approval
  • Stirling Prize-shortlisted Paddington Square by Renzo Piano Building Workshop

    Architecture

    Stirling Prize shortlist

    Architecture
    Stirling Prize shortlist
  • Tbilisi Music Thether and Concert Hall by Fuksas

    Architecture

    Tbilisi concert hall demolition

    Architecture
    Tbilisi concert hall demolition
  • IKEA furniture

    Furniture

    Portable IKEA furniture

    Furniture
    Portable IKEA furniture
  • Play-Doh Blooms home decor

    Design

    Play-Doh flowers

    Design
    Play-Doh flowers
  • Nokia 4G feature phones with AI button

    Products

    Nokia nostalgic dumbphone

    Products
    Nokia nostalgic dumbphone
  • Rendering of Manchester United Stadium

    Future Stadium

    Stadiums of the future

    Future Stadium
    Stadiums of the future
  • The Veggery greenhouse at the Barbican by Studio Folk Architects and Raskl

    Architecture

    Barrel-vaulted greenhouse

    Architecture
    Barrel-vaulted greenhouse
  • Whitberry extension

    Architecture

    Stone homes

    Architecture
    Stone homes
  • Half Moon Sofa and Armchair

    Furniture

    Yinka Ilori Dunelm collection

    Furniture
    Yinka Ilori Dunelm collection
  • Dezeen Weekly graphic 10 July 2026

    Dezeen Weekly

    Latest Dezeen Weekly

    Dezeen Weekly
    Latest Dezeen Weekly
  • Earthen Comforts Airing Earth by Liz Galvez

    Architecture

    LA shade pavilion

    Architecture
    LA shade pavilion
  • Kinderoase an der TUM by Kéré Architecture

    Architecture

    Kéré Architecture kindergarten

    Architecture
    Kéré Architecture kindergarten
  • Casul chair by James Murphy

    Furniture

    Castle kids chair

    Furniture
    Castle kids chair
  • Jasmine Fisher London office interior

    Interiors

    Moody London office

    Interiors
    Moody London office
  • Newsletters
  • Comments
  • Submit a story
  • Advertise
  • Privacy notice
  • Contact
  • Series
  • Interviews
  • Opinion
  • Talks
  • Videos
  • Architecture
  • Interiors
  • Design
  • Technology
  • Magazine
  • Awards
  • Jobs
  • Events Guide
  • Showroom
  • School Shows
  • Courses