St Paul’s Way by Fashion Architecture Taste


Here’s a third project by architects Fashion Architecture Taste (FAT) – a design for a 19-storey residential tower beside Mile End Park in London.
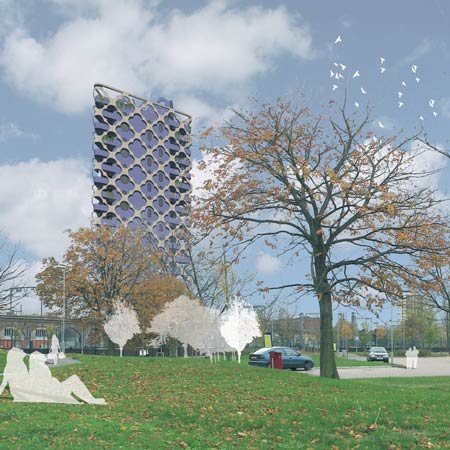
The project has just been submitted for planning permission.

See the other recent Dezeen stories about FAT:
Bentley Library
KK Outlet
Here’s some info from FAT:
—
Fat have submitted a proposal for a mixed-use tower for planning approval on a brown-field site at the southern end of Mile End Park, London. The landmark building is conceived as a ‘green gateway’ to Mile End Park.
A vertical garden on the east elevation integrates the building into the park and vice versa. The proposed 19-storey mixed-use scheme comprises of 27 mixed tenure residential units, together with a ground floor restaurant/café.
The design uses a patterned lattice framework both as a structural component and as a means of modulating the scale and relationships of the buildings facades – like an Arts and Crafts version of High-Tech which contributes to the skyline of east London.
Read more
Recommended stories
Arches create “animated silhouette” at red-brick apartment block in King’s Cross
Silver Building by DSDHA
Dezeen’s top 11 architecture and design books of 2022
“Nothing out of the ordinary here” says commenter

This week an “unlimited height” was approved for the proposed tallest US skyscraper
The biggest architecture and design stories on Dezeen this week

This week on Dezeen