• Magazine
  • Awards
  • Jobs
  • Events Guide
  • Showroom
  • School Shows
  • Courses
  • Competitions

Follow:

  • Architecture
  • Interiors
  • Design
  • Technology
  • Series
  • Features
  • Interviews
  • Opinion
  • News
  • Lookbooks
  • Talks
  • Videos
  • Podcasts
  • About
  • Comments
  • Newsletters
  • Preferences
  • Submit a story
  • Advertise
  • Privacy notice
  • Contact

Dezeen Magazine dezeen-logo dezeen-logo

  1. 1
  2. 2
  3. 3
  4. 4
  5. 5
  6. ...
  7. Older page »
clear

Follow:

  • Awards
  • Jobs
  • Events Guide
  • Showroom
  • School Shows
  • Courses
  • Competitions
  • Series
  • Interviews
  • Opinion
  • Talks
  • Videos
  • Newsletters
  • Podcasts
  • Magazine
  • Architecture
  • Interiors
  • Design
  • Technology

Search results:

Read more:

Refine your search:

Cats

  1. 1
  2. 2
  3. 3
  4. 4
  5. 5
  6. ...
  7. Older page »

Exclusives

  • New Horizon school by Habitat Collaborative

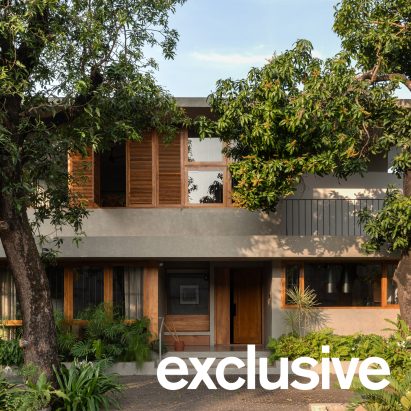
    Habitat Collaborative threads curved school in India through tree-filled site

    A triple-height skylit atrium with a sandpit at its base sits at the heart of New Horizon, a school in Vadodara, India, designed by local architecture studio Habitat Collective. More about Habitat Collaborative threads curved school in India through tree-filled site

    Jon Astbury | 10 August 2026 | Leave a comment
  • Polish Antarctic Station by Kurylowicz and Architects

    Kuryłowicz + Architects designs Antarctic research station as "home at the end of the world"

    Architecture studio Kuryłowicz + Architects has revealed photos of the timber Arctowski Station nearing completion on King George Island in Antarctica. More about Kuryłowicz + Architects designs Antarctic research station as "home at the end of the world"

    Tom Ravenscroft | 7 August 2026 | Leave a comment
  • Interior of Melbourne home

    Crissy Zhang creates Melbourne home shaped by "modern Parisian sensibility"

    Local interior studio Crissy Zhang Design has transformed the interior of the Parkhill residence in Melbourne, Australia, using arched forms and tactile materials to create a soft, calming space. More about Crissy Zhang creates Melbourne home shaped by "modern Parisian sensibility"

    Christina Yao | 7 August 2026 | Leave a comment
  • Leckie Studio Twin Peaks House

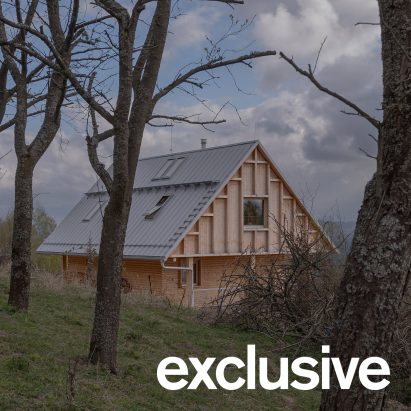
    Leckie Studio tucks house clad in "silvered wood" into forested Vancouver site

    Canadian practice Leckie Studio has completed Twin Peaks House, which features an asymmetrical roof and silvery wood cladding that helps the building "recede among the trees". More about Leckie Studio tucks house clad in "silvered wood" into forested Vancouver site

    Jenna McKnight | 6 August 2026 | Leave a comment
  • The Reclaimed Pavilion by Kanan Modi Associates

    Red scaffolding surrounds temporary pavilion in India

    A vast grid of red scaffolding surrounds The Reclaimed Pavilion, a temporary events space in India designed by local studio Kanan Modi Associates using materials that were salvaged from local construction sites. More about Red scaffolding surrounds temporary pavilion in India

    Jon Astbury | 5 August 2026 | Leave a comment
  • River Architects China Pond Passive House

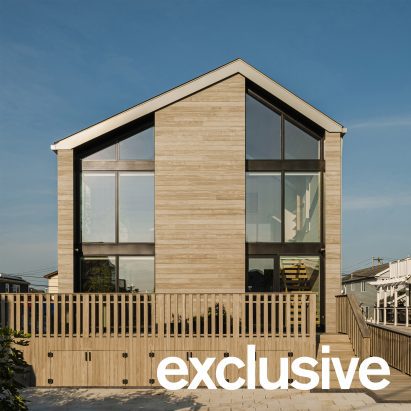
    River Architects replaces Hudson Valley structure with gabled Passive House

    Local studio River Architects has designed a wood-clad structure to Passive House standards, orienting gabled volumes around a pond in New York's Hudson Valley. More about River Architects replaces Hudson Valley structure with gabled Passive House

    Kate Mazade | 4 August 2026 | Leave a comment
  • House in a Clearing by TaylorHare Architects

    Farmsteads inform corrugated metal-clad home in Sussex

    Agricultural barns and sheds informed the corrugated metal-clad volumes of House in a Clearing, a house in East Sussex completed by UK studio TaylorHare Architects. More about Farmsteads inform corrugated metal-clad home in Sussex

    Jon Astbury | 4 August 2026 | Leave a comment
  • Multi-generational home in Vietnam by Inrestudio

    Inrestudio uses double-layered envelope to create "in-between spaces" for Vietnamese home

    Irregularly placed and mismatched openings puncture the terracotta-toned, double-layered exterior of 100 Windows, a multigenerational home in Vietnam designed by local architecture practice Inrestudio. More about Inrestudio uses double-layered envelope to create "in-between spaces" for Vietnamese home

    Jon Astbury | 3 August 2026 | Leave a comment
  • Herring Factory Loft by Studio Vural

    New York loft renovation by Studio Vural comprises "pods in a box"

    Brooklyn-based Studio Vural has renovated a loft apartment inside a former herring canning factory in New York's West Village, adding tonal green accents throughout. More about New York loft renovation by Studio Vural comprises "pods in a box"

    Dan Howarth | 2 August 2026 | Leave a comment
  • Oblique view along the length of the house showing the row of cylindrical concrete columns and landscaped garden

    Charles Gillespie Architecture completes Somerset house with wildlife-friendly colonnade

    British studio Charles Gillespie Architecture has completed The Linhay, a family house in rural Somerset wrapped by a deep concrete colonnade that provides sheltered nesting spaces for birds. More about Charles Gillespie Architecture completes Somerset house with wildlife-friendly colonnade

    Amina Amber | 31 July 2026 | Leave a comment
  • Nanhai Buddha Pavilion by DoDesign

    Rearrangeable cedar logs fill walls of Nanhai Buddha Pavilion in China by DoDesign

    Local architecture studio DoDesign has completed the Nanhai Buddha Pavilion in Chongqing, China, creating a shelter with gridded metal walls that are filled with thousands of loose cedar logs. More about Rearrangeable cedar logs fill walls of Nanhai Buddha Pavilion in China by DoDesign

    Jon Astbury | 30 July 2026 | Leave a comment
  • Casa Mac by CTA

    CTA shelters annexe in Vietnam beneath curved roof to "evoke the sensation of being in a cave"

    Scale-shaped shingles cover the sweeping, canopy-like roof of Casa Mac, an annexe in Vietnam designed by local architecture studio CTA. More about CTA shelters annexe in Vietnam beneath curved roof to "evoke the sensation of being in a cave"

    Jon Astbury | 27 July 2026 | Leave a comment
  • Public Art Company Studio

    Public Art Company gives its LA studio a "muppets on acid" interior

    A system of curtains divides areas filled with collectible furniture within this compact office, which LA-based Public Art Company has designed for its own team. More about Public Art Company gives its LA studio a "muppets on acid" interior

    Dan Howarth | 26 July 2026 | Leave a comment
  • Tobe Zoo Toilet by YanoAoyama

    Yano Aoyama Architecture Design tops public toilet in Japan with sweeping timber canopy

    Japanese practice Yano Aoyama Architecture Design has completed a public toilet for the Tobe Zoological Park in Ehime Prefecture, creating two chiselled concrete blocks that are topped by a thin roof of naturally curved cedar. More about Yano Aoyama Architecture Design tops public toilet in Japan with sweeping timber canopy

    Jon Astbury | 25 July 2026 | Leave a comment
  • Interior of Japanese home

    HYAN renovates 70s home in Japan around "single, continuous" living space

    Local architecture studio HYAN has renovated Green Sandwich House, a 1970s home in Japan, using a palette of timber, plaster and tiles to bring "warmth and texture" to a flexible, open living space. More about HYAN renovates 70s home in Japan around "single, continuous" living space

    Jon Astbury | 23 July 2026 | Leave a comment
  • Waankarn by Studio Locomotive

    Breezy louvre walls enclose restaurant in Thailand by Studio Locomotive

    An external skin of timber louvres filters light and air into the double-height interiors of Waankarn, a restaurant and events space in Thailand designed by local architecture practice Studio Locomotive. More about Breezy louvre walls enclose restaurant in Thailand by Studio Locomotive

    Jon Astbury | 22 July 2026 | Leave a comment
  • Kenta Hirayama clads House in Kinuta in steel-sheet facade

    Architect Kenta Hirayama has designed an "unpretentious house" in Tokyo's Setagaya Ward, which features a metal facade and deliberately simple gabled roof. More about Kenta Hirayama clads House in Kinuta in steel-sheet facade

    Cajsa Carlson | 22 July 2026 | Leave a comment
  • Rerucha Studio Park House

    Rerucha Studio organises Seattle house as "small village of connected spaces"

    Local architecture practice Rerucha Studio has arranged a cedar-clad house with detached elements around a central courtyard to function like a park in Seattle, Washington, USA. More about Rerucha Studio organises Seattle house as "small village of connected spaces"

    Kate Mazade | 21 July 2026 | Leave a comment
  • Tile House by YN Studio

    YN Studio extends London home around light-filled stairwell

    Recycled plastic tiles that mimic natural slate cloak a dormer extension at this terraced home in London, which has been updated and expanded by local practice YN Studio. More about YN Studio extends London home around light-filled stairwell

    Jon Astbury | 20 July 2026 | Leave a comment
  • Tokyo Ballet House combines ballet studio and home

    Japanese studio Kenta Sano & Associates has completed a four-storey building in Tokyo that that has a glass-fronted dance studio on its lower floors and a house on top. More about Tokyo Ballet House combines ballet studio and home

    Amina Amber | 19 July 2026 | Leave a comment
  1. 1
  2. 2
  3. 3
  4. 4
  5. 5
  6. ...
  7. Older page »

More Exclusives stories

Most
popular

Most
commented

  1. 1Dress made of living mycelium can renew and repair itself
  2. 2Crystal-shaped sauna rises from former industrial site in Sweden
  3. 3Eight interiors where picture windows frame picture-perfect views
  4. 4Cyro Arquitetura designs "white noise" apartment in São Paulo
  5. 5Olson Kundig crowns Sky View house with retractable roof
  6. Dress made of living mycelium can renew and repair itself
  7. Crystal-shaped sauna rises from former industrial site in Sweden
  8. Eight interiors where picture windows frame picture-perfect views
  9. Cyro Arquitetura designs
  10. Olson Kundig crowns Sky View house with retractable roof
  1. 1Saarinen's Dulles terminal set to be enveloped by Trump-backed airport
  2. 2Demolition of Studio Fuksas concert hall underway in Tbilisi
  3. 3SOM designs "vertical data center" for Downtown Kansas City
  4. 4MVRDV designs colourful stacked volumes for Shenzhen cultural complex
  5. 5Kuryłowicz + Architects designs Antarctic research station as "home at the end of the world"
  6. Saarinen's Dulles terminal set to be enveloped by Trump-backed airport
  7. Demolition of Studio Fuksas concert hall underway in Tbilisi
  8. SOM designs
  9. MVRDV designs colourful stacked volumes for Shenzhen cultural complex
  10. Kuryłowicz + Architects designs Antarctic research station as

Studio Font perches cliffside home in Mexico on inhabitable concrete columns

Casa Diez Pies by Studio Font

Open Studio designs izakaya-style restaurant with "half-dipped dumpling" lamp

Red dumpling above yellow seat

Studio NRG designs Lilium Chair out of recycled metal car rims

Studio NRG

Fabio Fantolino looks to 1960s offices for interior of retro Turin bar

Seating area beneath mezzanine

Subscribe

Subscribe

Subscribe to
our newsletters

Loading

We will only use your email address to send you the newsletters you have requested. We will never give your details to anyone else without your consent. You can unsubscribe at any time by clicking on the unsubscribe link at the bottom of every email, or by emailing us at [email protected].

For more details, please see our privacy notice.

Thank you!

You will shortly receive a welcome email so please check your inbox.

You can unsubscribe at any time by clicking the link at the bottom of every newsletter.


"Design weeks need to start framing repair as aspirational"

Design Preowned showroom Copenhagen

Parametricism "changed how we think" as architects says Melike Altınışık

Melike Altınışık portrait

Popular
jobs

Featured
jobs

  1. 1Business development officer/manager at OMA
  2. 2Part 2 architectural assistants at LOM Architecture and Design
  3. 3Part 3 architect or experienced Part 2 assistant at Jeff Kahane + Associates
  4. 4Digital intern at Dezeen
  5. 5Architect/designer at OMA
  6. Business development officer/manager  at OMA
  7. Part 2 architectural assistants  at LOM Architecture and Design
  8. Part 3 architect or experienced Part 2 assistant  at Jeff Kahane + Associates
  9. Digital intern  at Dezeen
  10. Architect/designer  at OMA
  1. 1Subscription editor at Dezeen
  2. 2Freelance interior architects or designers at ROKAI
  3. 3Sales and showroom manager at Stellar Works
  4. 4Senior architect/senior designer at ICON
  5. 5Subscription reporter at Dezeen
  6. Subscription editor  at Dezeen
  7. Freelance interior architects or designers  at ROKAI
  8. Sales and showroom manager  at Stellar Works
  9. Senior architect/senior designer  at ICON
  10. Subscription reporter  at Dezeen

Eight interiors with colourful tapware that puts the fun in functional

Bathroom with red tap

Eight imaginative buildings with curving brickwork

Twisted Brick Shell Library by HCCH Studio

Dezeen Events Guide

Photo of person walking through an installation

Dezeen Jobs

Exclusives highlights

  • Dallas City Hall

    Architecture

    Architecture preservation battles

    Architecture
    Architecture preservation battles
  • SOM Data Center

    Architecture

    Data center skyscraper

    Architecture
    Data center skyscraper
  • Shenzhen Bay Culture Square in China by MAD

    Architecture

    Boulder-like MAD museum

    Architecture
    Boulder-like MAD museum
  • Dress made from living mycelium textiles from the Shenzhen Institute of Advanced Technology

    Design

    Self-cleaning mycelium dress

    Design
    Self-cleaning mycelium dress
  • Multi-generational home in Vietnam by Inrestudio

    Architecture

    Double-layered Vietnamese home

    Architecture
    Double-layered Vietnamese home
  • Rike Concert Hall

    Architecture

    Tbilisi concert hall demolition

    Architecture
    Tbilisi concert hall demolition
  • Glasgow School of Art fire

    Architecture

    Rebuild the Mack campaign

    Architecture
    Rebuild the Mack campaign
  • La Source Vive copper-clad concert hall

    Architecture

    Copper-clad concert hall

    Architecture
    Copper-clad concert hall
  • Becca Panter shelving

    Design

    Dezeen furniture favourites

    Design
    Dezeen furniture favourites
  • Double Courtyard House in New Zealand

    Architecture

    July's top houses

    Architecture
    July's top houses
  • Martin Hopp timber school in Hempstead, New York

    Architecture

    Mass-timber school

    Architecture
    Mass-timber school
  • Architecture

    Skybridge skyscraper

    Architecture
    Skybridge skyscraper
  • Oblique view along the length of the house showing the row of cylindrical concrete columns and landscaped garden

    Architecture

    Somerset farmhouse extension

    Architecture
    Somerset farmhouse extension
  • Mountain Residence

    Architecture

    Asphalt-wrapped house

    Architecture
    Asphalt-wrapped house
  • HOK design for Panthers stadium renovation

    Architecture

    Carolina Panthers stadium revamp

    Architecture
    Carolina Panthers stadium revamp
  • Newsletters
  • Comments
  • Submit a story
  • Advertise
  • Privacy notice
  • Contact
  • Series
  • Interviews
  • Opinion
  • Talks
  • Videos
  • Architecture
  • Interiors
  • Design
  • Technology
  • Magazine
  • Awards
  • Jobs
  • Events Guide
  • Showroom
  • School Shows
  • Courses