Yo! Home
at 100% Design

London Design Festival: the family home of the future will feature mechanised floors and furniture that emerge from walls, floors and ceilings at the touch of a button, according to Yo! Sushi and Yotel founder Simon Woodroffe (+ slideshow).
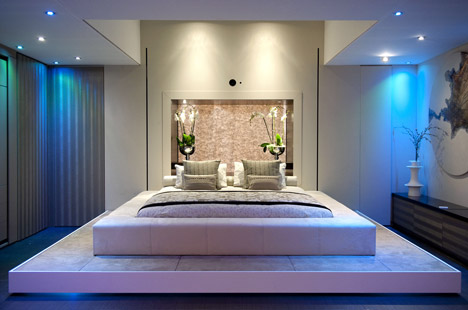
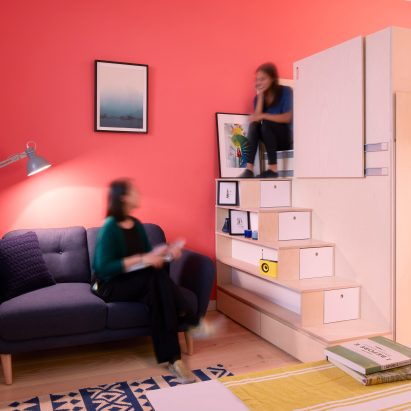
Launched this week at 100% Design in London, the prototype Yo! Home apartment squeezes all the rooms of an average two bedroom house into a space no bigger than a one-bedroom apartment.
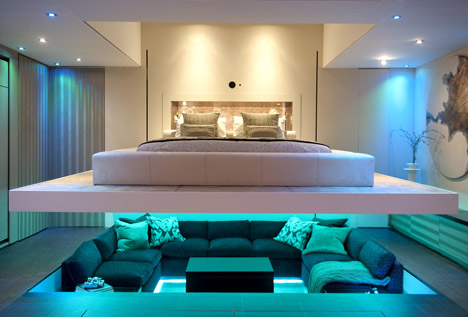
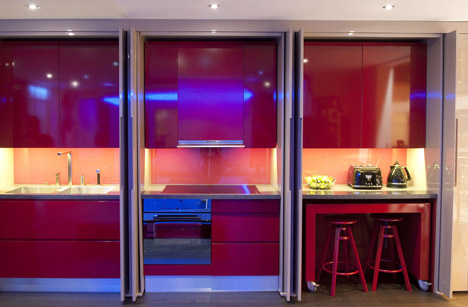
A master bedroom can be lowered down over the sunken seating area of the living room, while a breakfast counter slides out from the walls of the kitchen and a dining table folds up from the floor.
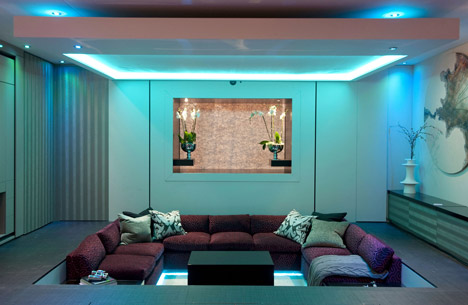
Rooms can be reconfigured using sliding partitions, giving residents the option of an open-plan layout.
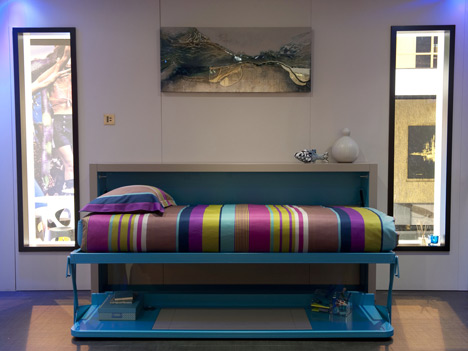
“Since the invention of the city centre apartment, we’ve never really re-invented it,” said Woodroffe. “Yo! Home is that new invention. Twelve moving parts drawing on the mechanics of stage scenery allow the transformation of an eighty square metre space, the size of a one bedroom apartment, into a much bigger home.”
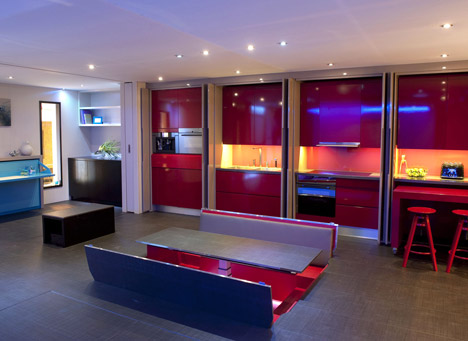
Theatre and exhibition specialists were brought in to assemble the moving mechanisms, which give the apartment two bedrooms, two living rooms, a cinema, an office, a kitchen and dining room, a bathroom and a wine cellar.
Woodroffe previously launched the Yotel concept at 100% Design in 2007, and has since opened a flagship branch in New York’s Times Square.
See more stories about the London Design Festival »
Photography is by Ashley Bingham.
Read more
Recommended stories

First Yo! Home scheme to compact houses into small apartments
Design Centre, Chelsea Harbour reveals Wow!house 2024 in exclusive Dezeen video
Pierre Yovanovitch opens design gallery in New York City penthouse
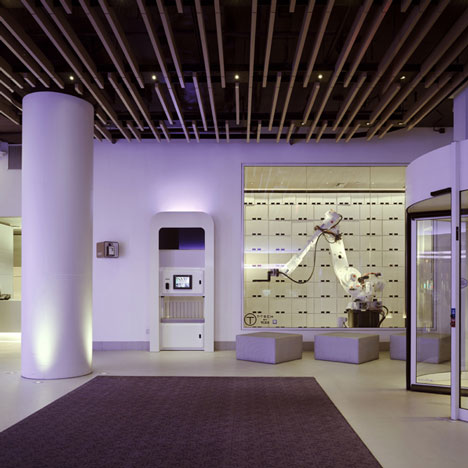
Yotel New York by Softroom and Rockwell Group
James Shaw’s light-filled London home is almost entirely underground
Don’t Move, Improve! 2025 shortlist spotlights London’s best home renovations
Ab Rogers Design creates 19-square-metre apartment in London