Slideshow: Shearer’s Quarters
by John Wardle Architects

World Architecture Festival 2012: here’s a slideshow of the winner in the villa category at the World Architecture Festival, which is a house on a working sheep farm on North Bruny Island, Tasmania, by John Wardle Architects.
Clad in galvanised, corrugated iron, Shearer’s Quarters is positioned on the site of an old shearing shed alongside a timber-clad cottage.
Pine lines the interior walls, where an open-plan living room and three bedrooms provide enough room to accommodate guests that include sheep shearers and friends on tree-planting weekends.
Bedroom walls are covered with recycled apple crates that the architects sourced from nearby orchards.
We’ve now announced winners for all the awards, including World Building of the Year, Future Project of the Year and Landscape of the Year, as well as all the category winners from day one and day two.
Dezeen is media partner for the World Architecture Festival, which took place at the Marina Bay Sands hotel and conference centre in Singapore. You can follow all our coverage of the event here, including a series of movies we filmed with programme director Paul Finch.
We’re also filming movies with some of the winners, which we’ll be featuring on Dezeen soon.
Read more
Recommended stories
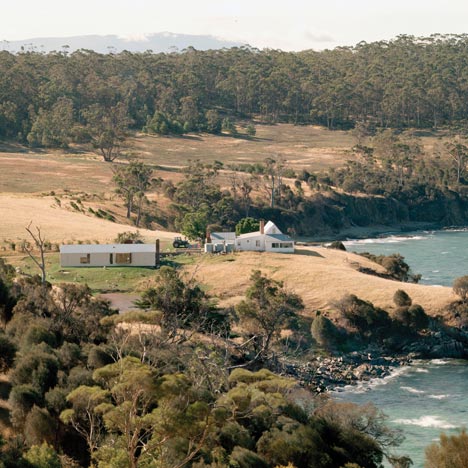
“Small projects are good grounding for research” – John Wardle on Shearer’s Quarters

Is this year’s Stirling Prize winner a worthy victor?
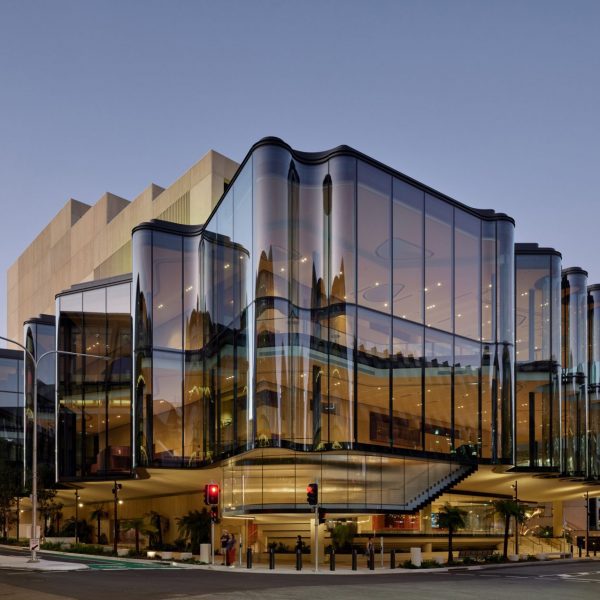
Dezeen Debate features “absolutely gorgeous” Glasshouse Theatre in Queensland
Dezeen announces architecture winners for Dezeen Awards 2022

This week we reported on the job market for architecture’s class of ’25
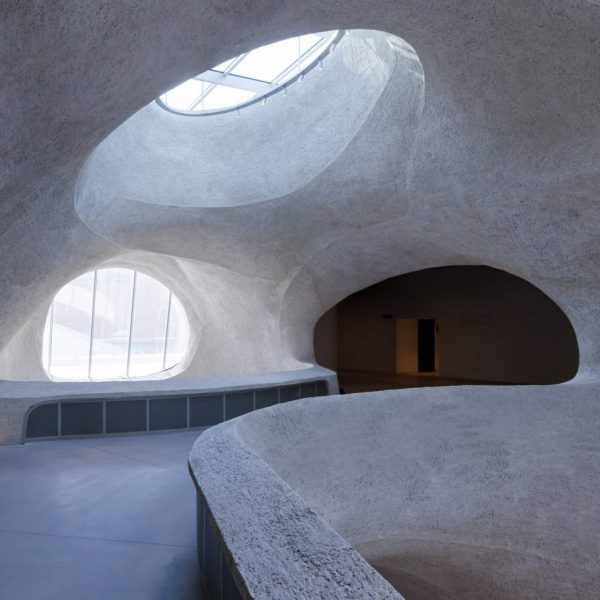
Dezeen Debate features “beautifully crafted” Gilder Center by Studio Gang
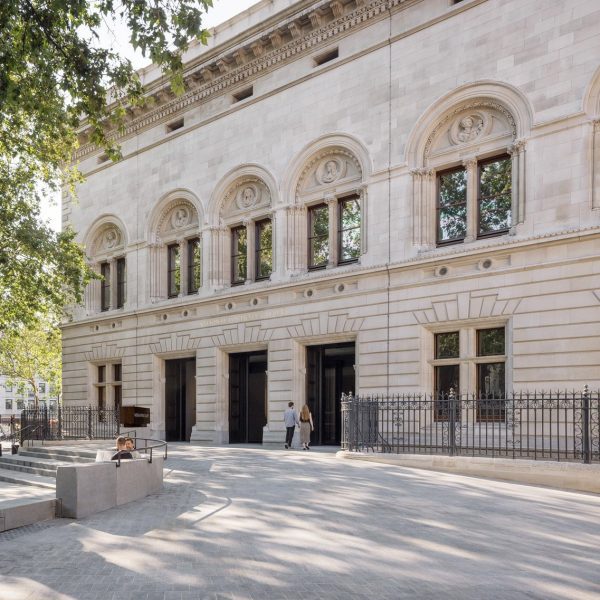
Dezeen Agenda features this year’s Stirling Prize shortlist