Standard Studio converts 200-year-old Ibiza stable into self-sufficient cottage
Amsterdam-based Standard Studio has transformed a stable into an off-grid showroom and home for the owners of an interior design shop in Ibiza.
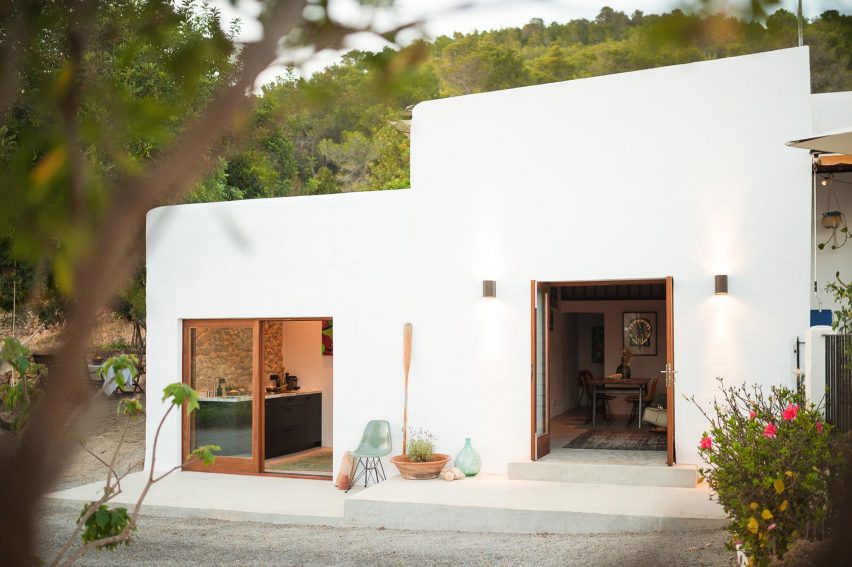
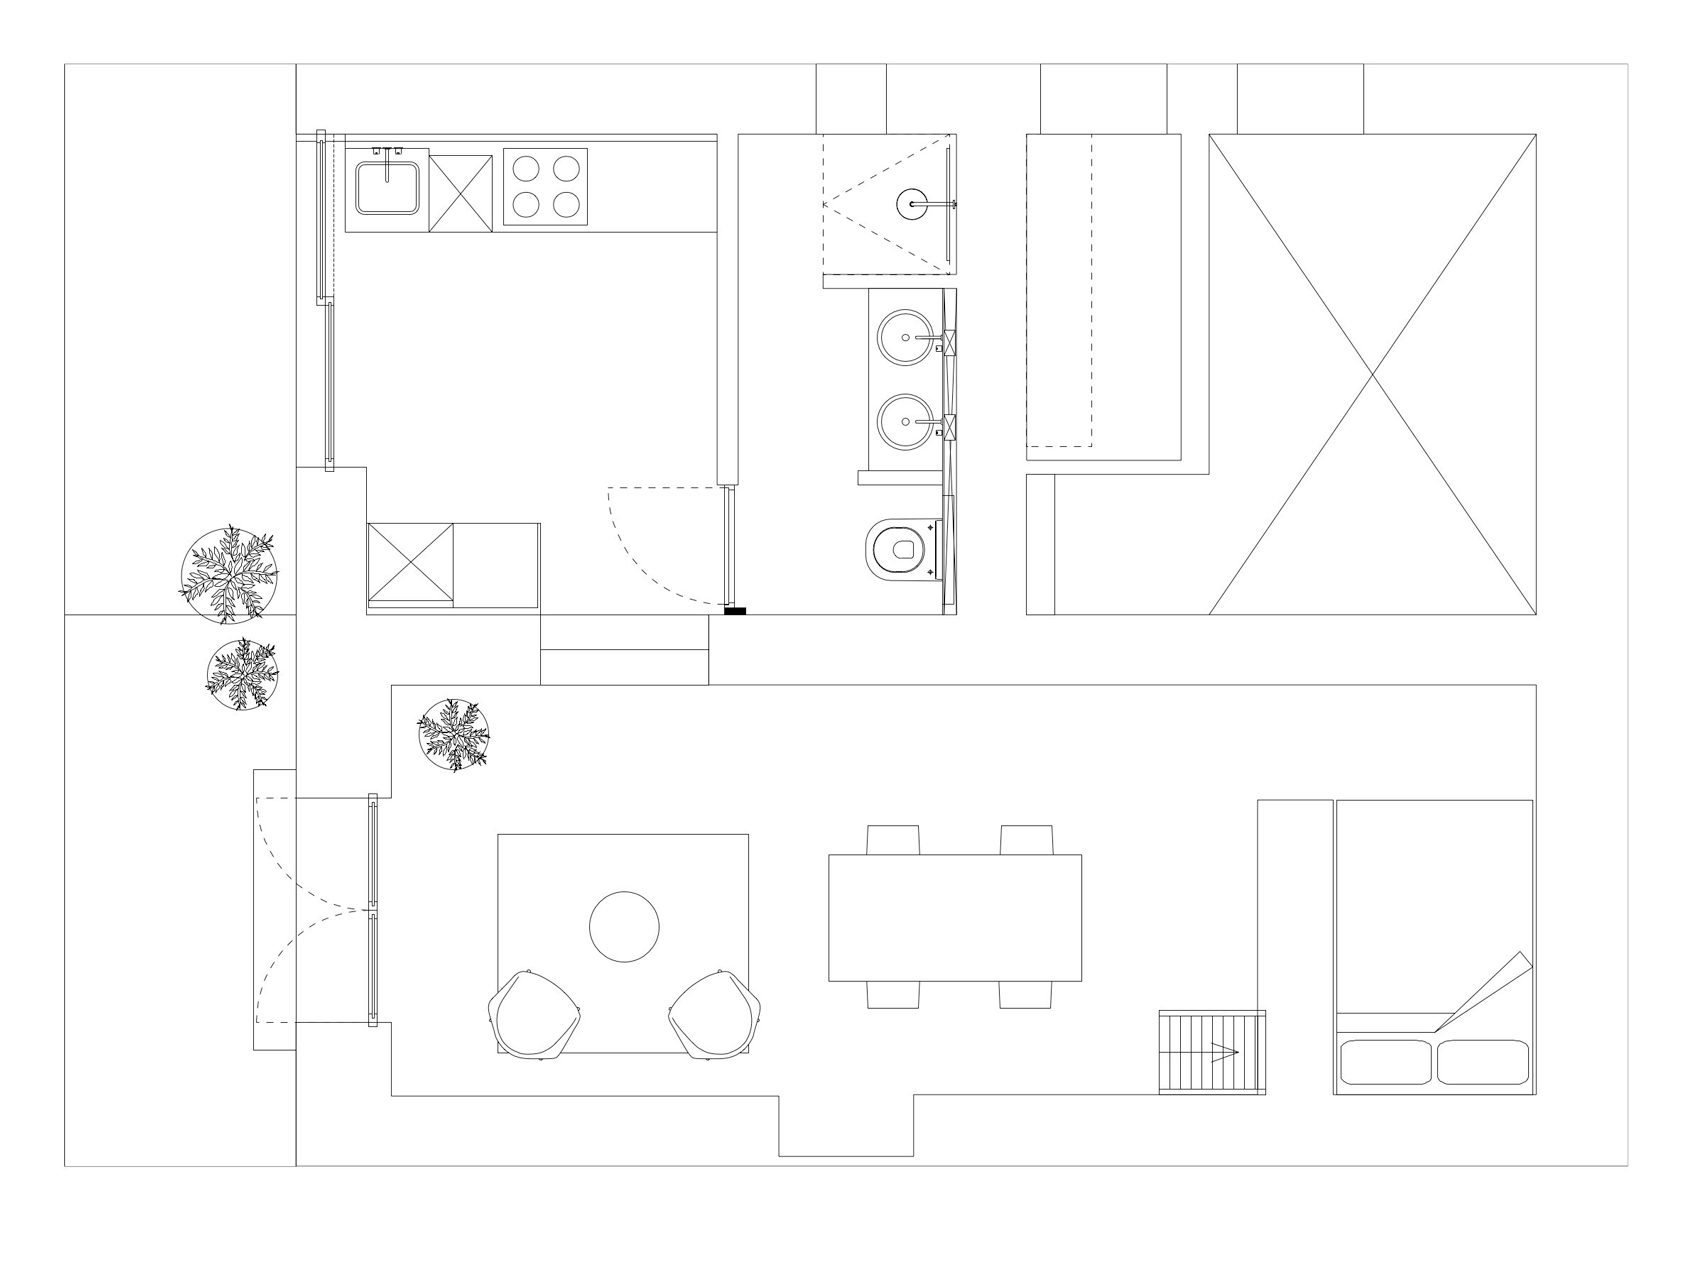
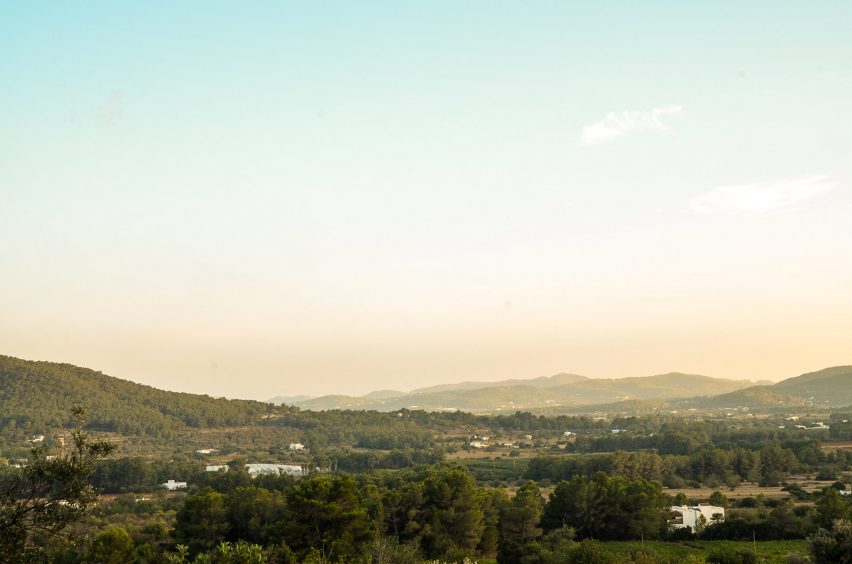
Nestled within the mountains at the north of the Balearic island, the 45-square-metre house named Casa Campo comprises two bedrooms and one bathroom.
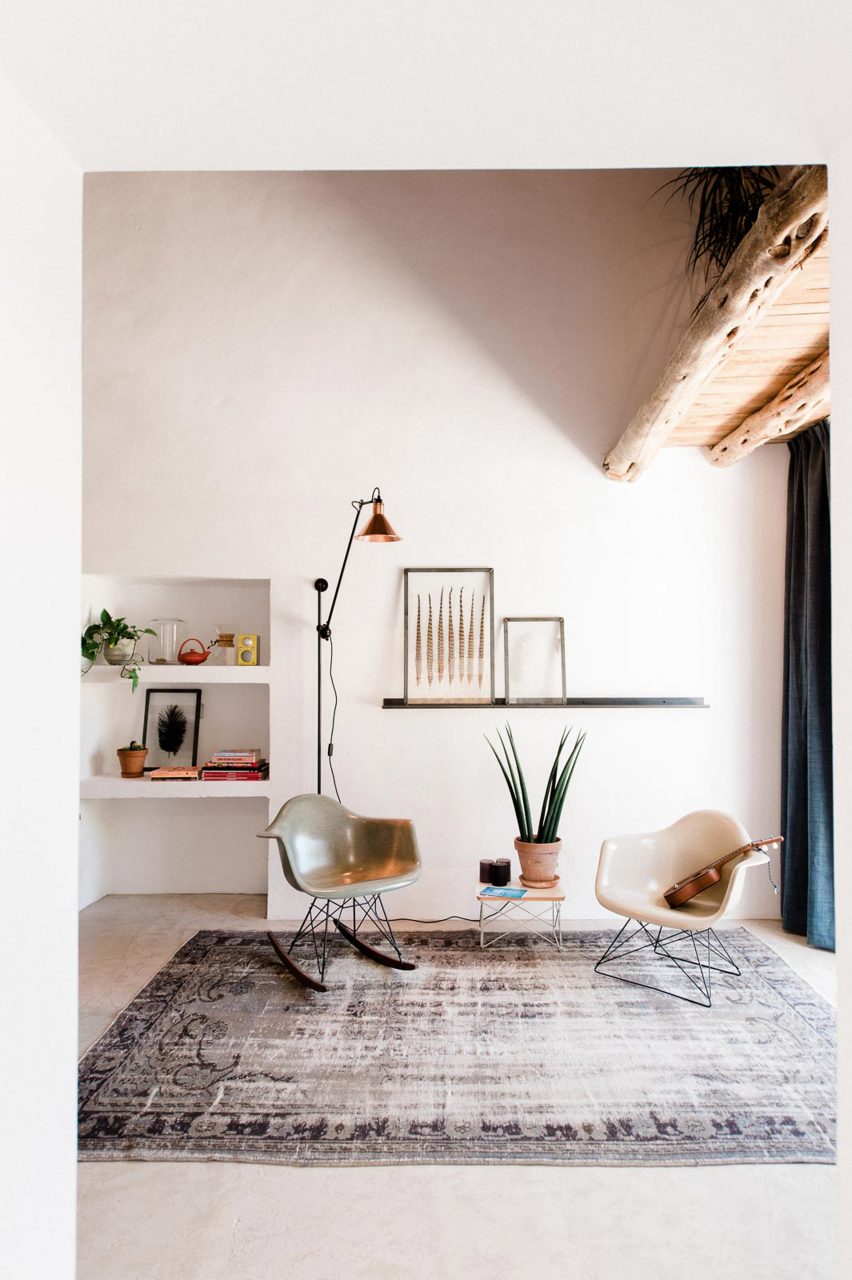
The cottage doubles up as a showroom, with items of furniture and decorative pieces available to buy from the client’s shop, Ibiza Interiors.
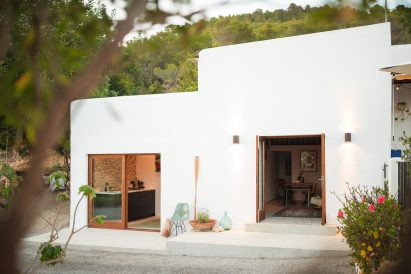
Described by Standard Studio as a “self-sustainable house”, the electricity and underfloor heating is powered by solar panels located on the roof, while a private well supplies the cottage with water.
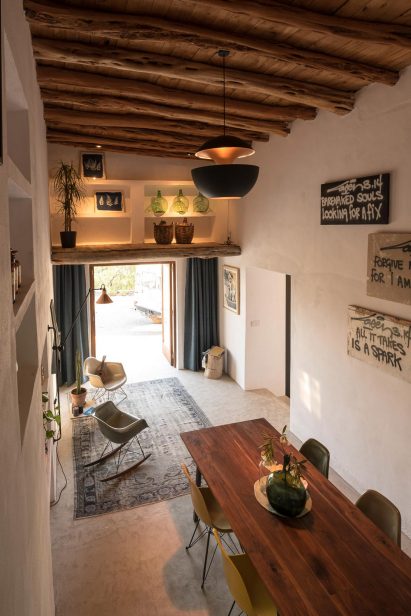
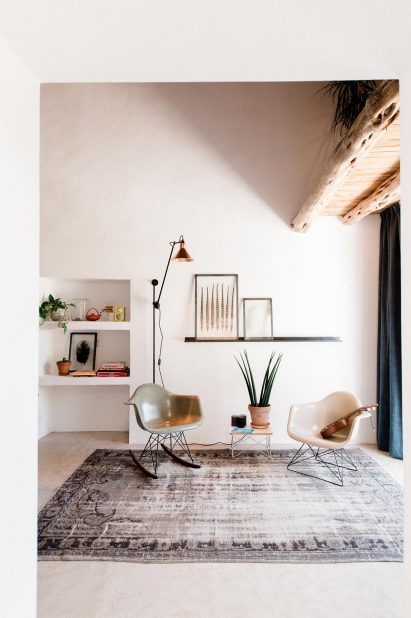
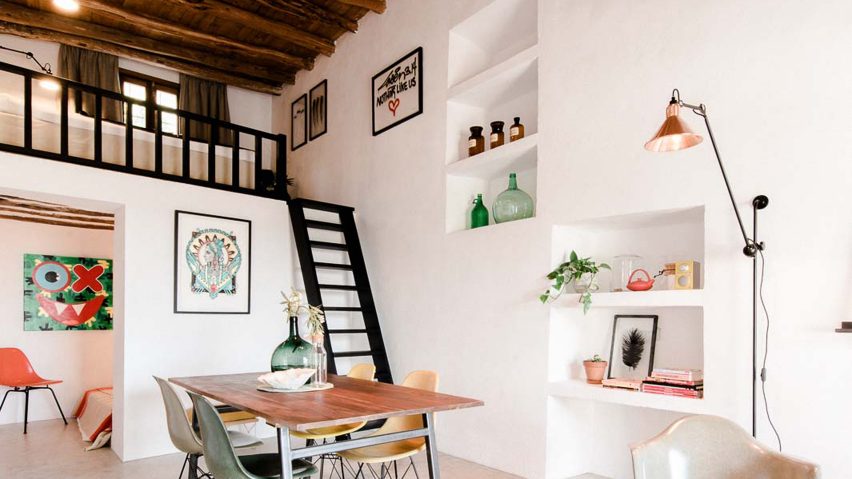
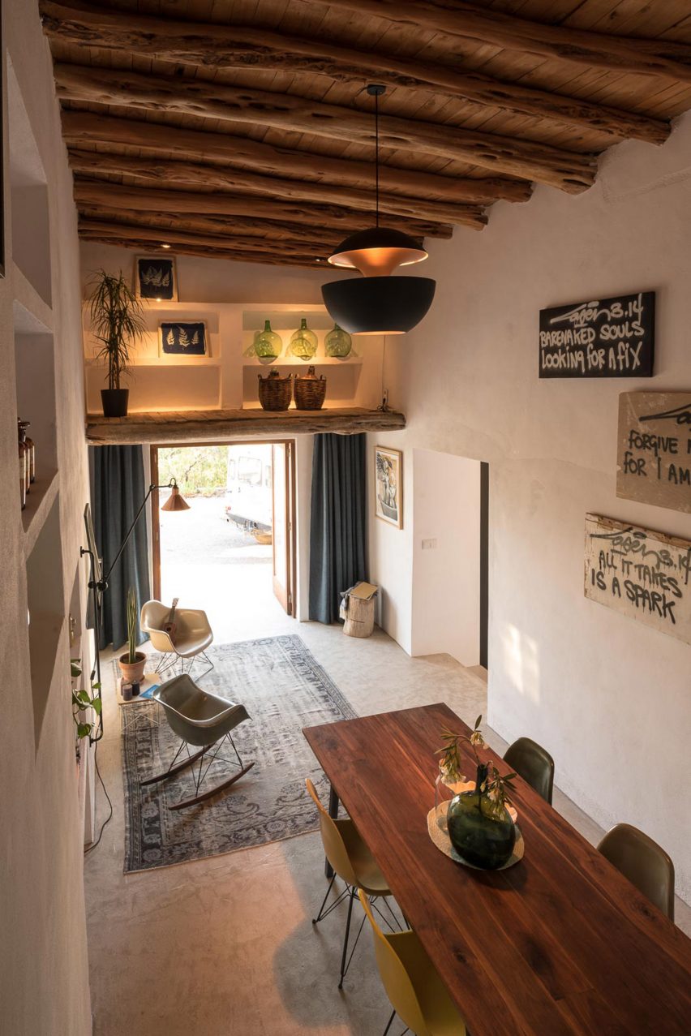
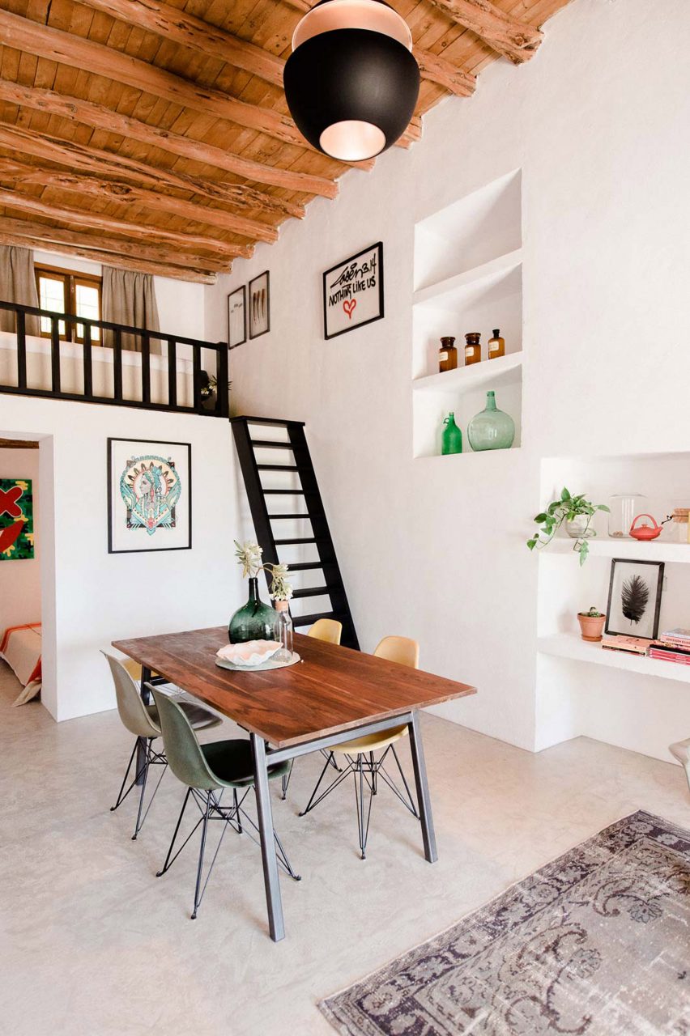
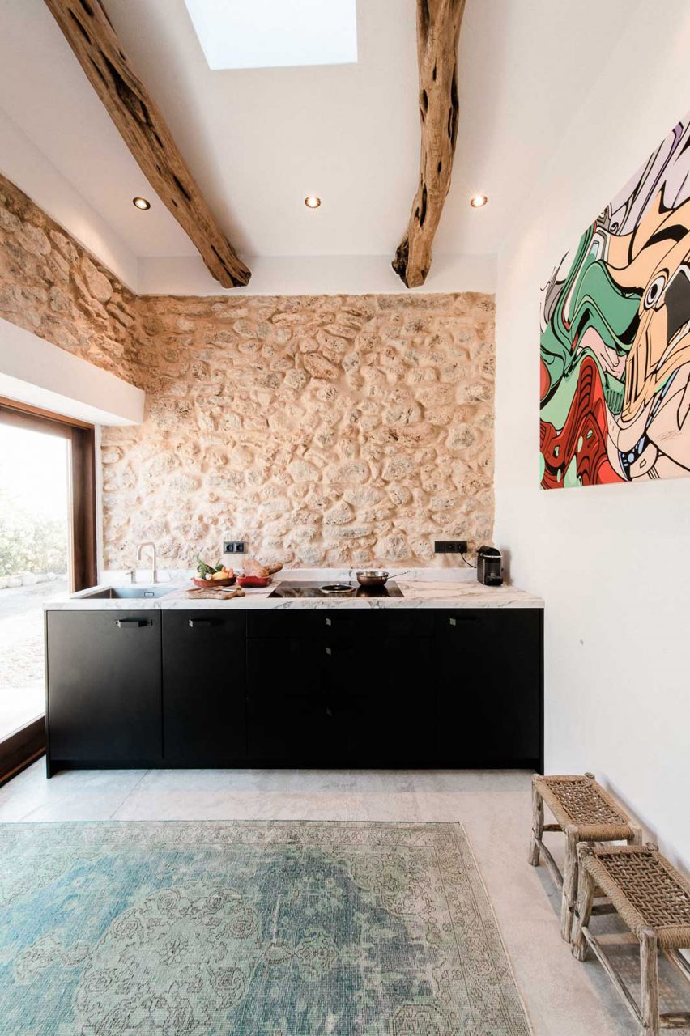
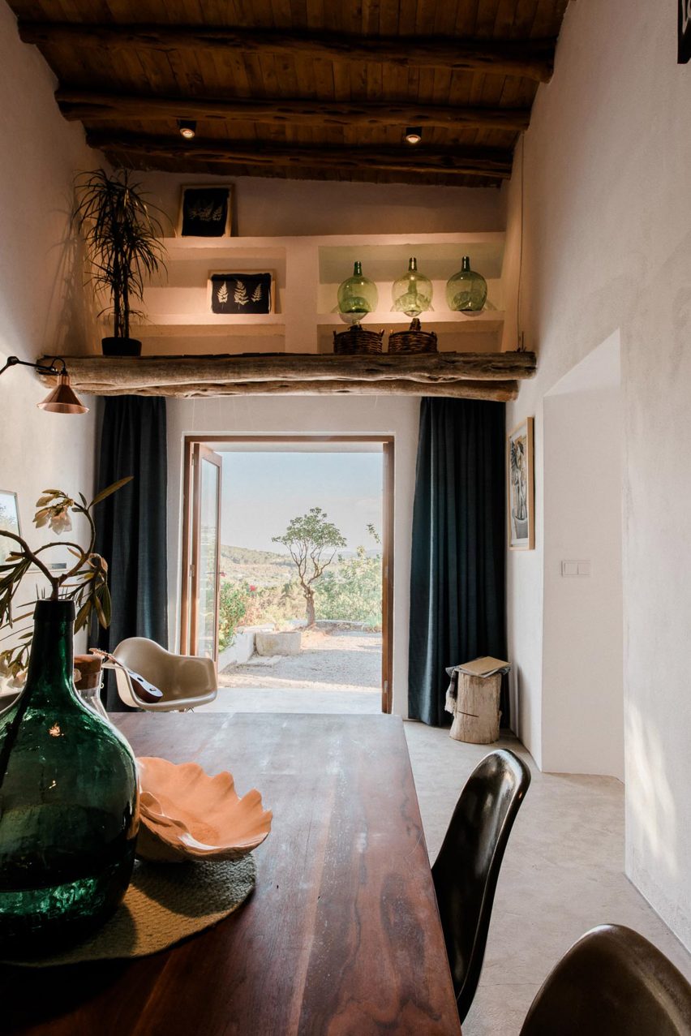
Original features of the property have been maintained, including 200-year-old beams made from Ibiza’s native Sabina pine trees, which add a rustic feel to the property and warmth to the otherwise white spaces.
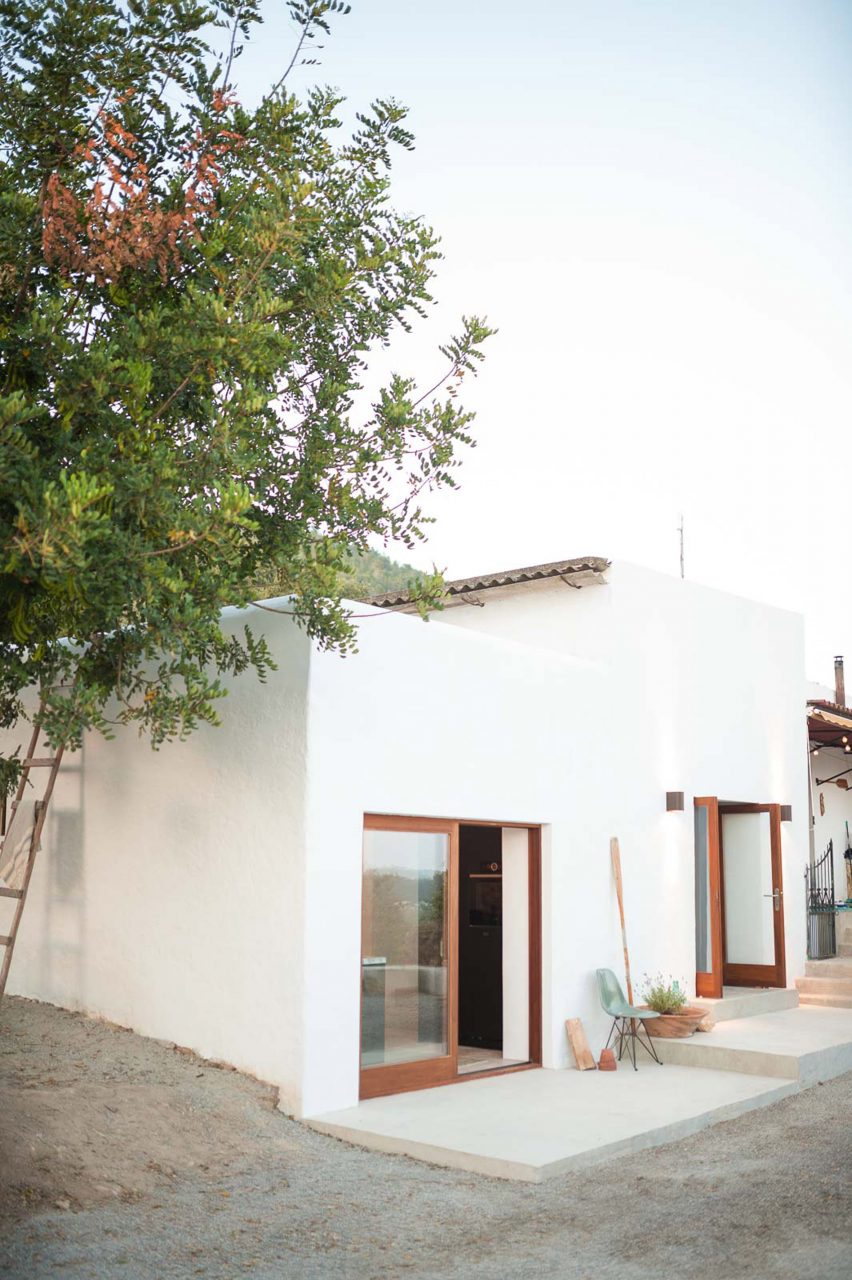
A small mezzanine bedroom accessed by a black timber ladder overlooks the narrow double-height dining and living area, with double doors opening out to the driveway.
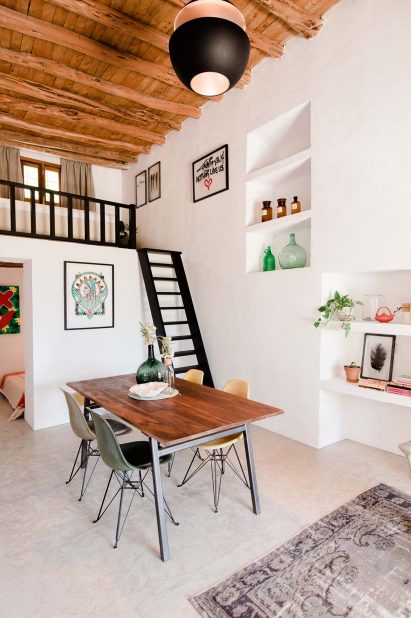
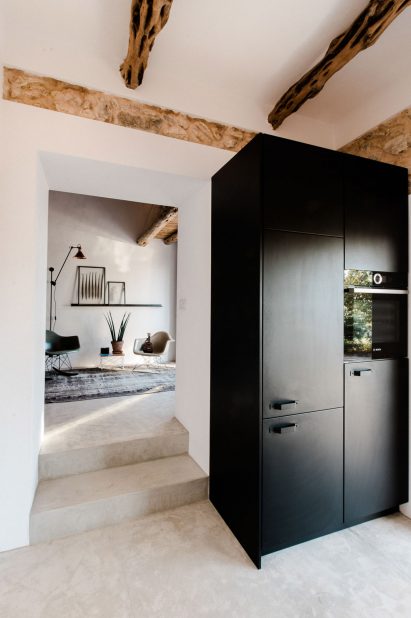
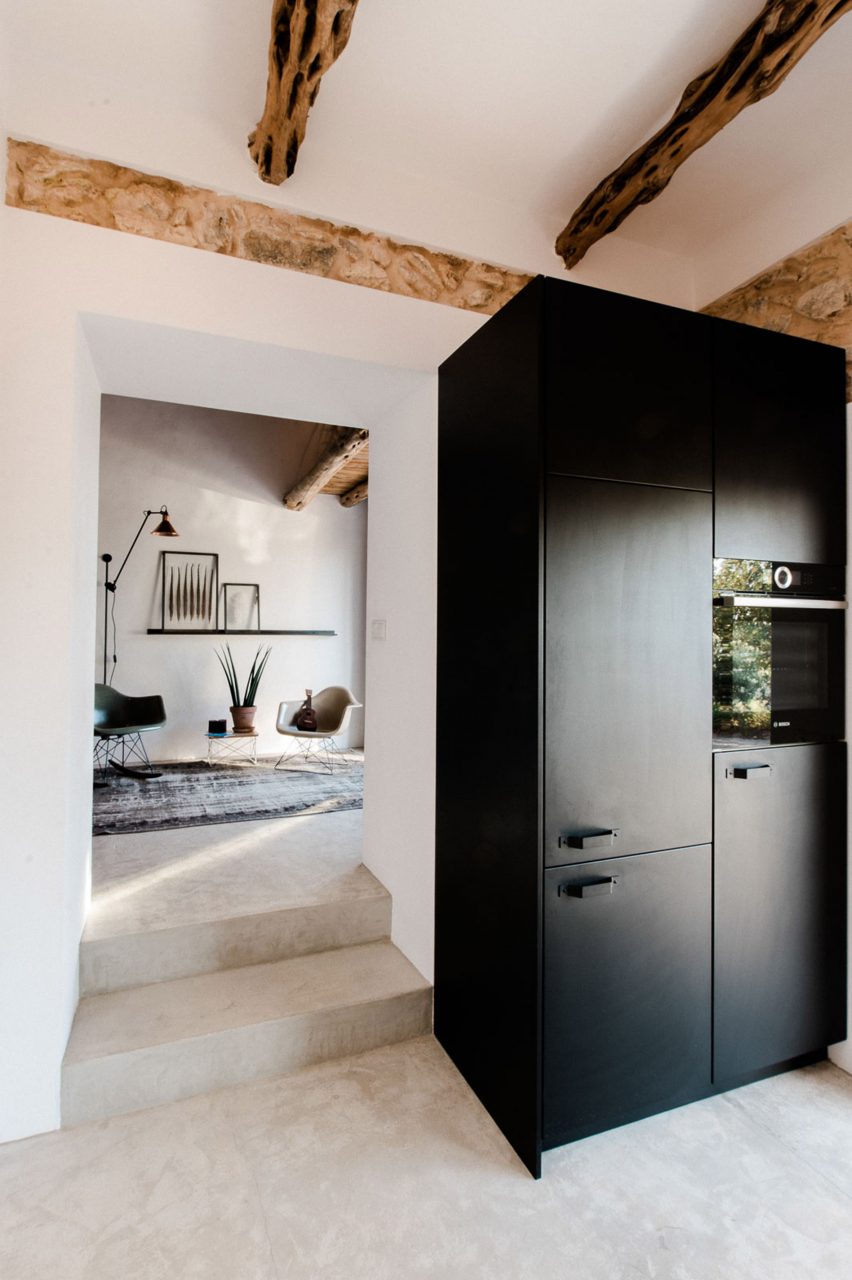
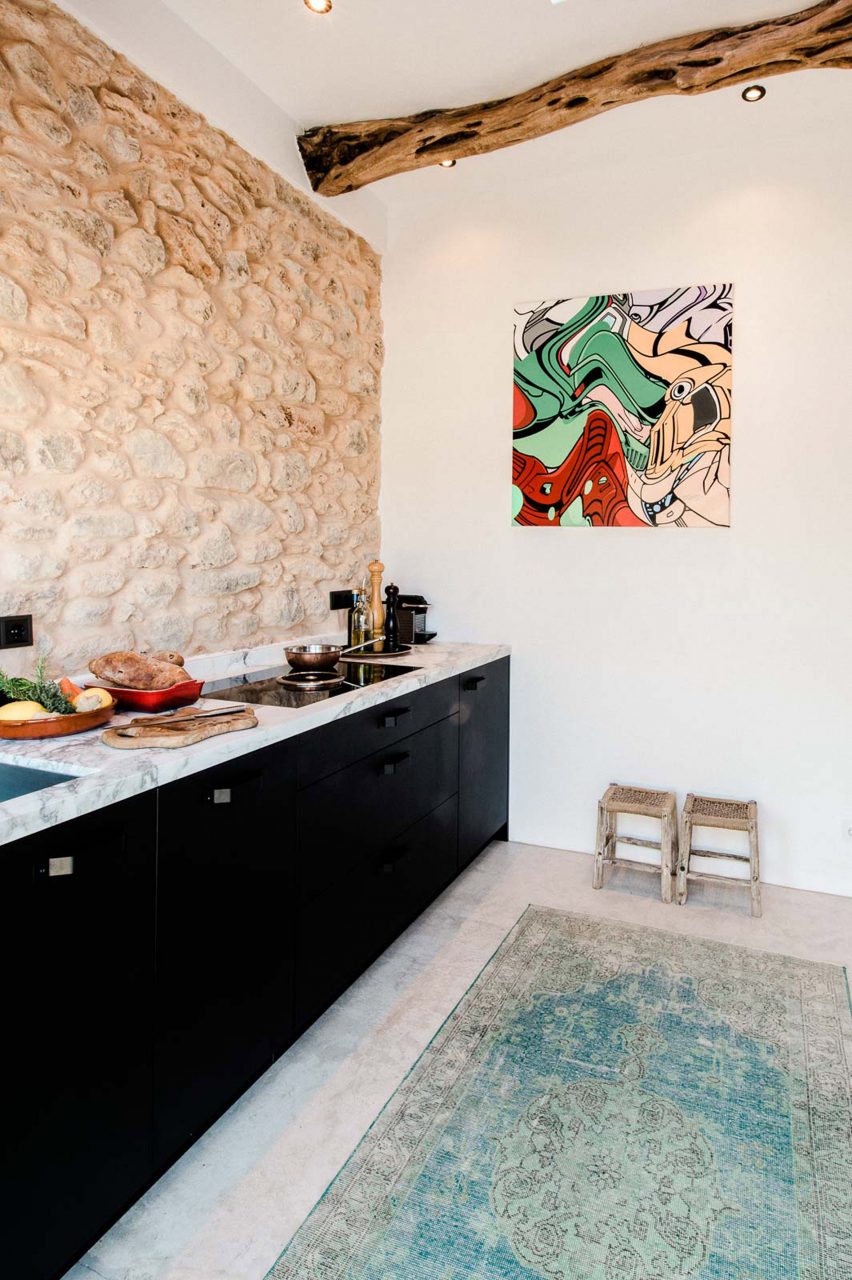
Two concrete steps lead from the living spaces to the kitchen, where a marble counter sits atop black cupboards. Bright artwork adds colour to the natural-toned space.
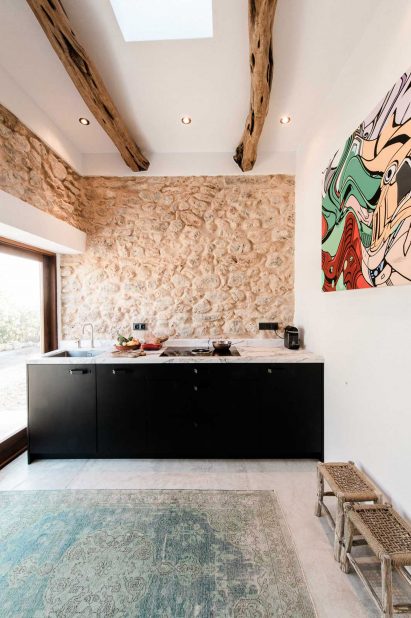
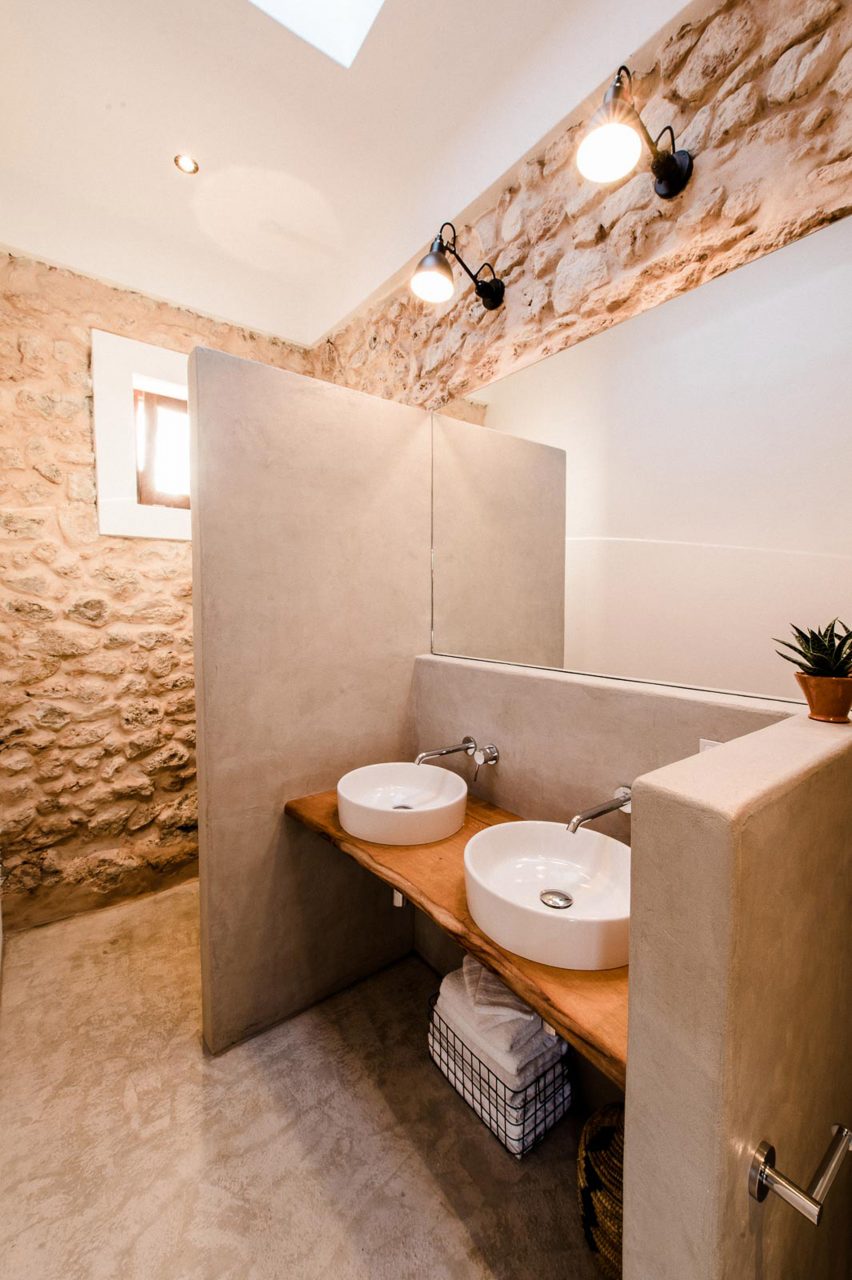
A patch of bare stone wall stretches from the kitchen into the bathroom, becoming a focal point of these white spaces.
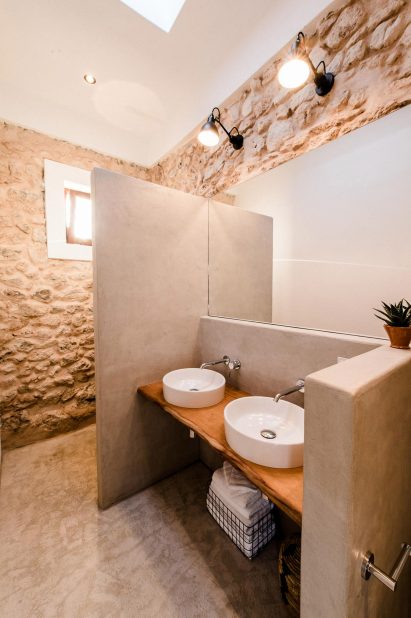
A concrete partition added to the bathroom contrasts the rustic stone wall, and provides privacy for the shower as well as forming a low wall around the double sink.
Exterior walls made from concrete are painted with white chalk paint, a typical method used on Ibizan houses to reflect the sun.
“The result is a fantastic contemporary residence where contrast plays a big role; old and new, sleek and rustic, light and dark,” said the studio. “At the same time there’s a certain balance as well, and everywhere you look something is happening.”
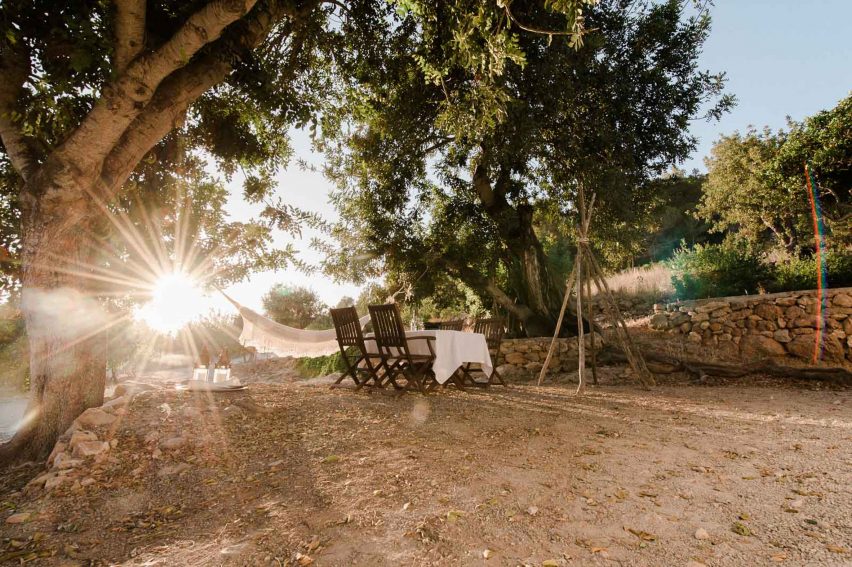
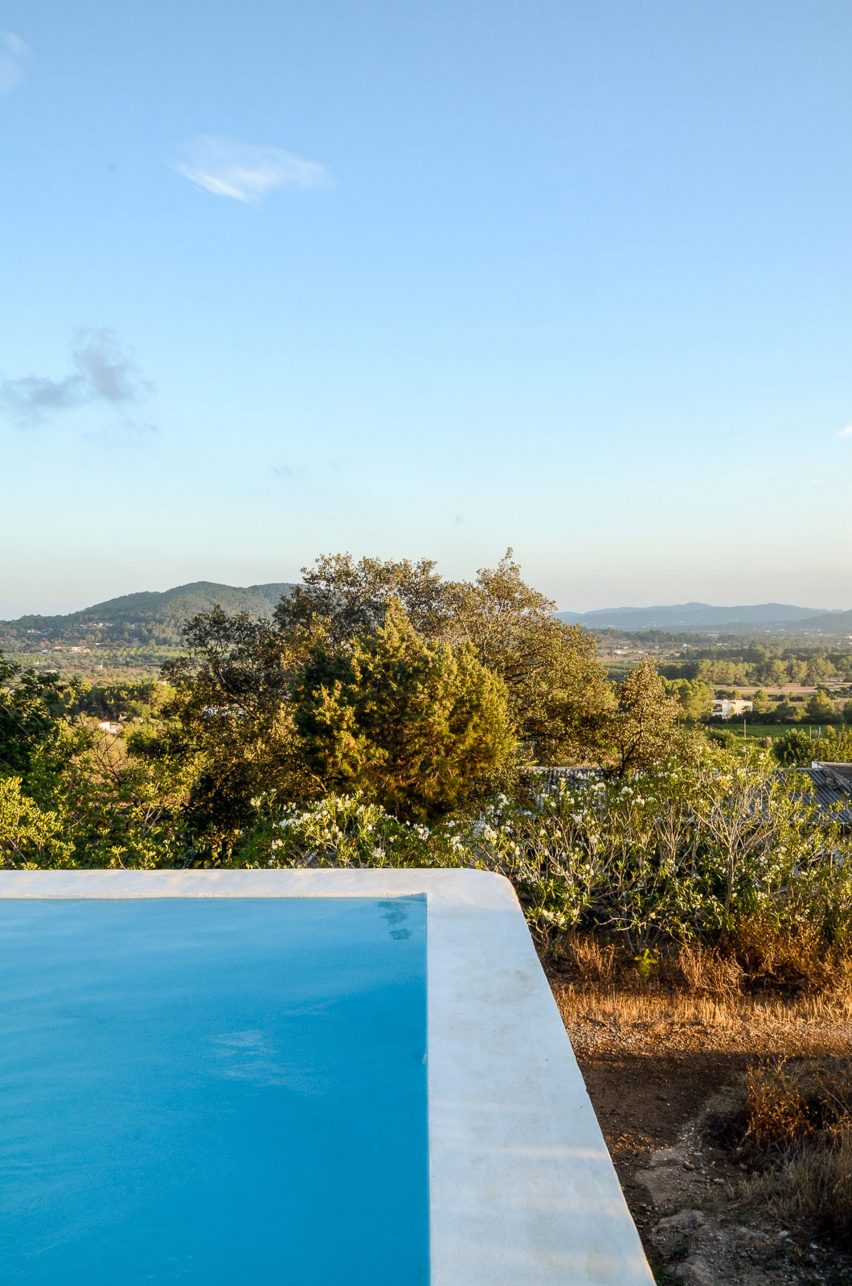
Surrounded by pine trees and cacti, a swimming pool, yoga platform, and a fruit and vegetable garden the clients are provided with the necessary amenities to live off-grid in the mountains.
Other Ibizan residences include a farmhouse converted into a members-only retreat by designer Armin Fischer and a rural home punctured with irregular concrete-framed windows by architects Laura Torres Roa and Alfonso Miguel Caballero.
Photography is by Youri Claesens.
Read more
Recommended stories
Ibiza Interiors turns dry-stone stables into flexible guesthouse Campo Atelier
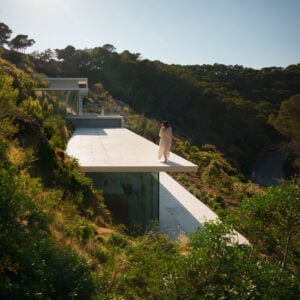
Thin concrete plane defines minimalist villa in Ibiza by Fran Silvestre Arquitectos
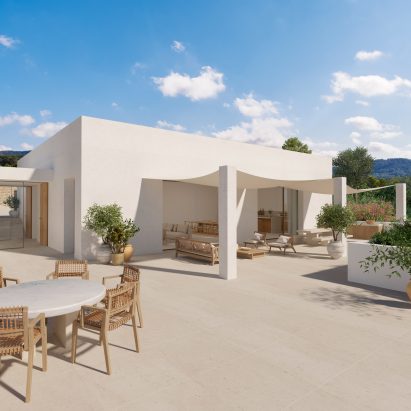
John Pawson designs pair of “intimate” limestone villas in Ibiza
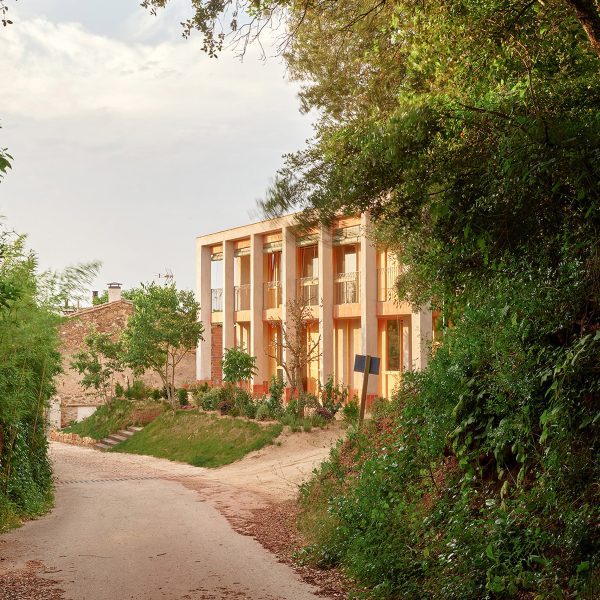
Catalan farmhouse designed as “a passage through the land”
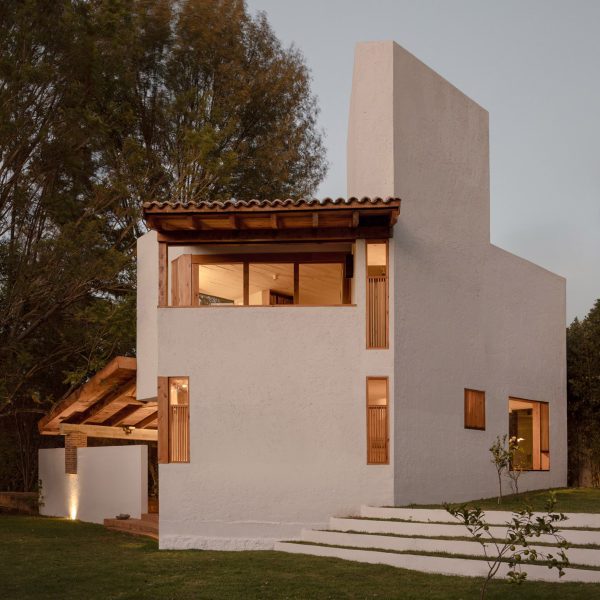
Colar angles home and studio to face surrounding hills in Mexico
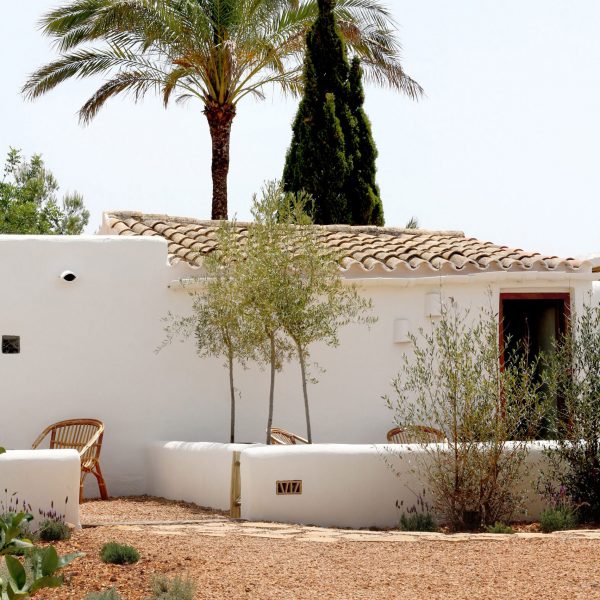
Renovated Ibizan finca retains rustic charm as Aguamadera hotel
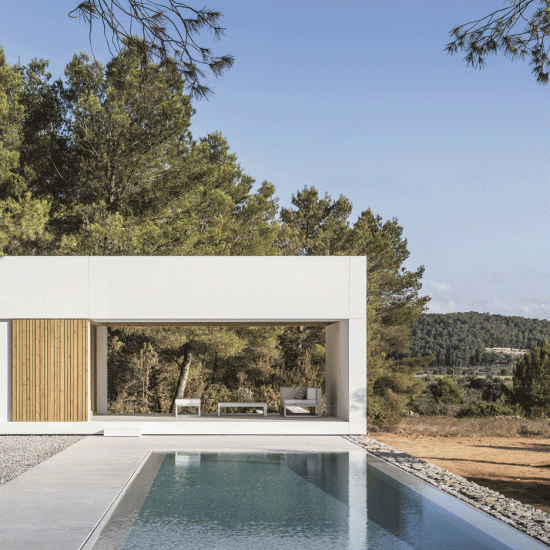
Marià Castelló designs Ibiza retreat formed of five bright white volumes