Video showcases sinuous forms of desert headquarters by Zaha Hadid Architects

The twisting sculptural form of the recently completed Beeah Headquarters in Sharjah by British architecture studio Zaha Hadid Architects is revealed in this drone video.
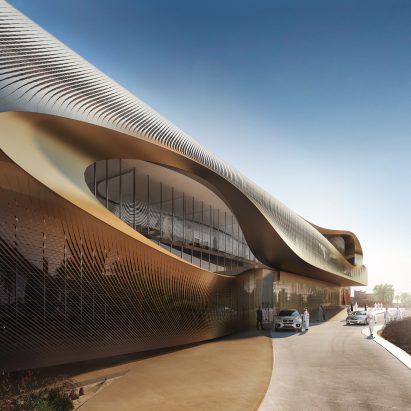
Located in the Al Sajaa desert, the 9,000-square-metre building was designed by the studio’s late founder Zaha Hadid in 2013 to echo the surrounding desert sand dunes.
Now realised by her studio Zaha Hadid Architects, it forms the office for environmental management company Beeah Group.
In the drone video, the Beeah Headquarters’ exterior is revealed in detail.
This includes its glass fibre-reinforced concrete cladding, which has been applied across the exterior to help regulate internal temperatures.
The building’s sinuous forms continue inside and in a 15-metre-high foyer, which is designed to facilitate natural ventilation and filter natural light through the interior.
Find out more about the Beeah Headquarters here ›
Read more
Recommended stories
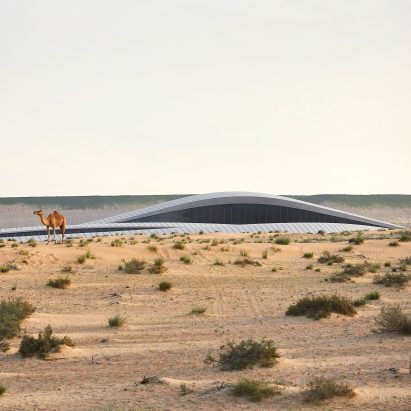
Zaha Hadid Architects completes dune-like Beeah Headquarters in Sharjah
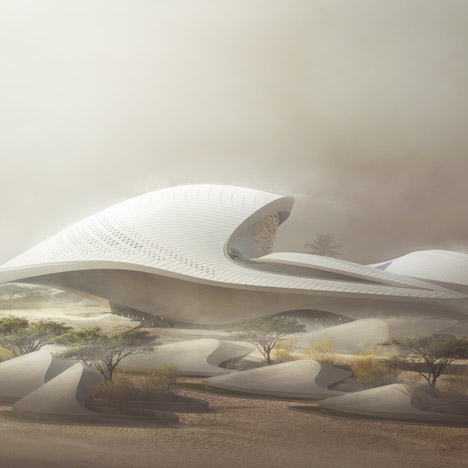
Zaha Hadid designs dune-inspired headquarters for environmental firm

Zaha Hadid Architects arranges Sharjah city masterplan around “central oasis”
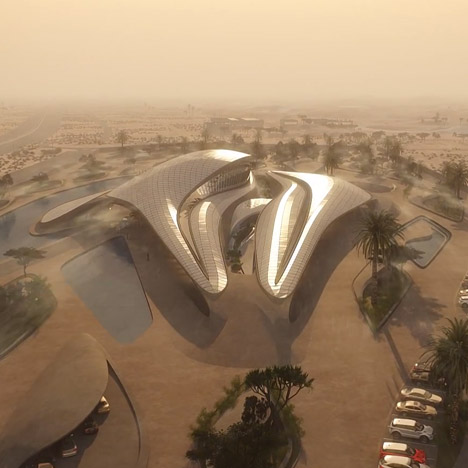
Zaha Hadid reveals animation of desert HQ for waste management company
Zaha Hadid Architects unveils archaeology centre for Saudi Arabia

Zaha Hadid Architects wins contest for water-inspired cultural hub in UAE
Zaha Hadid Architects brings Richmind’s vision to life for sculptural Oystra development