


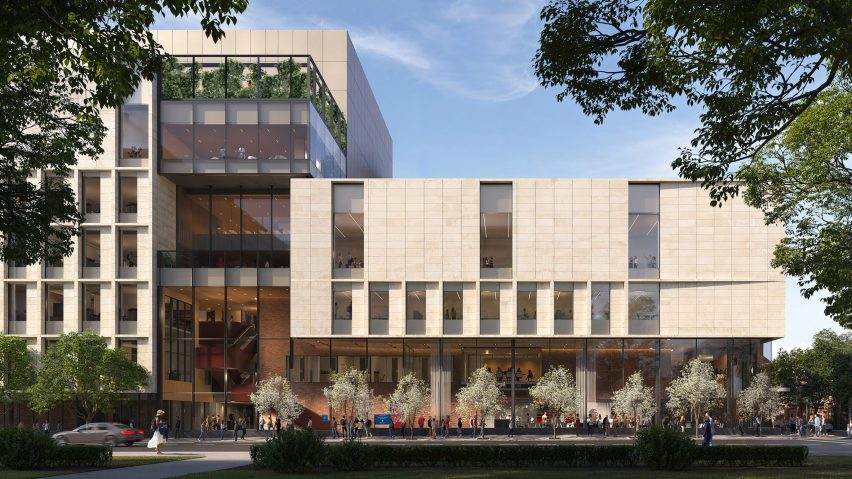
Canadian architecture studio KPMB has released renderings of the new Dramatic Arts Building at Yale University, establishing the first consolidated space for the David Geffen School of Drama since its inception in 1924.
The 207,000-square-foot (19,230-square-metre) design will host staged performances of the Yale Repertory Theater while accommodating learning activities for the undergraduate theatre, dance, and performance studies courses and the School of Drama's MFA programme.

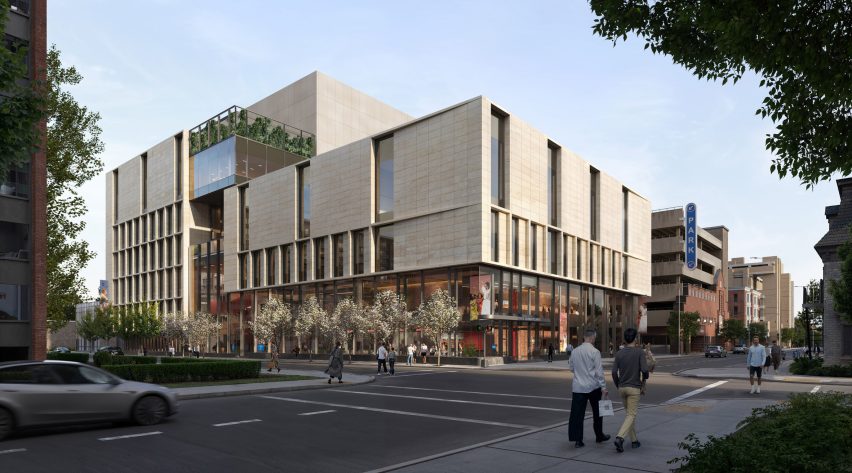
The Dramatic Arts Building (DAB) stands to replace the university's currently disparate assembly of theatre and rehearsal spaces while engaging New Haven community members – reaffirming the role arts and culture have within the university.
"When you consider a university campus, dramatic arts facilities are unique in how outward-facing they are," KPMB's founding partner Marianne McKenna told Dezeen.

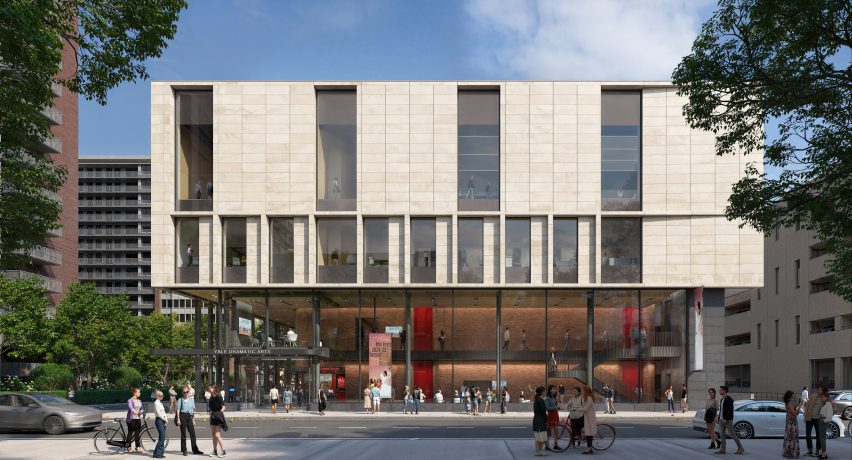
"This project is all about engagement at multiple levels to stimulate dialogue and exchange amongst the broadest range of communities — within the building, within the academic world of the campus, and beyond," said McKenna.
The existing drama building, which is located on the plot adjacent to the School of Architecture's brutalist Rudolph Hall, currently lacks the requisite footprint for what the studio says is a pedagogical experience built on "working, collaborating, and creating together".

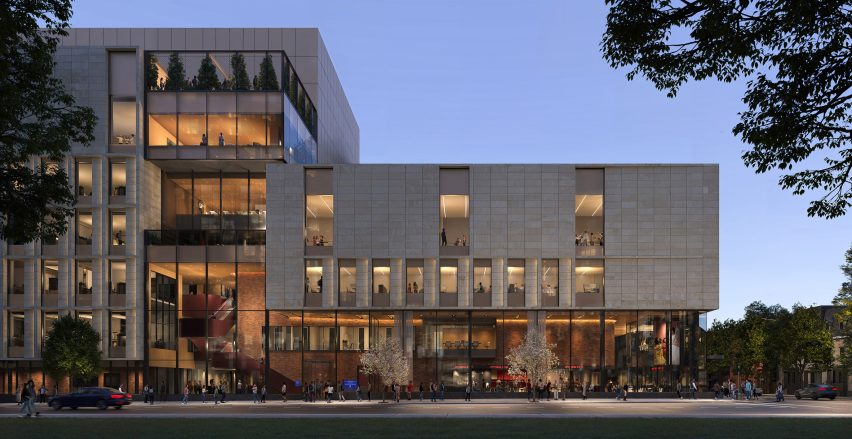
In response to the university's need, KPMB's seven-storey building foregrounds a set of collaborative experiences.
Students will assemble around an ornamental red steel circulation artery called Theater Street that will connect the building and be visible to pedestrians.

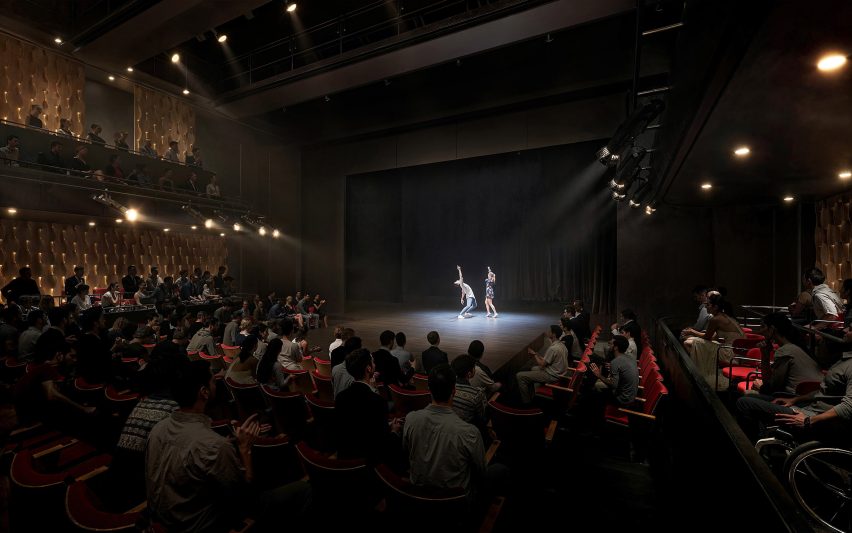
A rigging lab, sound design studio, and new purpose-built 100-seat studio theatre are included inside.
Another new 400-seat theatre is calibrated for reconfigurability. Outside, its facade is partially clad in limestone panels, and the program is completed by a ground-floor café that welcomes users year-round.

For the facade, the limestone pattern is based on opaqueness and transparency, referencing the visible and invisible work of the faculty via an alternating interplay of double-glazed exterior windows that correspond with educational activities.
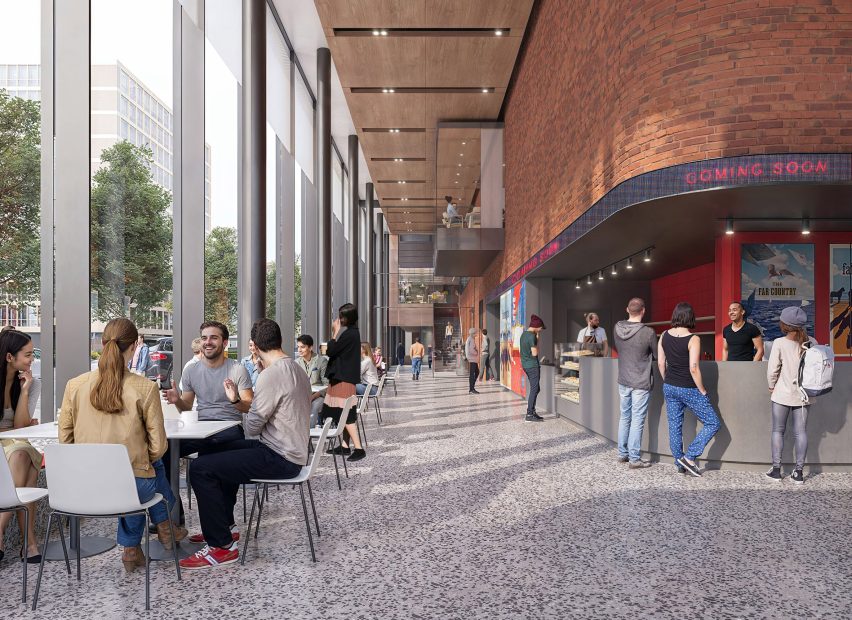
The building's transparent lobby, which includes a cafe, symbolically connects the design to Crown and York Streets as a welcoming gesture to the community.
"The DAB was inspired by this division as an organizing principle for both the building program and its relationship to the campus," said McKenna.
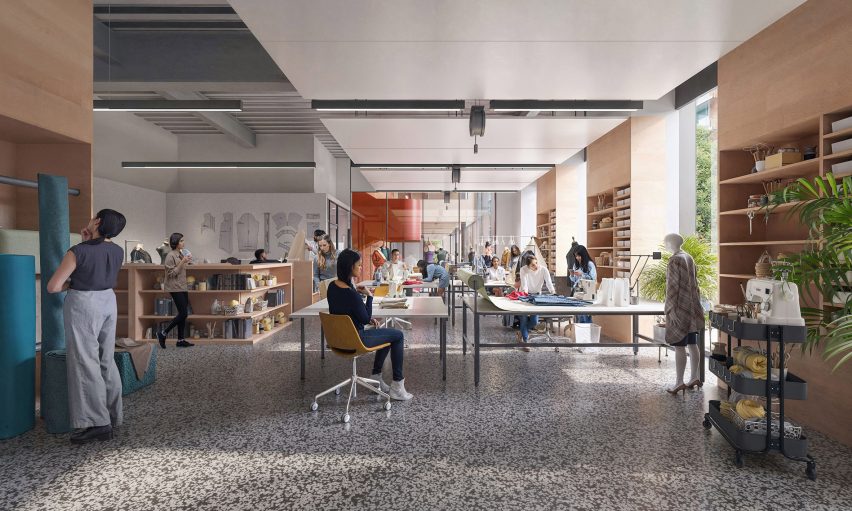
"The 'invisible' spaces where students and faculty research, rehearse, and prepare are housed within opaque limestone volumes, conveying the privacy and safety needed for creative exploration," she continued.

"By contrast, the visible spaces are where the invisible work becomes public, most notably in the glazed lobby of the Yale Rep."
Elsewhere in the northeastern US, the Toronto-based practice has delivered a new cantilevered computer science education scheme at Boston University.
Yale joins other Ivy League members in enhancing its on-campus performing arts facilities, following the Snøhetta-designed Hopkins Center for the Arts expansion for Dartmouth College and REX's design for The Lindemann Performing Arts Center at Brown University in Rhode Island.
The images are courtesy of KPMB.