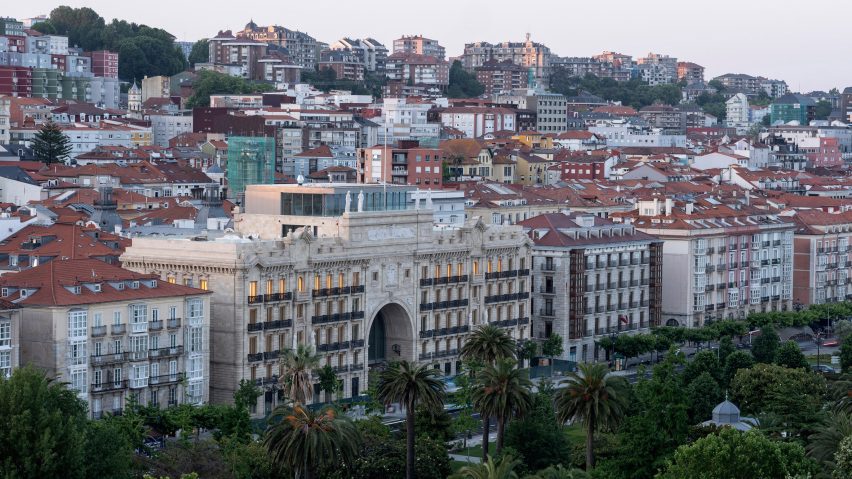
David Chipperfield Architects transforms historic Spanish bank into Faro Santander museum
The British and Spanish offices of David Chipperfield Architects have overhauled a bank on the Santander seafront in Spain to create an art museum, revealed here ahead of its official opening.
Set to open on 8 September 2026, the Faro Santander museum will occupy the 10-storey Pereda Building – the former headquarters of the bank Santander.
The museum, which is the first in Spain designed by David Chipperfield Architects, will open up the historic, listed building to the public for the first time.
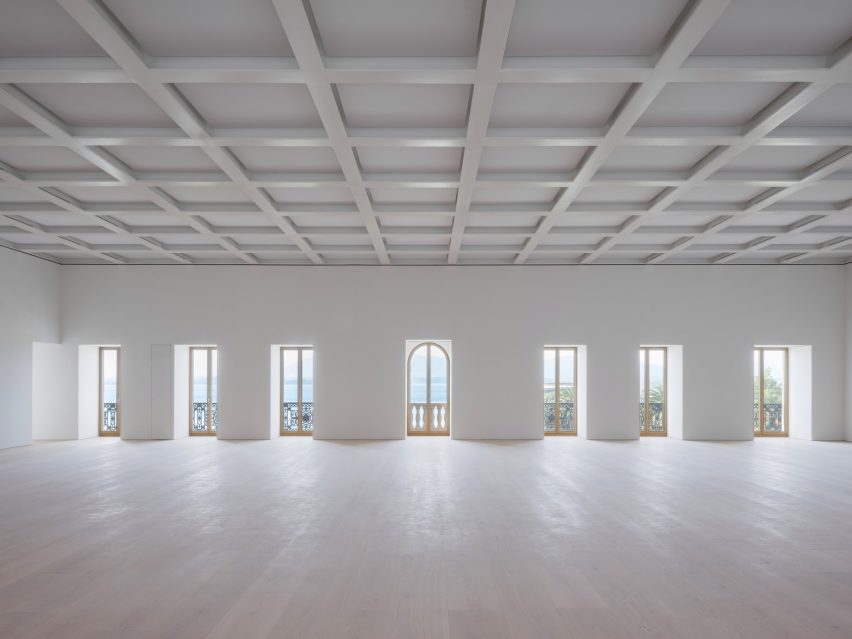
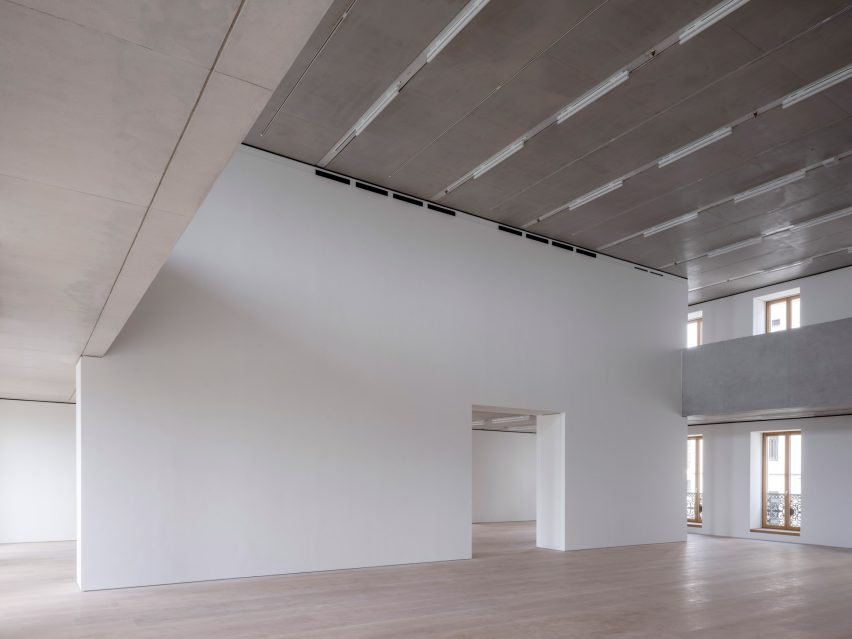
David Chipperfield Architects' overhaul has converted 10,000 square metres of office space, with galleries now occupying five of its floors.
These galleries will contain artworks including pieces from the Banco Santander Collection – one of Spain's most extensive private art collections – while providing a platform for "artistic experimentation", the studio said.
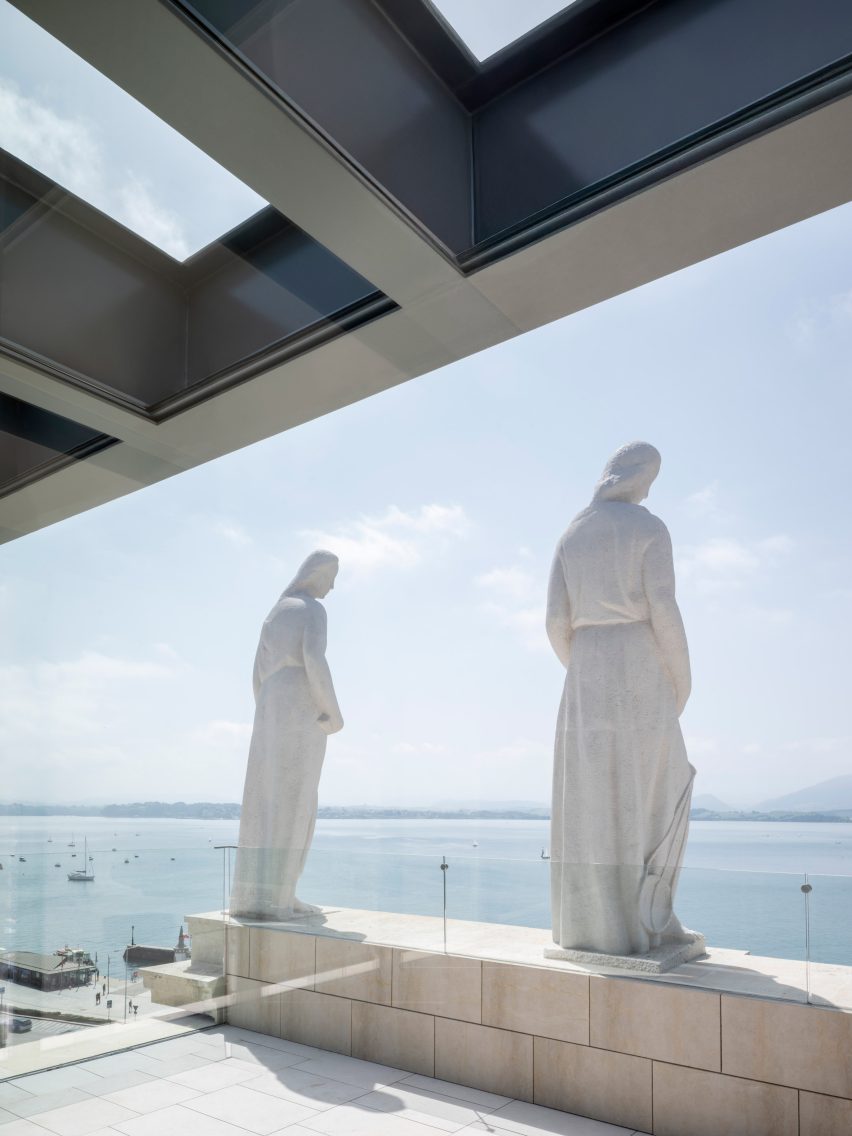
Alongside the exhibition spaces are facilities including a cafe, restaurant, rooftop terrace and basement auditorium.
"Architecturally, it boasts a complex and multi-layered history," said studio founder David Chipperfield.
"We focused on rethinking the spaces and connections a public building needs, while recognising that the real significance of the project lies in the institution's commitment to openness, culture and participation."
The Pereda Building dates back to 1795, but it has been expanded and renovated several times since. Its overhaul by David Chipperfield Architects has been nine years in the making.
The transformation into Faro Santander has been carried out with the goal of putting "Santander and Cantabria on the map as key cultural hubs in northern Spain", according to the team.
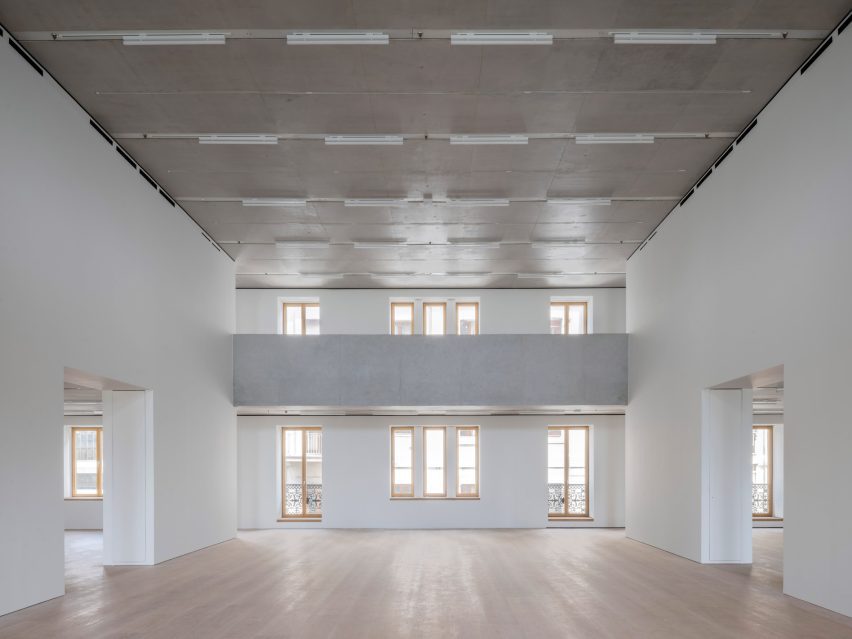
"The transformation was about pursuing our vision of creating a cultural centre that is open to everyone – somewhere that is welcoming and accessible, with wonderfully diverse and high-quality spaces, where every visitor can enjoy a truly unique experience," said Faro Santander director Daniel Vega Pérez de Arlucea.
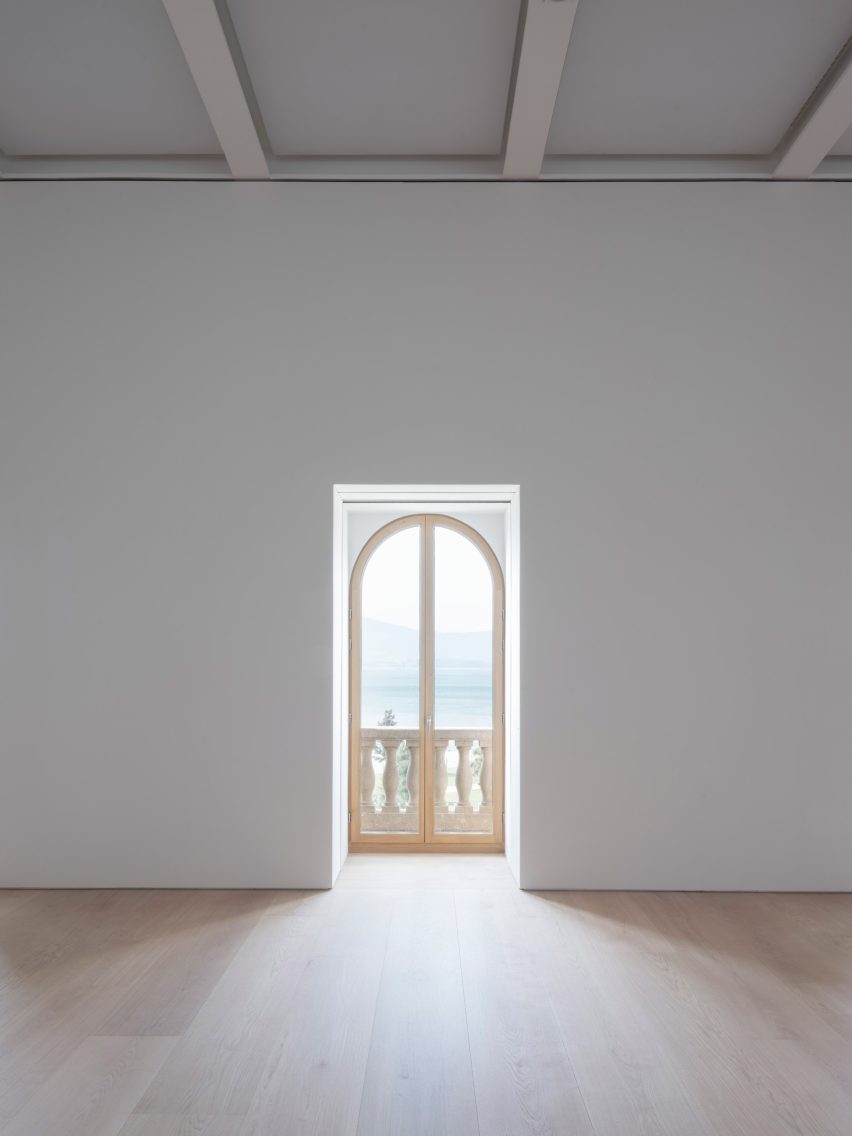
As part of the project, David Chipperfield Architects preserved much of the building's existing fabric.
At its heart is a circulation spine, which links to an arch on the building's facade, which is one of its distinguishing features.
This void visually connects the entire building, in a move the studio said symbolises "the shift from former bank headquarters to a generously proportioned public space for the city".
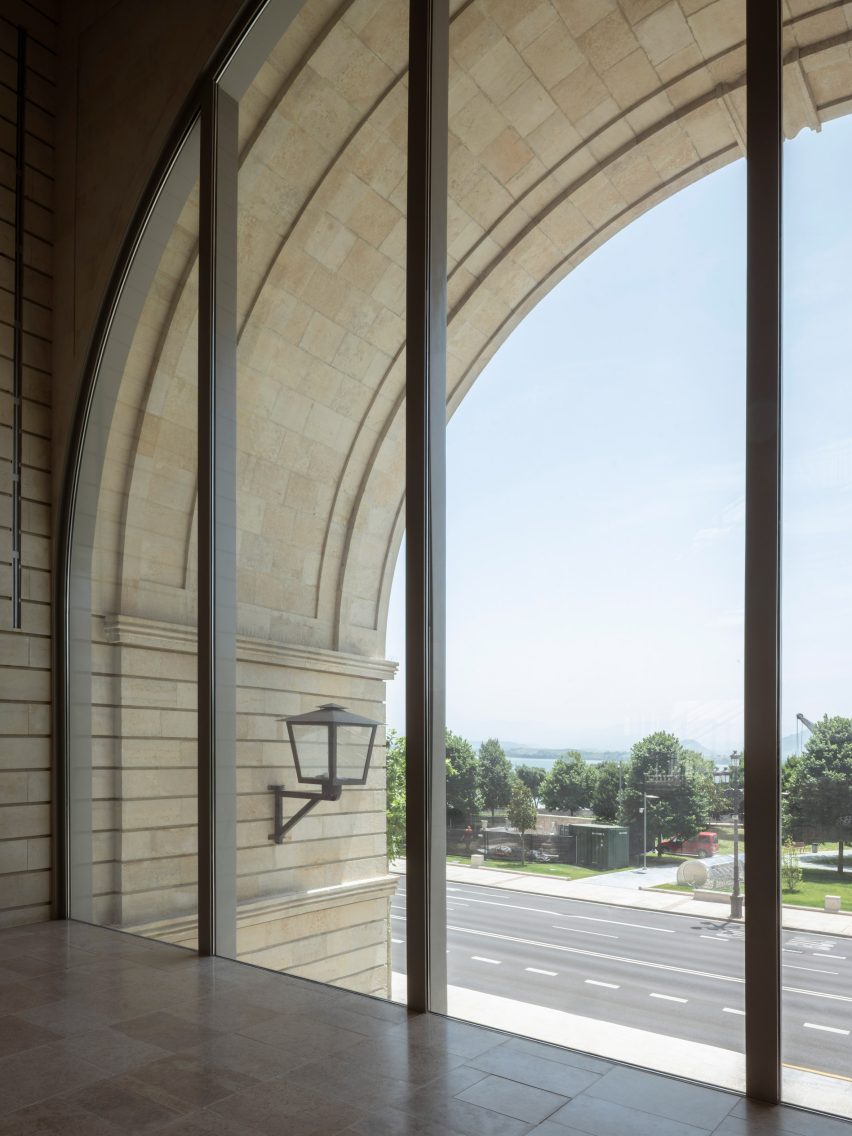
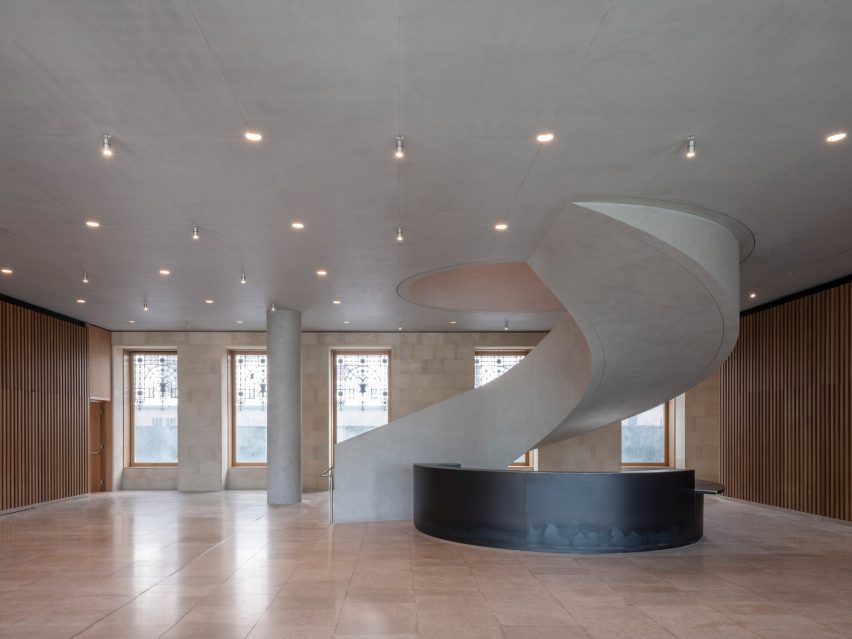
Among the new features are a spiral staircase, crafted from exposed concrete, and a rooftop pavilion formed from steel that contrasts with the existing building.
Elsewhere, the studio has introduced several features to enhance the building's environmental performance. This includes a geothermal energy system, green roofs and rainwater collection facilities.
David Chipperfield Architects said it has achieved Outstanding BREEAM certification with a score of 92.96, which it said makes it "the world's highest registered by a museum or cultural space".
BREEAM is a globally recognised sustainability certification for the built environment, for which Outstanding is its highest rating.
David Chipperfield Architects was founded by Pritzker Architecture Prize-winner Chipperfield in 1985. Today it has offices in London, Berlin, Milan, Santiago de Compostela and Shanghai.
The studio is known for its adaptive reuse and renovation projects, with other recent examples including its conversion of the Eero Saarinen-designed US Embassy in the UK into a hotel and the transformation of an abandoned hospital in Germany into an office.
The photography is by Juan Baraja.