


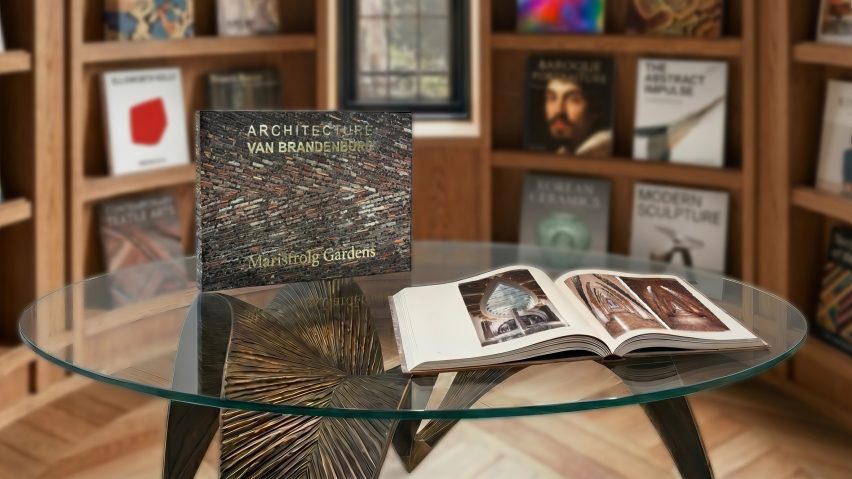
Prize giveaway: for our latest competition, New Zealand studio Architecture van Brandenburg is offering Dezeen readers the chance to win a copy of its new Marisfrolg Gardens monograph.
This competition is now closed.
Five lucky readers will win a new book that documents the design of the Marisfrolg Gardens, a mixed-use campus and headquarters for fashion house Marisfrolg, in Shenzhen, China.
The headquarters was conceived by Architecture van Brandenburg as a "place of creativity" that serves as both a workplace and cultural environment for the company.

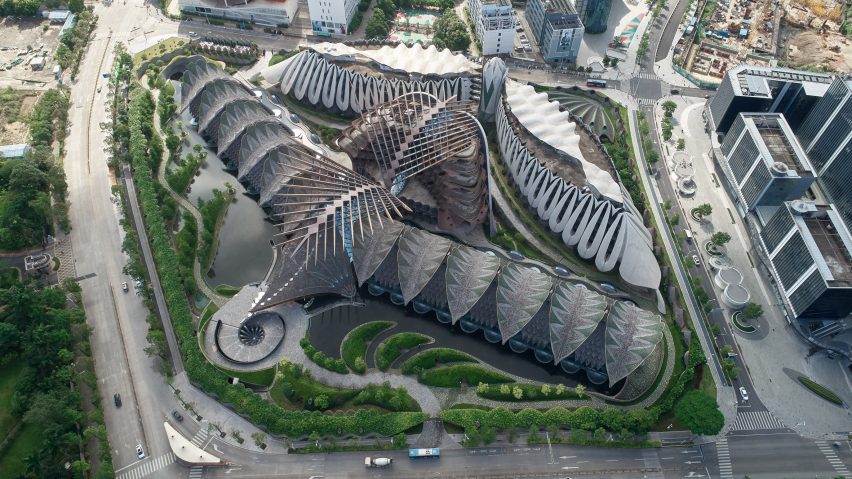
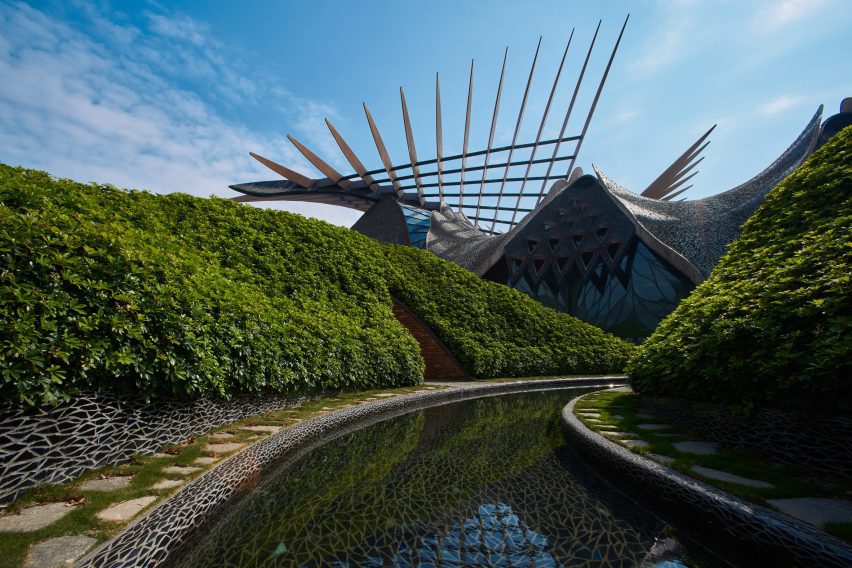
Spanning 190,400 square metres, its staff facilities include flagship stores, a production and administration wing, design studios, a catwalk and events space, and a landscaped garden and pond.
Additional public-facing facilities include a museum and art gallery, a boutique hotel, restaurant, exhibition space and an underground parking lot.
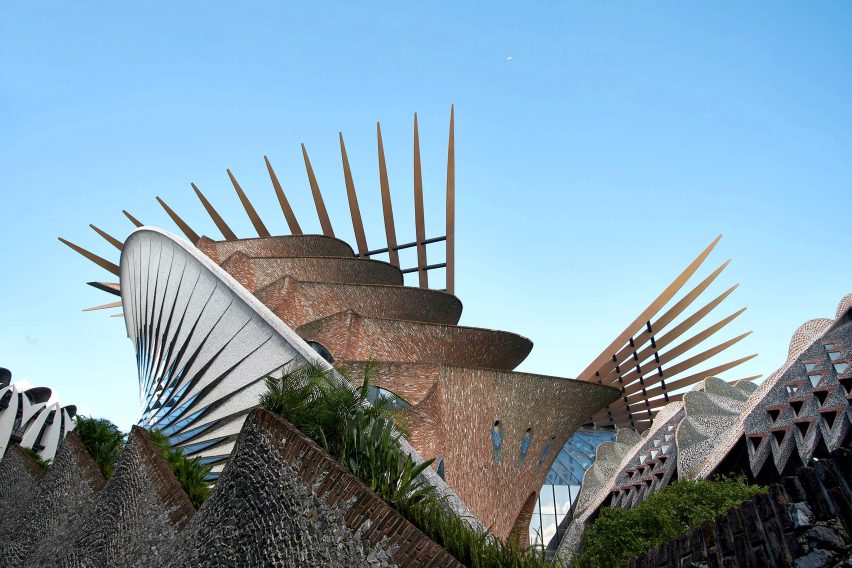
The various programmes are held within elaborate, biomorphic forms built from curved brick walls decorated with recycled ceramics, stone, marble and glass.

In the book, the design is portrayed through extensive photography, drawings, sketches and documentation to form a "comprehensive record of the design process".
"More than a monograph, the book serves as a reflection on the role of design in creating meaningful cultural destinations," the studio said.
"Through its exploration of material innovation, environmental sensitivity, and interdisciplinary collaboration, Marisfrolg Gardens presents a model for how architecture can foster connection between people, place, and culture."
The book is organised into 23 chapters spanning from the project's concept and prototype stage to construction and completion.
It combines themes of place-making, sustainability and craftsmanship at the intersection of architecture and landscape design.
It also offers an in-depth look into the building facilities, including its undulating hotel facades, skylit passages, and 35-metre-tall entrance atrium.

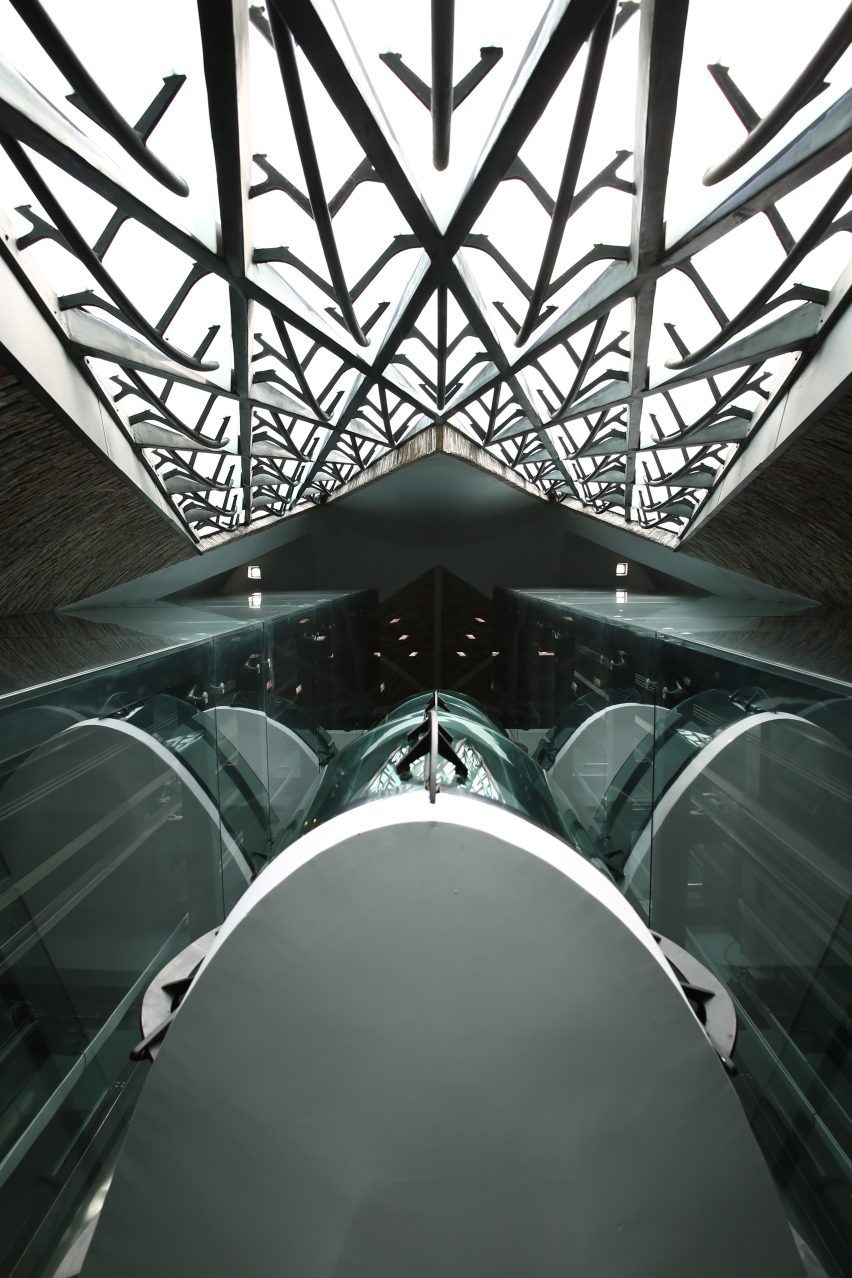
An extensive chapter is dedicated to the materiality of the complex. This includes insight into the studio's use of repurposed ceramic pots for the campus facade and creation of 1:1 scale roof prototypes.
Other featured elements include the gallery space adorned with vaulted ceilings and an ornamental roof of the exhibition building.

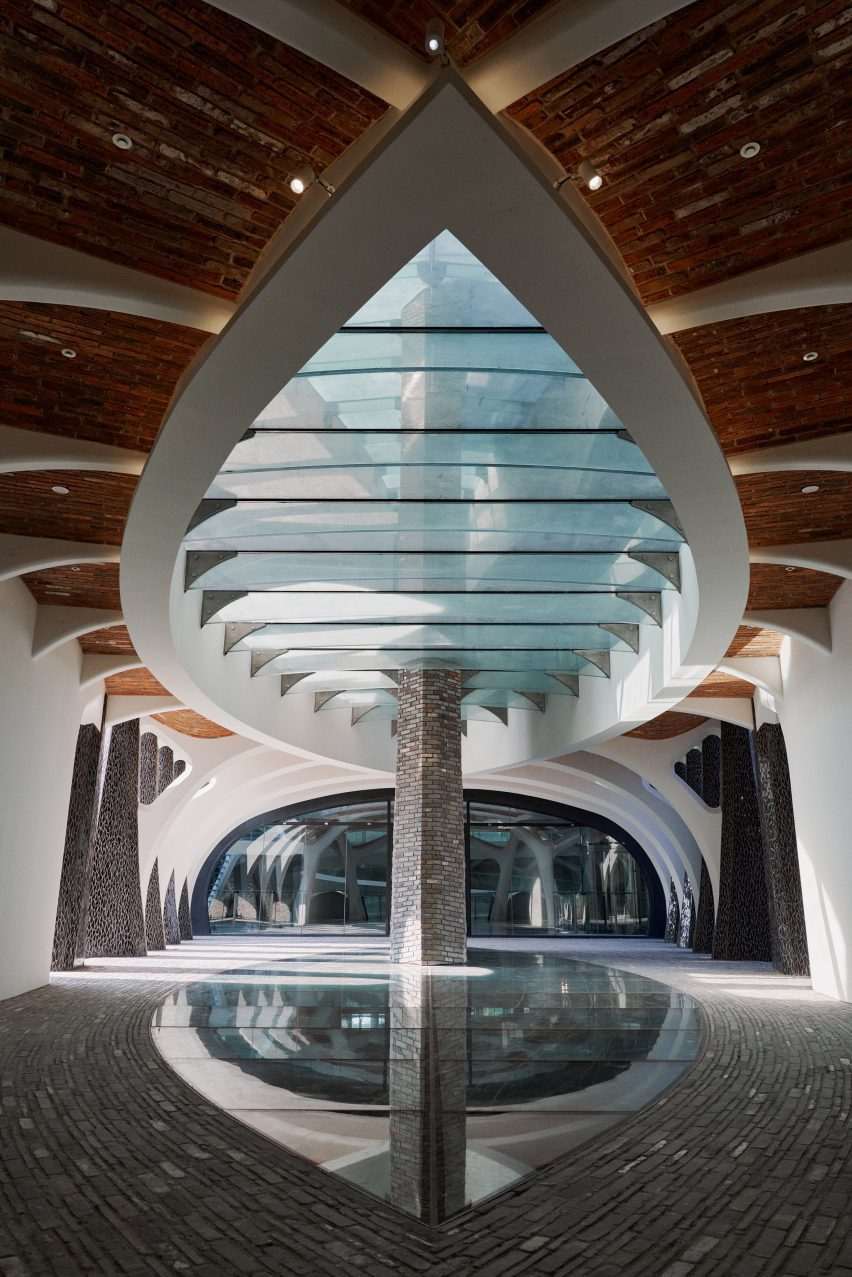
Alongside the publication of the book, the museum's exhibition is opening, which explores the design and construction process behind the project.
Five lucky readers will win a copy of the Marisfrolg Gardens monograph, which is available now through selected retailers and directly from the Architecture van Brandenburg website.
The competition closes on 10 August 2026.
To learn more about the book, visit Architecture van Brandenburg's website.
Partnership content
This prize giveaway is a partnership between Dezeen and Architecture van Brandenburg. Find out more about Dezeen partnership content here.