Six tactile homes characterised by stone
Limestone cladding, sandstone bricks and precast stone blocks feature in this roundup of contemporary homes that demonstrate the versatility of both structural and decorative stone.

Blush-toned blocks of precast stone enliven the exterior of this extension to a heritage-listed farmhouse in East Lothian, Scotland.
Completed by architecture studio Pend, the Whitberry extension extended the existing home with a larger kitchen housed within a low-lying, linear volume.
Find out more about Whitberry ›
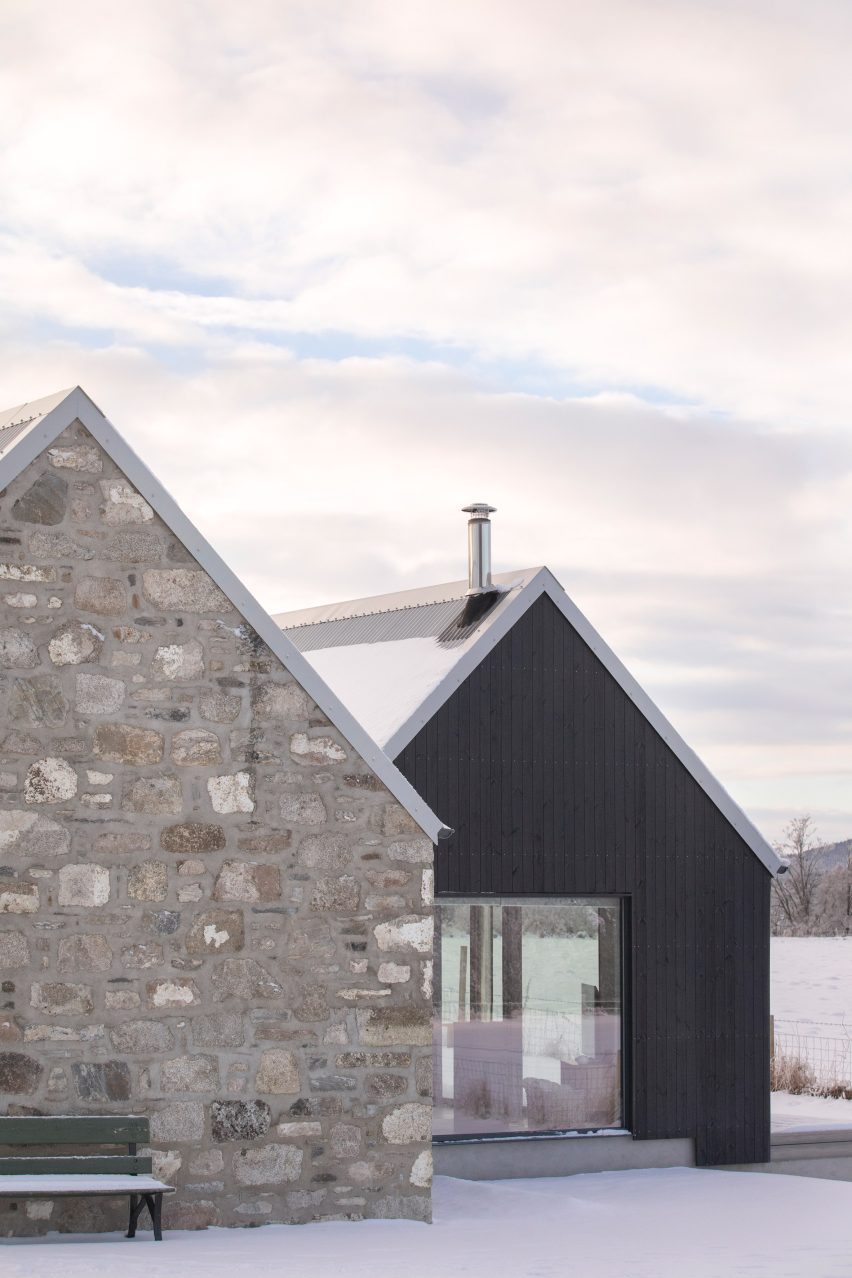
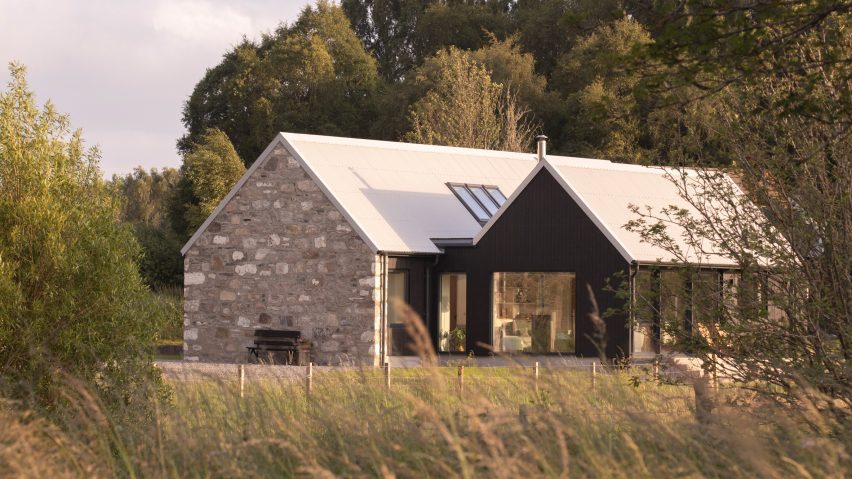
Dulnain, UK, by Loader Monteith
Scottish studio Loader Monteith reconstructed a derelict stone cottage using reclaimed granite for this family home in the Scottish Highlands.
A blackened-larch extension alongside the stone volume, which contains the home's bedrooms and a family bathroom.
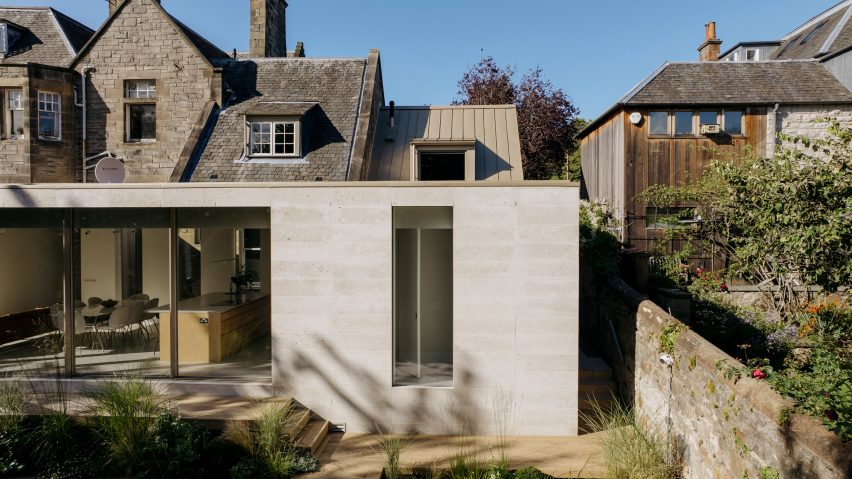
Limestone House, UK, by Archer + Braun
A modernist-style rear extension was added to a listed home in Edinburgh by architecture studio Archer + Braun.
Designed to complement the home's original sandstone architecture, the contemporary, low-lying extension is clad externally with limestone and punctured by large glazed openings.
Find out more about Limestone House ›
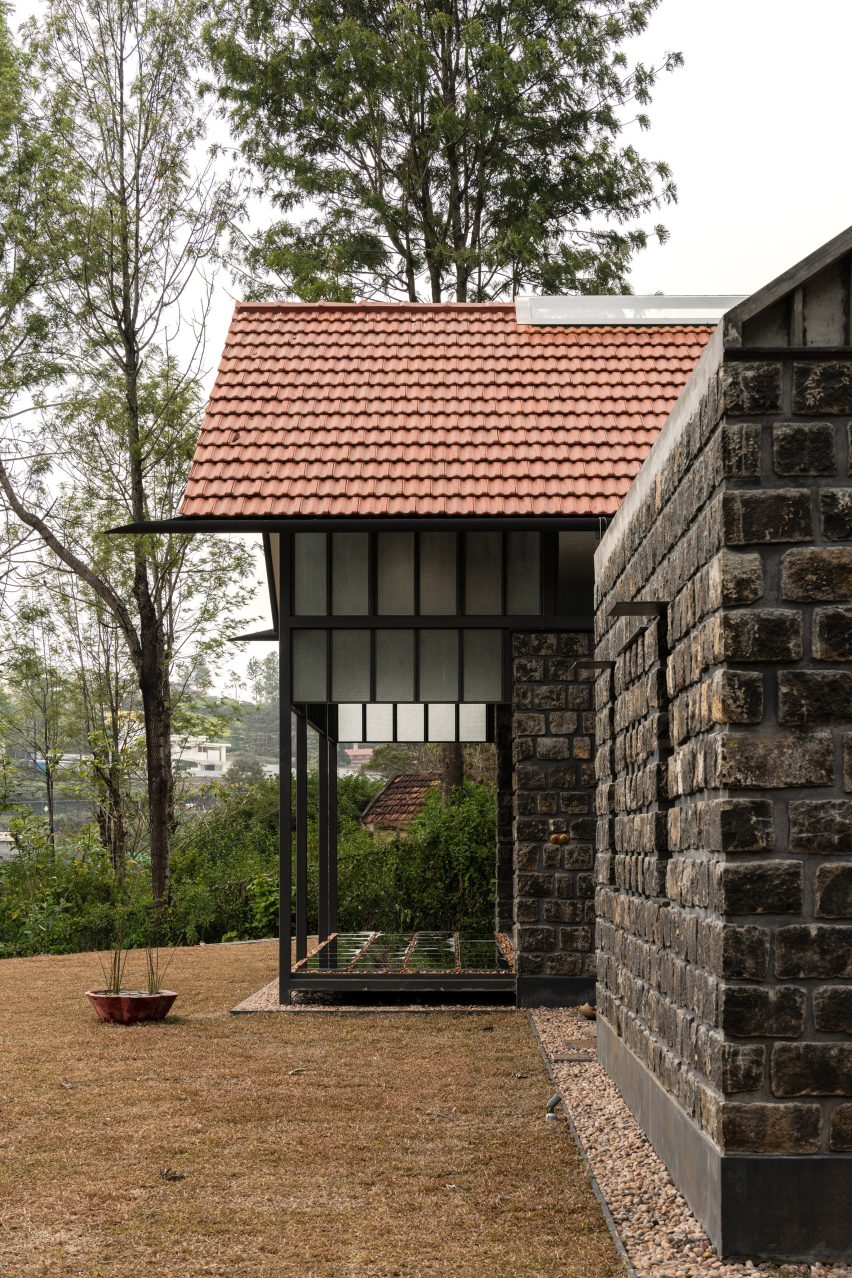
Shilaya, India, by Meister Varma Architects
Indian studio Meister Varma Architects used salvaged stone to create the Shilaya home on the site of a ruined cottage in Tamil Nadu.
Drawing on the "memory of the old cottage", the studio used stones from the ruined structure to create the home's walls, which are contrasted with lightweight steel roof.

Stone and Steel House, UK, by DGN Studio
Stone bricks create textured walls across the interior and exterior of this aptly named Stone and Steel House extension in London.
Designed by DGN Studio in collaboration with creative director Sarah Izod, the extension, which expands a three-storey townhouse, features both rough, split-faced bricks and smooth sandblasted bricks.
Find out more about Stone and Steel House ›
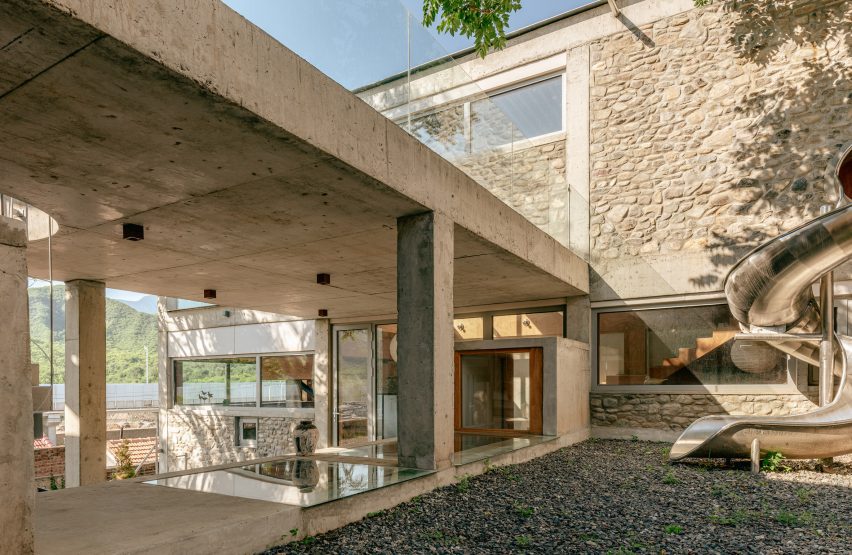
House of Bluff, China, by Chaoffice
This five-bedroom house was built using stones from a partially collapsed building on its disused site near Beijing.
Realised by architecture studio Chaoffice, House of Bluff is composed of an exposed concrete frame infilled with reclaimed stone walls and complete with timber-lined interiors.
Find out more about House of Bluff ›