


Stadiums are no longer just being designed for matchdays, with architects boldly pursuing novelty to create distinctive year-round landmarks. For our Future Stadium series, we look at 10 of the most offbeat examples currently in development.


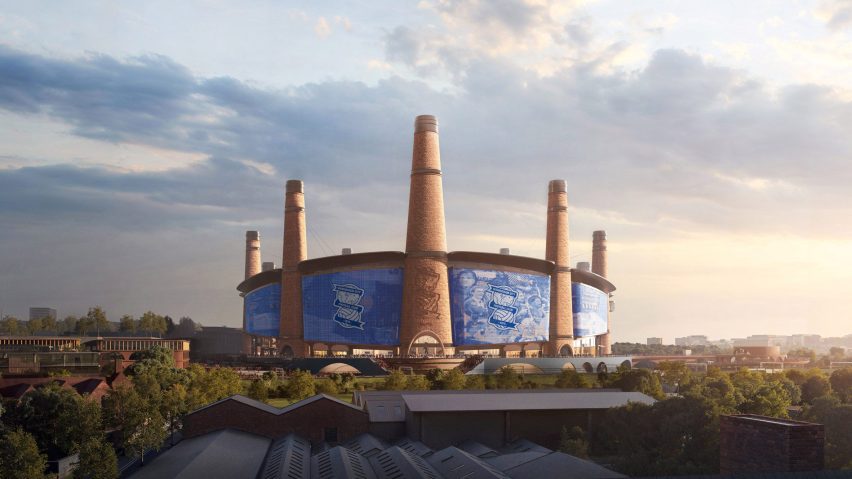
Manchester United, UK, by Foster + Partners
This 100,000-seat stadium, designed for English football club Manchester United, dominated headlines when it was revealed by Foster + Partners last year.
Described by the studio's founder Norman Foster as "one of the most exciting projects in the world", it is set to become the UK's largest football stadium once complete.
It will be distinguished by its giant tent-like structure, which will be propped up by three masts and extend out from the building to shelter outdoor public spaces.
Find out more about the Manchester United stadium ›


Fukushima United FC, Japan, by Vuild
One of the most exciting stadiums currently under construction in Japan is the one for Fukushima United FC, which is expected to be built entirely from wood.
It was designed by Vuild to facilitate disassembly and reuse, breaking away from the tradition of heavy steel-and-concrete structures in stadium design.
Its defining feature will be its scalloped roofscape, which shelters its modest 5,000-seat interior.
Find out more about the Fukushima United FC stadium ›

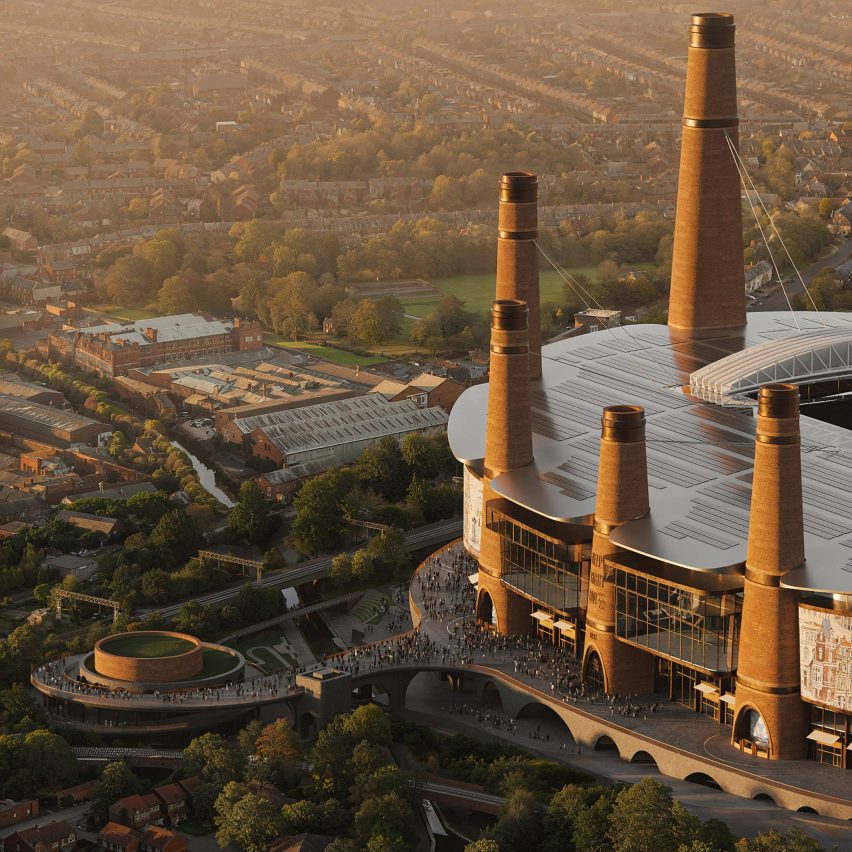
Birmingham City Football Club, UK, by Heatherwick Studio and Manica Architecture
Another landmark football stadium coming to the UK is Heatherwick Studio's venue for Birmingham City Football Club, which it is designing with Manica Architecture.
The 62,000-seat stadium will be surrounded by 12 giant chimneys, paying homage to the city's brickworks heritage.
"Too often, stadiums feel like spaceships that could have landed anywhere, sterilising the surrounding area," said studio founder Thomas Heatherwick. "This stadium grows from Birmingham itself."
Find out more about the Birmingham City Football Club stadium ›
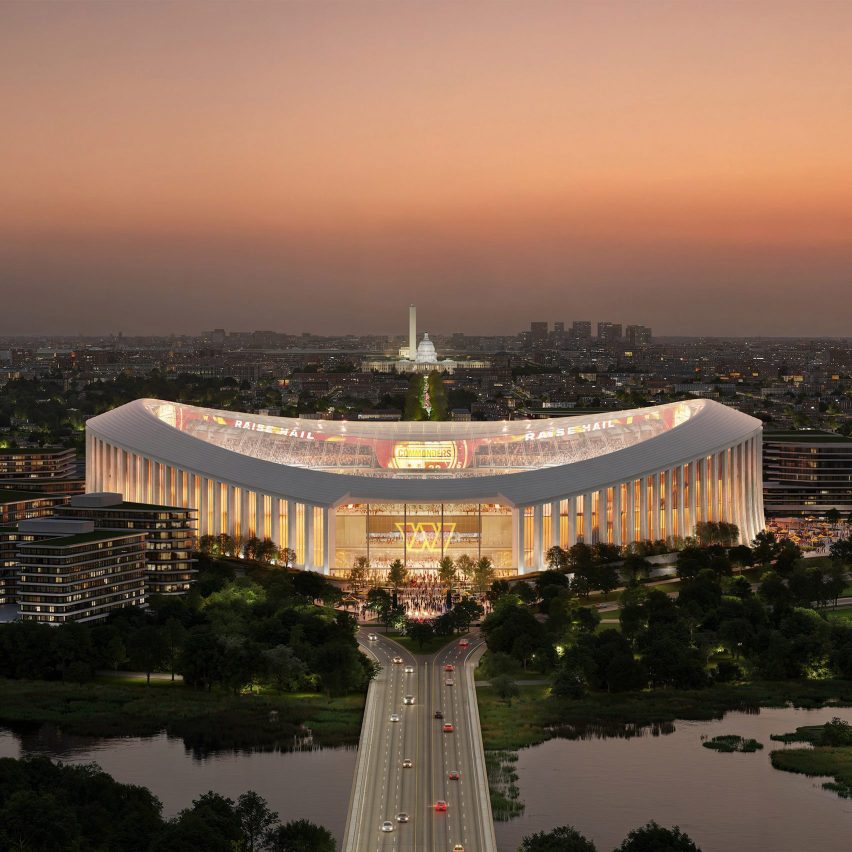
Washington Commanders Stadium, USA, by HKS
A colonnade will wrap the exterior of the Washington Commanders Stadium, which HKS is building in Washington, DC, with a capacity of more than 70,000.
According to the studio, the grand facade's design was "guided by the significance of place", aiming to recall the city's civic monuments such as the Lincoln Memorial.
Find out more about Washington Commanders Stadium ›


Grand Stade Hassan II, Morocco, by Oualalou + Choi and Populous
Similar to the Manchester United stadium, a giant tent-like roof will be the centrepiece of the upcoming Grand Stade Hassan II, which is expected to have 115,000 seats and become the biggest stadium in the world.
Oualalou + Choi and Populous are designing it with the goal of it becoming "one of the great stadia of the world" when it opens in time for the 2030 World Cup.
Find out more about the Grand Stade Hassan II stadium ›
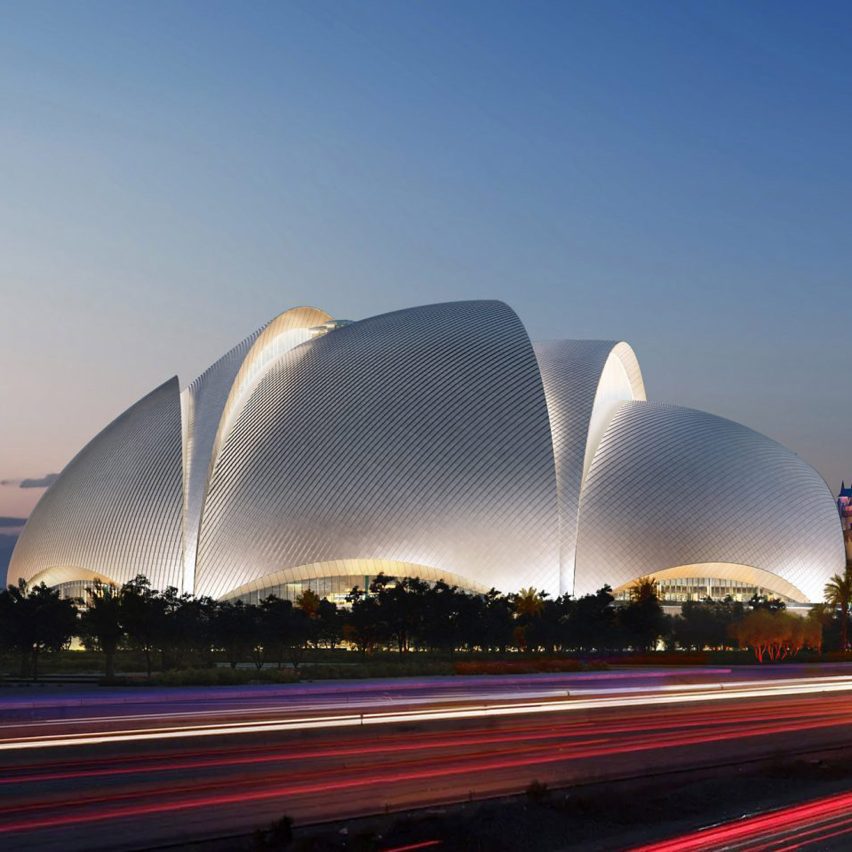
Athletics Las Vegas Ballpark, USA, by BIG
A metal shell designed to evoke an Armadillo will contain the Athletics Las Vegas Ballpark, which was BIG's first-ever baseball stadium design.
It will be clad in square metal panels and fronted with the "largest cable-net glass wall in the world", according to the studio.
Find out more about Athletics Las Vegas Ballpark ›

King Salman Stadium, Saudi Arabia, by Populous
Elsewhere, Populous is also designing King Salman Stadium, which is intended to evoke mountains and will be topped with a walking track.
The stadium, distinguished by its faceted green walls, is planned to have a capacity of 92,000 and be host to the 2034 World Cup final in Saudi Arabia.
Find out more about King Salman Stadium ›
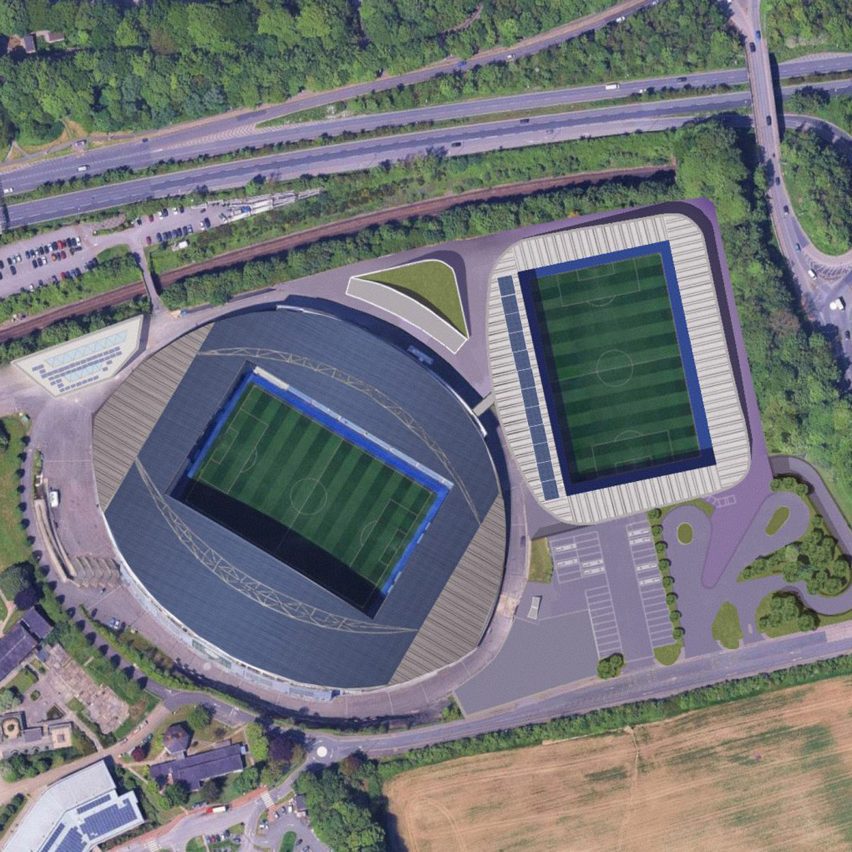
Brighton and Hove Albion Football Club, UK, by KSS
In Brighton, KSS is currently working on Europe's first purpose-built women's football stadium.
While details about its design are yet to be revealed in full, the landmark stadium will be connected to the city's existing men's Amex Stadium via a bridge and contain facilities tailored for female athletes and spectators.
"For too long, women have had to adapt to facilities that weren't designed with them in mind," said Women's Super League chief executive Nikki Doucet. "Now, players, managers, staff and fans will be able to experience a stadium designed through the lens of her."
Find out more about the Brighton and Hove Albion Football Club stadium ›
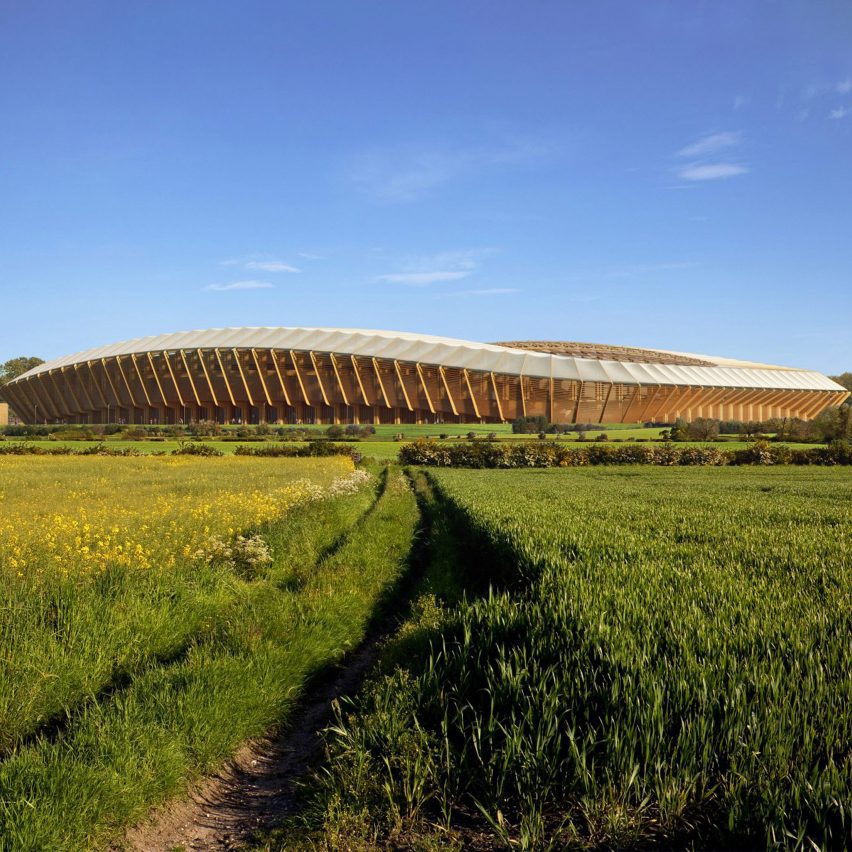
Forest Green Rovers Eco Park Stadium, UK, by ZHA
One of the smallest buildings on the list, but no less ambitious, is the new home of Forest Green Rovers football club. Named Eco Park Stadium, it is designed by ZHA to be built almost entirely from wood.
The 5,000-seat venue will also be powered by sustainable energy sources, reflecting the values of the team, which has been dubbed the world's greenest football club.
Find out more about Forest Green Rovers Eco Park Stadium ›


Tampa Bay Rays stadium, USA, by Gensler and Populous
Another landmark baseball stadium being developed in the US is the 31,000-seat Tampa Bay Rays stadium, which will form part of a wider mixed-use district by Gensler. It exemplifies how stadiums are evolving from matchday venues to all-season destinations.
Designed by Populous, the stadium itself will be marked by an elliptical arched roof covered in translucent material with a diamond shape motif mirroring the playing surface.
Find out more about the Tampa Bay Rays stadium ›
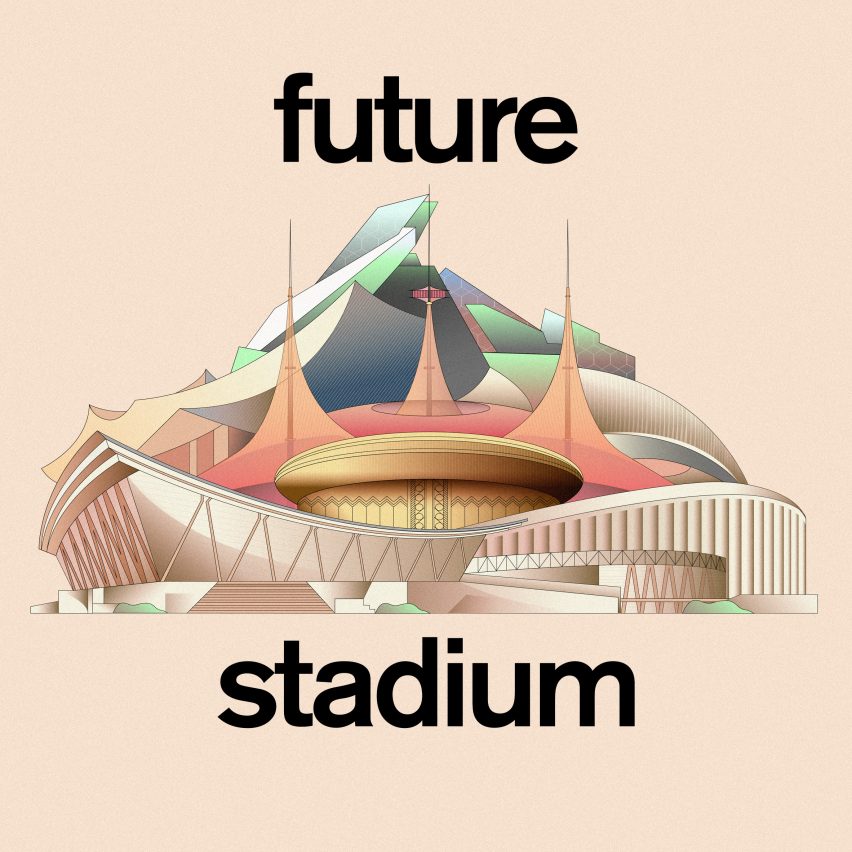
Future Stadium
This article is part of Future Stadium, our series exploring the growing role of monumental sports buildings in architecture and urbanism around the world.