


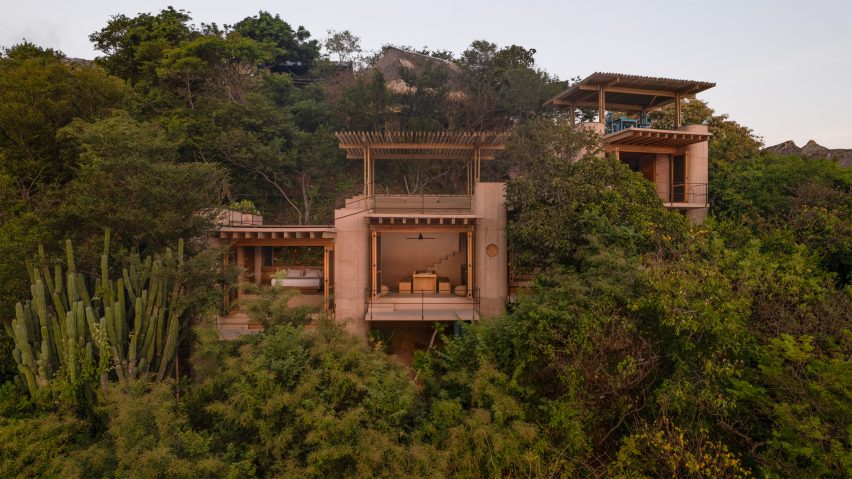
Local practice Studio Font has completed Casa Diez Pies, a home in Mexico that steps down a lush coastal cliff supported in 10 concrete columns.
Overlooking the Pacific Ocean in Mazunte, the 250-square-metre home was raised on 10 large concrete columns to lessen its impact on the steeply sloping site's vegetation. These large columns, which gave the project its name of Casa Diez Pies or Ten-Foot House, not only provide structural support but were designed by Studio Font to house staircases, bathrooms and storage spaces.

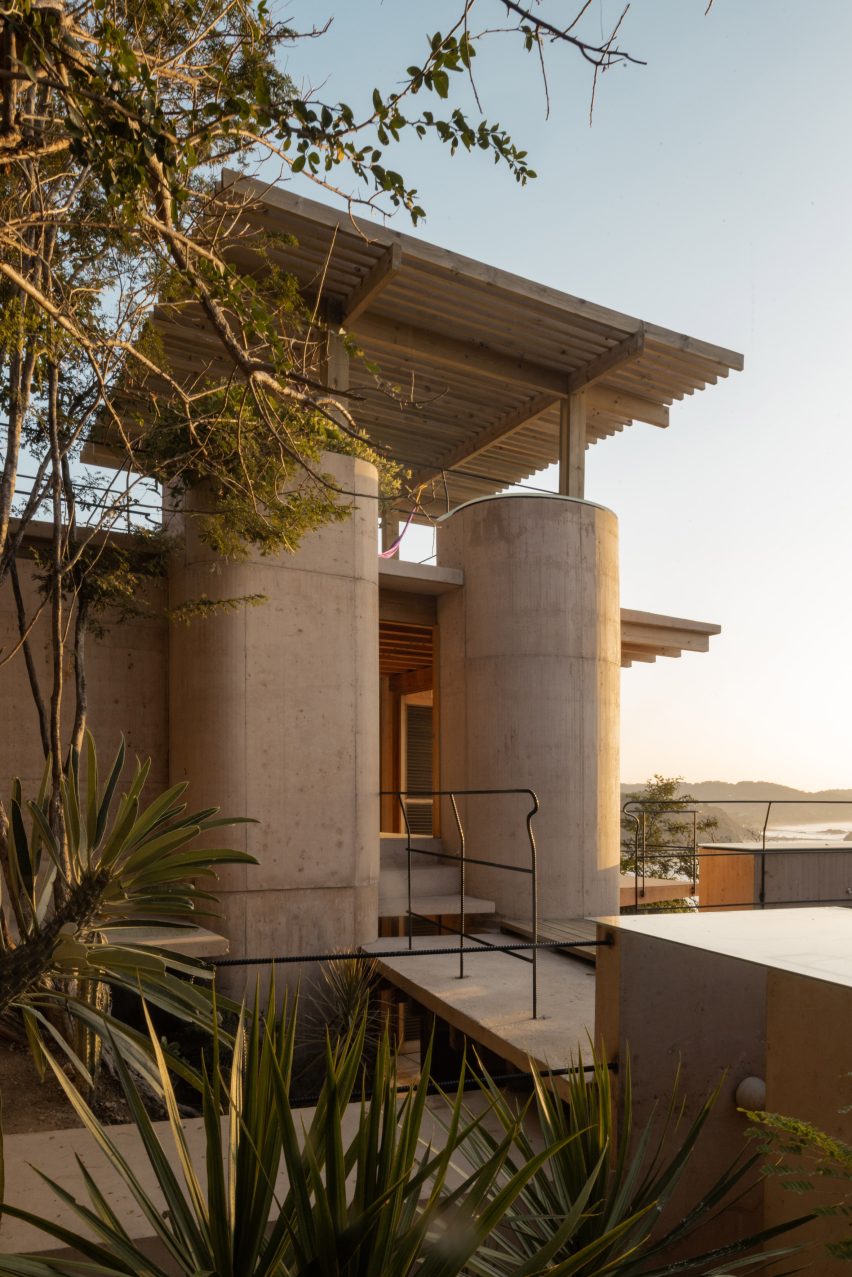
"Each of the 10 supports becomes structure, programme and enclosure simultaneously, concentrating the building's contact with the ground while shaping the spatial experience of the house," Studio Font founder Raquel Font told Dezeen.
"Their curved geometry was inspired by the rock formations of nearby Punta Cometa, where the rocky peninsula meets the Pacific Ocean through smooth, eroded masses shaped over time by the sea."

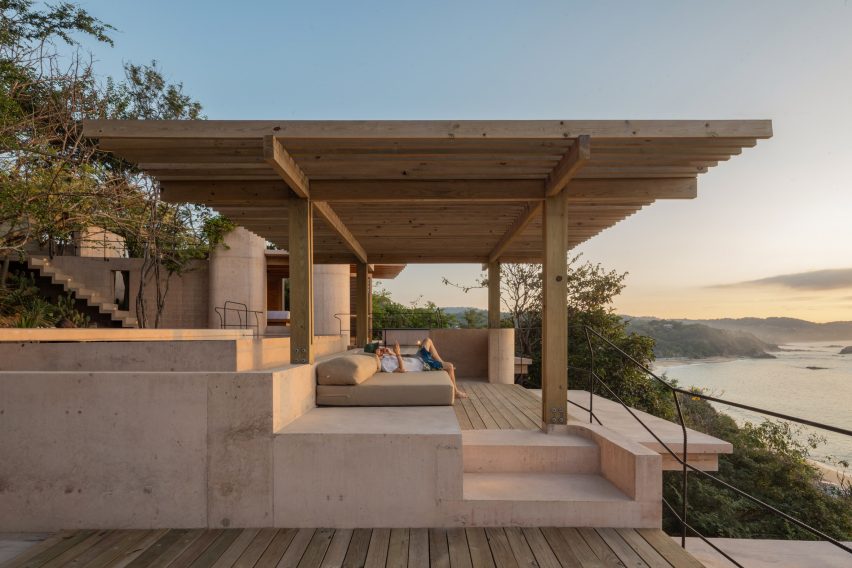
Between its chunky supports, the rooms of Casa Diez Pies were conceived as a series of stepped terraces, facing the sea with full-height folding wooden shutters that open the interiors onto individual balconies.
Above, a series of rooftop terraces are connected via external concrete stairs. Two of these are sheltered by large, slatted timber canopies and one contains a shallow pool.
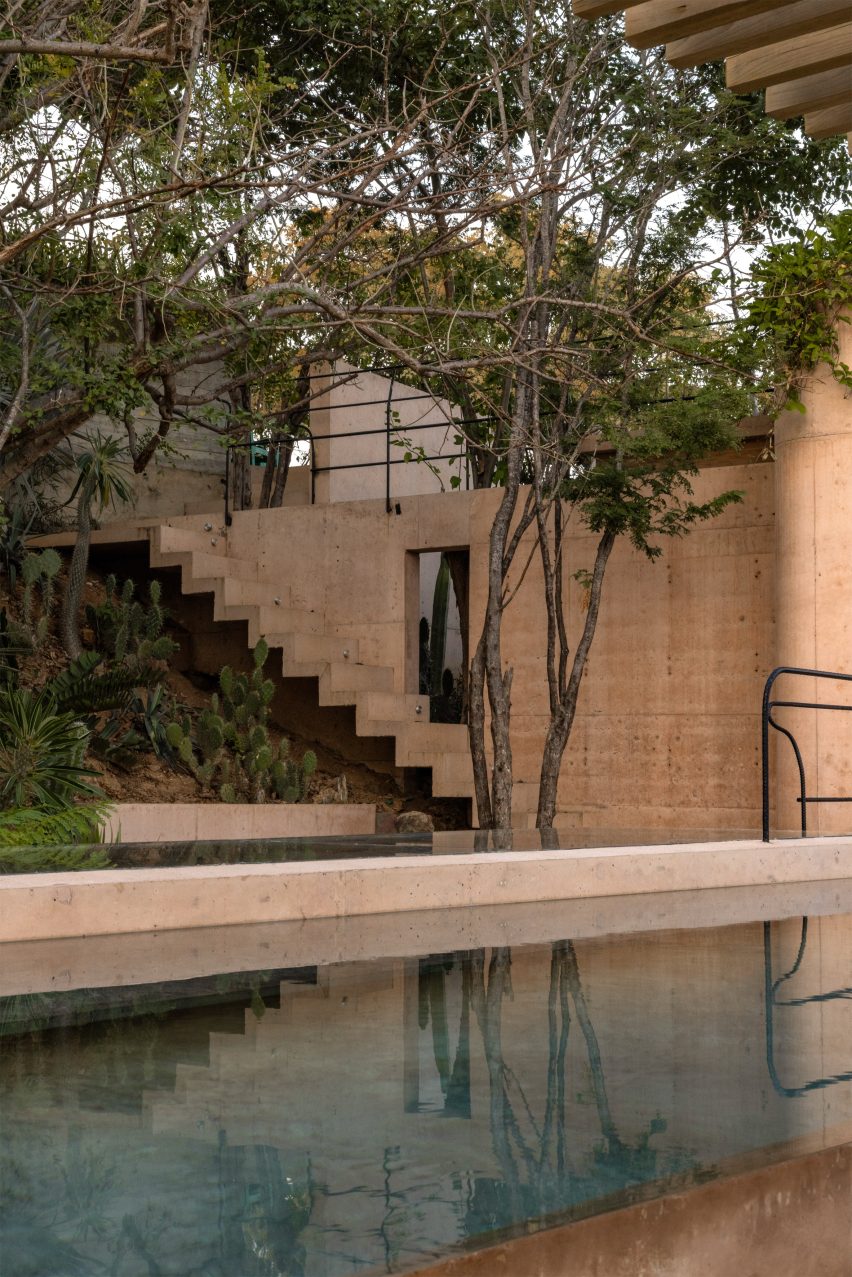
"The floor slabs step down the hillside following the natural topography, creating a sequence of interconnected living spaces that maintain continuous views towards the Pacific Ocean," Font told Dezeen.
"These displaced slabs generate a continuous sequence of interior spaces, terraces and covered outdoor areas that adapt naturally to the terrain," she continued.
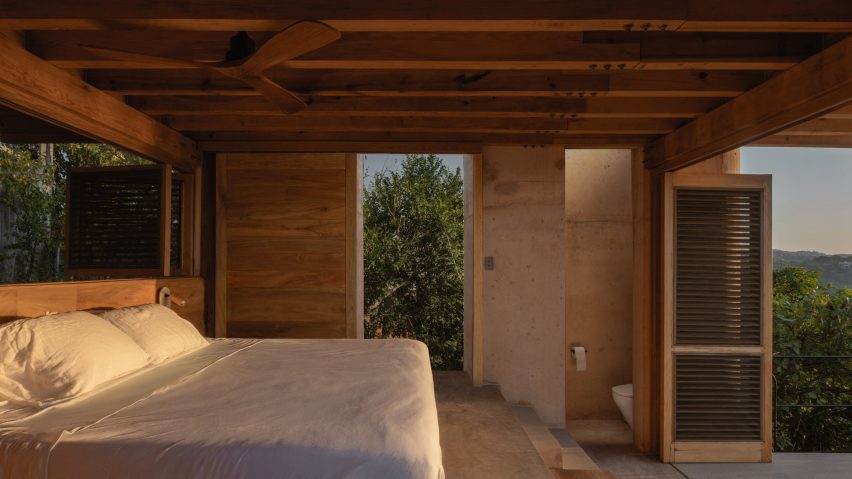
The interiors are framed by the exposed concrete of the home's structure, which was pigmented a in a warm shade of pale terracotta and cast in-situ, using manually bent reinforcement bars and custom formwork to create its curved corners.
These concrete surfaces are complemented by timber wall linings, ceilings and bespoke carpentry, chosen to bring warmth to the simple, pared-back spaces.
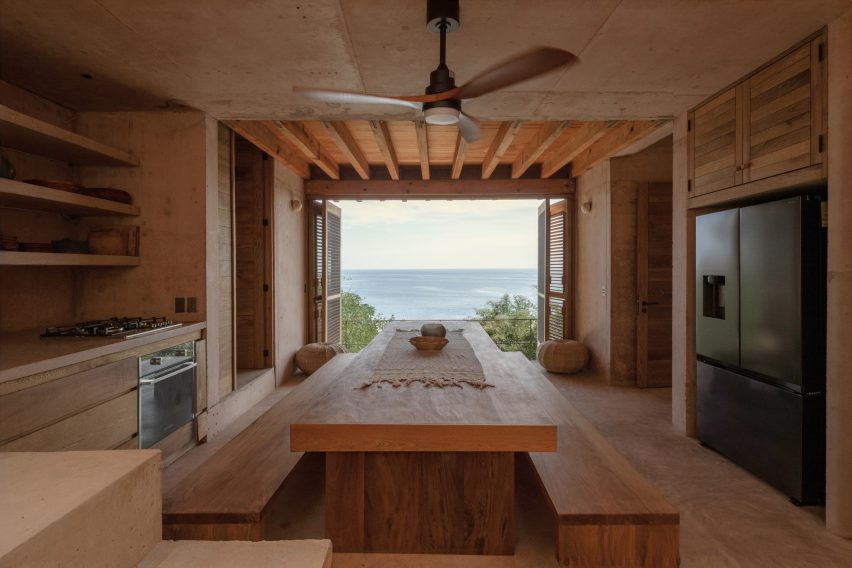
Each of the concrete columns contains functions that support the adjacent rooms, such as storage alongside the kitchen and a toilet, shower and closet next to the bedrooms.
At their tops, some of these columns are capped with glass to create a skylight for the internal spaces below, while others are finished with small planters to accompany the rooftop terraces.

Other homes in Mexico recently featured on Dezeen include Casa Tao by HW Studio, a dwelling in Puerto Vallarta wrapped by austere, exposed concrete walls to create a feeling of "stillness".
The photography is by Alberstudio.