The history of stadium design in 15 buildings
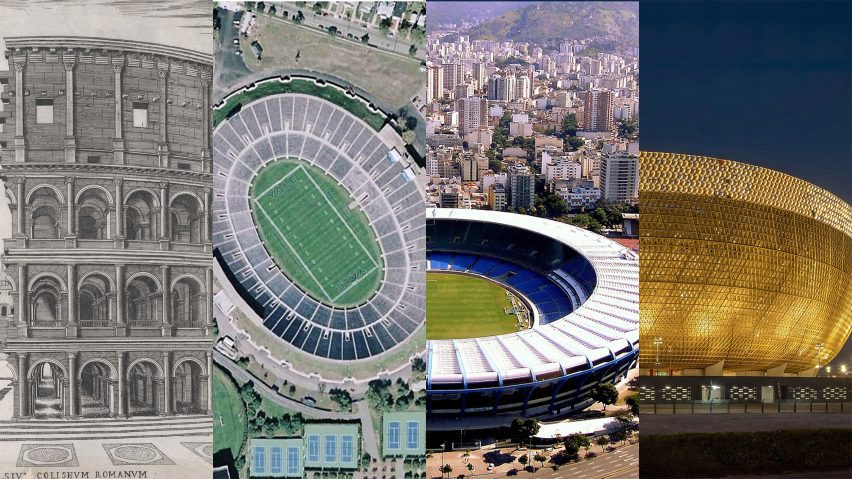
Continuing our Future Stadium series, we look forward by looking back at some of the milestones in the stadium's long road from ancient structures to monumental giants seating thousands.
From Ancient Greece to the modern Gulf States, the stadium's evolution over millennia has relied on numerous innovations, many of them first tested at the buildings on this list.
The first stadium in recorded history was built in Greece in 776 BC, built into a sloped landscape and early stadiums utilised landforms before gradually becoming free-standing structures. Over the years structural advances have shaped the viewing experience.
Once the province of engineers and strict geometries, the stadiums of the past 50 years have become both more symbolic and more symbiotic, but not always at the same time.
While the experience of the spectator has always been key the changing demographic of users means that in recent years more and more attention is being paid to parts of the building outside the seating bowl.
These modern stadiums are designed to maximise revenue will being landmarks and advances such at retractable roofs have helped make this possible.
The enduring impact of the 15 structures below is evidenced by the fact that all of them still stand, although some in ruin, and many are still in use today, albeit renovated and expanded.
Read on to see the evolution of the stadium from 80AD to today:
The Colosseum, Italy, 80
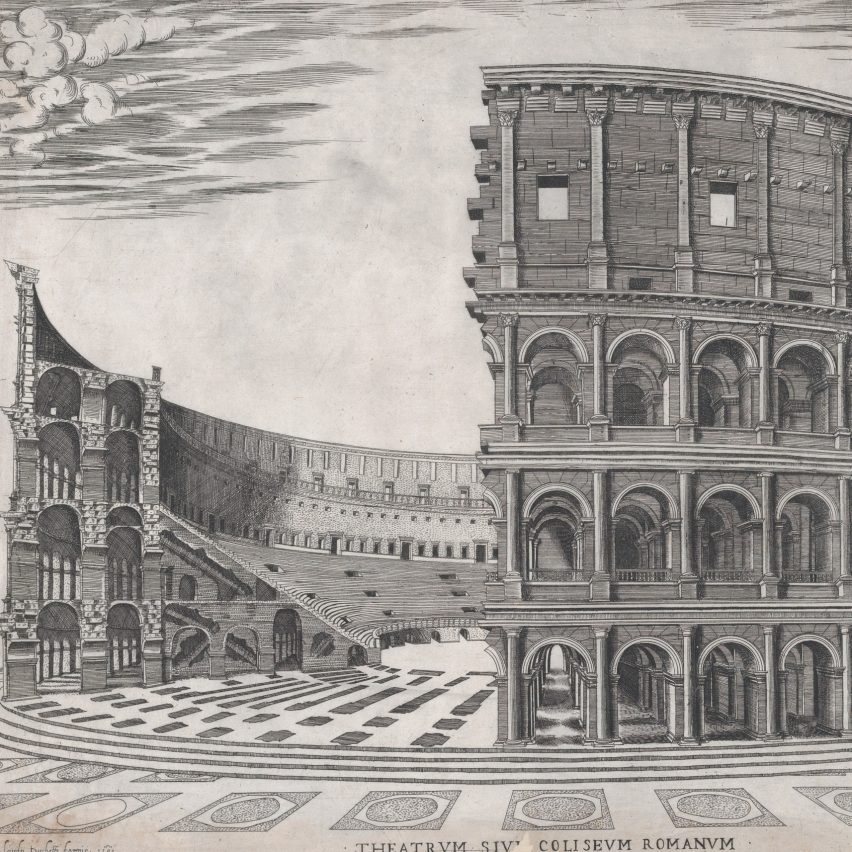
Nearly 2,000 years ago, Roman architects and engineers set the standard for all stadiums to come when they built the Colosseum for Roman emperor Vespasian.
More than 100,000 cubic metres of stone with cement formed vaulted arches that made up the structure. It differed from other classical amphitheatres in that it was freestanding.
It had tiered seating, as many as 80 entrances and exits and passageways under the arena – all innovations that survive in contemporary stadiums.
The Great Ball Court, Mexico, circa 900
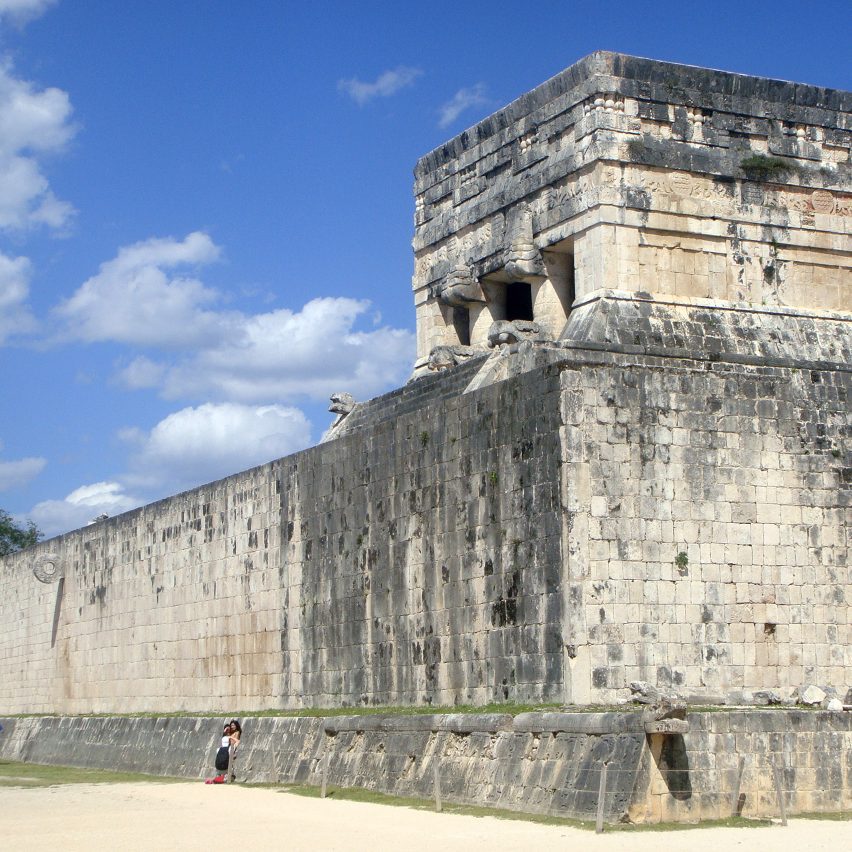
The ball court of the Mayan city of Chichen Itza is worth mentioning because it provides a different legacy than that provided by the amphitheatres of Greece and Rome.
Though the amphitheatre has become the dominant form, the Maya builders built the ball court directly into the urban fabric.
Like many contemporary stadiums, the acoustics were of high importance to the builders who created the 545-foot-long court, creating a "whispering gallery" so that spectators could hear each other across great distances despite the game.
York Racecourse Grandstand, UK, 1756
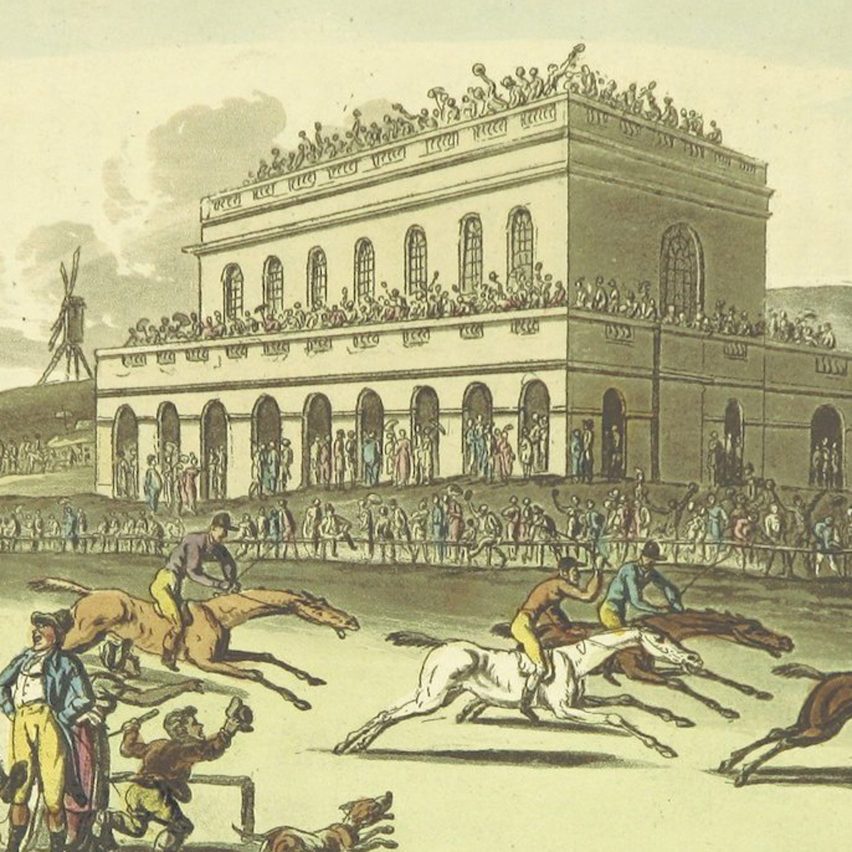
Though not a stadium in the contemporary use of the word, British architect John Carr's Palladian design for the horse races at York formalised the permanent grandstand into the early-modern architecture of Europe.
The form soon spread to race tracks across Europe and the British Empire, and today, many stadiums still have central grandstands.
What makes it especially relevant today is the ticketing system, where special premium tickets were required to view the races in the grandstand.
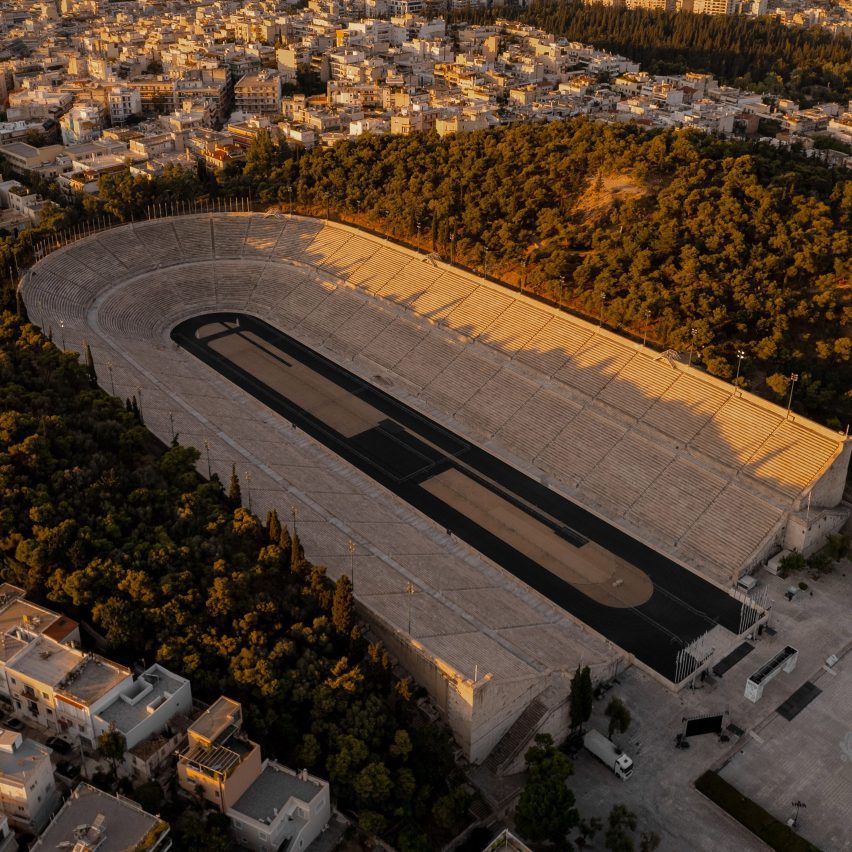
Panathenaic Stadium, Greece, 1896
Built for the first modern Olympics on the site of an ancient stadium carved into a hillside, the Panathenaic Stadium connects the contemporary stadium with the classical both physically and formally.
Based on plans derived by German architect Ernst Ziller on the ancient site, Greek architect Anastasios Metaxas used the topography to layer marble to create the seating around the track.
It marks the beginning of international sports culture and the rebirth of the stadium type flanked almost completely by seating.
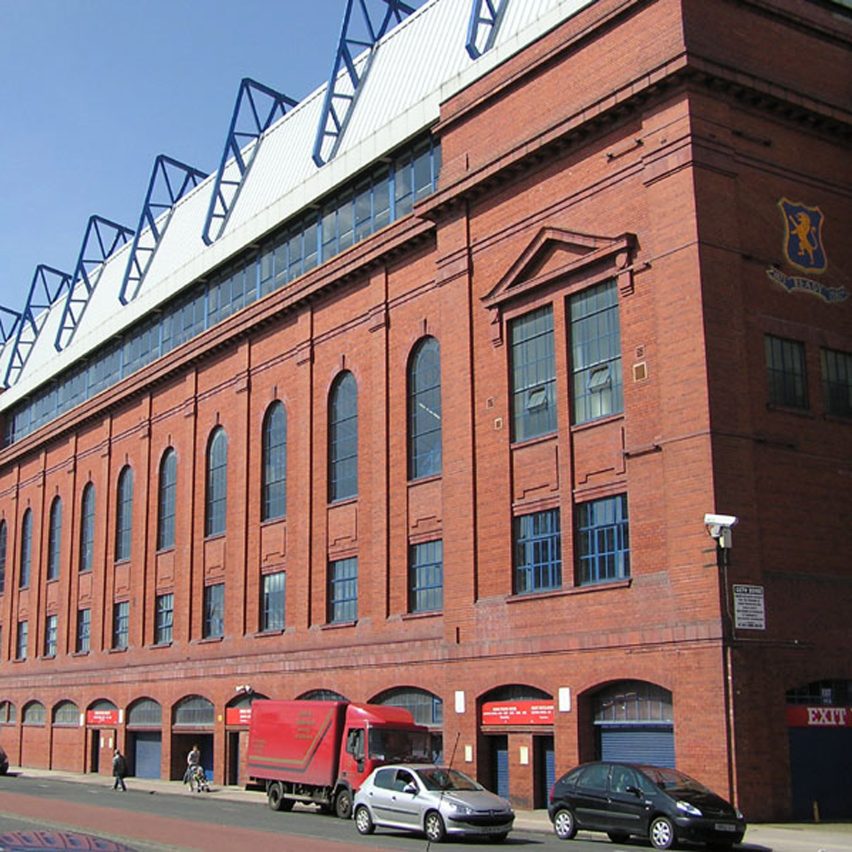
Ibrox Stadium, UK, 1899/1928
Designed by Archibald Leitch, a factory designer by trade who is widely credited as the first stadium architect, the football stadium Ibrox in Glasgow, Scotland, saw a significant structural advance.
A disaster in 1902 saw the wooden elements of the stands collapse, which lead Leitch to innovate. He used embankments to shore up the structure and created the red-brick, cross-trussed Main Stand (above) in 1928 with steel-framed grandstands on the model of industrial architecture.
This industrial formwork became the standard for British football grounds for generations.
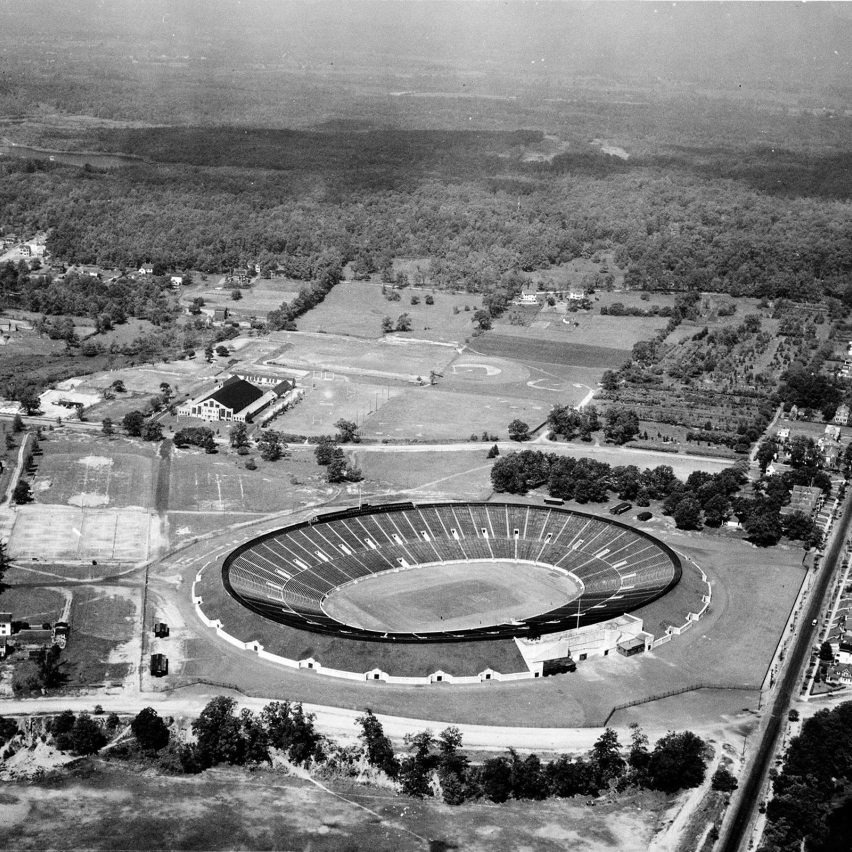
Yale Bowl, USA, 1914
Building on the advances of the earlier Harvard Stadium, which opened in 1903 as the first reinforced concrete stadium in the US, architect Charles A Ferry created Yale Bowl for college-level American football.
It is significant because it is the first example of a complete "bowl", a style that went on to inform dozens of other similar stadiums across the country. It can seat more than 60,000 people.
The stadium was created in a massive pit with reinforced concrete laid on top to create the stands and tunnels through the mound for access being used to reinforce the structure.
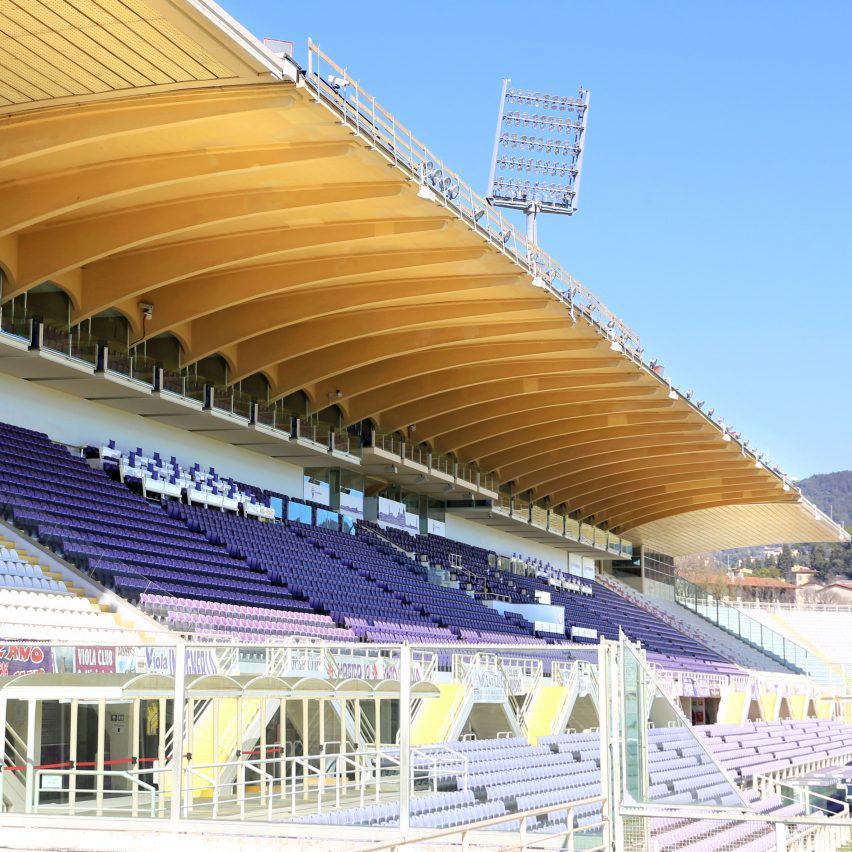
Stadio Artemio Franchi, Italy, 1932
This structure was designed by Italian modernist architect Pier Luigi Nervi in Florence during Italy's fascist period.
Its reinforced-concrete structure features a cantilevered overhang and a 230-foot-tall (70-metre-tall) tower on one side, with spiral ramps that lead up from the base on the exterior.
This innovation was applied to numerous contemporary stadiums.
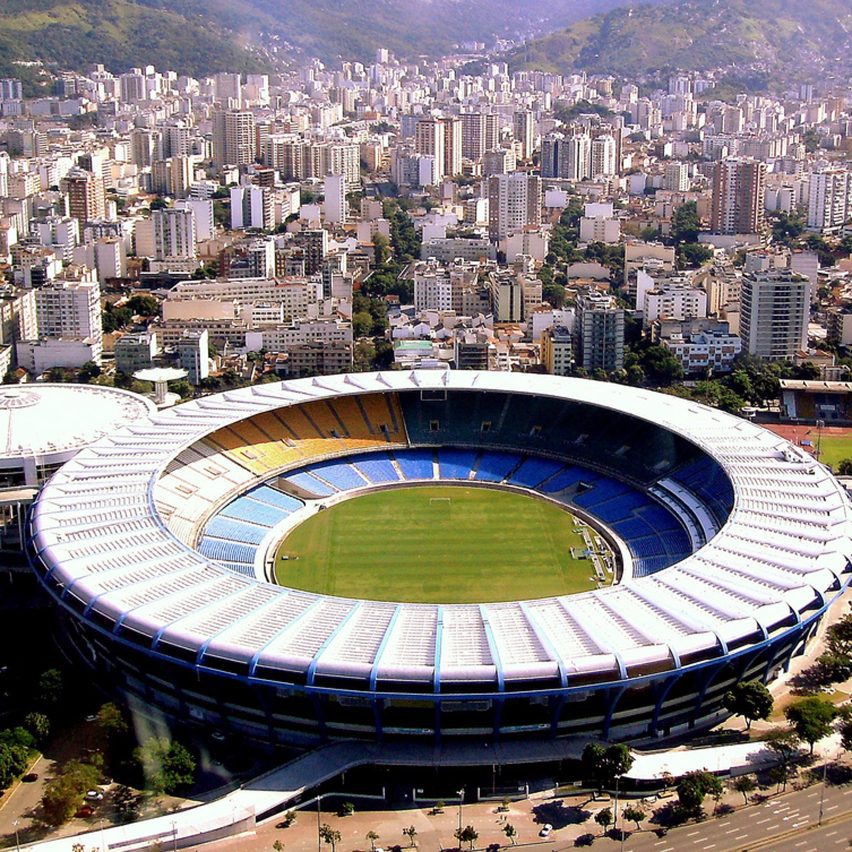
Maracanã, Brazil, 1950
One of the first true mega-stadiums, Maracanã in Rio de Janeiro was first built with terraces that allowed more than a hundred thousand spectators, though today its seating only allows for around 70,000.
Seven architects worked on the project, and it was the largest of the era.
The stadium was built explicitly for the FIFA World Cup and represents an early example of national image-making through sport on the international stage
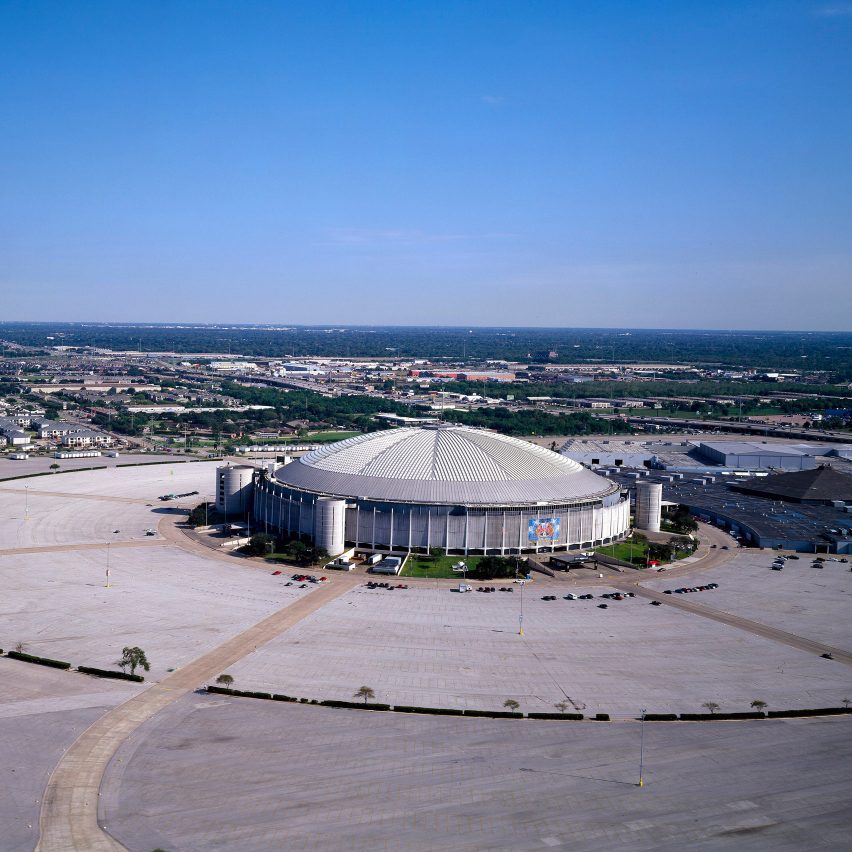
Astrodome, USA, 1965
The 18-storey Astrodome was the first domed, air-conditioned stadium, bringing the gametime experience completely indoors. The indoor nature of the stadium prompted the invention of artificial grass, called Astroturf.
Designed by architecture studios Hermon Lloyd & WBMorgan and Wilson, Morris, Crain and Anderson with engineers Walter P Moore Engineers and Consultants of Houston, the structure could seat more than 50,000 for both NFL and MLB games.
It has been closed to the public since 2009, with plans to convert it into a new arena still pending.
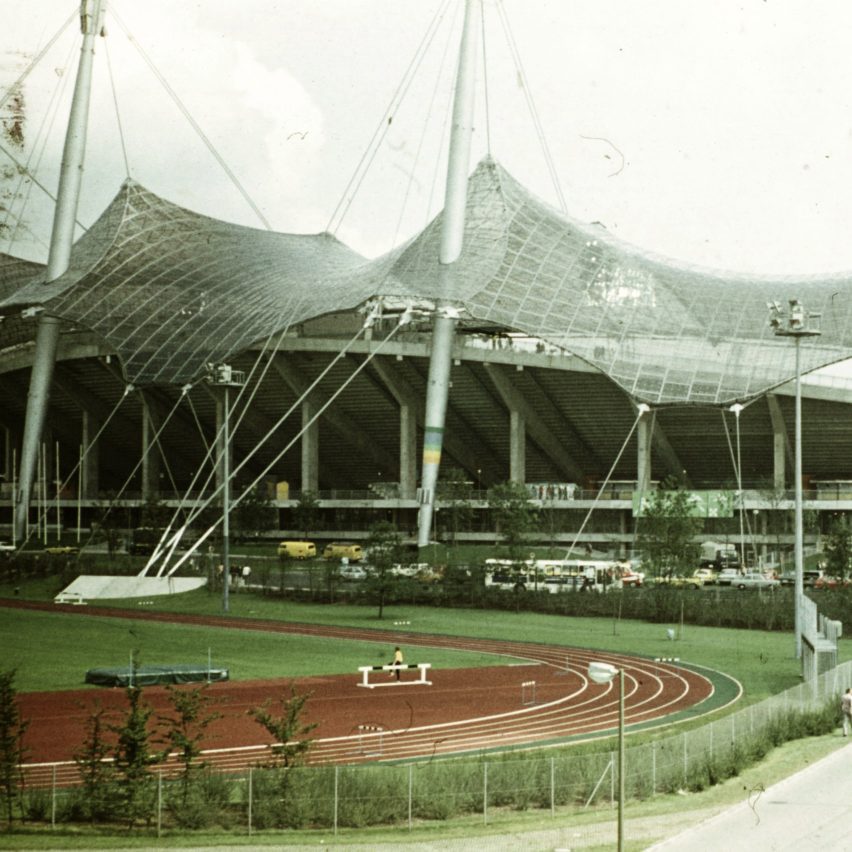
Munich Olympiastadion, Germany, 1972
Designed by Günther Behnisch with roof work by Frei Otto, the Olympiastadion seats more than 60,000.
The tensile roof structure opened up the stadium to a more lightweight design, in contrast to the heavy domes being built in North America.
This acrylic-and-cable roof, supported by cables strung from massive pylons and anchored to the ground, was an early example of computational design.
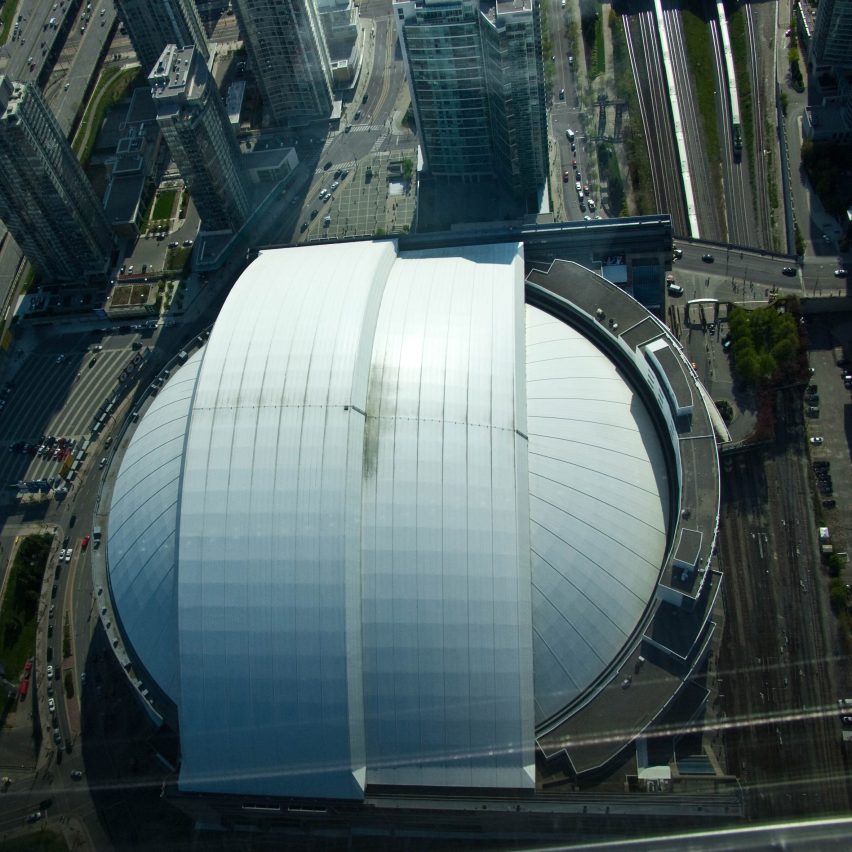
Rogers Centre (formerly SkyDome), Canada, 1989
Sited in Toronto, with its extremely cold winters and hot summers, SkyDome was the first stadium to be topped with a fully retractable roof.
Designed by architect Rod Robbie with structural engineer Michael Allen, the relatively simple concrete structure has a dome with four panels, three of which can be moved electrically on railway rails.
It was also an example of a stadium altering the urban fabric, with new bridges and connections needing to be built to connect it to transit in the area. It hosts professional baseball games to the present day.
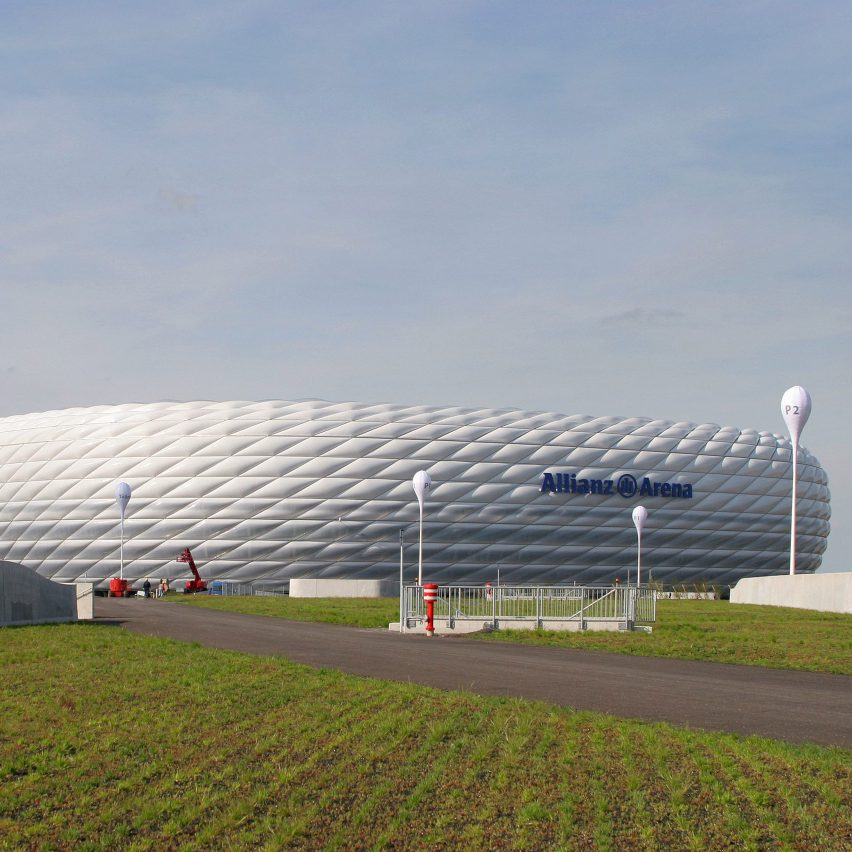
Allianz Arena, Germany, 2005
Allianz Arena is an example of celebrity architects beginning to take on stadium projects.
Designed by Swiss studio Herzog & de Meuron, the 70,000-seat stadium is wrapped in inflated ETFE, a material that has come to play an outsized role in stadium design, especially in roof structures.
Here, the structure is completely wrapped in the synthetic material. The stadium also saw the integration of colour lights, gesturing towards the trend of operable media display on stadium facades.

Beijing National Stadium, China, 2008
Built for the 2008 Olympics, Beijing National Stadium is often called the Bird's Nest because of its steel lattice. It was also designed by Herzog & de Meuron with Chinese artist Ai Weiwei.
Originally designed to support a retractable roof that was later cancelled, the lattice was designed to encapsulate the stadium while keeping it open.
It kicked off a trend towards symbolic structures for stadiums, as the design was based on Chinese ceramics.
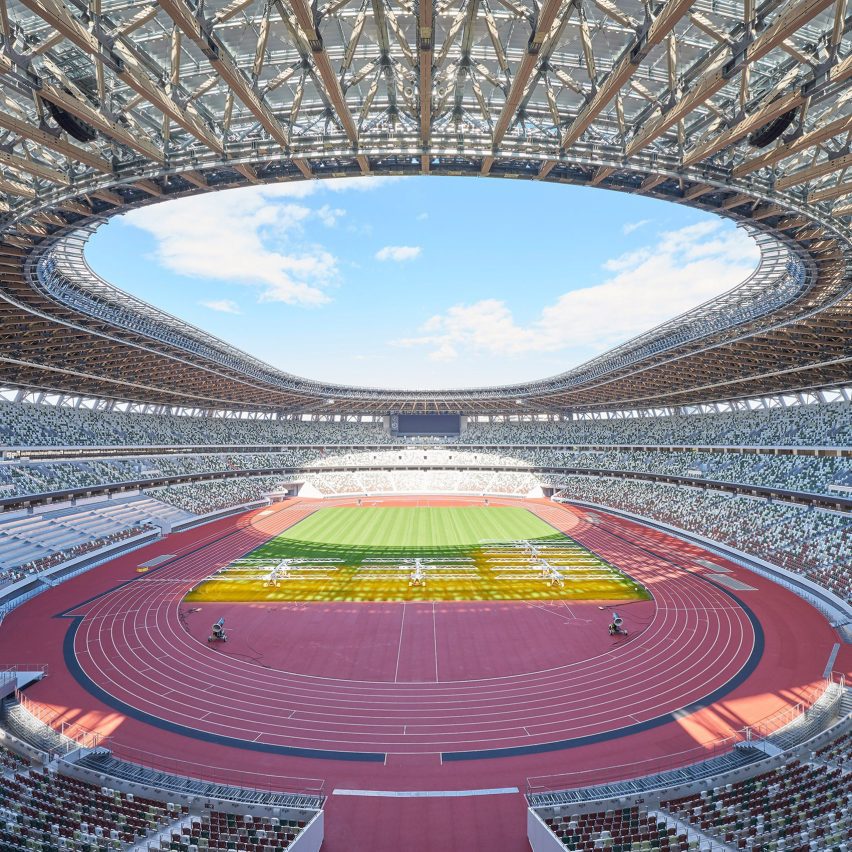
Japan National Stadium, Japan, 2019
During an intensification of symbolic and complex formwork in stadiums, Japanese architect Kengo Kuma took another approach for the Japan National Stadium for the 2020 Summer Olympics.
Seating 68,000, the stadium has a steel frame but with a roof structure made from laminated wood.
The stadium is also flat in order to reduce the visual impact of the structure, offering a more modest, biophilic approach to the stadium.
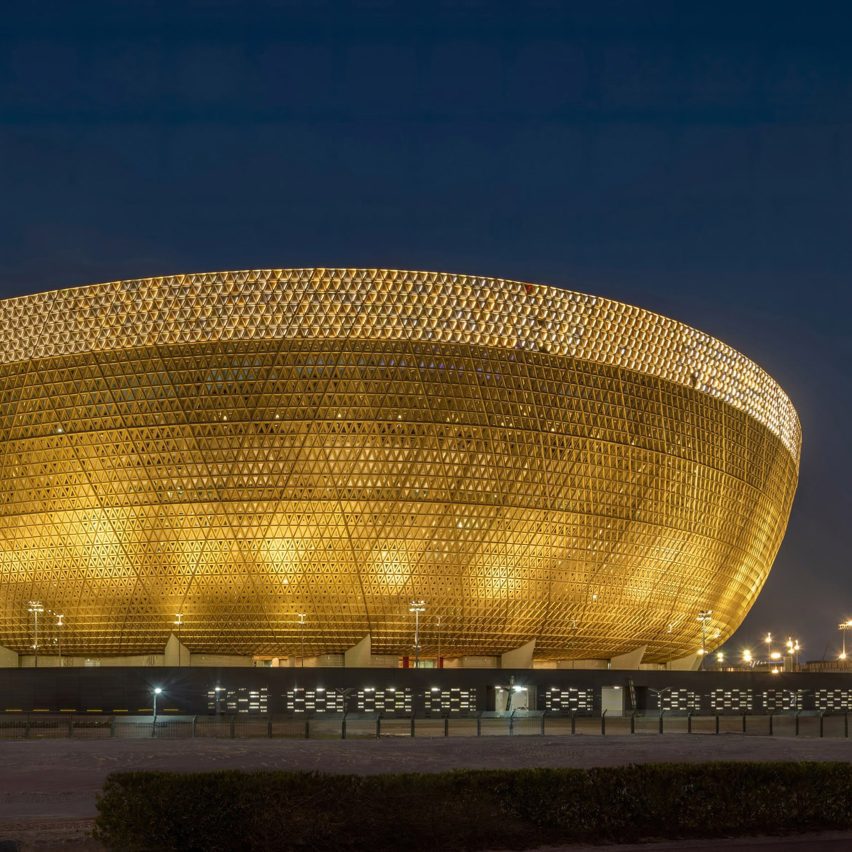
Lusail Stadium, Qatar, 2022
Designed by Foster + Partners for the 2022 FIFA World Cup north of Doha, Lusail Stadium can hold 80,000 people.
It marks both an era of increased stadium building in the Gulf States as well as a culmination of many trends seen in the list.
Its bowl features a facade that is both geometric and meant to be iconic, has a cable-net roof and features a demountable upper tier, allowing it to adapt to changing conditions, with passive heating and cooling for the desert environment.
Future Stadium
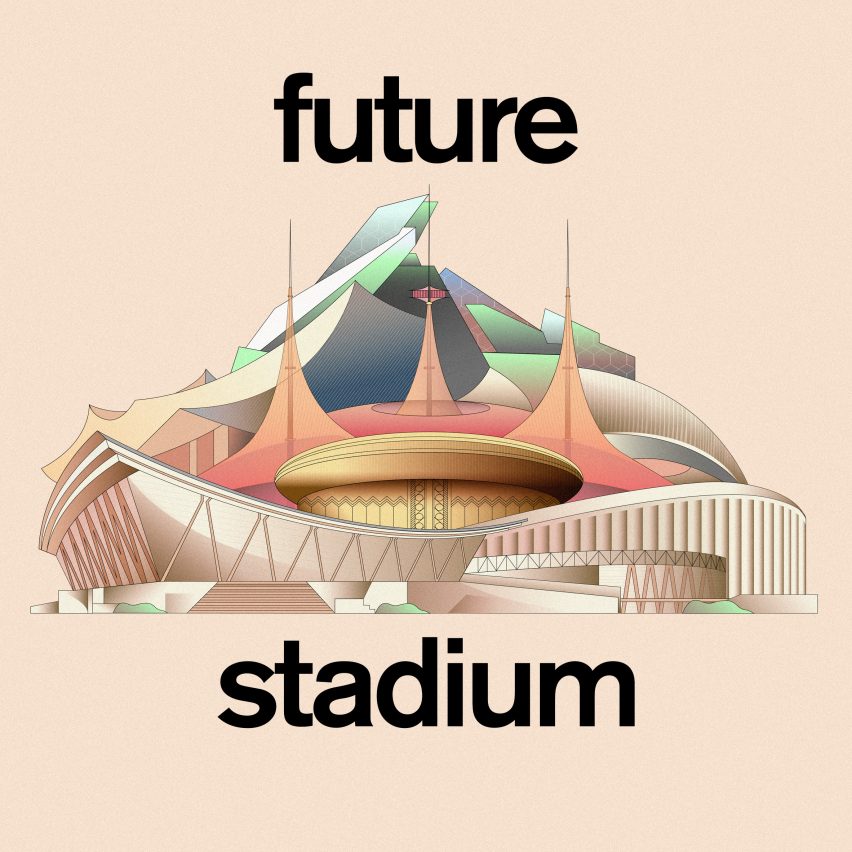
This article is part of Future Stadium, our series exploring the growing role of monumental sports buildings in architecture and urbanism around the world.