


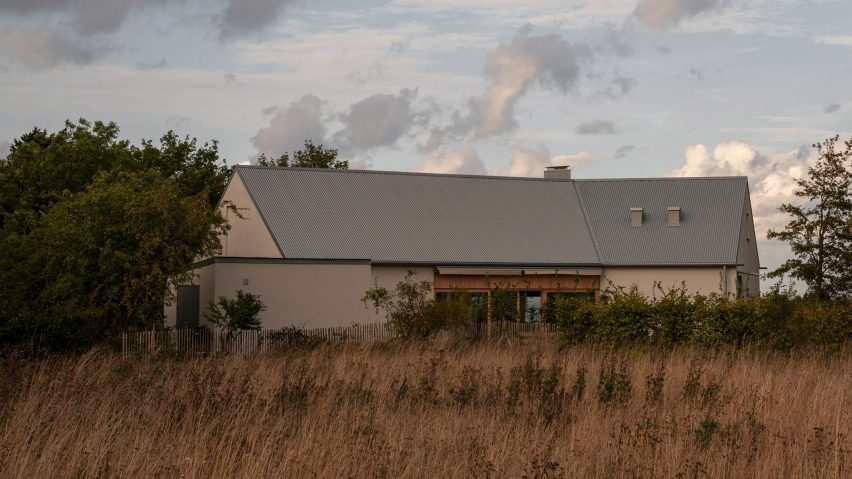
Local practice Note Design Studio has completed Villa Österlen, a holiday home in southern Sweden designed as a contemporary take on the traditional rural dwellings of Skåne county.
Capable of hosting large family gatherings, the holiday retreat sits within a rolling green landscape close to Hanö Bay, overlooking fields, woodland and a nearby village.

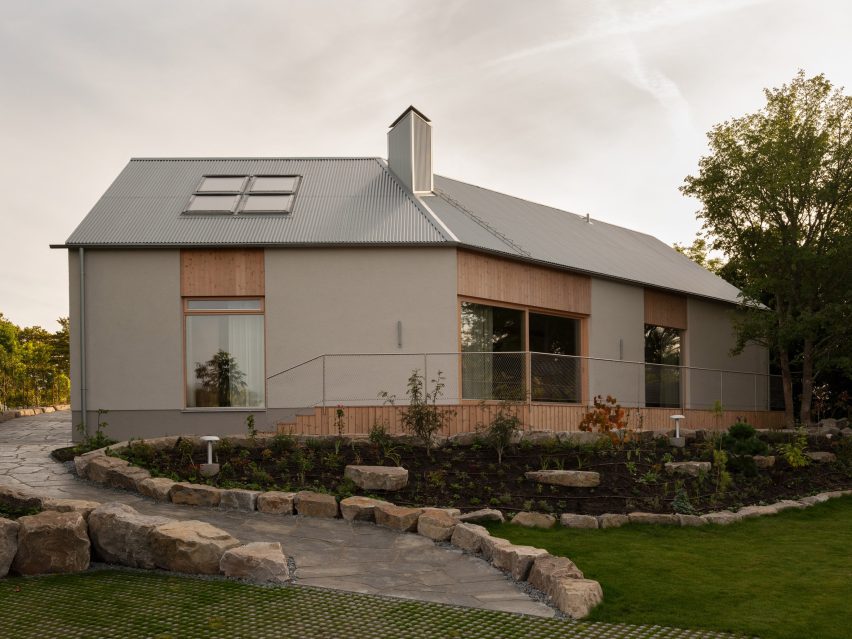
Note Design Studio based its design on a skånelänga – a type of traditional farmstead typical to the region. This was combined with a material palette of textured plaster and a zinc roof, which nods to the finishes of a church in the distance.
"The traditional skånelänga provided a natural starting point, but used as a springboard rather than a blueprint," said the studio.

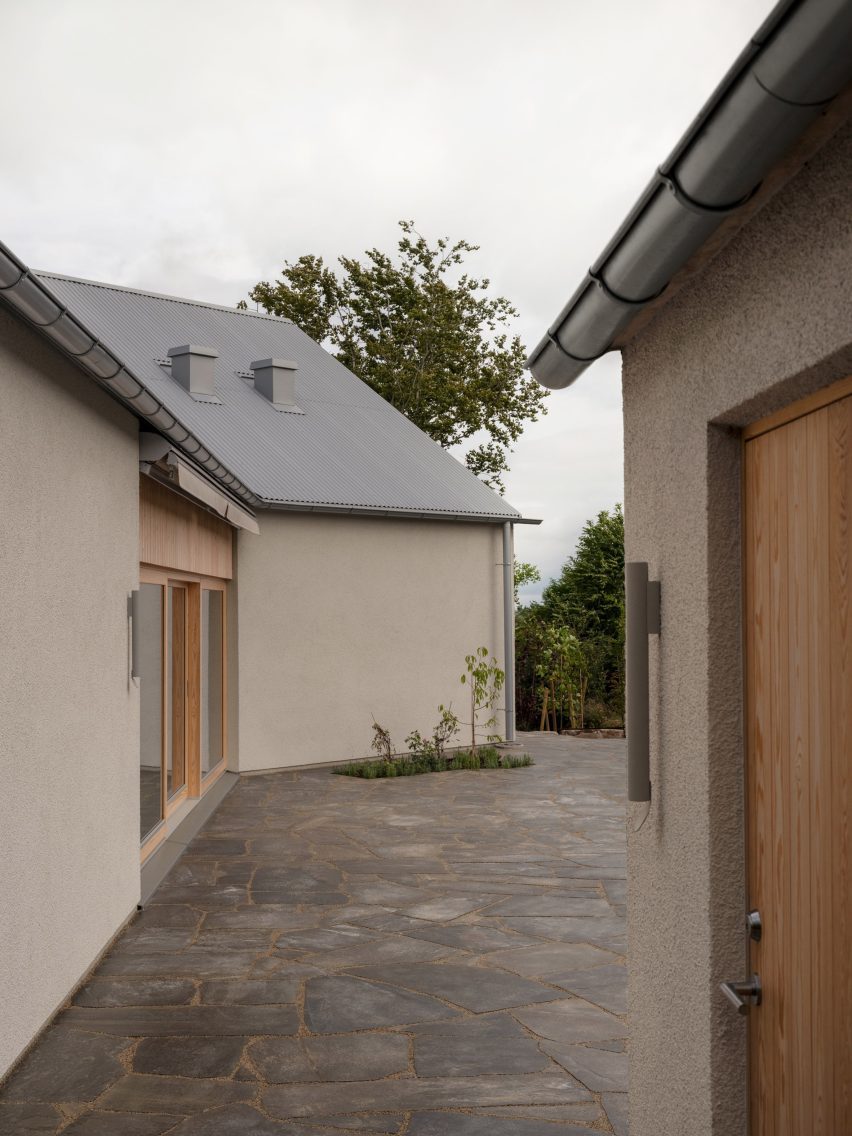
"A lot of the materials used in this building are also present in the village, making the house blend in to the local context," added project architect Jesper Mellgren.
"The neighbouring church in particular influenced the design, with its white plastered walls and Rheinzink roof."
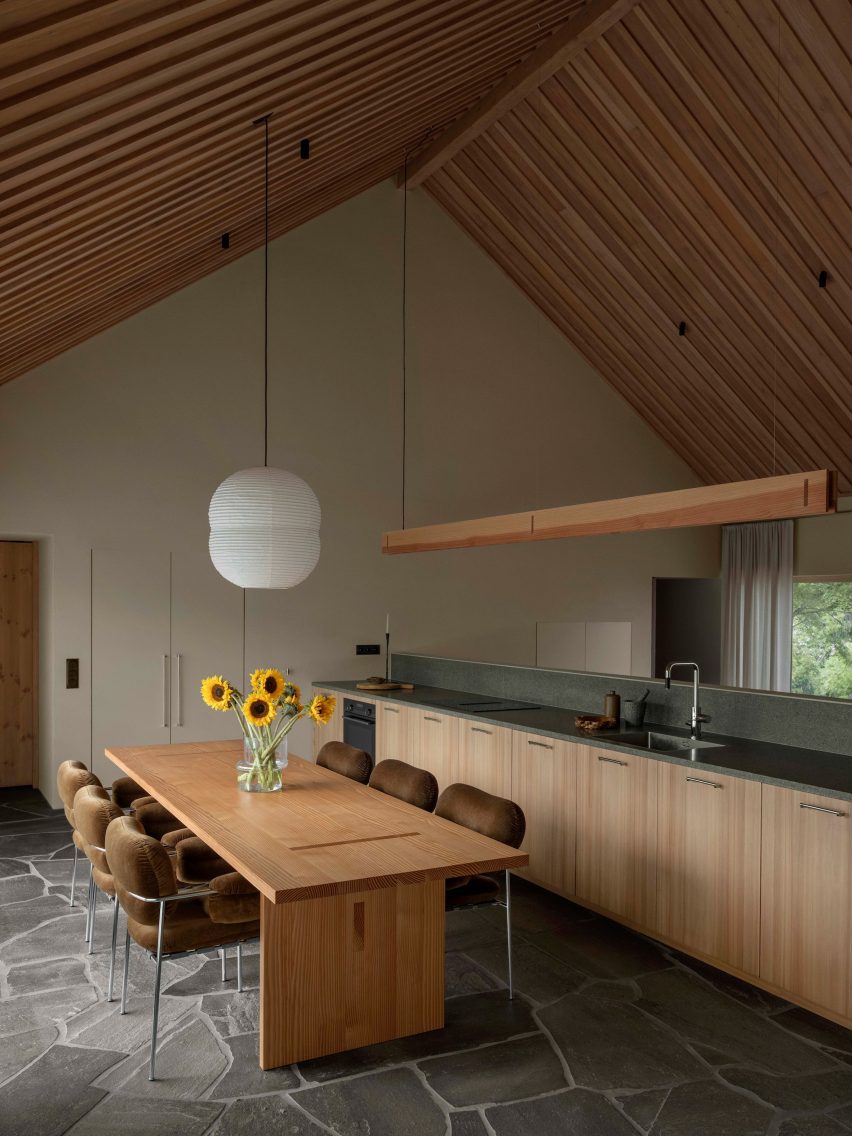
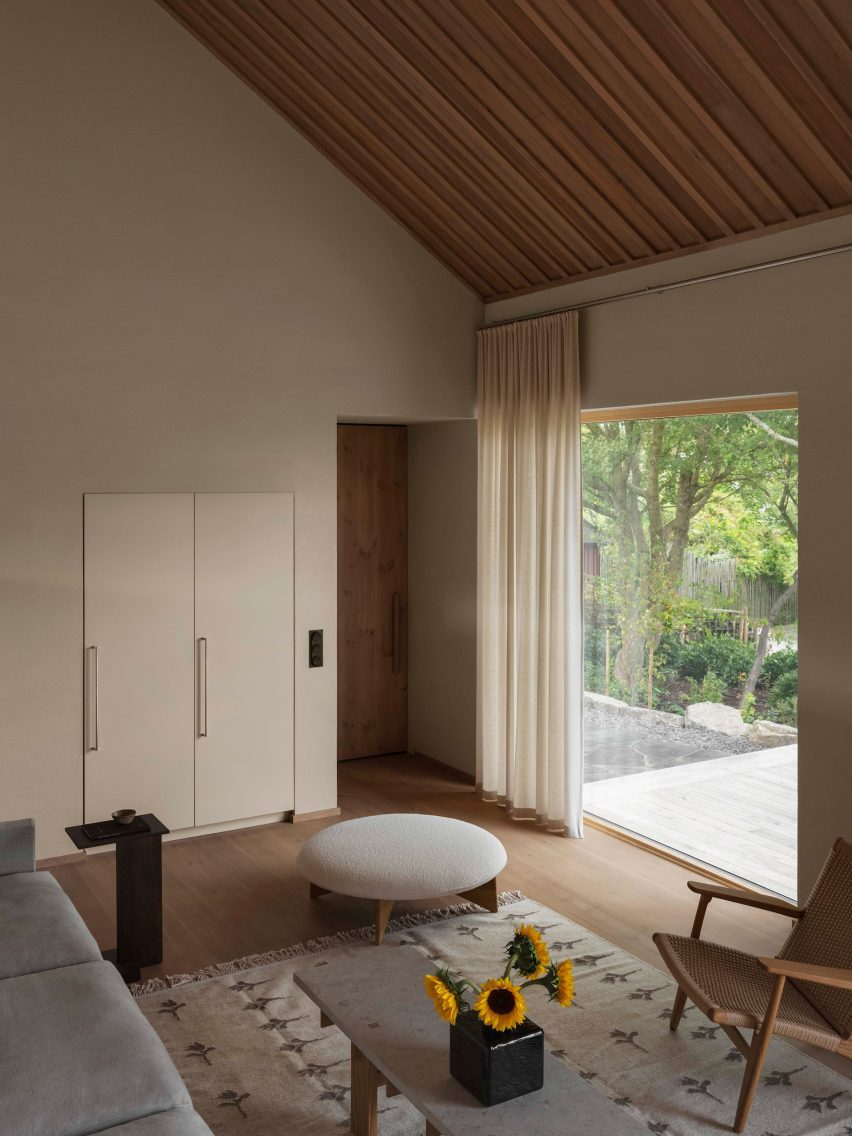
Given the brief's focus on large, social gatherings, the focal point of Villa Österlen is a double-height living, dining and kitchen area, positioned beneath a gabled ceiling finished in stained pine.
Large windows and sliding glass doors open up the north-south axis of the home, allowing for views, ventilation and circulation across this central space.
The irregular stone-paving of an external patio flows into the dining area, stepping down into a living space finished with timber floors and opening onto a smaller, decked patio overlooking a sloping garden.
The home's three bedrooms were positioned on either side of the central living areas, with a skylit studio space tucked above the main bedroom.
"The bent volume may seem like a simple gesture, but it gives a lot to the interior. Each space gets a unique layout, creating spatial variety as you walk through the house," explained Mellgren.
Externally, the villa is finished predominantly in pale textured render, with pine used for the window surrounds and corrugated zinc for the roof and a small canopy above the entrance.
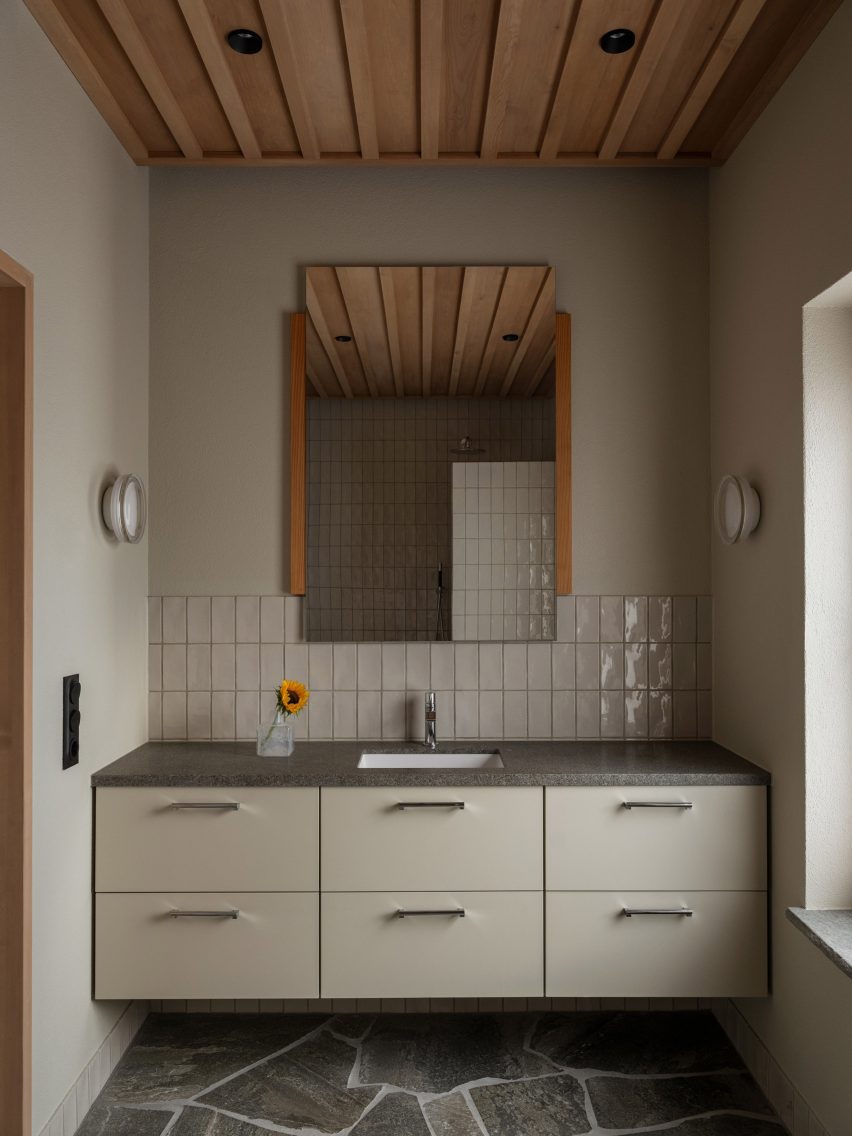
Textured plaster is carried through to the interiors, where it is accompanied by pine carpentry and stone worktops in the kitchen and pale tiles in the bathrooms.
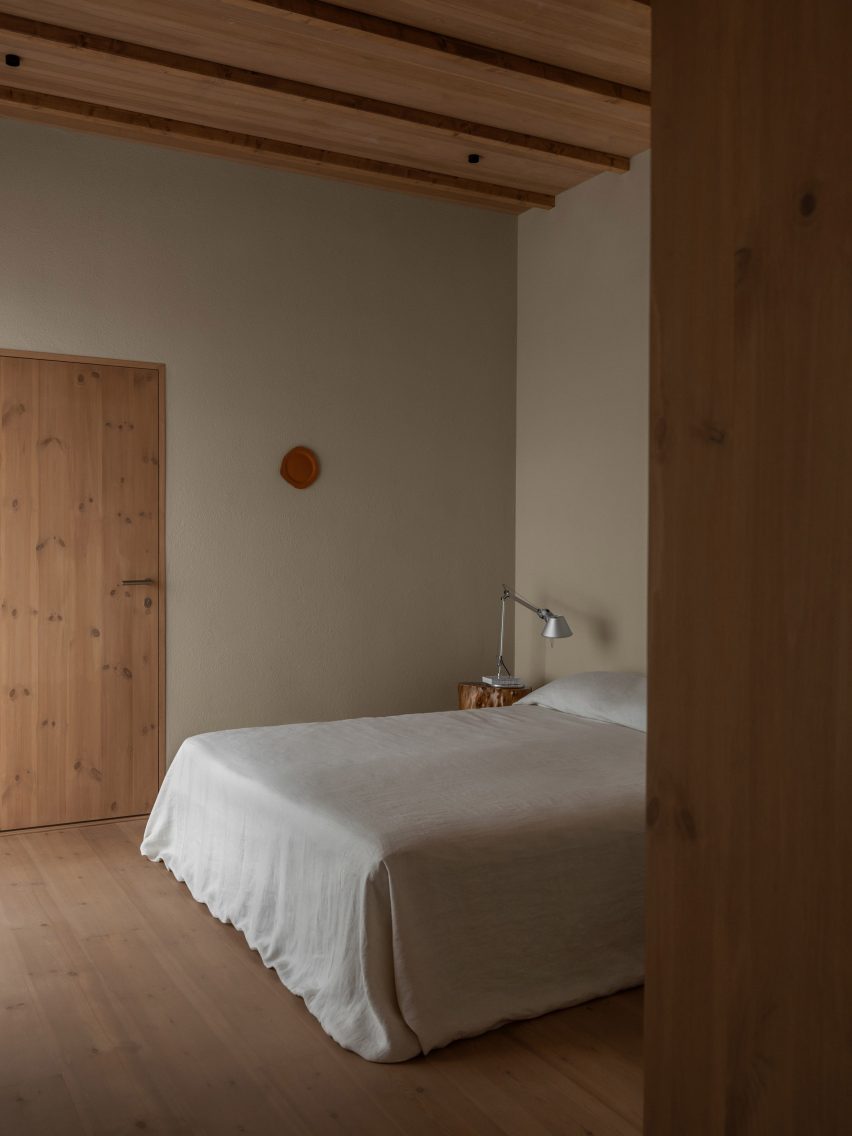
"While pine is a practical, locally sourced, and affordable material, its historical overuse in Sweden has made it sometimes a polarising choice," Mellgren told Dezeen.
"Its recent resurgence risks another cycle of design fatigue. To avoid this, we applied a unique stain and focused on highly considered detailing and joinery. Demanding, but ultimately highly rewarding."
The villa is the second full-scale architectural project completed by Note Design Studio, which previously worked across the fields of interior and product design, following a cabin-like home it recently completed in the mountainous landscape of Ottsjö.
The photography is by Erik Lefvander.