


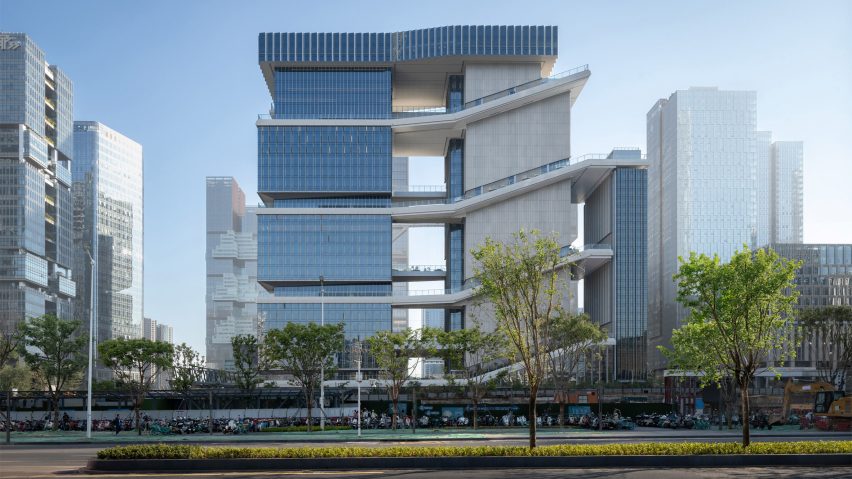
A one-kilometer-long series of terraces and planted staircases wraps around a trio of interconnected buildings in Shenzhen, China, for tech company TP-Link.
Designed by architecture studio KPF, TP-Link LXD contains 124,600-square-metres of offices, research and development spaces and housing in three towers.

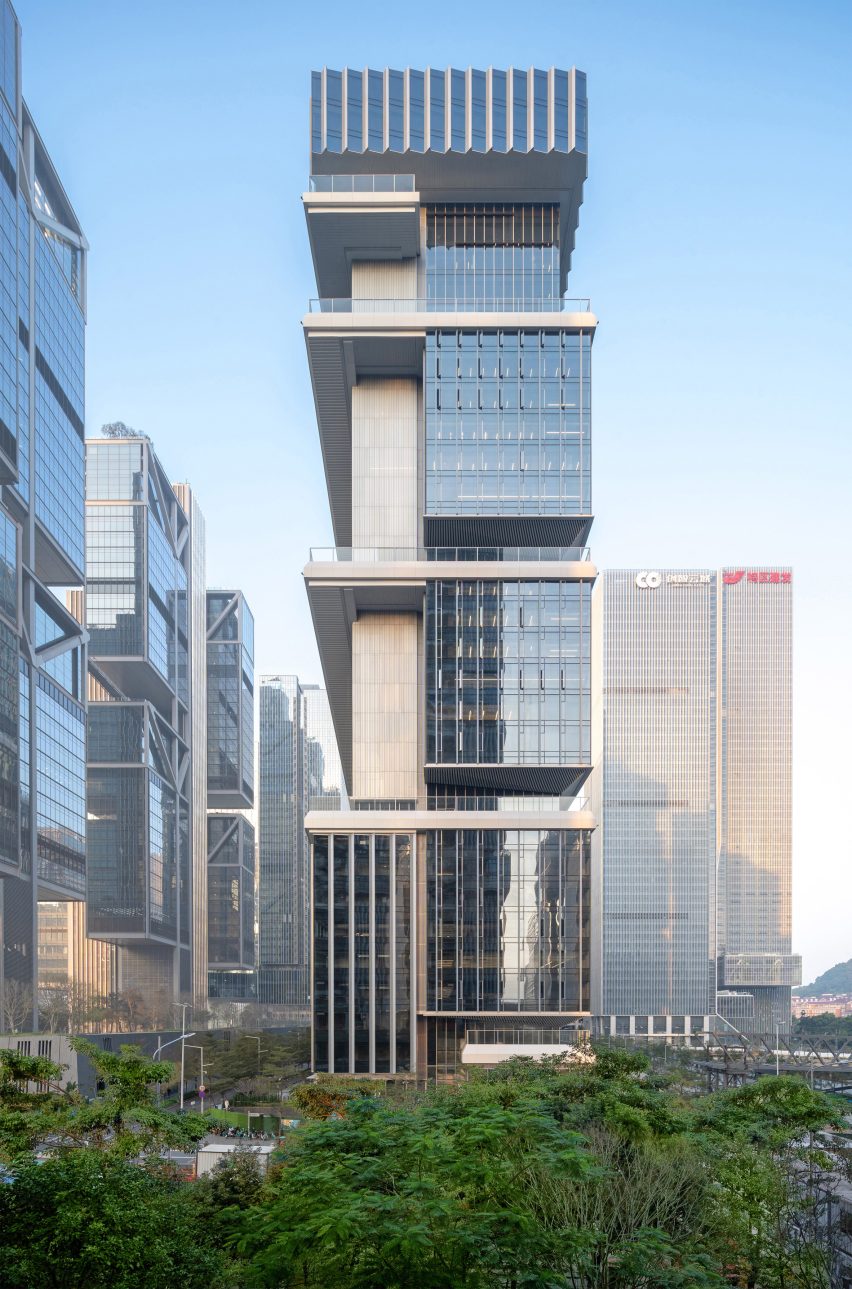
The desire to create shared, open green spaces on a compact site led to the studio connecting these three towers with a "landscape ribbon" around their perimeter, which combines circulation, meeting areas, planting and even sports courts into a single gesture.
These landscaped spaces were designed in collaboration with landscape architect TLS Landscape Studio.
"Within a dense urban site, where open space is typically lost, the project restores it as elevated, continuous, and accessible from every level," KPF principal Marianne Kwok told Dezeen.

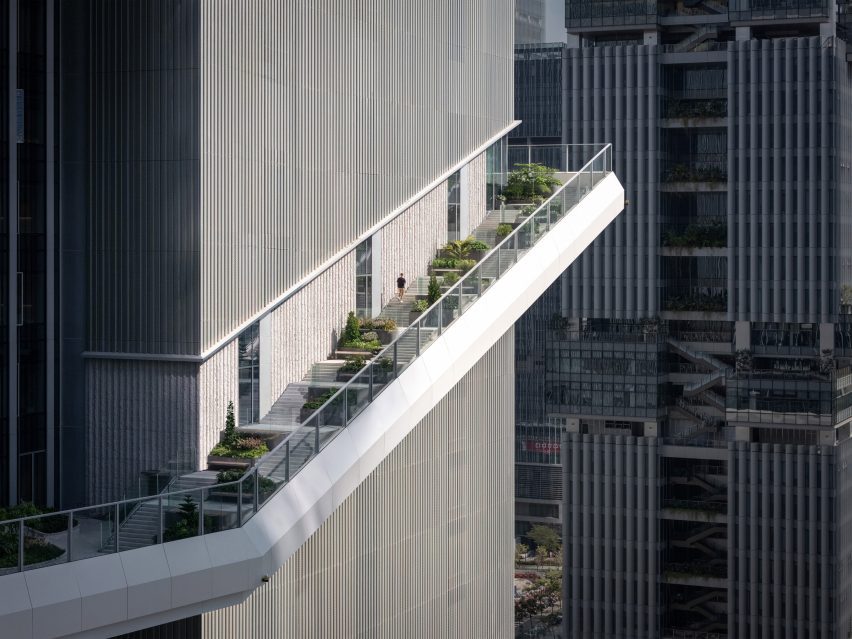
"The user's journey unfolds as a progression of spaces rather than a fixed path," Kwok continued. "Spaces expand and compress, alternating between active and quiet, social, and solitary."
"The ribbon thickens to host meeting terraces, dining areas, and recreation zones, including full and half basketball courts, then narrows to moments of climbing and pause, framing light, air, and long views of Shenzhen and the city's terrain," she added.
The three volumes of TP-Link LXD comprise two larger office towers and a smaller residential tower, which are clad with a mixture of full-height glazing and perforated metal panels.
According to KPF, the external route was designed to foster interaction between the different levels and towers, encouraging spontaneous meetings with a variety of seating and planting areas as well as dedicated spaces for gatherings and recreational activities.

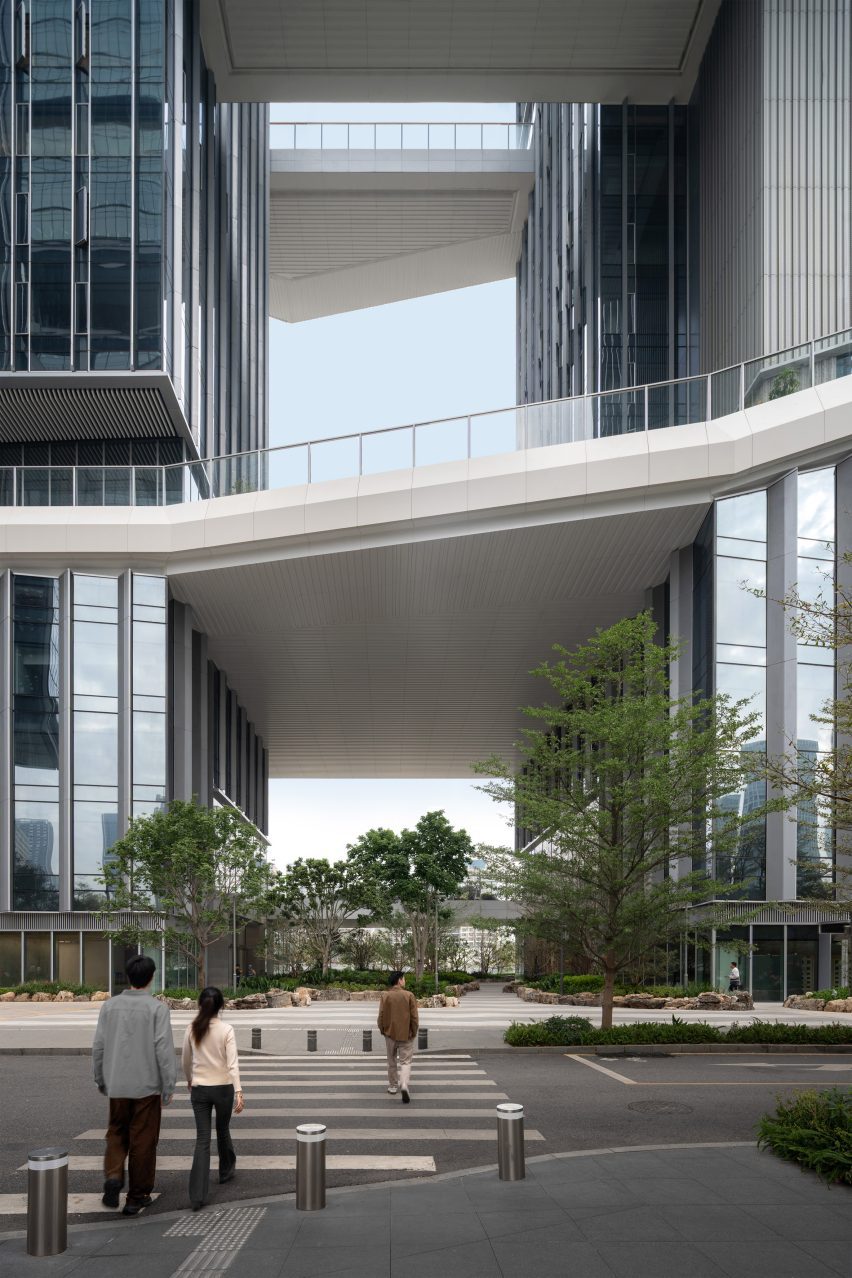
A band of textured stone cladding follows the course of the ribbon as it passes the sides of the towers, and its floor was also finished with stone paving to create a sense of continuity with the ground level.
KPF worked closely with engineer Arup to structurally resolve the route and its terraces, which are supported by offset concrete cores in each tower that provide access to these external spaces and an alternative means of circulation.
"The ribbon structure adopts steel beams integrated with concrete slabs, enabling long spans, cantilevers, and efficient construction while supporting landscape loads and people activities," Arup principal David Farnsworth and associate director Lin Hai told Dezeen.

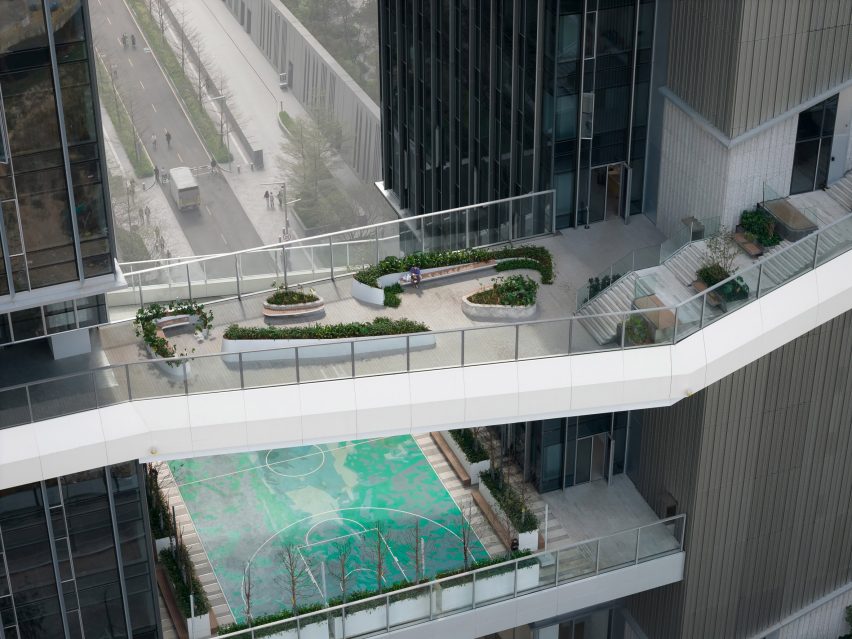
"The landscape design changes as one ascends (like on a hike) from denser foliage at the base to smaller, more alpine plants that can handle wind and more exposure at the top, and the experience of the different spaces varies," said TLS Landscape Studio founder Tom Leader.
"There are certain steps with particular views and expansive shaded landscape rooms – making it more like a series of experiences rather than a single moment."
Other recent projects by KPF include a waste incineration plant in Taiwan, which the studio also wrapped with a spiralling, planted terrace culminating in a rooftop garden.
The photography is by Justin Szeremeta.