Assemble turns former dairy warehouses into adaptable community hub

Architecture collective Assemble has converted a pair of former dairy warehouses into a “robust and adaptable” community centre and church on Becontree Estate in east London.
Assemble completed the project for LifeLine Church and local charity Community Resources, aiming to consolidate their fragmented collection of local facilities on one site in Dagenham.
“Previously, the client’s community activities were spread across a range of venues in Dagenham, including playgroups and language classes in a tired old community centre, Sunday church meetings in a school hall, a cafe in a retail unit and a youth club in an old printers’ workshop,” Assemble co-founder Giles Smith told Dezeen.
“The fundamental aim of the project was to bring the multiple activities onto one site, which created complexities about how to balance their different needs and ensure the building worked well for all of them,” Smith said.
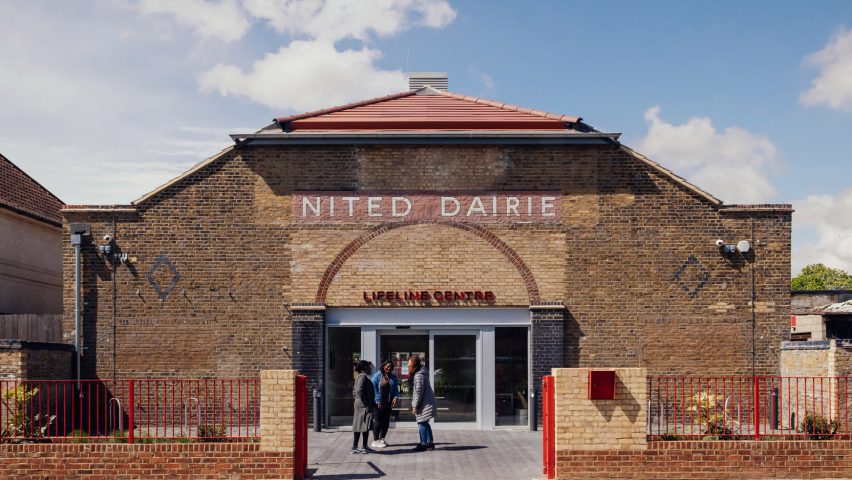
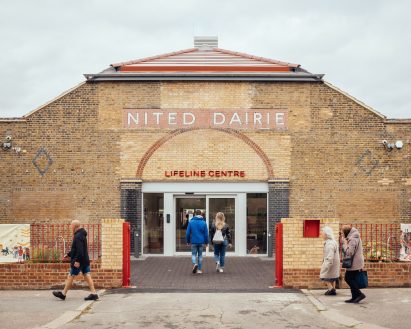
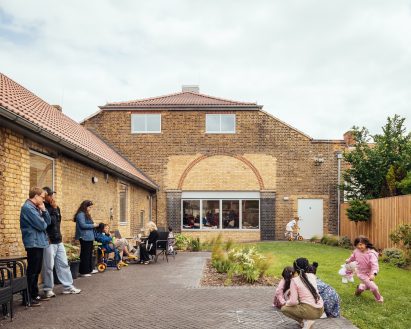
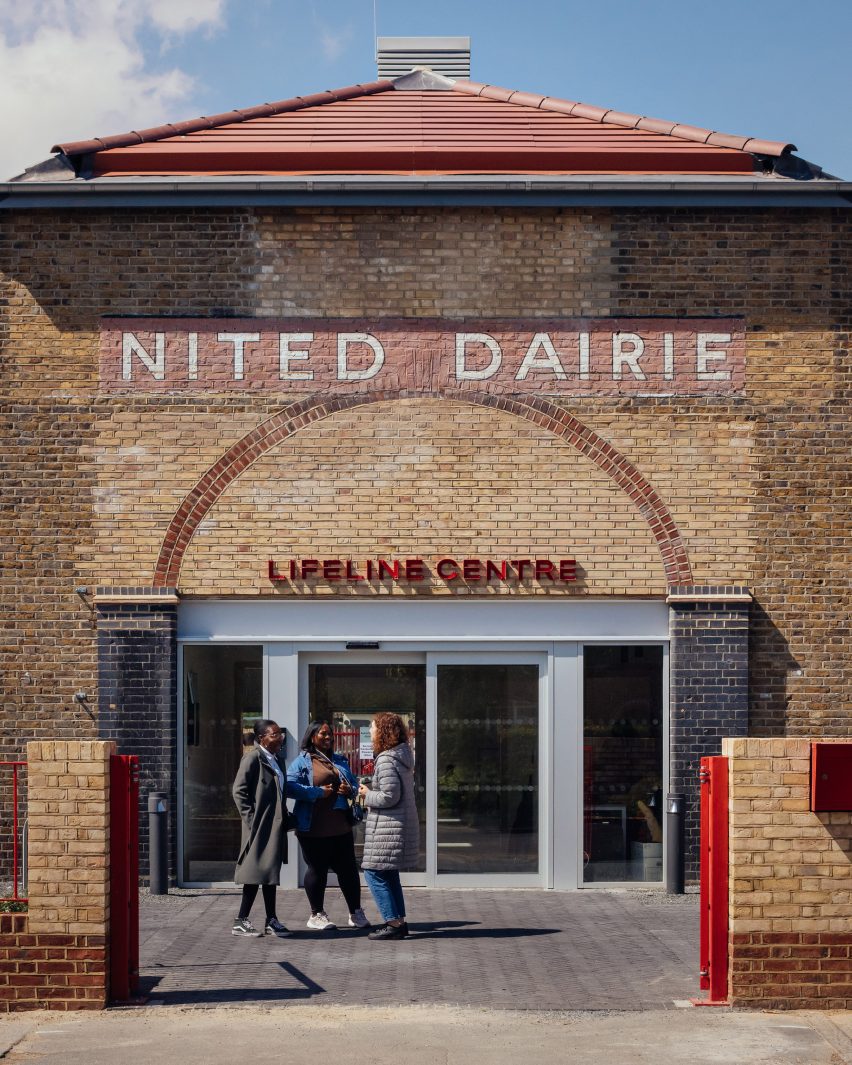
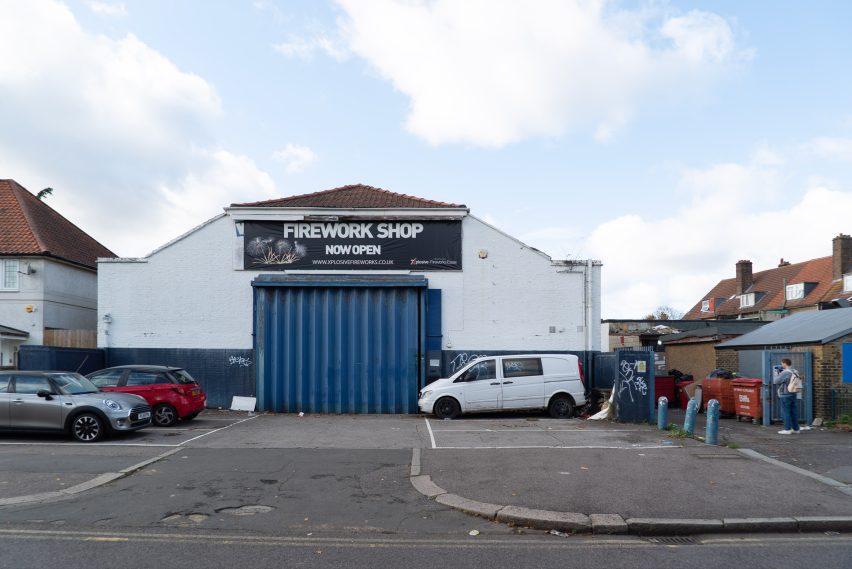
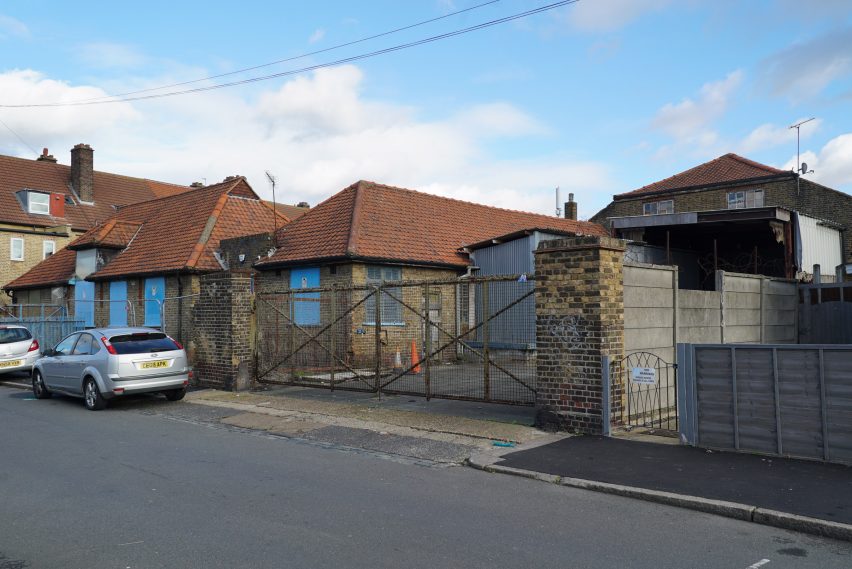
The LifeLine Community Centre occupies two former United Dairies warehouses built as part of the Becontree Estate following the 1919 Addison Housing Act, which marked the beginning of state-provided council housing in the UK. They were later used as a furniture warehouse and retail spaces.
Assemble opted to adaptively reuse the buildings in a way that celebrates their history and industrial character.
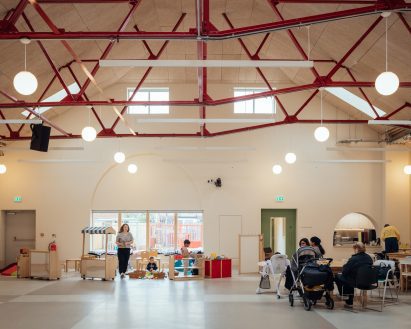
“The first and most critical decision we made was to retain the existing building, reducing the embodied carbon that would have been generated had the client gone ahead with their original plan to demolish the warehouses and build a new structure on the site,” stated Smith.
“We worked hard to ensure that as much of the building’s structure and fabric as possible was reused,” he said.
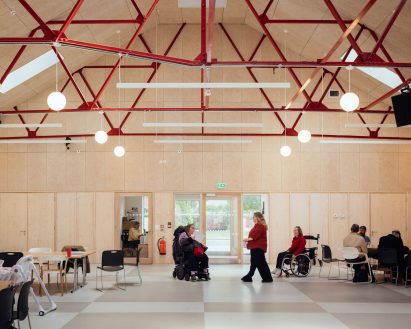
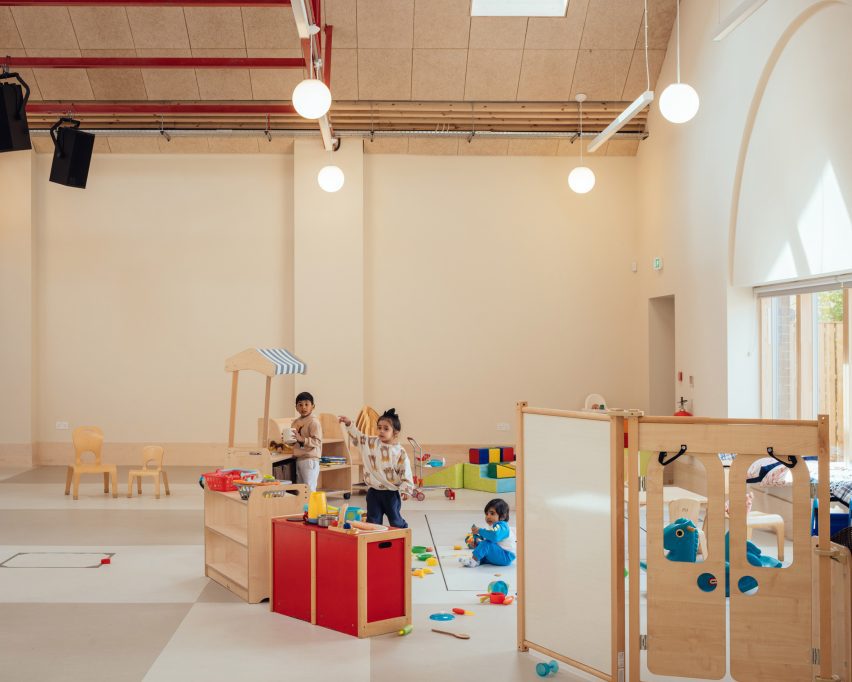
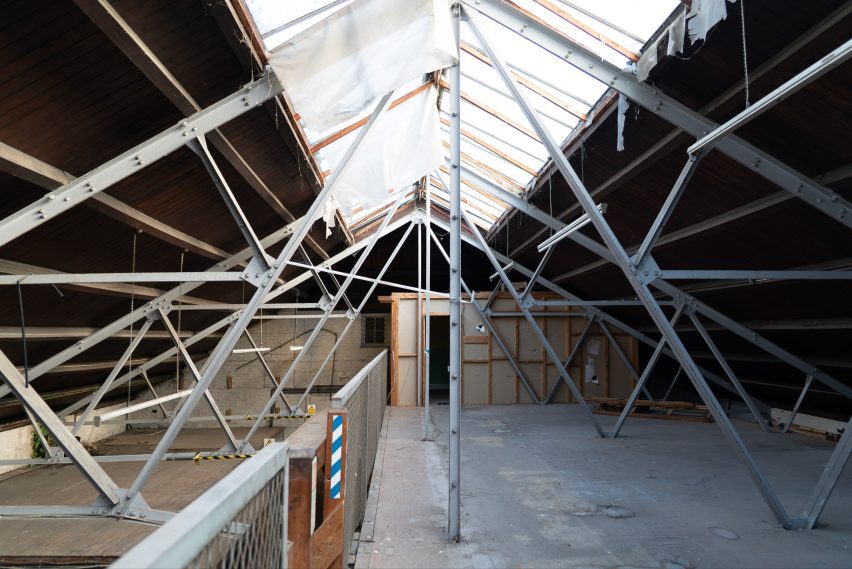
Layers of partition walls, suspended ceilings and ad hoc additions made over the years were removed to open up the warehouse volumes.
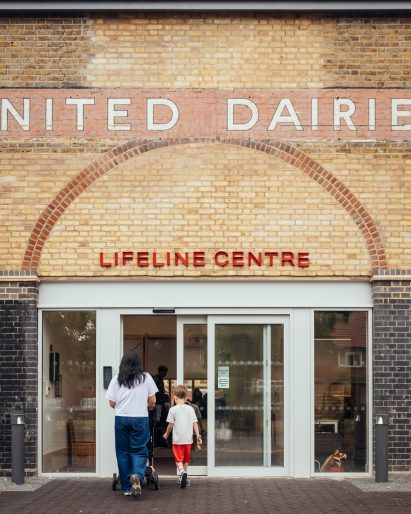
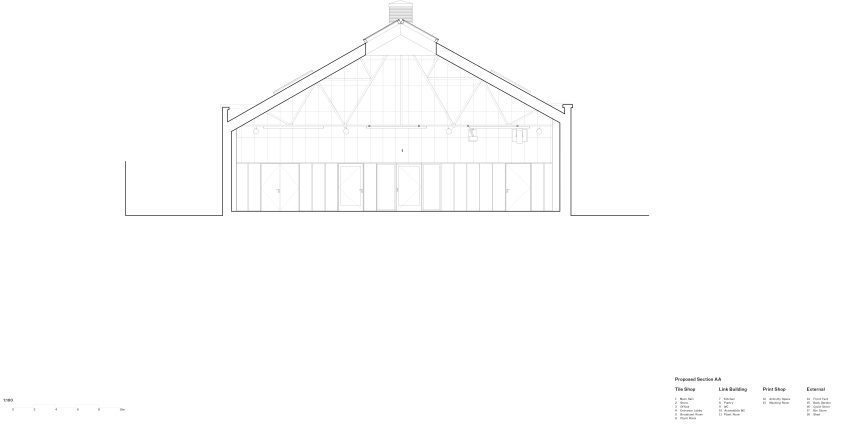
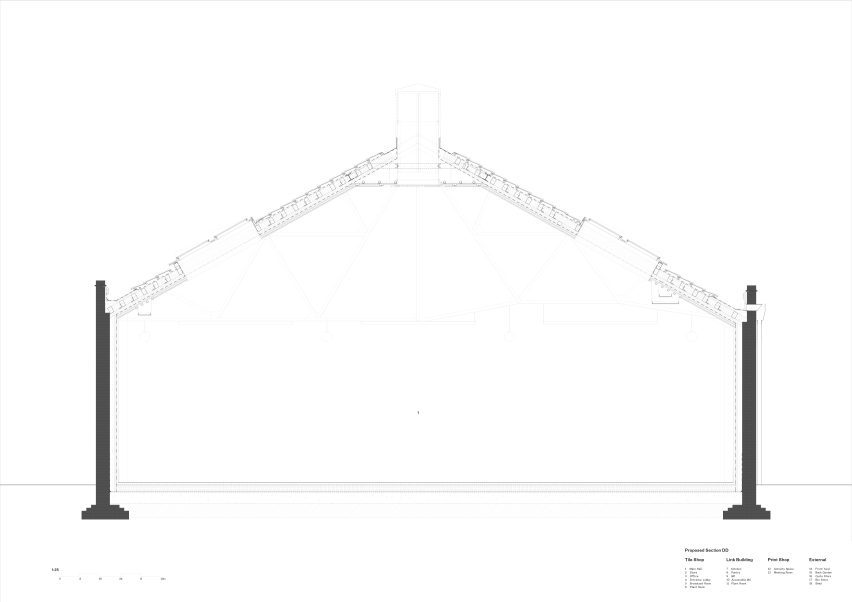
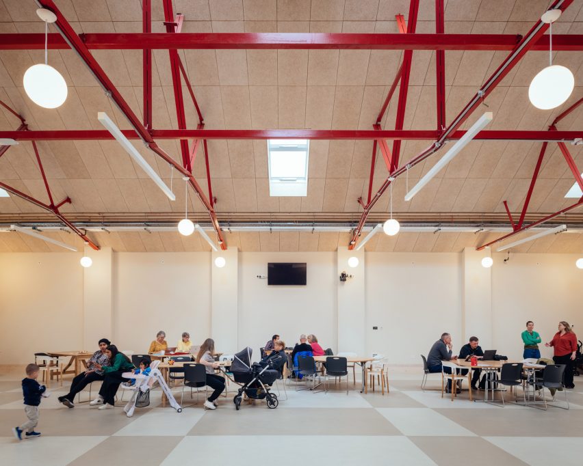
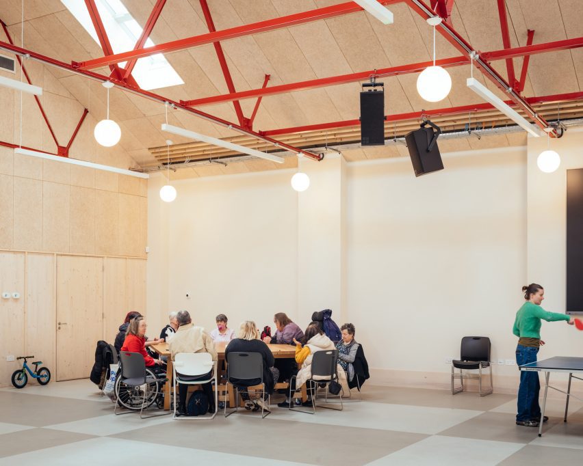
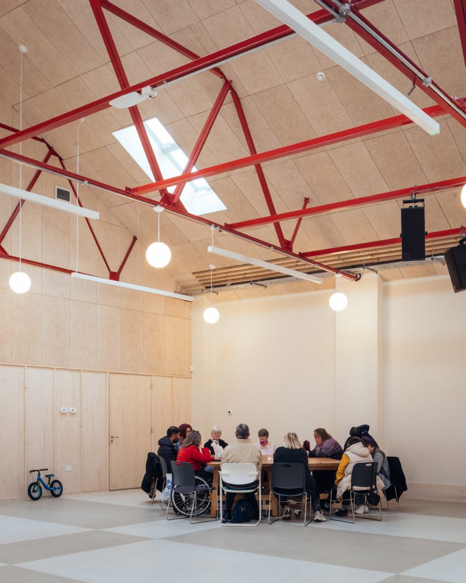
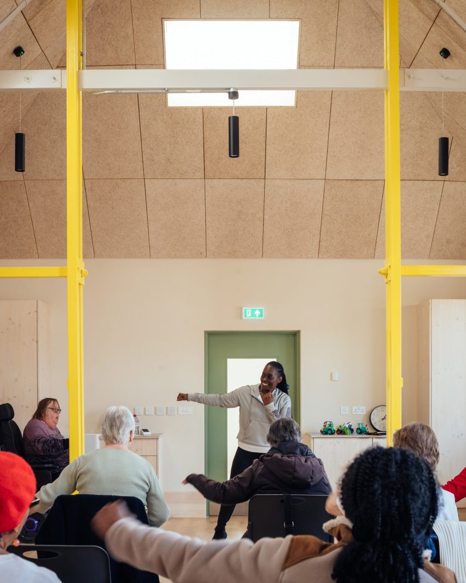
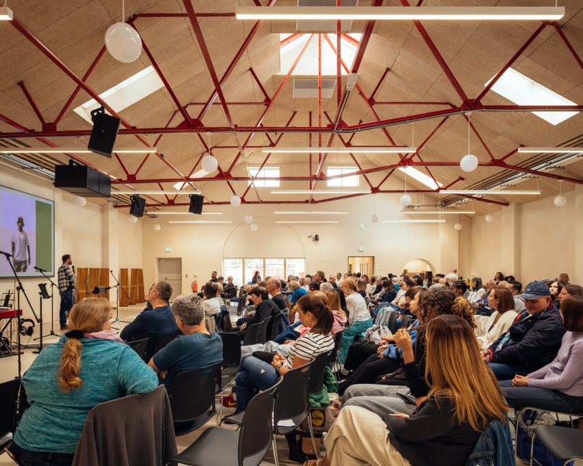
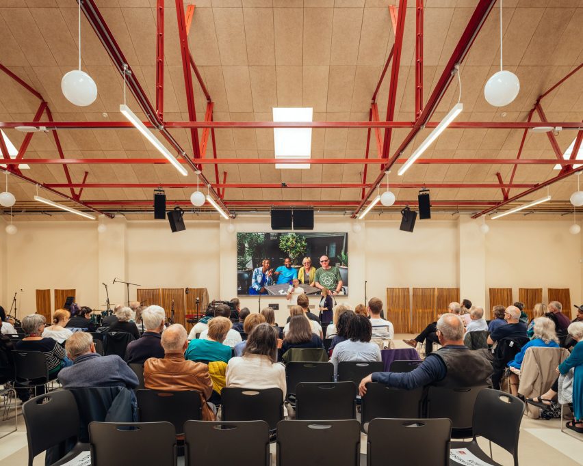
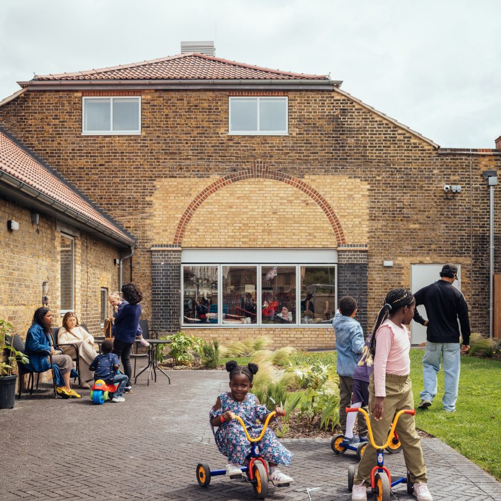
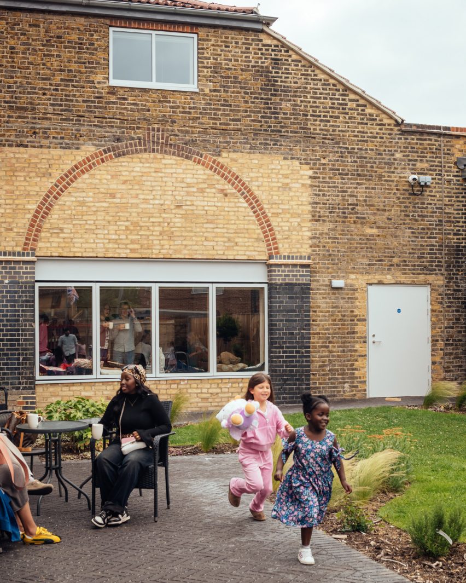
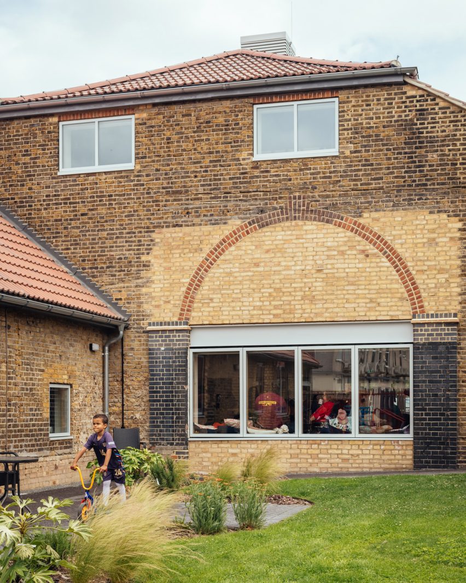
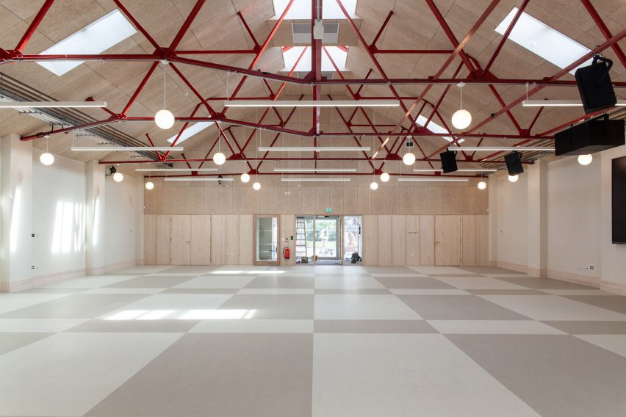
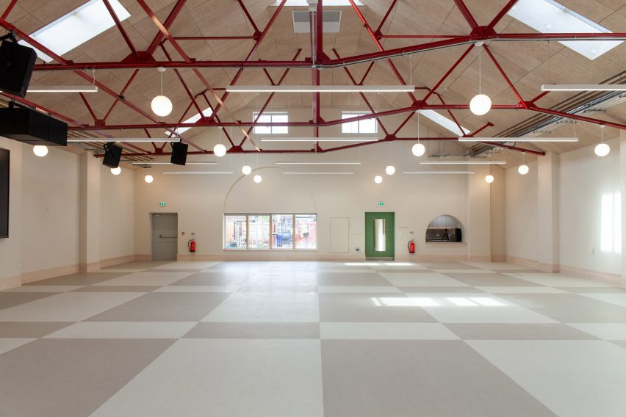
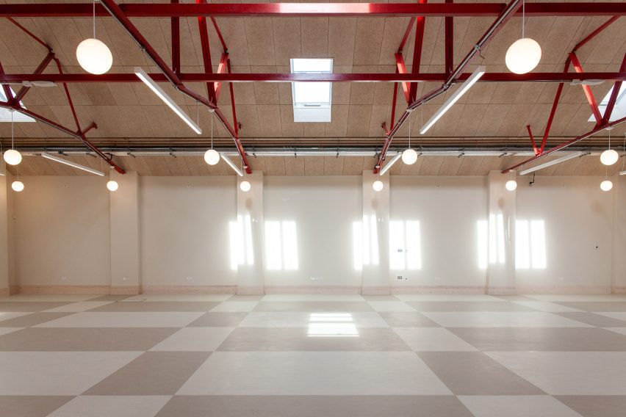
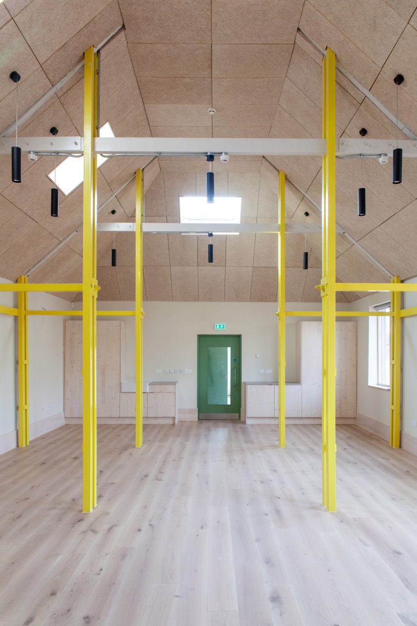
Original features were retained and repaired, including the wide-span steel trusses in the main hall, the brick arches and the United Dairies sign on the exterior.
“Externally, many of the materials were guided by an ethos of repair, stitching handmade bricks into the facades to infill damage or unused openings and rebuilding the two arched entrances,” Smith said.
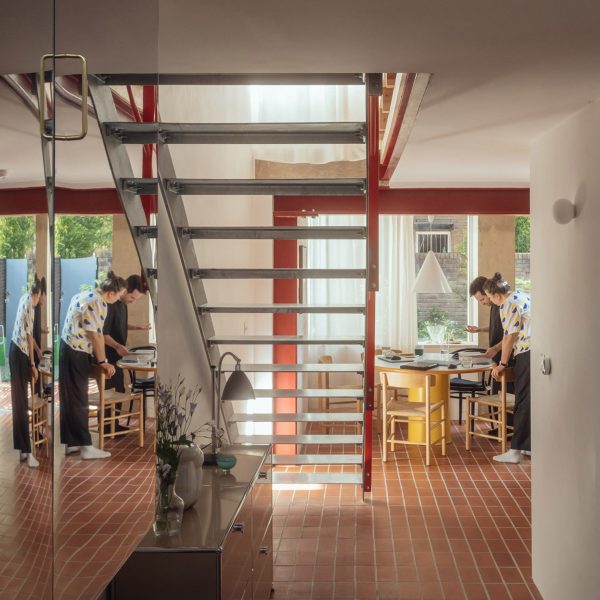
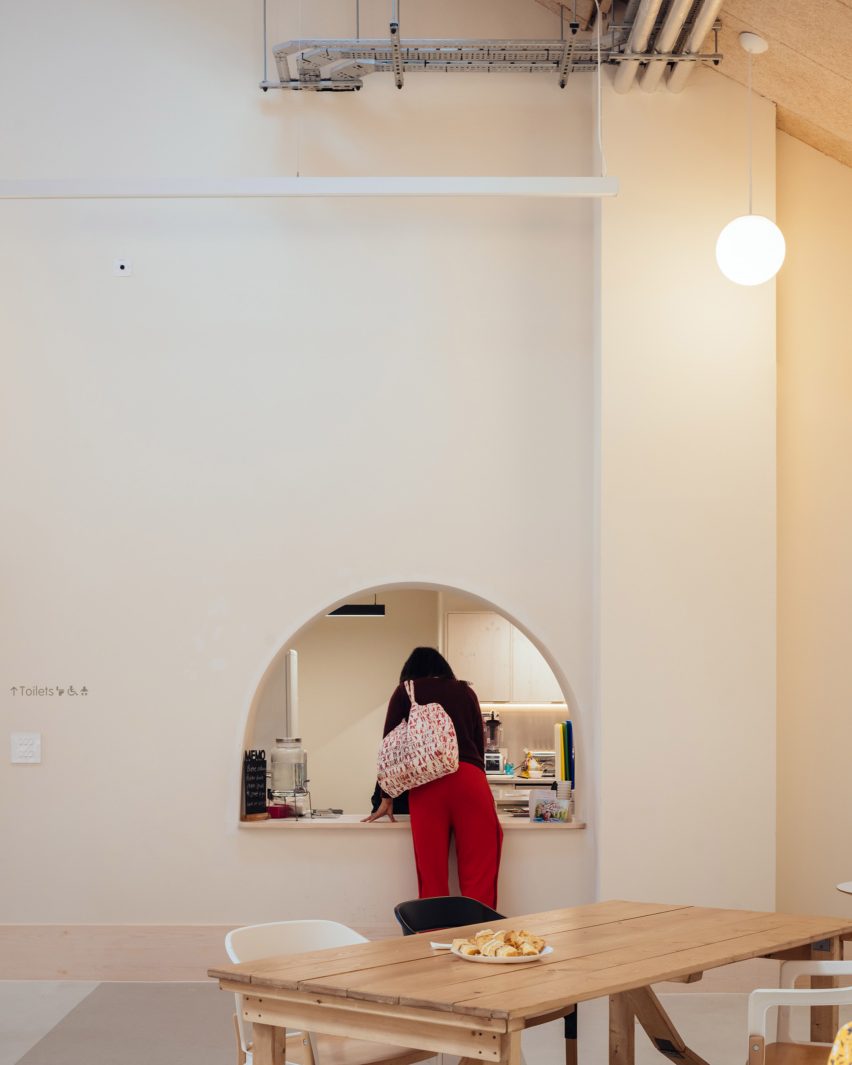
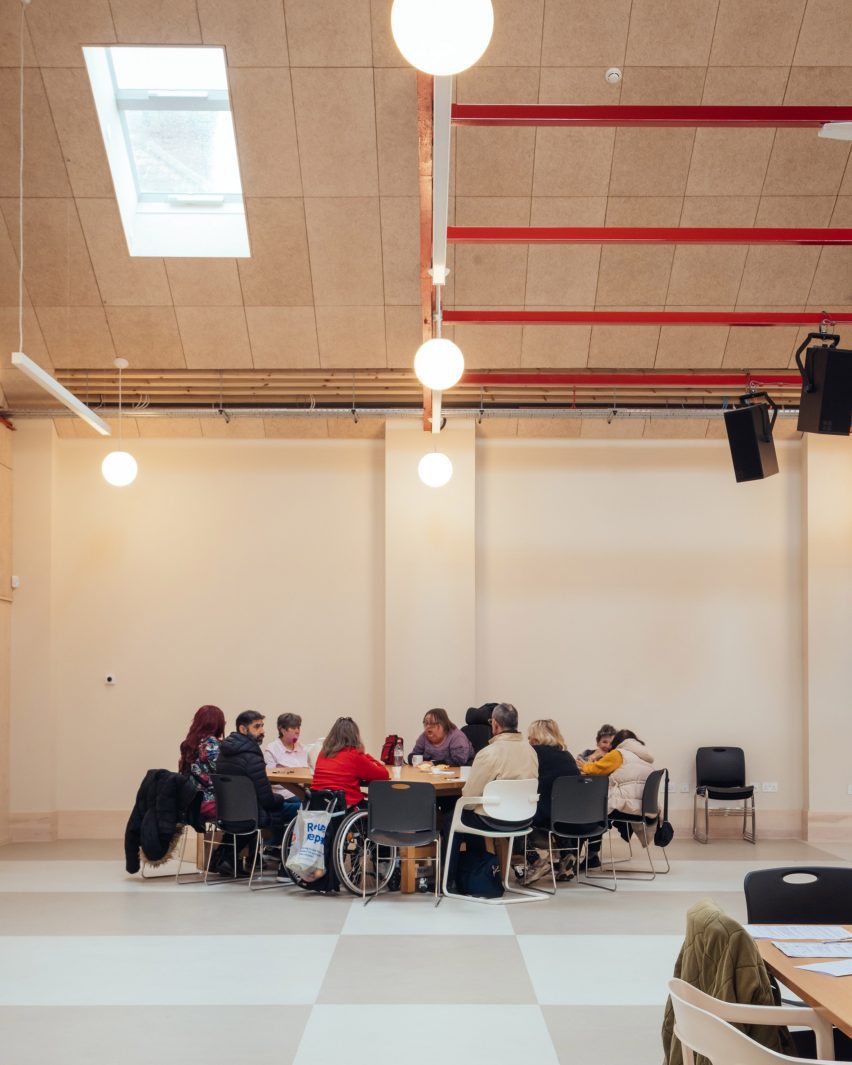
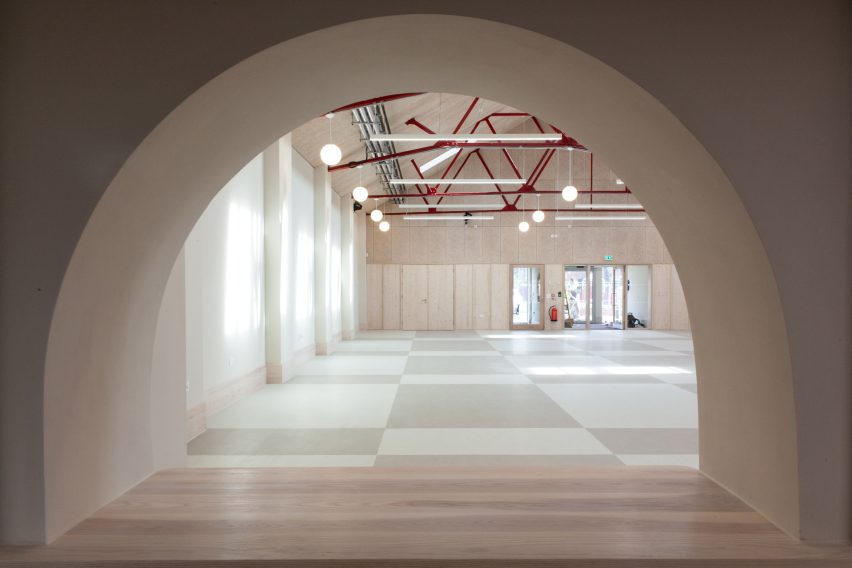
“Internal finishes lent towards robustness and economy, including the marmoleum flooring, with a few moments of more carefully crafted ash joinery for the doors at key thresholds,” he stated.
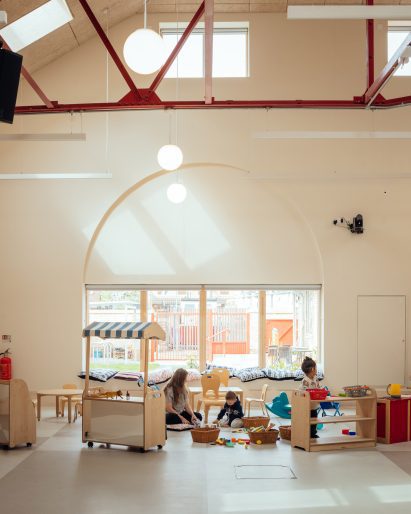
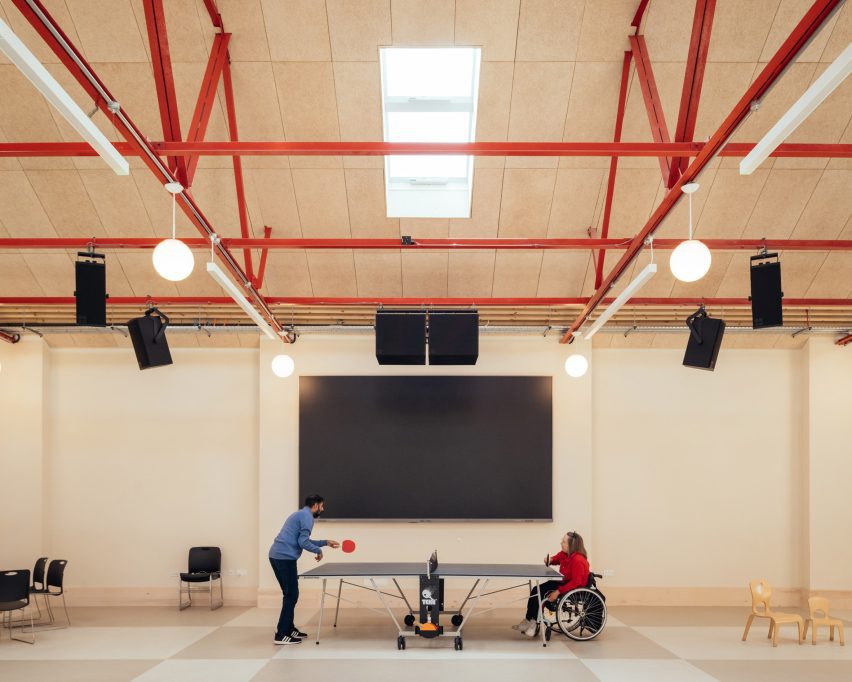
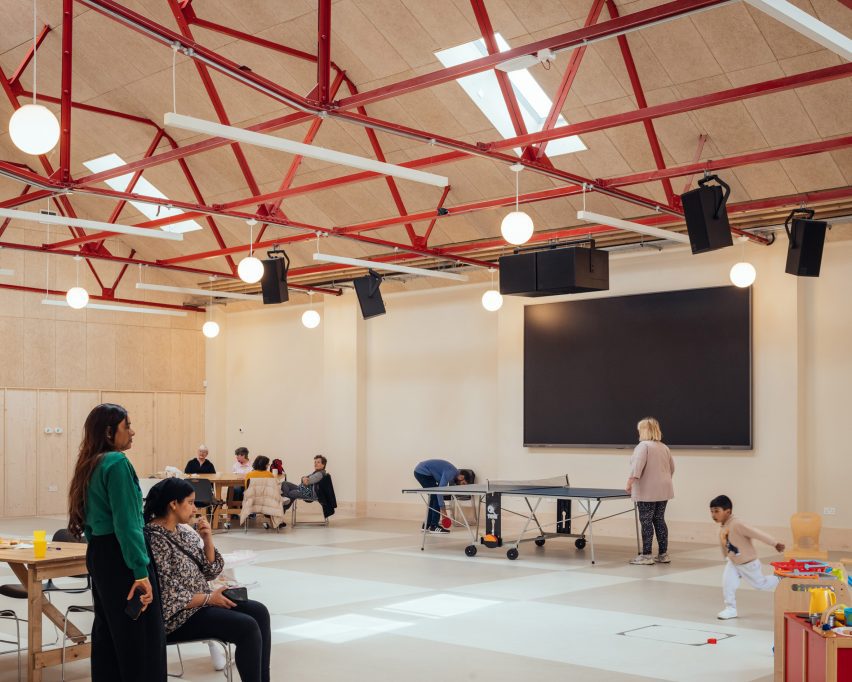
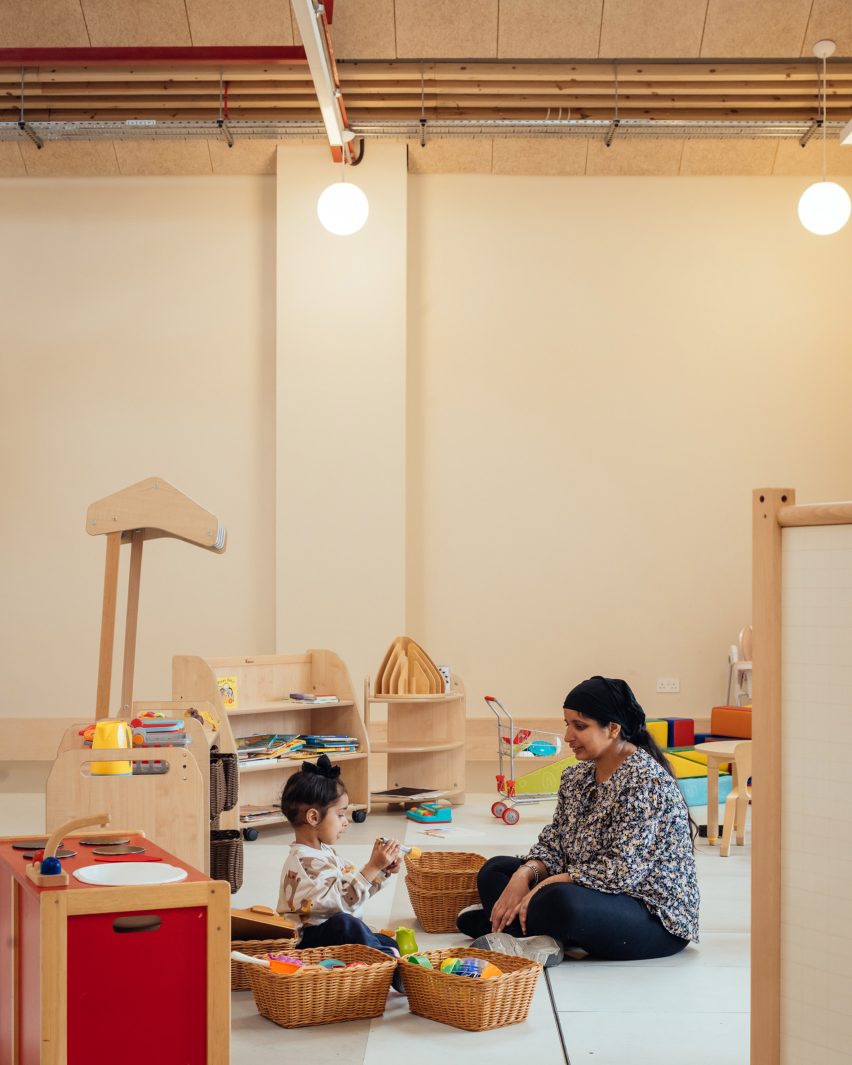
The project functions as a community centre during the week and a 300-person church on Sundays, thanks to its series of flexible spaces.
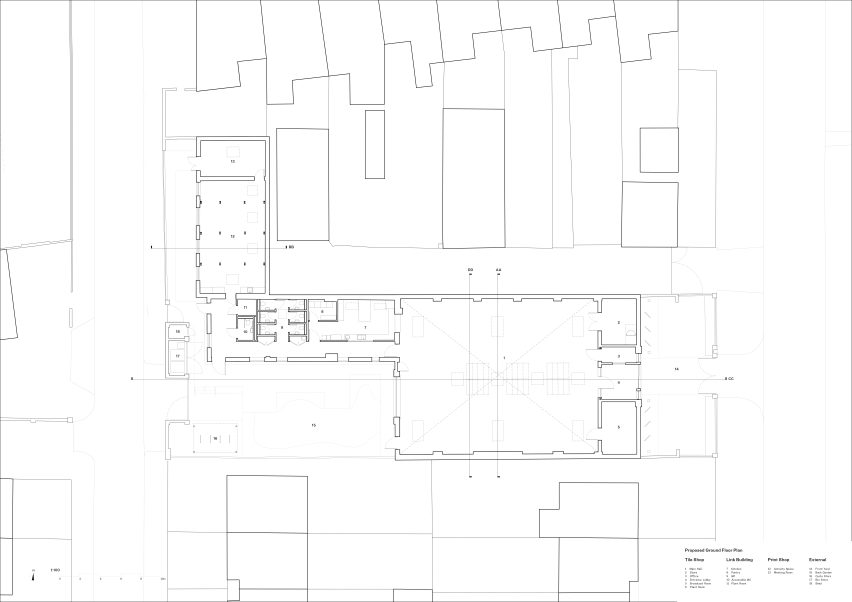
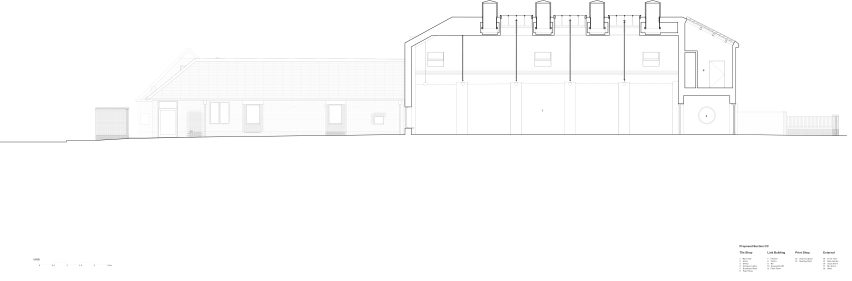
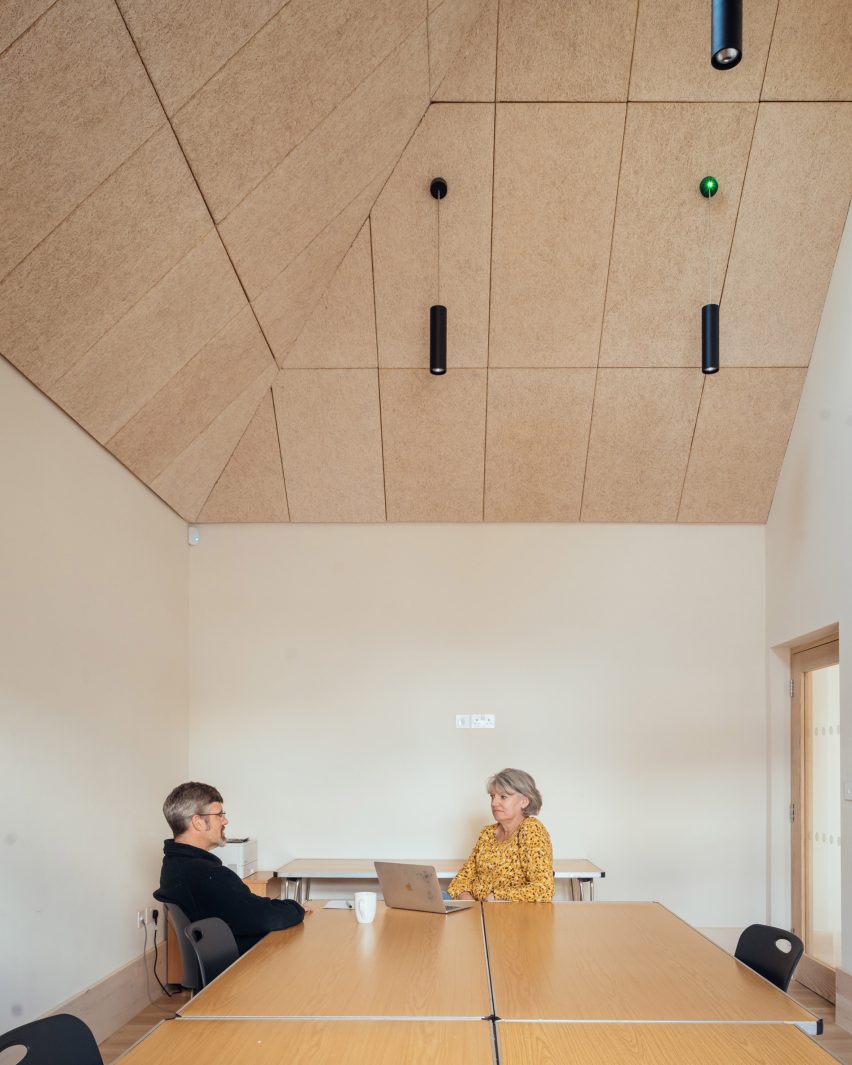
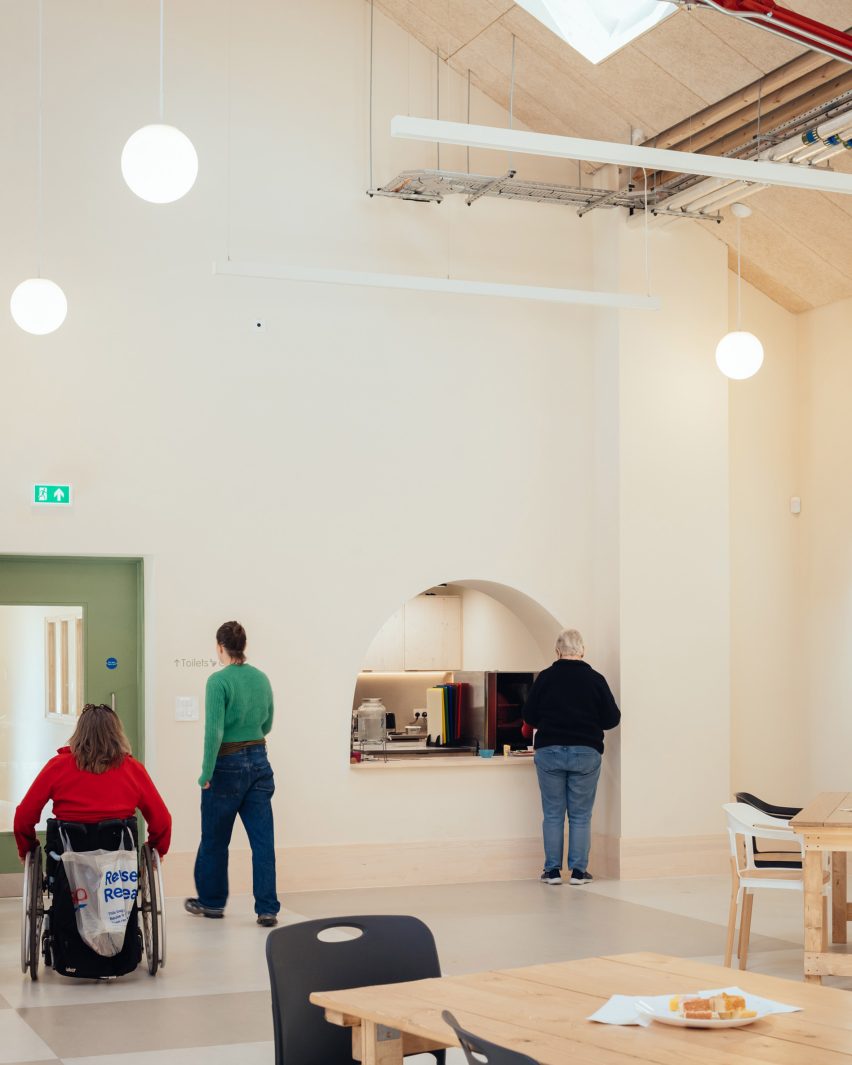
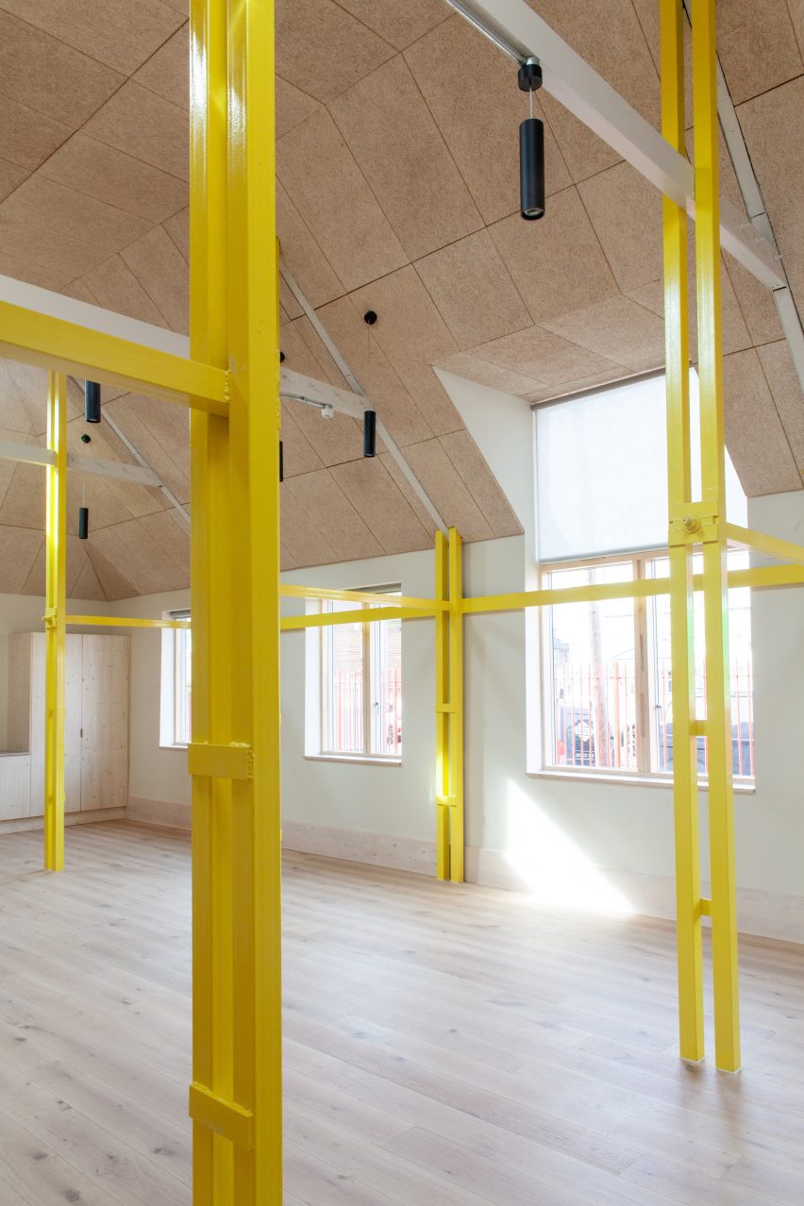
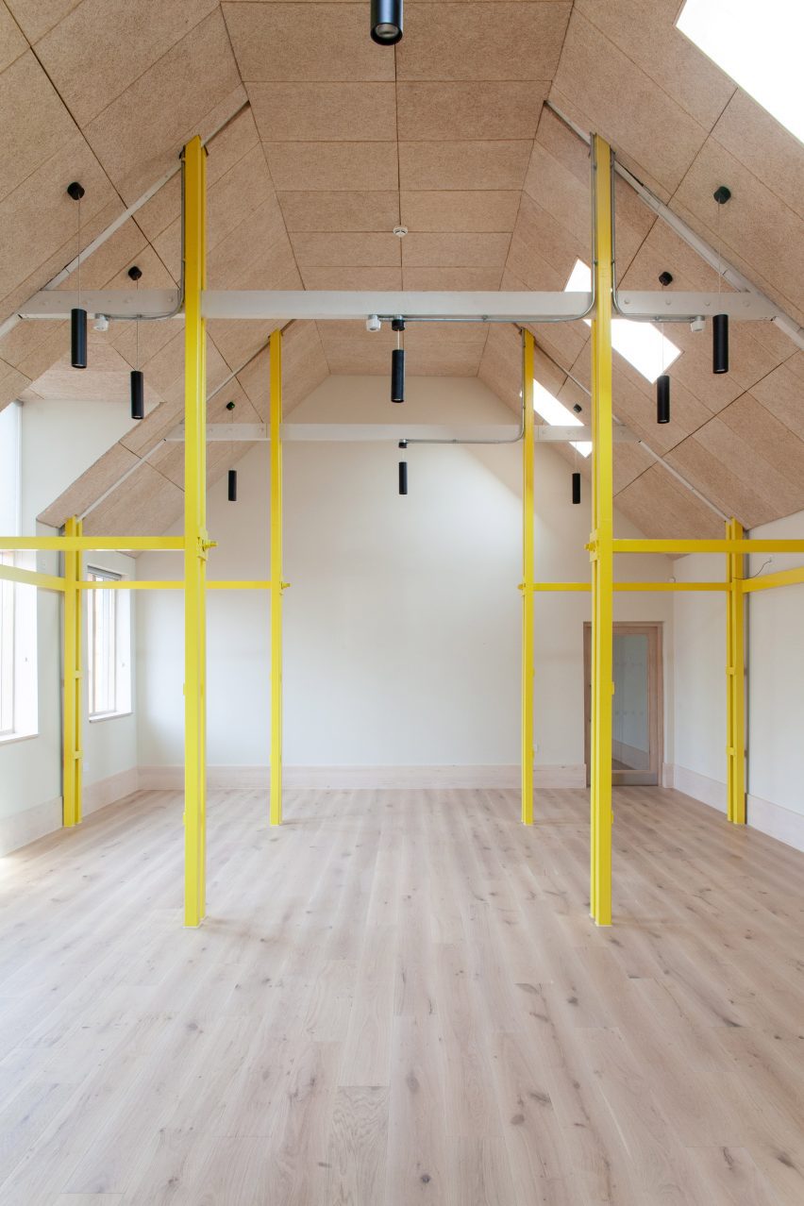
In the largest warehouse is now an open, multi-purpose hall for community gatherings, playgroups and Sunday church services. A second hall provides additional space for children’s groups, exercise classes and smaller meetings.
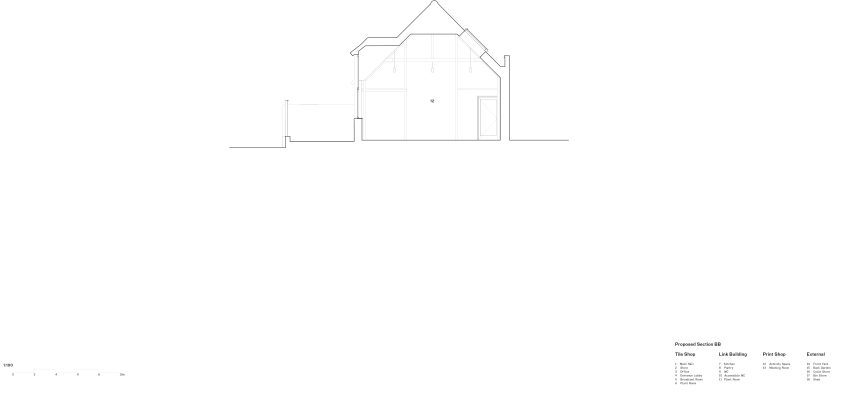
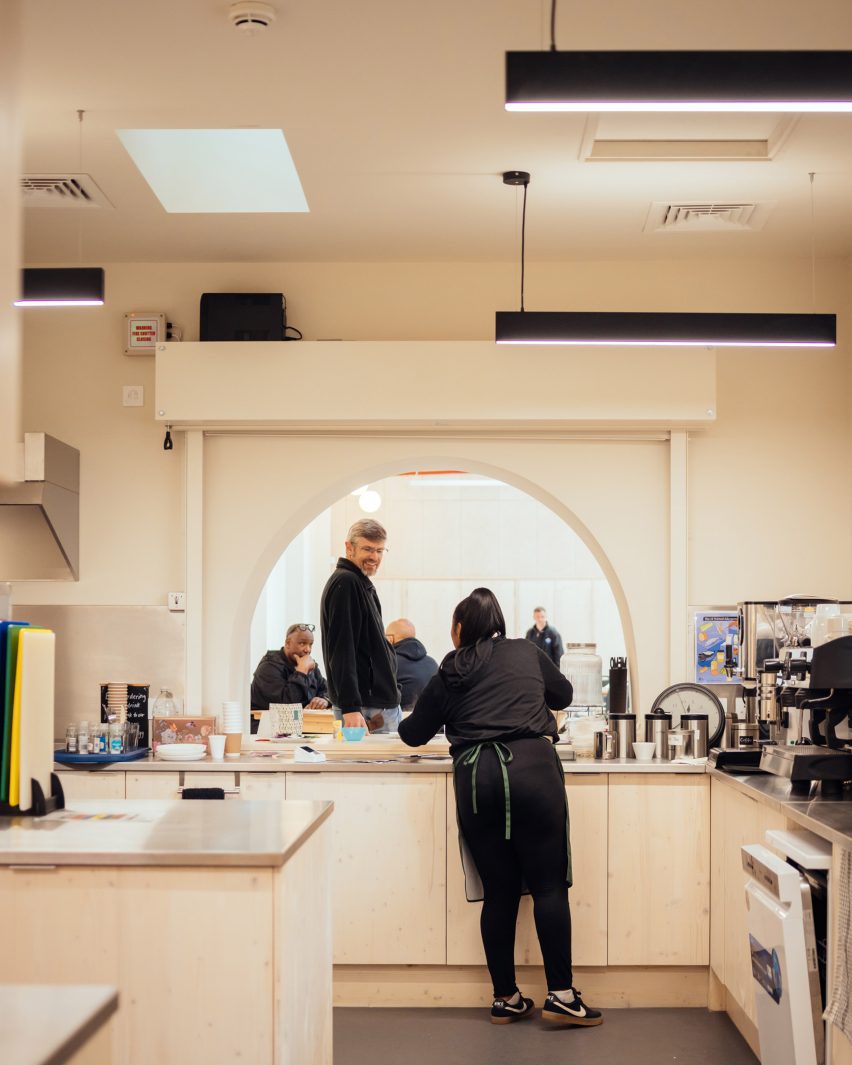
Connecting these two volumes is a small structure that originally housed refrigerators, which has been transformed into a service zone with kitchens and toilets.
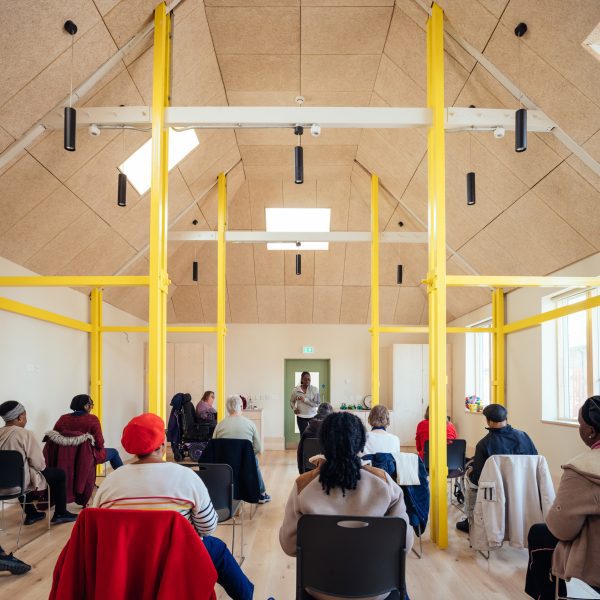
Flexible elements include a baptistery concealed beneath the floor in the main hall that can be covered by removable lids to create a continuous space when not in use.
A deep retrofit of the building fabric was carried out to improve the thermal and acoustic performance of the warehouses.
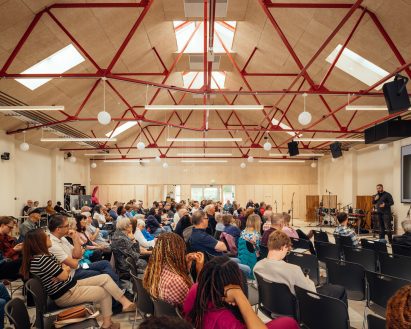
The studio introduced breathable internal insulation, air-source heat pumps supplying underfloor heating and large natural ventilation chimneys in the main hall to help cool the space.
Due to the residential location, Assemble worked with acoustic engineer Max Fordham to minimise external noise through improved insulation and acoustic absorption.
Founded in 2010, Assemble is a London-based collective working across architecture, design and art.
Previous projects by the studio featured on Dezeen include its design for a Maggie’s Centre at Maidstone Hospital in Kent and a dog-like shelter installation created for Frieze Sculpture in London.
Photography is courtesy of Jim Stephenson and Assemble.
Project credits:
Architect: Assemble
Client: LifeLine Church
Project manager and quantity surveyor: IKS Consulting
Structural engineer: Simple Works
Services and environmental engineers: P3R Engineers
Acoustic engineer: Max Fordham
Landscape designer: Sarah Alun-Jones
Planning consultants: Maddox Planning
Main contractor: Bryen & Langley
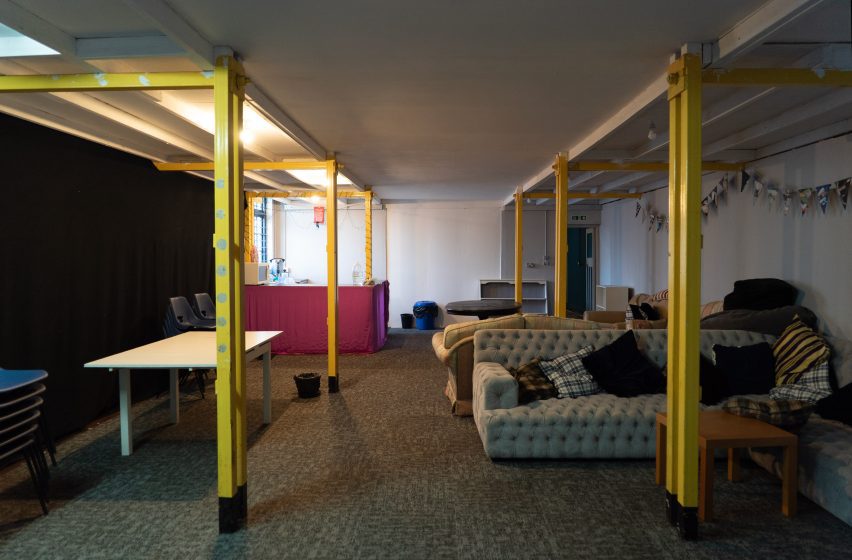
Read more
Recommended stories
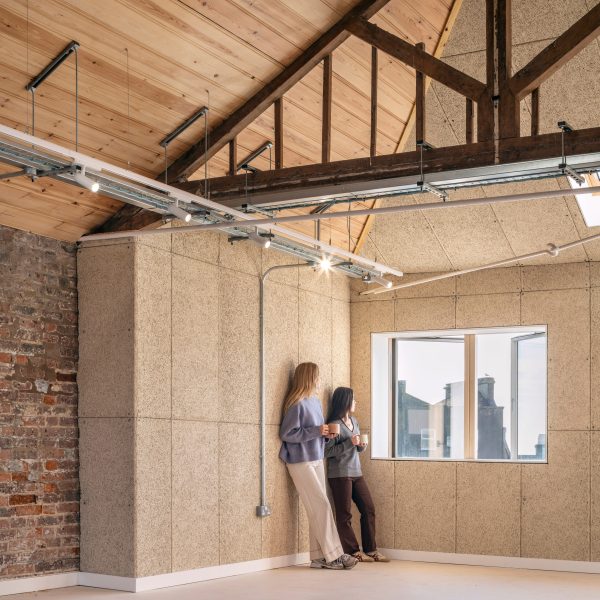
IF_DO transforms neglected building in Hastings into “genuinely welcoming” community centre
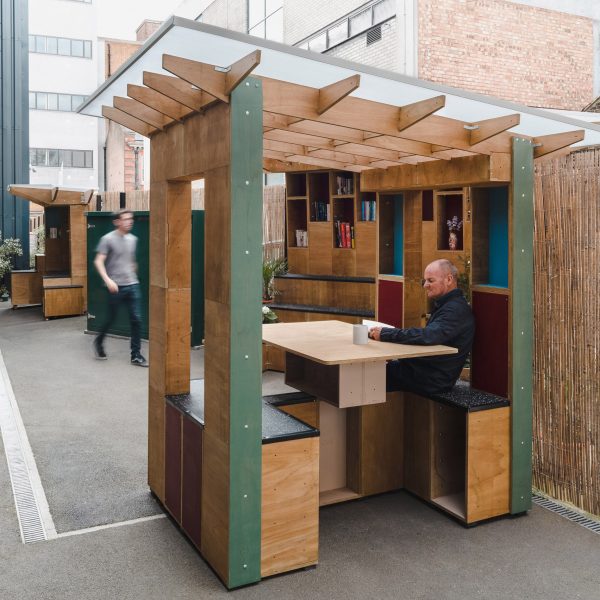
George Fisher creates modular social space for homeless hostel in London
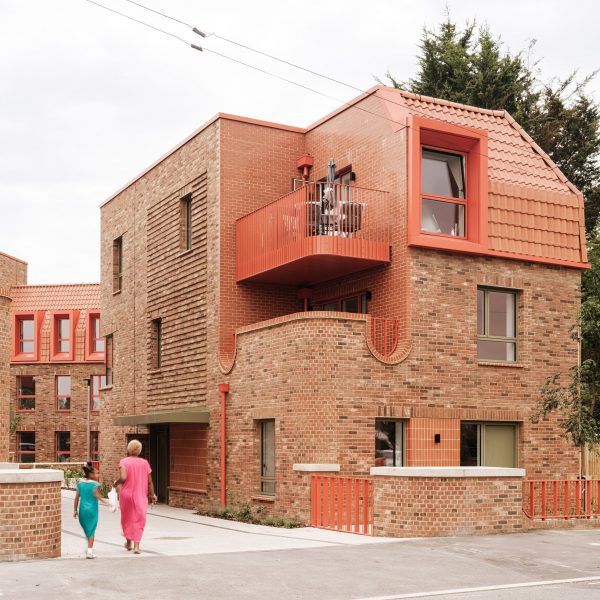
Arts and Crafts details enliven London housing by Metropolitan Workshop
Stolon Studio converts 15th-century farm building into brick and timber housing complex
White Arkitekter draws on Scandinavian principles for east London estate regeneration
Undulating wooden benches provide versatile public seating on London’s Strand
SODA offers model for office-to-residential conversions with Roco in Liverpool