


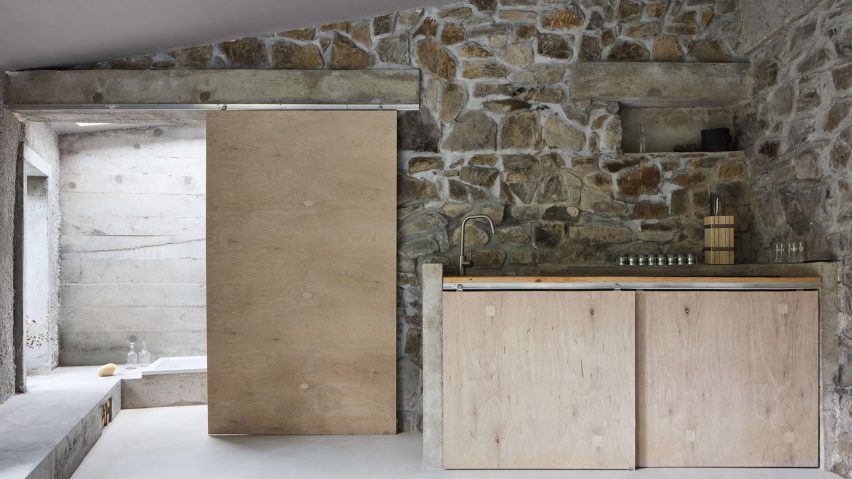
Local studio Lenka Milerová Architektka has converted a former pigsty in the Czech Republic into Panoší Újezd Summer House, complementing its rough stone walls with additions in exposed concrete.
The holiday home, which is named after the nearby village, was created within the former pigsty for the owner of the adjacent home.

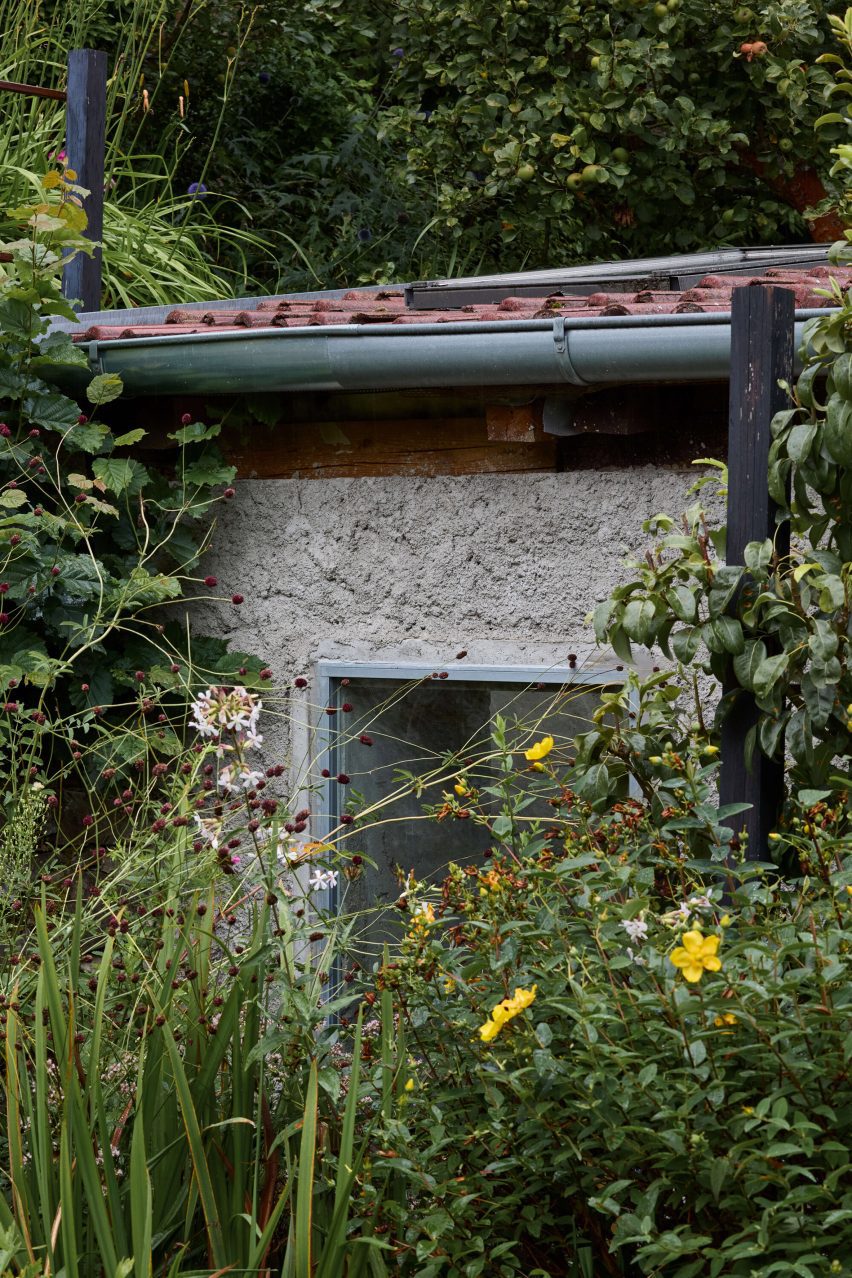
Despite the poor condition of the pigsty, the owner had a long, personal connection to the site that ruled out demolition and reconstruction.
Lenka Milerová Architektka took a "raw, industrial" approach to the transformation, celebrating the existing stone and brick structure and making new additions in concrete and steel.

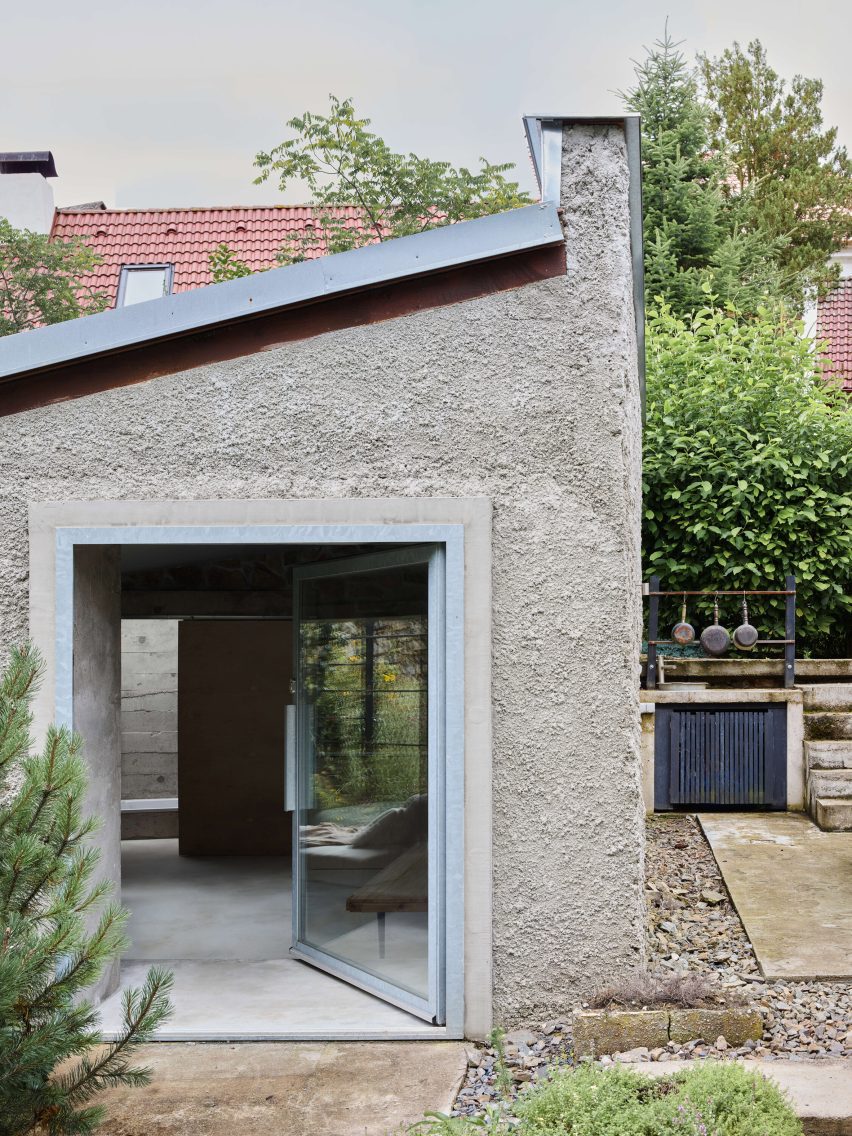
"The architectural approach centred on exposing the structural materials and utilizing the most basic construction techniques," said founder Lenka Milerová.
"Concrete became the medium for detail," she continued. "The result is not ostentatious architecture. On the contrary. The roughness, imperfection, and simplicity connect with the atmosphere of the place and highlight what has been present here from the very beginning."
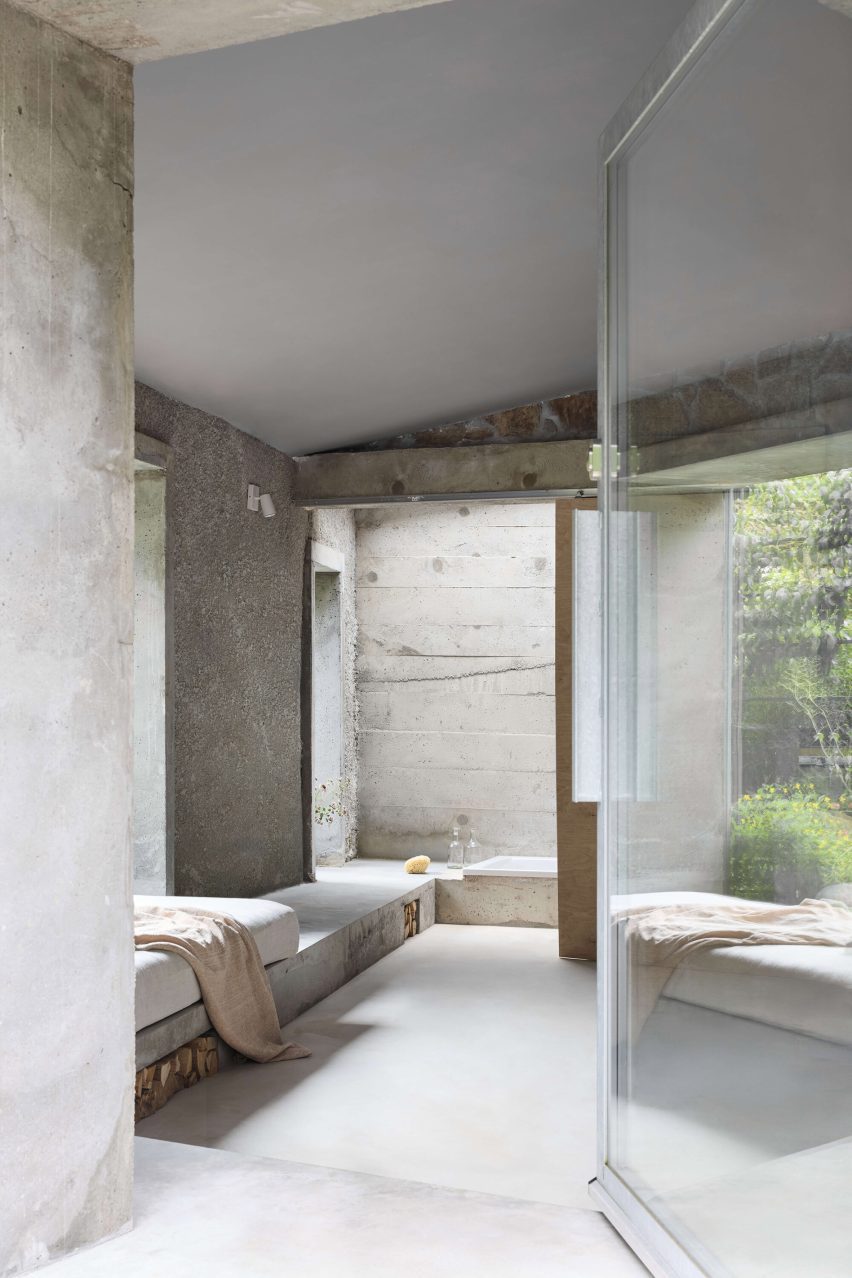
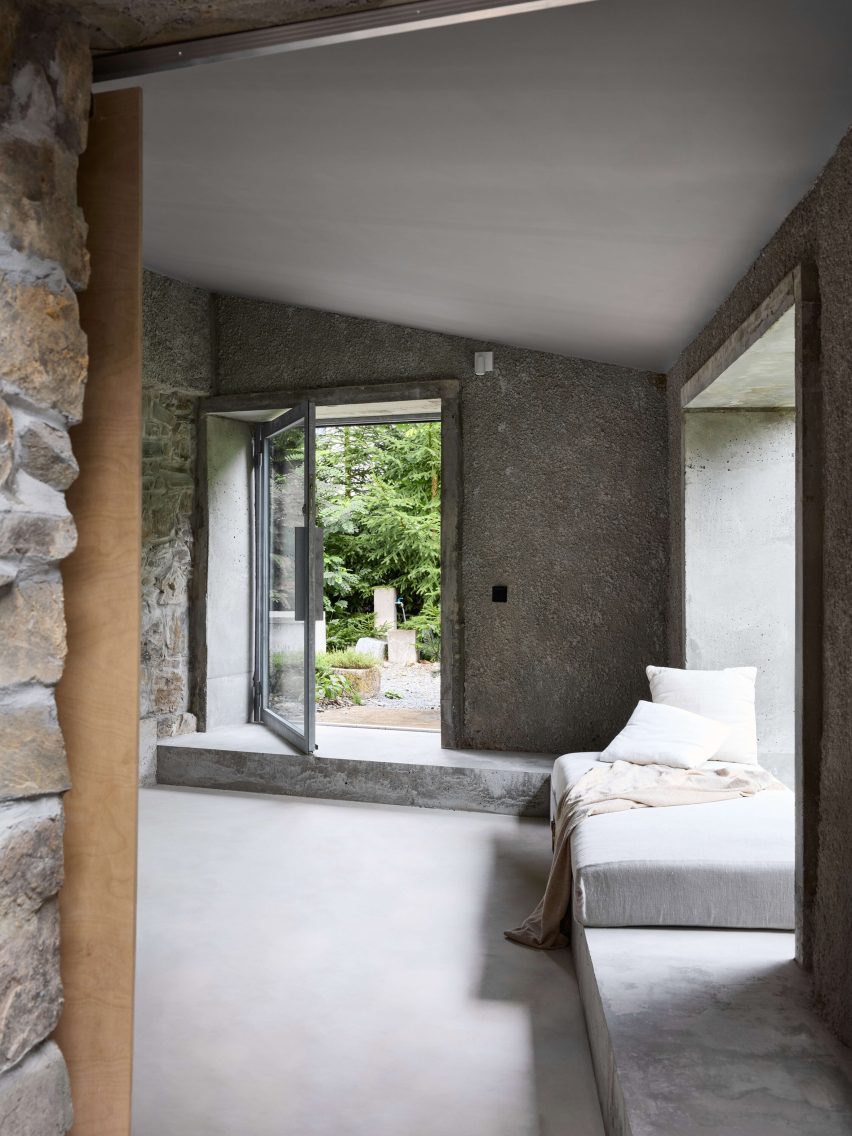
The pigsty's single room was opened up through the introduction of two steel-framed openings – a glass pivot door that creates an entrance from the garden, and a large, deep-set window that frames a view back towards the main house.
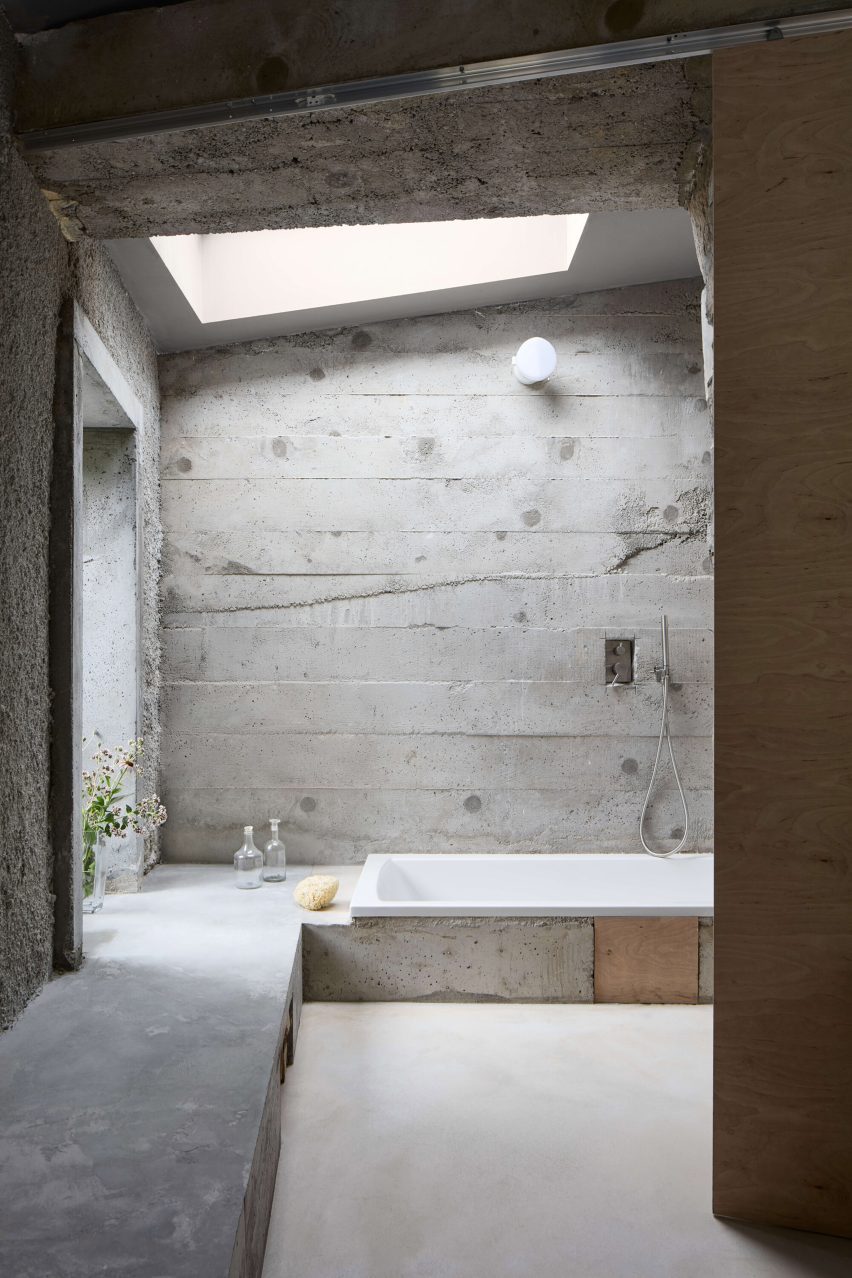
At the back of the site, a small bathroom was carved out of a slope in the terrain, and is separated from the living area by a sliding wooden door. Inside, this bathroom was finished with boardmarked concrete walls and is illuminated by a skylight and window.

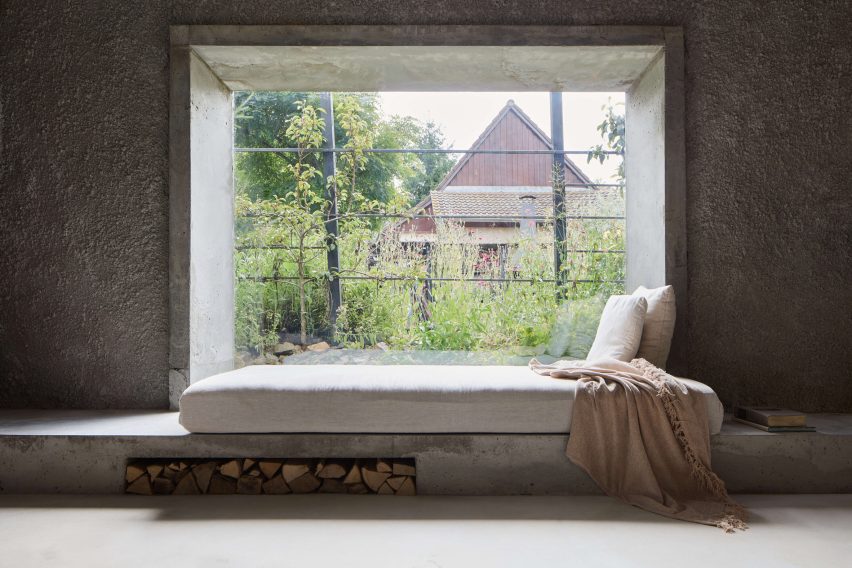
A low concrete podium was added around the perimeter of the interior, creating space for a daybed beneath the living area's window and extending to support a bathtub in the bathroom.
While the existing stone walls were cleaned and left exposed, the sections of brick wall were treated with a textured cement spray, contrasting the smoothness of the new concrete additions.
"The intervention that transformed the space most dramatically was the creation of new window openings lined with monolithic concrete jambs," explained Milerová.
"This flows seamlessly into a concrete bench running around the perimeter of the main, and only, room. It serves as a step, storage space for wood, a sofa, and a bath," she added. "The roughness, imperfection, and simplicity connect with the atmosphere of the place and highlight what has been present here from the very beginning."
Aside from this concrete podium, the interior of the summer house has been left deliberately sparse and flexible, with the only other fixed element being a small concrete counter with a sink in one corner.
Alongside the building, a small outdoor kitchen has been created overlooking a patio, accessed via a paved path that leads around from the entrance.
Other pigsty conversions featured on Dezeen include a project by Madeleine Architects in Switzerland, for which the studio wrapped the existing structure in a layer of lime and hemp to create the base of a home and office.
Elsewhere in the Czech Republic, BekArch recently converted a disused bakery workshop into a skylight-topped apartment.
The photography is by Radek Šrettr Úlehla.