


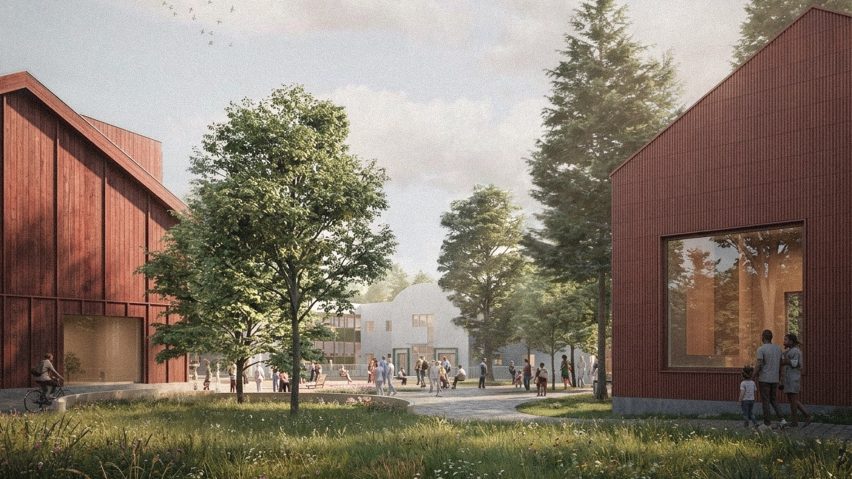
Dezeen School Shows: a project aiming to optimise architect Berthold Lubetkin's Grade I-listed Finsbury Health Centre for 21st-century users is among those by the University of Nottingham.
Also included are a scheme for a sustainability-centric primary school to encourage eco-conscious habits in children, and an urban regeneration plan for a historic high street in Norwich, UK.
University of Nottingham
Institution: University of Nottingham
School: Department of Architecture and Built Environment
Courses: MArch Architecture (ARB/RIBA Part 2), L7 Apprenticeship, MArch Sustainable Urban Design, MArch Advanced Architecture Design, and MArch Architecture and Sustainable Design
Tutors: Graeme Barker, Tim Collett, Amy Tang, Tim Heath, Lorna Kiamba, Renata Tubelo and Lucelia Rodrigues
School statement:
"The Department of Architecture and Built Environment at the University of Nottingham is a leading centre for education and research, preparing future architects, engineers and built-environment professionals to address global challenges.
"Building on a strong reputation for sustainability and innovation, the department offers a range of postgraduate programmes spanning architecture, sustainable design, environmental engineering, building performance and urban development.
"These combine academic excellence with practical application, equipping students with advanced technical expertise, problem-solving skills and a strong foundation in sustainability, as illustrated in the examples below.
"MArch Architecture (ARB/RIBA Part 2) gives students the skills to become successful and employable architects. It is shaped around six core themes: sustainability, continuity, construction, urban transformation, social inclusivity, and inhabitation.
"MArch Sustainable Urban Design equips students with the design, research, and strategic planning skills needed to create sustainable, resilient and inclusive urban environments.
"MArch Advanced Architecture Design enables students to pursue contemporary agendas that address critical challenges within the built environment from a research-led design perspective.
"MArch Architecture and Sustainable Design integrates architecture with environmental performance and sustainable technologies, equipping students with design skills that respond to contemporary challenges."

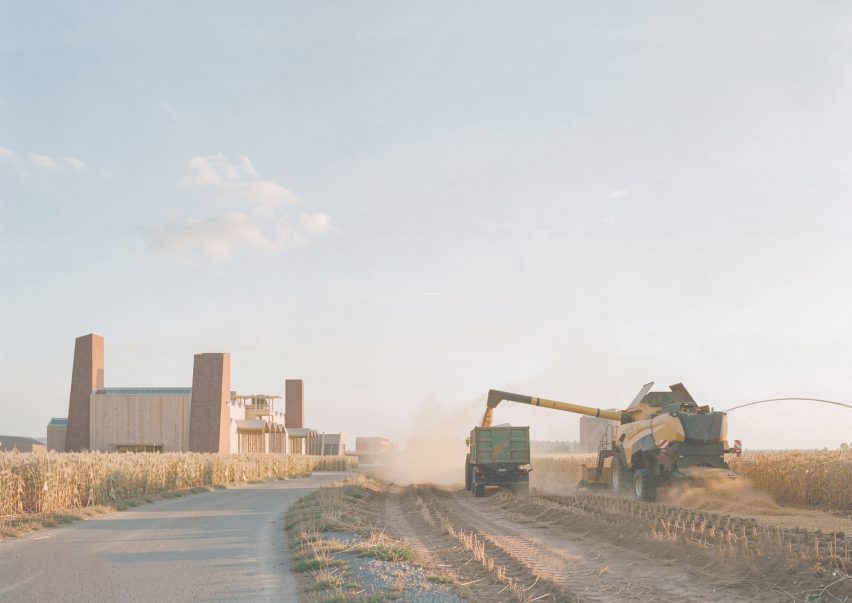
Unbuilding Trent Basin: A Circular Resource Hub by Anthony Tse
"Unbuilding Trent Basin reimagines the existing city as a material repository rather than a landscape of obsolete structures.
"By transforming redundant warehouses into centres for urban mining, material exchange and collective making, the project treats the city itself as a resource bank rather than a site of continual extraction and replacement.
"Land liberated from storage and waste functions is gradually returned to productive landscapes, while reclaimed materials are recirculated into future construction.
"As a prototype for degrowth urbanism, the project challenges expansion-led development and demonstrates how cities can prosper through repair, reuse, and collective care."
Student: Anthony Tse
Course: MArch Architecture (ARB/RIBA Part 2)
Tutors: Alison Davies and Richard Woods
Email: anthonytse98[at]gmail.com

City Commoning by Bethany Humphrey
"High street decline is an existential threat to communities in urban centres, who rely on them as critical social infrastructure ecosystems.
"This design includes a series of retrofits to vacant commercial units, temporary pavilions, and a green street pedestrianisation strategy along Norwich's historic Magdalen Street, an ecosystem at risk of being overwhelmed by residential expansion.
"These include a redundant medieval church adapted into a young enterprise hub, a former antiques emporium transformed into a youth centre, and a prefabricated market under St Crispin's Flyover.
"The social capital of the whole is greater than the sum of each space."
Student: Bethany Humphrey
Course: MArch Architecture (ARB/RIBA Part 2)
Tutors: Tim Collett and Naomi Eckworth
Email: b.humphrey01[at]gmail.com

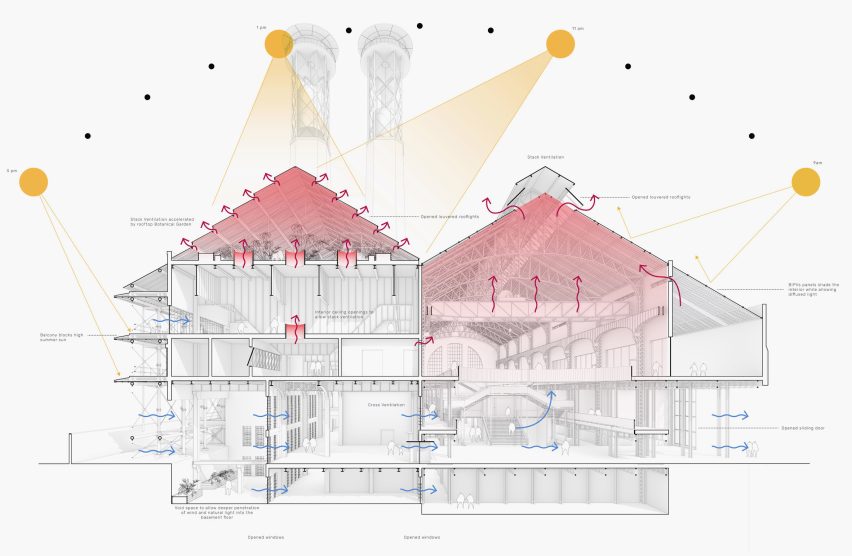
Architecture and Energy: A Self-Sustaining Sports Complex by Cecil Pun
"The thesis explores sustainability through the relationship between architecture and energy, informed by the theory of 'form follows fuel' – the idea that architectural form is shaped by dominant energy systems available to society.
"As we transition towards decarbonisation, the form must also evolve. The project reimagines Greenwich Power Station, a product of fossil fuel, as a self-sustaining sports complex that generates, stores, and conserves its own energy.
"Its environmental strategy prioritises passive design, renewable energy, and adaptable spaces that respond to seasonal change, reducing energy demand while reconnecting occupants with natural environmental conditions."
Student: Cecil Pun
Course: MArch Architecture (ARB/RIBA Part 2)
Tutors: Tim Collett and Naomi Eckworth
Email: cecilpun[at]gmail.com

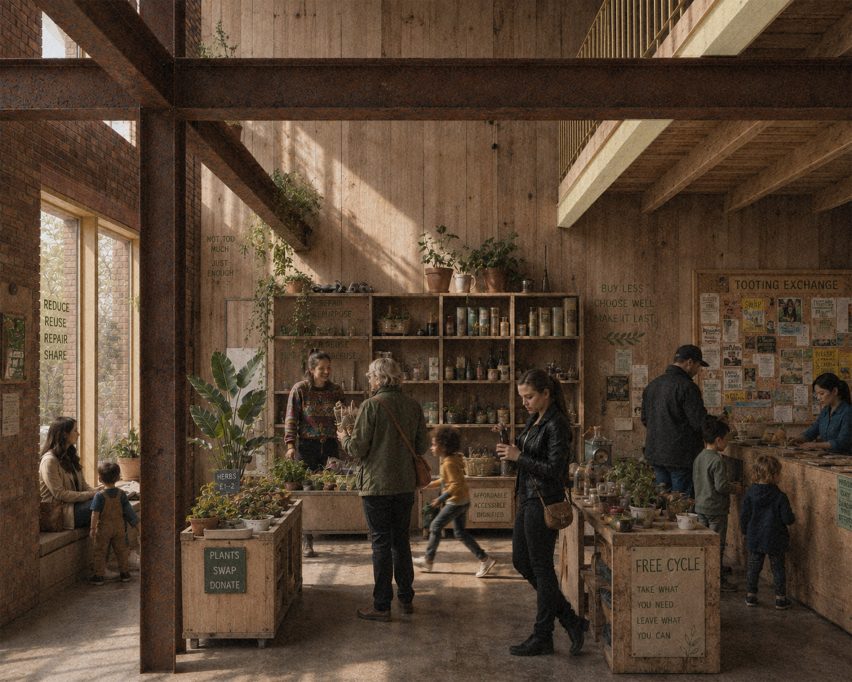
Tooting Exchange: Architecture Beyond Consumption by Emily Gibson
"Tooting Exchange offers a civic alternative to the contemporary high street.
"Set within the dense commercial fabric of Tooting Market, the project turns underused space into a setting for everyday participation, repair, learning and exchange.
"Instead of adding another consumption driven destination, it creates a porous social landscape that encourages lingering, gathering and informal occupation.
"Existing structures are kept and adapted over time, reducing embodied carbon while preserving the site's memory and identity.
"The project explores how architecture can give spatial form to principles of degrowth, sufficiency, conviviality, participation and collective wellbeing through adaptable civic infrastructure woven into the rhythms of the high street."
Student: Emily Gibson
Course: MArch Architecture (ARB/RIBA Part 2) Level 7 Apprenticeship
Tutors: Nick Haynes and Paula Schilliger
Email: emily-gibson10[at]hotmail.co.uk

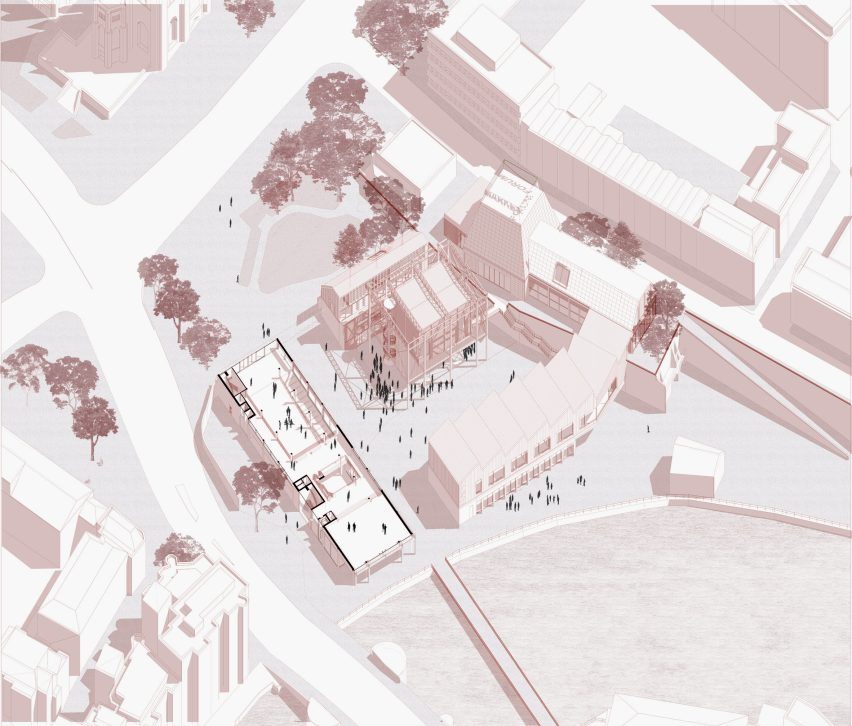
Agency of the Void: Between Institution and City by Evlin Servis
"Exploring how architecture can reconnect institutions with public life, the thesis proposes a hybrid civic-cultural institution on a residual wharf in Bristol, positioned between St Mary Redcliffe and the Floating Harbour.
"The scheme acts as a civic centre and extension to Bristol's existing Urban Room, using overlapping public interiors and layered thresholds to draw movement through the site, re-intensify the route between the city and St Mary Redcliffe and create a more legible and inhabitable public landscape.
"Through a pedestrianised urban realm, activated canal frontage and public cut-throughs, the scheme establishes a new urban promenade reconnecting communities and supporting regeneration."
Student: Evlin Servis
Course: MArch Architecture (ARB/RIBA Part 2)
Tutors: Alison Davies and Richard Woods
Email: evlinservis[at]gmail.com
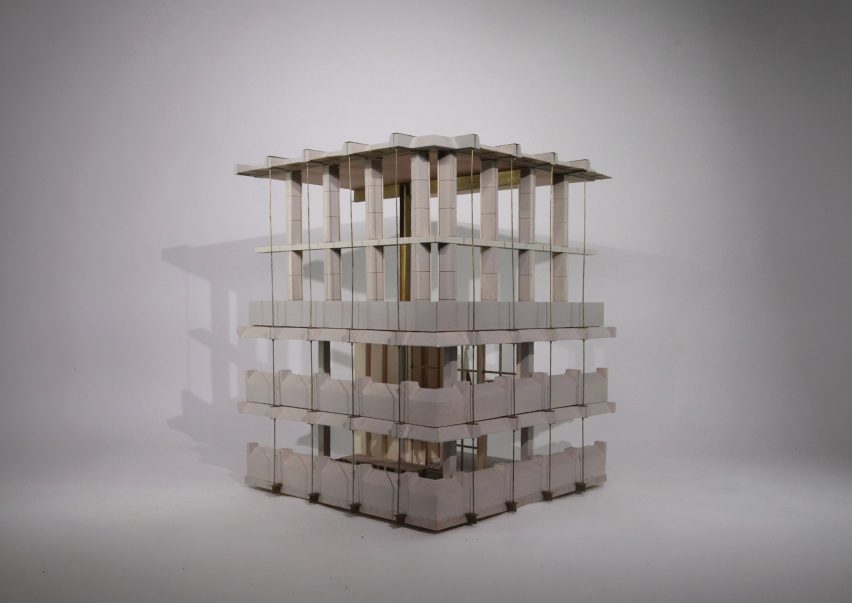
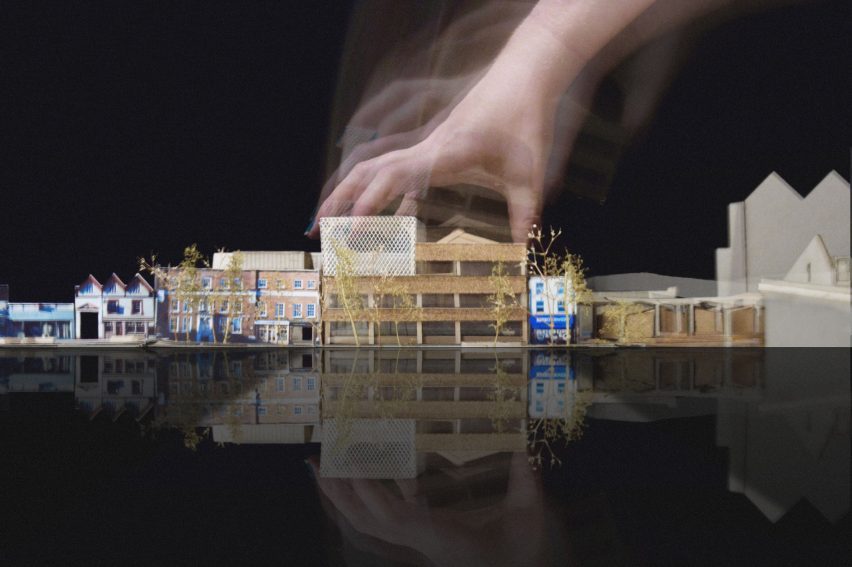
ReSource by Matthew James
"The architectural profession today finds itself at the intersection between two revolutions: a digital revolution threatening the agency of the maker, and an environmental one demanding a shift in our attitude toward material consumption.
"ReSource investigates the paradox between craftsmanship and circularity through the transformation of the soon-to-be-demolished Colechurch House, unlocking the huge material potential of an unloved building.
"This model exhibits 'Connective Craft' – part of the existing building is transformed: an extension structure is formed with steel from an existing bridge, removed concrete is stacked to form columns, and the precast cladding is rotated to create new shading."
Student: Matthew James
Course: MArch Architecture (ARB/RIBA Part 2)
Tutors: Kate Nicklin and Graham Mateer
Email: matthew.t.james.studio[at]gmail.com

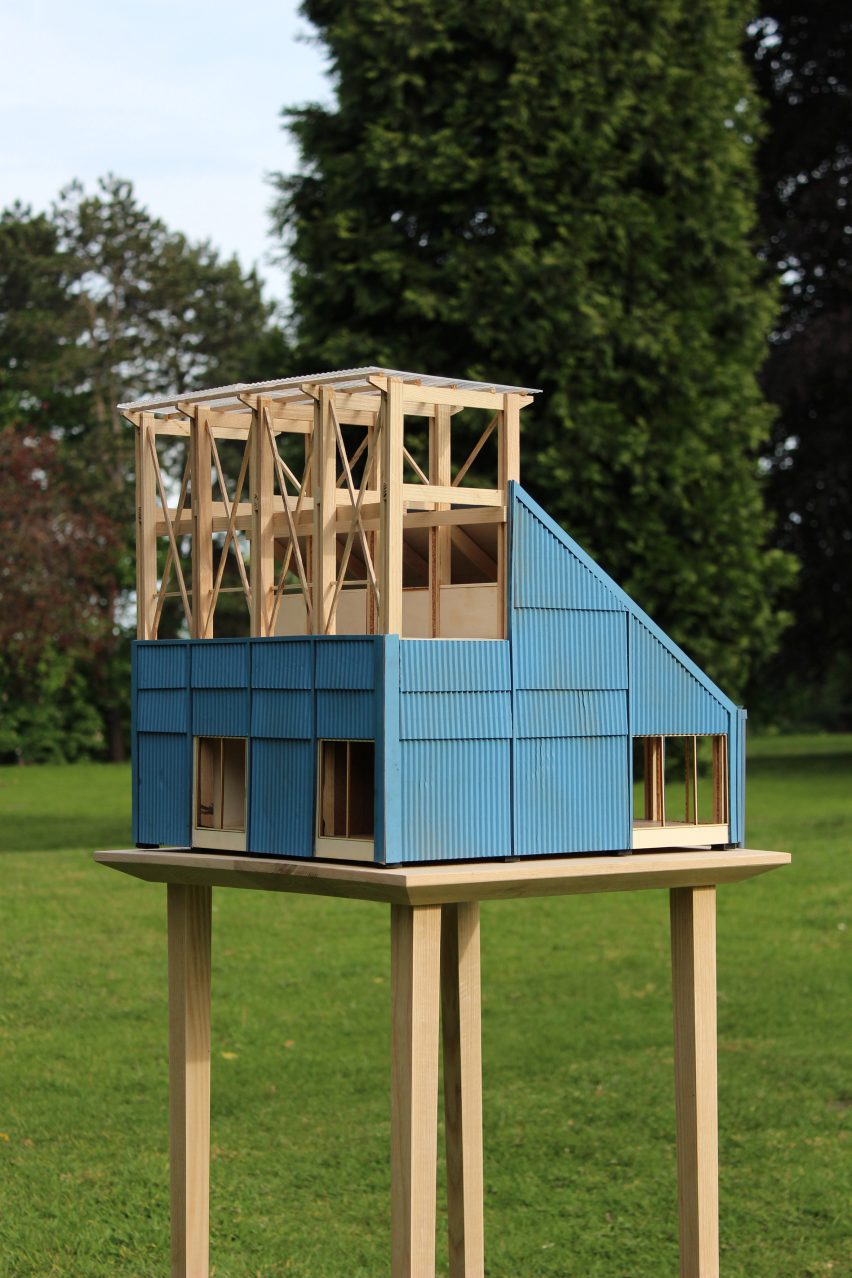
Catalyst Works by Oliver Roberts
"The Catalyst Works is an urban quarry for recovering, processing and redistributing architectural materials within the regeneration of Frog Island, Leicester.
"With regeneration understood as a time dependent process, the project is structured through three strategies – Permanence, Adaptability and Temporary Activation – allowing regeneration to occur incrementally through phased occupation and evolving use.
"Permanent interventions preserve embodied value and establish civic infrastructure, adaptable systems support long-term change, and temporary interventions catalyse early occupation and material reuse.
"Together, these strategies demonstrate how architecture can enable resilient, low-impact regeneration through circular material flows and incremental transformation."
Student: Oliver Roberts
Course: MArch Architecture (ARB/RIBA Part 2)
Tutors: Kate Nicklin and Graham Mateer
Email: oj.roberts[at]yahoo.com
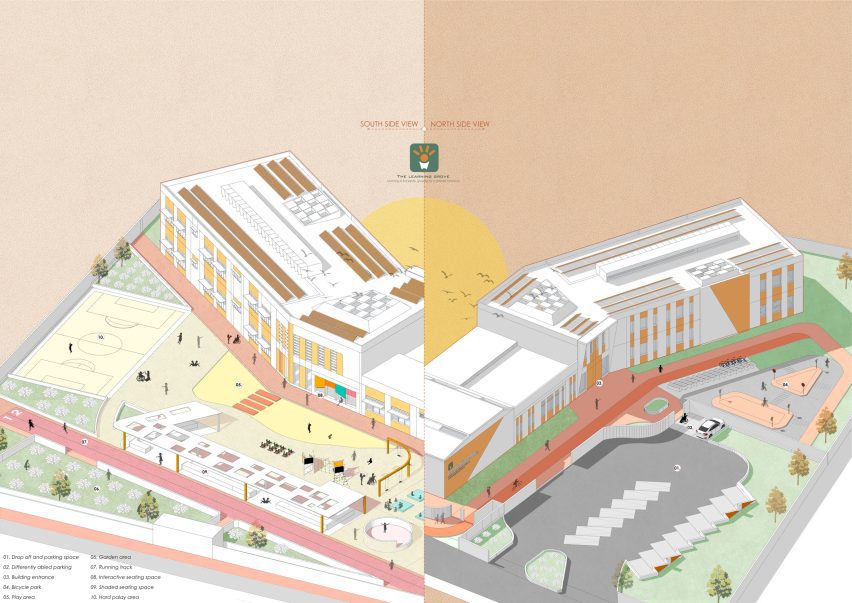
The Learning Grove by Gopika Pillai Deepu
"This sustainable primary school reimagines learning by shaping spaces that inspire children to discover, play and grow.
"The building is designed to reduce carbon emissions and encourage eco-conscious habits through solar integration, green mobility and creating environmental awareness.
"The design was supported by evidence-based tools such as IESVE, PHPP and Sefaira, ensuring strong environmental performance.
"Guided by RIBA sustainable outcomes, every space enhances daylight, air quality, and thermal comfort while maintaining a close connection to nature.
"Inclusive, accessible, and energy-efficient, the school becomes a living classroom where children learn to live lightly and grow toward a greener future."
Student: Gopika Pillai Deepu
Course: MArch Architecture and Sustainable Design
Tutors: Lorna Kiamba and Renata Tubelo
Email: ar.gopikapillai01[at]gmail.com

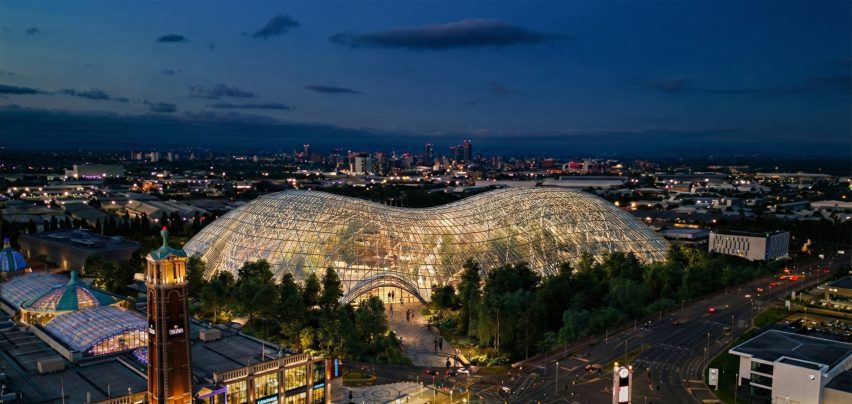
Therme Hill by Mithilesh Rani
"Therme Hill answers the question 'what if nature shaped urban health?' by anchoring memory, wellness and the vitality of living beside a 'hill', within a tropical wellness precinct.
"Situated along the quiet edge of the Bridgewater Canal in Trafford Park, the design counters industrial zoning and a harsh microclimate by enclosing a warm, tropical sanctuary beneath a monumental free-form grid shell while extending Manchester's green belt with a dense plantation.
"Integrating stalactite-inspired structural columns, suspended vegetation, family pools, an indoor beach and community farming, the project vitalises social sustainability by catalysing public access to nature in the city."
Student: Mithilesh Rani
Course: MArch Advanced Architecture Design
Tutors: Amy Tang, Tim Heath and Anran Chen
Email: laxmr10[at]nottingham.ac.uk

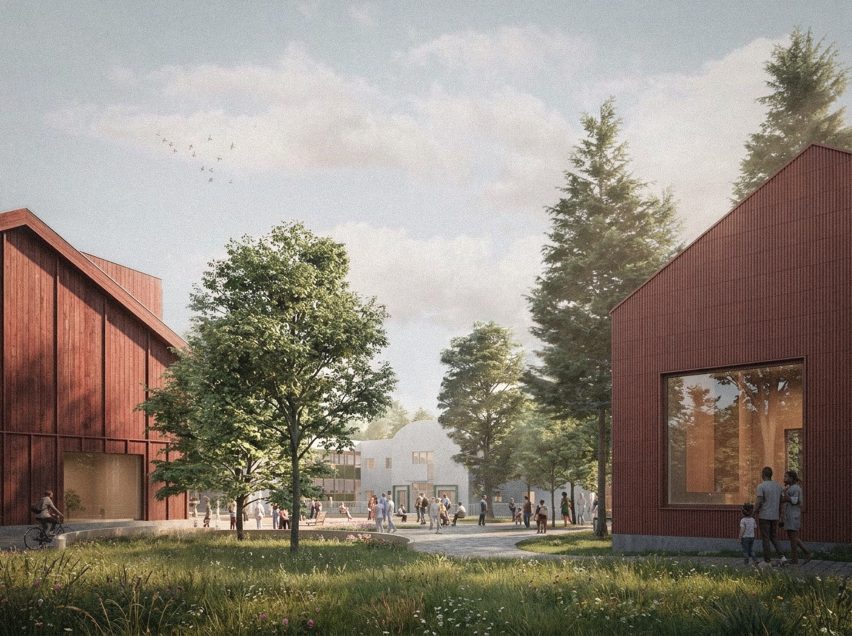
Reimagining Finsbury Health Centre: Architecture for Health by Aidan Sinclair
"This thesis reimagines the Grade I listed Finsbury Health Centre, extending Berthold Lubetkin's vision of public welfare for the 21st century.
"Rooted in the building's original commitment to collective wellbeing, the proposal transforms the site into a contemporary health and wellbeing district.
"Alongside primary healthcare services, the scheme introduces community programmes, exhibition spaces, and improved public realm.
"New civic spaces strengthen connections between local institutions, integrating healthcare, culture, and every day public life to reduce the stigma of accessing health services.
"Adaptive reuse preserves its heritage and supports future healthcare needs, demonstrating architecture's role in promoting public health and community cohesion."
Student: Aidan Sinclair
Course: MArch Architecture (ARB/RIBA Part 2) Level 7 Apprenticeship
Tutors: Nick Haynes and Paula Schilliger
Email: aidan_sinclair[at]outlook.com
Partnership content
This school show is a partnership between Dezeen and the University of Nottingham. Find out more about Dezeen partnership content here.