


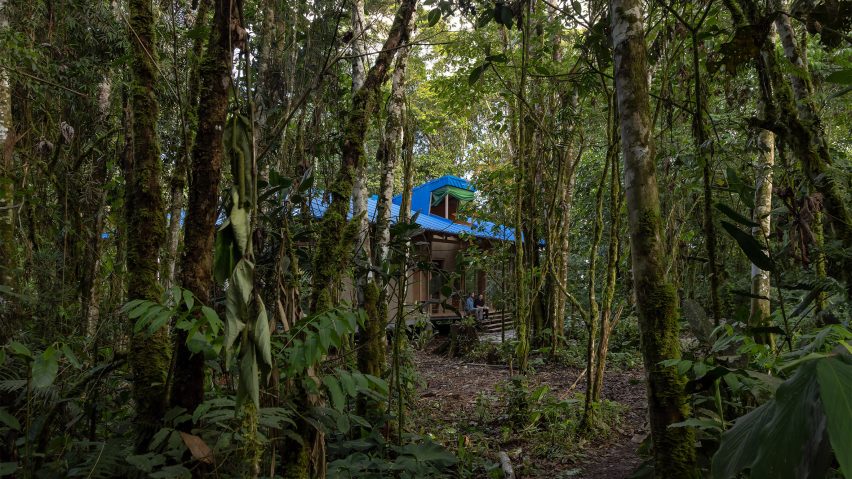
Ecuadorian studio Caá Porá Arquitectura has worked with the local community to construct a pavilion in the Amazon rainforest that allows researchers to get a new perspective of the landscape in Pacto Sumaco, Ecuador.
Known as the WildSumaco Research Pavilion, the facility was commissioned by Francis Marion University to expand the American institution's research operations that have been going on for more than 20 years.

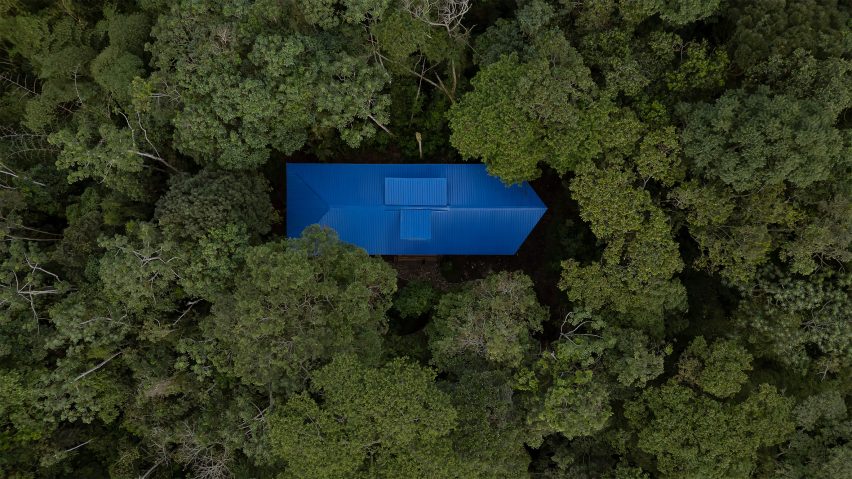
Caá Porá Arquitectura, which is based in Quito, was hired to create a laboratory and classroom that would be the first phase of a larger campus that could be a platform for research and education.
Completed in 2025, the facility allowed the university to launch intensive courses in which students will train alongside local families to be biologists and community park rangers from local naturalist guides.

"We imagined this laboratory as a place of learning that lives within the forest, where changing light through the canopy and the sounds of the surrounding habitat shape the experience of the building," design team members Gabriel Moyer-Perez and Paula Izurieta told Dezeen.
It was conceived as a workshop rather than a conventional construction site with multiple collaborations.
Community members helped the design team understand the forest and techniques for preparing materials, biologists provided the climate control strategies needed for the laboratories and the architects contributed the joinery systems and the use of space.
Each technician was paired with more than fifteen hired community assistants, who became teachers themselves over time.

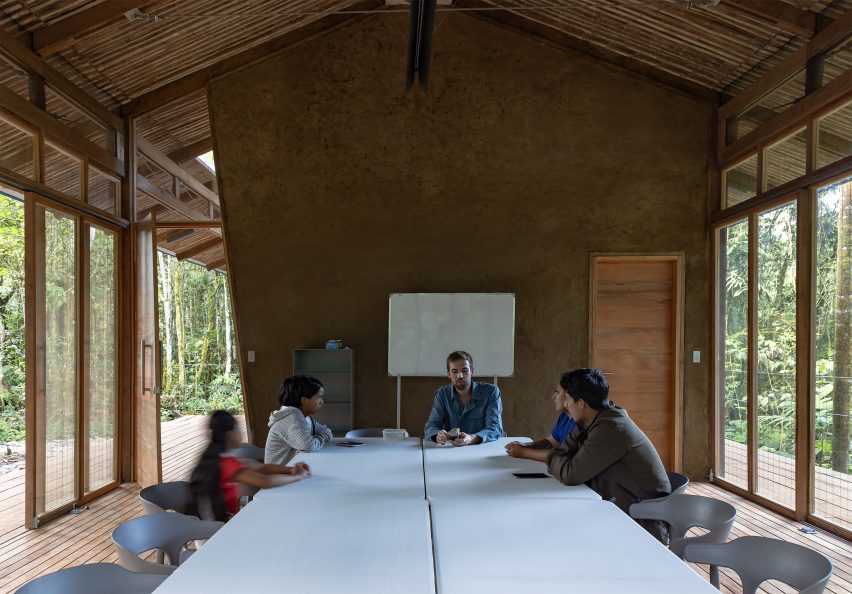
Located at the foot of the Sumaco volcano where the Andean slope meets the high Amazon, the pavilion falls into one of Ecuador's most biodiverse territories, and the surrounding forest is more than just a backdrop.
"Building here demands listening before imposing, taking the context as a whole as a starting point rather than an obstacle," the studio said. "It is an architecture that touches the site with care, aware that every support modifies a much wider web of relationships than that of the building itself."

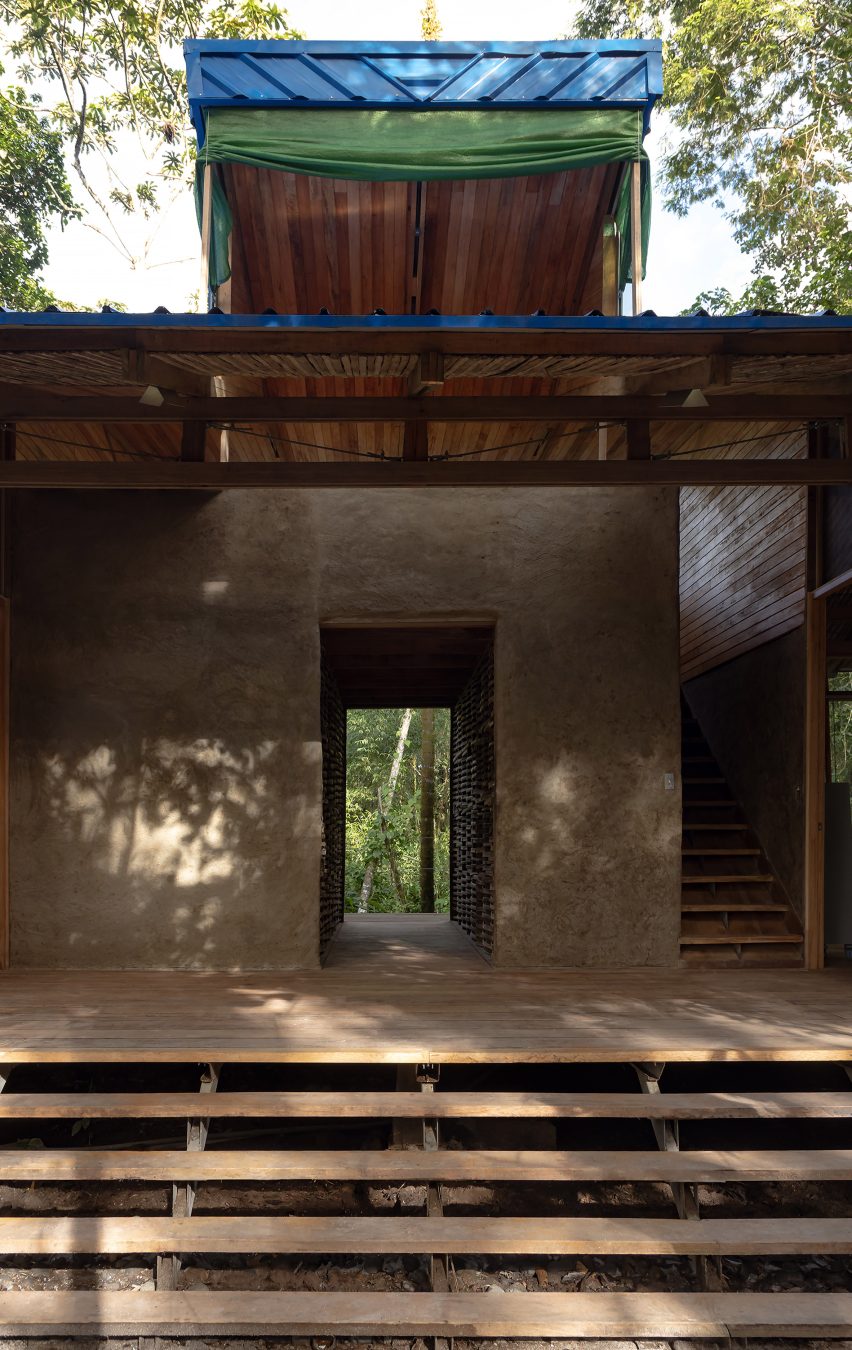
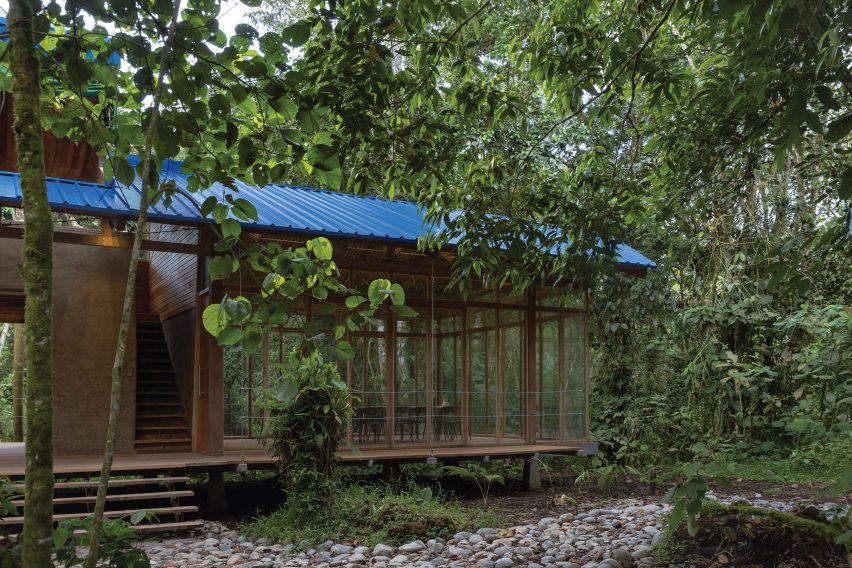
The two-level pavilion sits in a clearing and lifts off the forest floor, allowing the terrain to remain active, water to circulate and the vegetation to continue around the building.
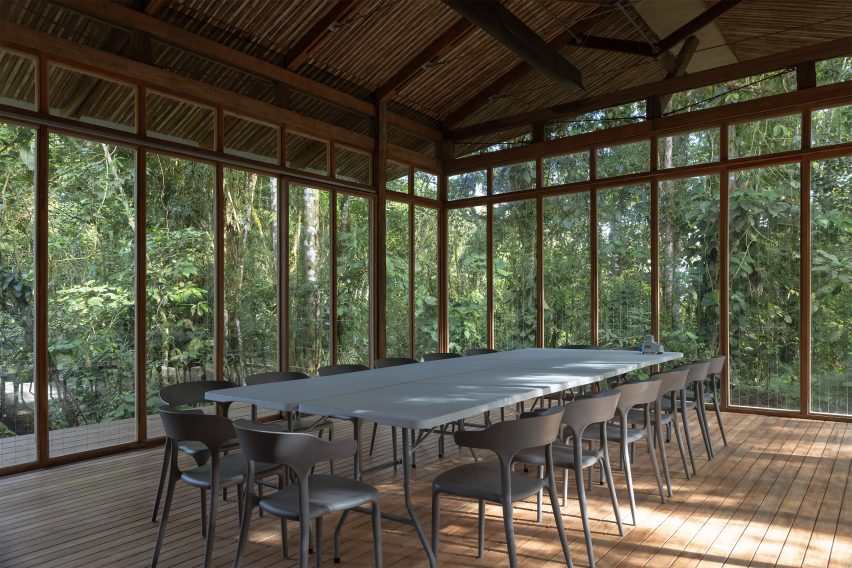
Its lower level holds research and analysis spaces, while the upper level serves as a classroom and bird observatory with floor-to-ceiling glass and mesh enclosures fitted with bird-safe protection.
"As the second level rises to the canopy, the bird observatory reveals a new perspective on the forest, making the changing relationships between the understory and the treetops part of the learning experience," Moyer-Perez and Izurieta said.
Above, the pitched roof collects rainwater through an asymmetrical butterfly profile that echoes the irregularity of the forest.
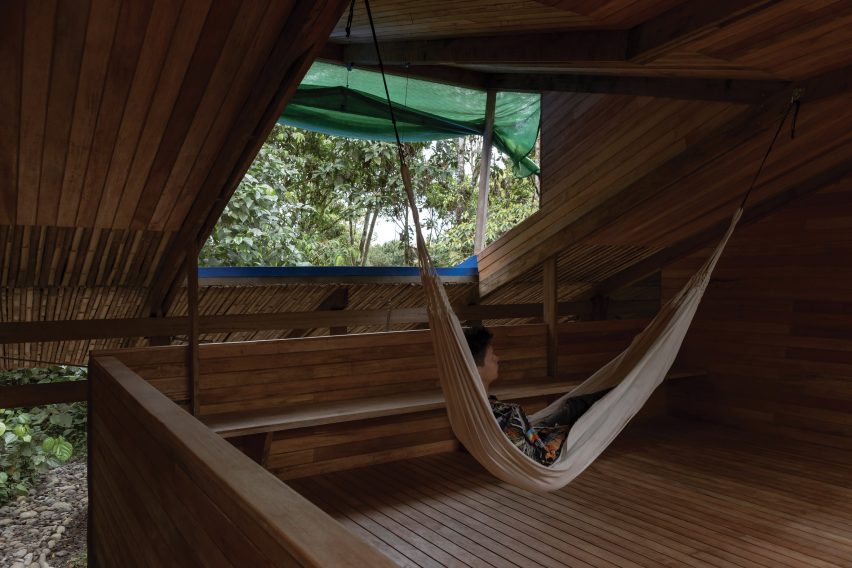
Sourced from the region, the material palette comprises Guadua bamboo, structural timber, fibers and stone – selected for their technical, cultural and environmental value.
"All the soil used in the bahareque walls, combined with cabuya fiber and lime over the guadua cane, came from the same excavation carried out for the biodigester and the foundations, resulting in an envelope with a low environmental footprint and high thermal performance," the studio said.
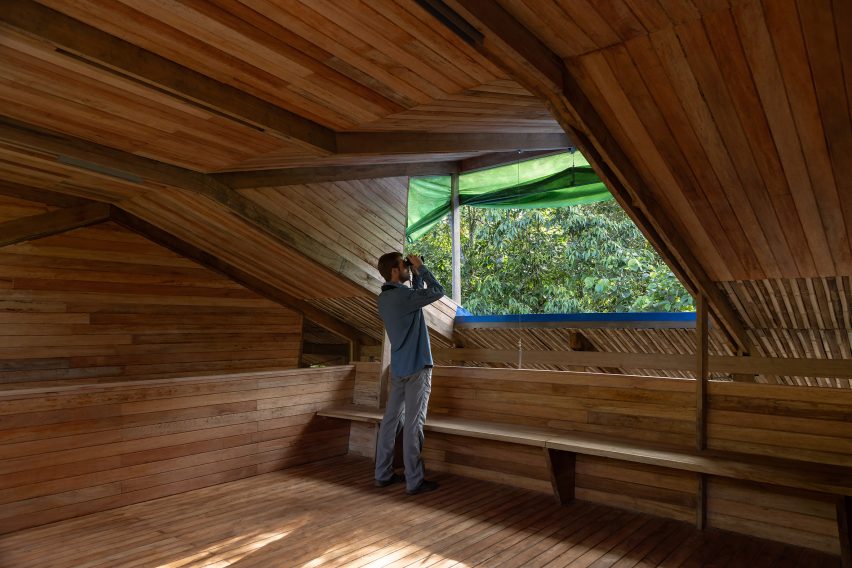
The team left portions of the structural timber and woven bahareque exposed to let the construction of the building be a teaching tool.
"Raw, tactile materials are combined with laboratory-grade finishes to create a pavilion that brings students, researchers and the local community into close contact with the forest while preserving the integrity of its ecosystem," Moyer-Perez and Izurieta said.
Other recent pavilions that allow occupants to observe the surrounding landscape include a red waterside structure by Dum Dum Lab in Chile and an expandable polycarbonate greenhouse by Office for Roundtable and JXY Studio in China.
The photography is by JAG Studio and Gabriel Moyer-Perez.
Project credits:
Architects: Caá Porá Arquitectura
Collaborators: Josue Fernandez, Andrea Rodriguez, Gen Moya
Structural engineer: Patricio Cevallos
Constructor: Caá Porá Arquitectura, Las Manos Sucias/Filou Frichou, Fabian Suntasig, Willian Mora,
Comunidad Pacto Sumaco: Elisa Zarria, Isidro Barre, Rober Andi, Jimmy Morales, José Andi, Anderson Andi, Wilson Andi, Antony Morales, Rogen Morales, Vannesa Andi, Dariana Andy, Daira Andi.
Furniture: Bernardo Jarrín
Client: The FMU Education Foundation