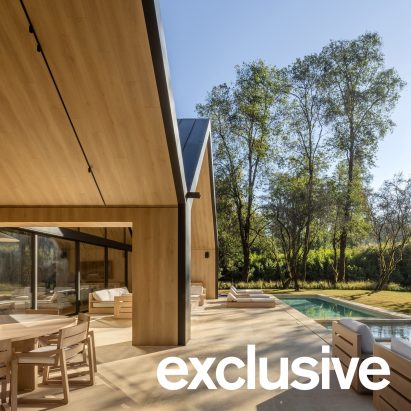
Chain + Siman balances "old and new" at gabled Mexican house
Mexican architecture studio Chain + Siman has created a weekend house with a series of contemporary gables that connects to a stone-clad bunkhouse in Valle de Bravo, outside of Mexico City. More about Chain + Siman balances "old and new" at gabled Mexican house
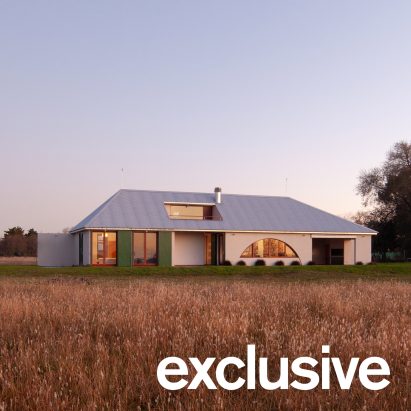
Prim Estudio orients low-slung house for viewing Argentinian countryside
Local studio Prim Estudio has designed a white house with a balcony inset into an asymmetrical zinc roof and arched windows for contemplating the landscape outside Buenos Aires, Argentina. More about Prim Estudio orients low-slung house for viewing Argentinian countryside
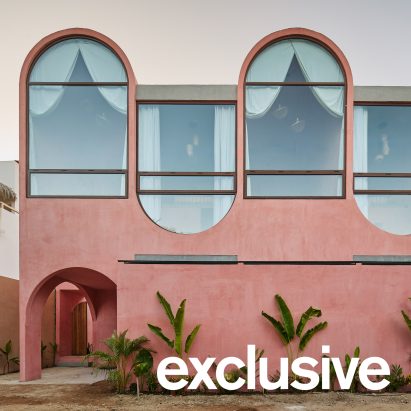
Estudio Zero shapes pink Mexican co-living complex after sound wave
Mexican practice Estudio Zero has created a co-living apartment building rendered in pink-toned concrete with a series of arched forms informed by sound waves in Puerto Escondido, Oaxaca. More about Estudio Zero shapes pink Mexican co-living complex after sound wave
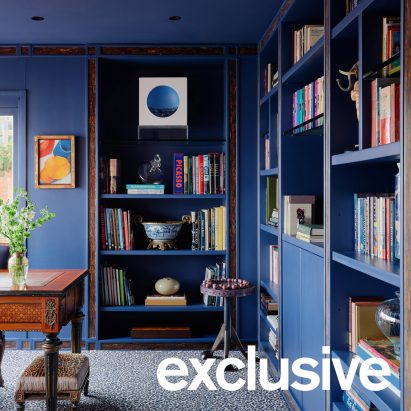
Veronica Mishaan carries out "successful juxtaposition" of patterns in Bogotá penthouse
Local designer Veronica Mishaan has revamped a penthouse apartment with bursts of colour and animal prints in Bogotá, Colombia. More about Veronica Mishaan carries out "successful juxtaposition" of patterns in Bogotá penthouse
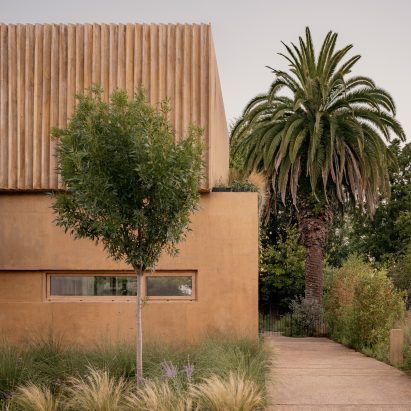
Gonzalo Bardach balances "thick walls and filtering planes" at Casa JR in Argentina
Local studio Gonzalo Bardach Architecture has created a concrete house with shading screens and green roofs for "atmospheres that support everyday inhabitation with calm and depth" in Argentina. More about Gonzalo Bardach balances "thick walls and filtering planes" at Casa JR in Argentina

Caá Porá Arquitectura creates teaching pavilion in the Amazon rainforest
Ecuadorian studio Caá Porá Arquitectura has worked with the local community to construct a pavilion in the Amazon rainforest that allows researchers to get a new perspective of the landscape in Pacto Sumaco, Ecuador. More about Caá Porá Arquitectura creates teaching pavilion in the Amazon rainforest
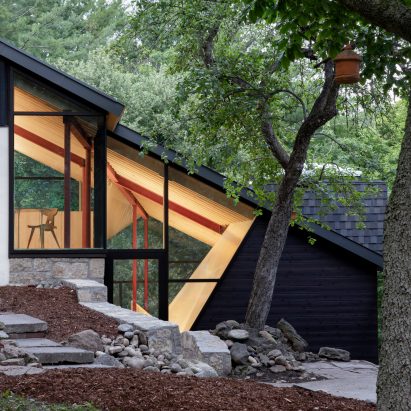
UUfie organises renovated Ontario chalet "like a hike"
Toronto architecture studio UUfie has expanded and renovated a 1970s chalet in Ontario to conform to its steep, wooded site with a net that serves as an internal barrier and a hammock. More about UUfie organises renovated Ontario chalet "like a hike"

Clayton Korte creates weathering-steel barn for California winery
Texas architecture studio Clayton Korte has completed a Corten steel-clad structure for storing vineyard equipment at a winery on the Central Coast of California. More about Clayton Korte creates weathering-steel barn for California winery
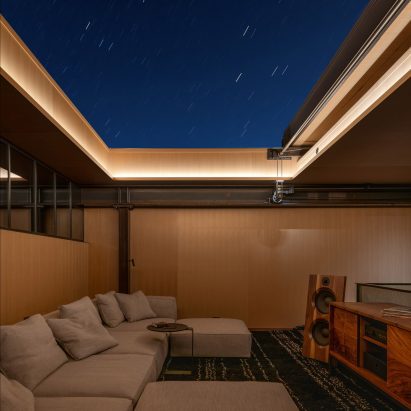
Olson Kundig crowns Sky View house with retractable roof
US studio Olson Kundig Architects has completed a house in the mountains of Idaho with large spans of concrete, steel and glass, topped with a retractable roof. More about Olson Kundig crowns Sky View house with retractable roof
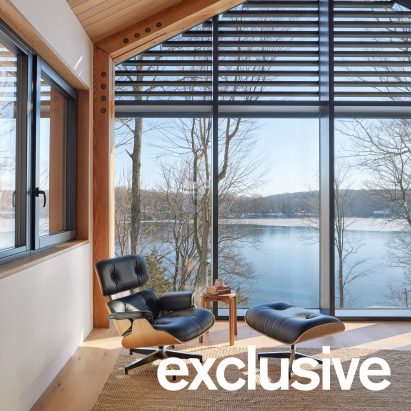
River Architects replaces Hudson Valley structure with gabled Passive House
Local studio River Architects has designed a wood-clad structure to Passive House standards, orienting gabled volumes around a pond in New York's Hudson Valley. More about River Architects replaces Hudson Valley structure with gabled Passive House

Martin Hopp Architect puts generosity over spectacle at mass-timber school in New York
New York City studio Martin Hopp Architect has completed a building with a mass-timber structure for a school in Hempstead, New York, prioritising healthy living spaces and materials on a tight budget. More about Martin Hopp Architect puts generosity over spectacle at mass-timber school in New York

Two colours of brick give Quebec apartment building "painterly dimension"
Montreal-based studio ACDF Architecture has rounded select corners of an apartment building in Quebec, Canada, and used a two-tone brick cladding system to create an interesting optical effect. More about Two colours of brick give Quebec apartment building "painterly dimension"
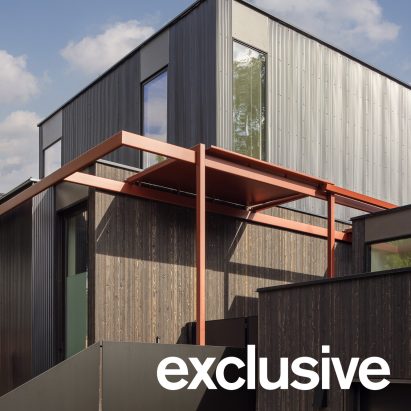
Rerucha Studio organises Seattle house as "small village of connected spaces"
Local architecture practice Rerucha Studio has arranged a cedar-clad house with detached elements around a central courtyard to function like a park in Seattle, Washington, USA. More about Rerucha Studio organises Seattle house as "small village of connected spaces"

SoFi Stadium in California set the standard for integrated stadium technology
Continuing our Future Stadium series, we take a close look at SoFi Stadium in Inglewood, California. Designed by US studio HKS, it has one of the world's largest videoboards and the highest price tag in the history of sports architecture. More about SoFi Stadium in California set the standard for integrated stadium technology
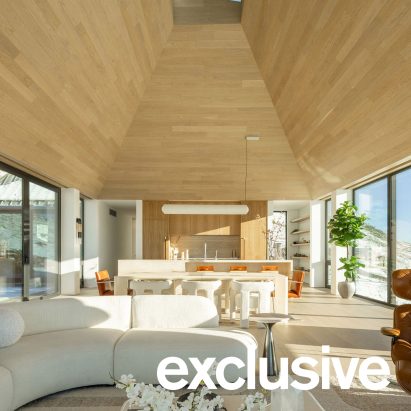
Colorado house by Studio B and Studio Brother John appears to "hover over the land"
Local outfit Studio Brother John has collaborated with Studio B Architecture + Interiors for a house in Boulder, Colorado, USA making the most of its mountainous site and replacing a structure destroyed in a wildfire. More about Colorado house by Studio B and Studio Brother John appears to "hover over the land"
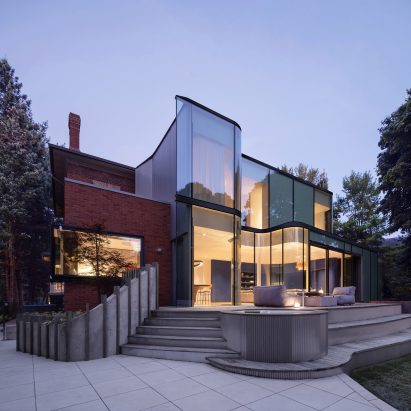
Giannone Petricone Associates "weaves" glass addition into 1820s Toronto house
Local studio Giannone Petricone Associates has renovated a 200-year-old Toronto house with a contemporary interior and a wavy glass addition. More about Giannone Petricone Associates "weaves" glass addition into 1820s Toronto house
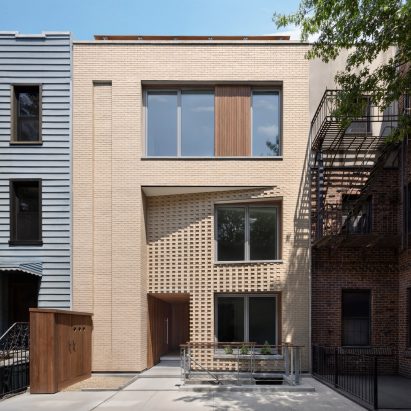
Pliskin Architecture creates "welcoming threshold" at brick-clad Brooklyn rowhouse
Local studio Pliskin Architecture has updated a rowhouse with an interlocking brick entry programme to create a two-family home that fits into the context of a Brooklyn street. More about Pliskin Architecture creates "welcoming threshold" at brick-clad Brooklyn rowhouse
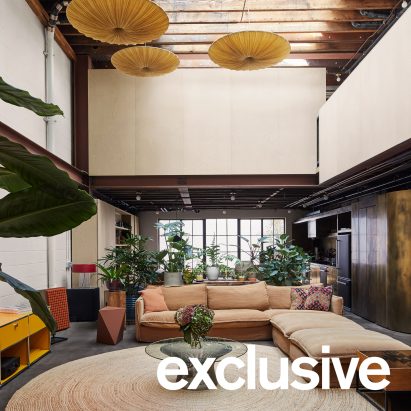
Space4Architecture transforms Brooklyn warehouse into residence
Local studio Space4Architecture has converted a warehouse in Brooklyn into a residence with a double-height living space and a black-painted facade. More about Space4Architecture transforms Brooklyn warehouse into residence

Dum-Dum Lab constructs lakeside pavilion as environmental classroom
Architecture studio Dum-Dum Laboratorio de Arquitectura Avanzada has created a waterside pavilion out of red painted wood that serves as an environmental classroom for the local community in Calbuco, Chile. More about Dum-Dum Lab constructs lakeside pavilion as environmental classroom
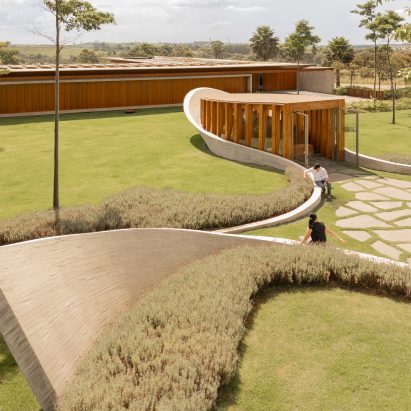
Felipe Caboclo Arquitectura creates "sublime path" at undulating private chapel in São Paulo
Local studio Felipe Caboclo Arquitectura has completed a small, oblong chapel out of wood and glass, flanking it with sinuous concrete walls on a residential property in São Paulo, Brazil. More about Felipe Caboclo Arquitectura creates "sublime path" at undulating private chapel in São Paulo