


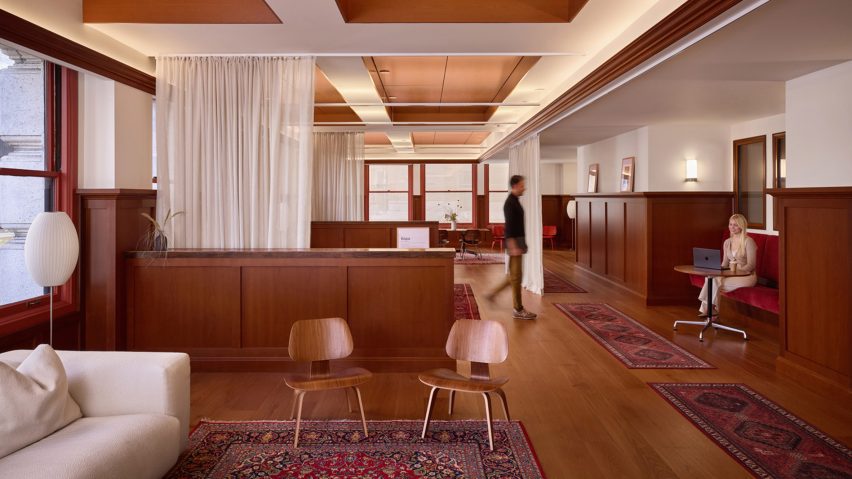
US studio IA has combined Craftsman-style detailing and a minimalist technical look with the details of a historic building for AI company Notion in San Francisco, California.
IA designed the headquarters for Notion, an artificial intelligence (AI) company valued at $11 billion, through five floors of the 1907 Monadnock Building in downtown San Francisco.

According to IA, Notion originally came to them with a brief for a "clean and light" approach that didn't involve traditional detailing.
However, in its peeling back of remodels from past tenants, including Uber, IA discovered historic materials and details, shifting the goals of the design to accommodate the building's historic resource. This included Columbia Marble floors hidden under linoleum and wood sliding-sash windows.
The studio implemented the Craftsman style to bridge the gap, repairing the historical detailing in the process.
"As this project progressed and more of the historic building revealed itself, the concept shifted to intentionally honor the property's history while remaining true to the spirit of the original design aesthetic," IA design director Kristoffer Tendall told Dezeen.
"We proposed the Craftsman style to combine the two, using simple and timeless details with clean and square edges," he continued. "This maintained Notion's core aesthetic principles while acknowledging the building's roots."

The five floors of work and amenity spaces feature lounge areas, a training room and a library.
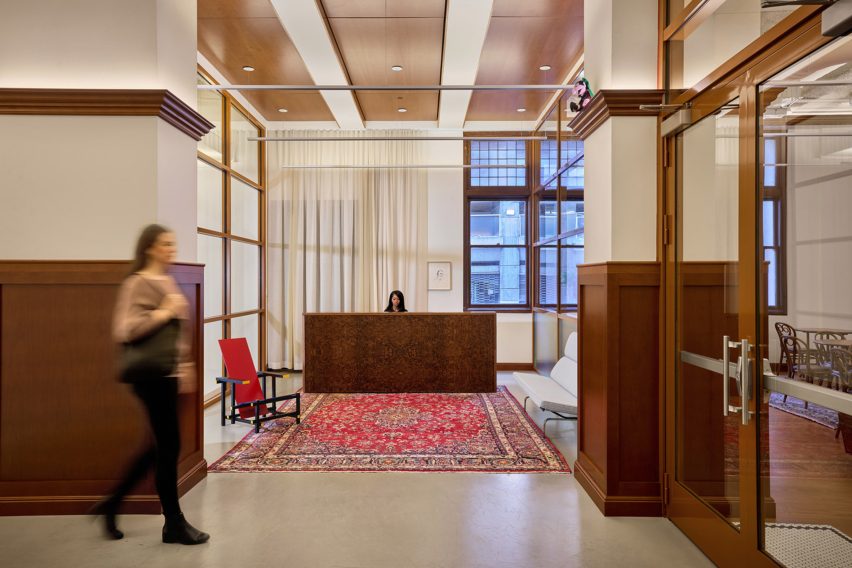
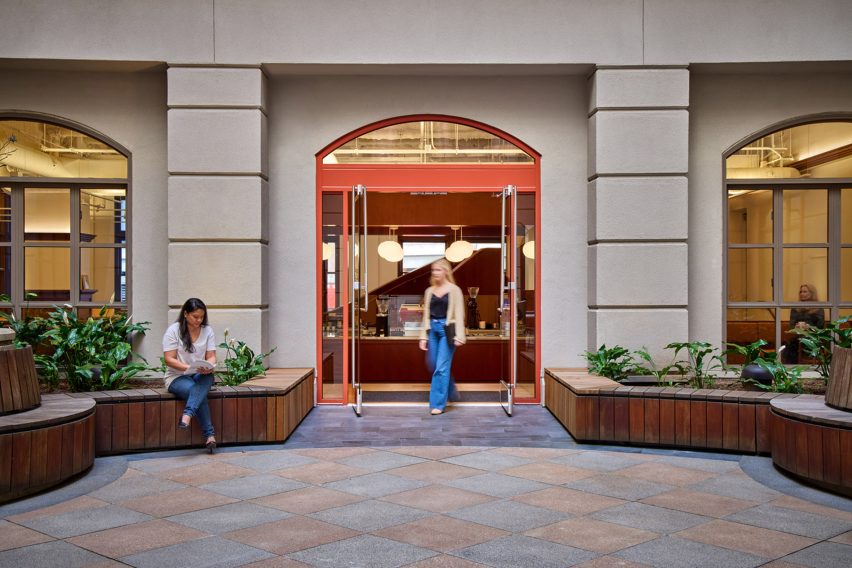
Entrance to the building is through an adjacent alleyway, and the lobby features a burled-wood reception desk and a prominent Gerrit Rietveld chair.
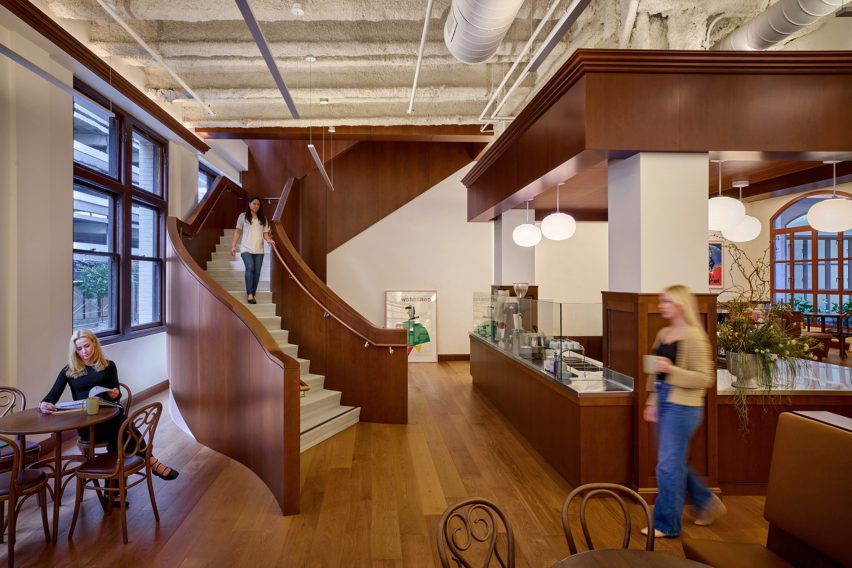
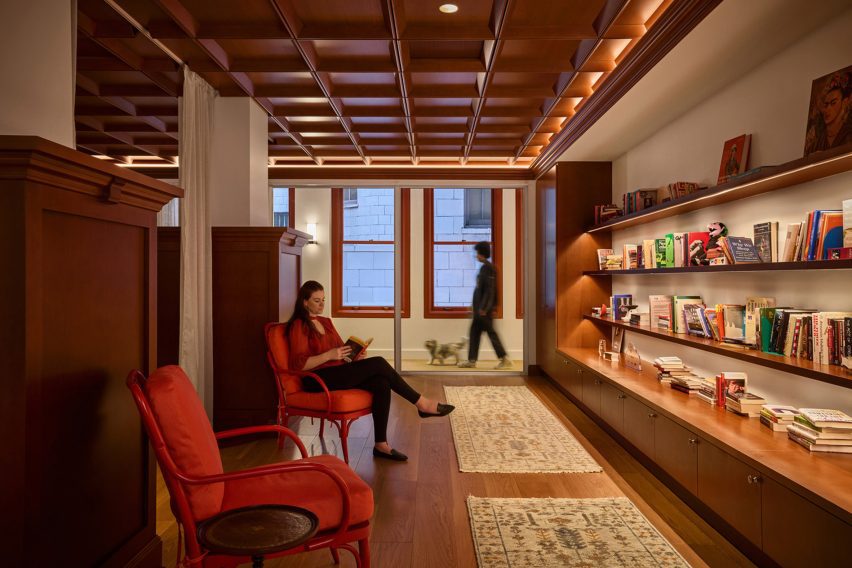
Throughout, the studio used custom-stained cherry wood for the wainscoting, decorative ceiling panels and on the wrap-around staircase that descends into the private cafe.
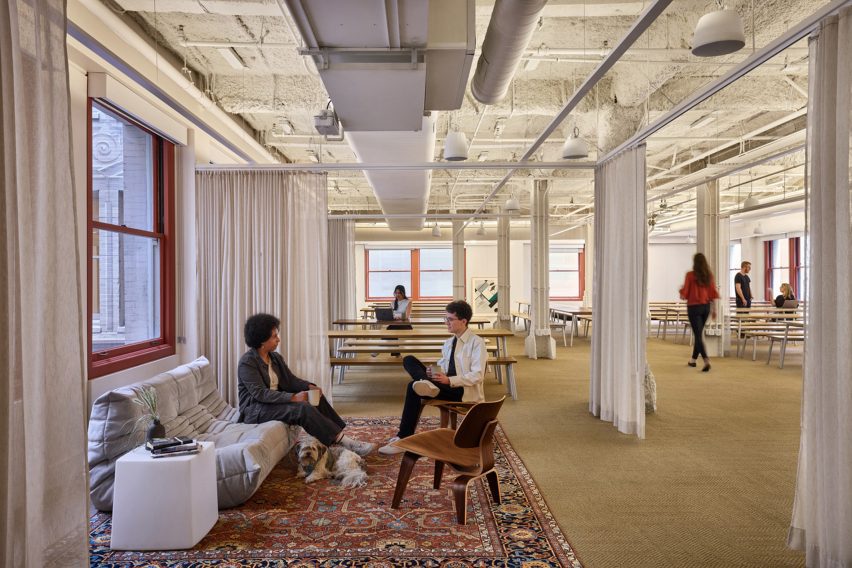
Its central lobby area features drapery that can be pulled to create private space between waist-height wood-clad dividers.
The curtains are echoed in one of the primary work halls, which feature cafeteria-style seating and break-out areas.
IA's Craftsman references can be most seen in the library, which features a geometric decorative ceiling and a higher wainscoting profile with tiered capitals.
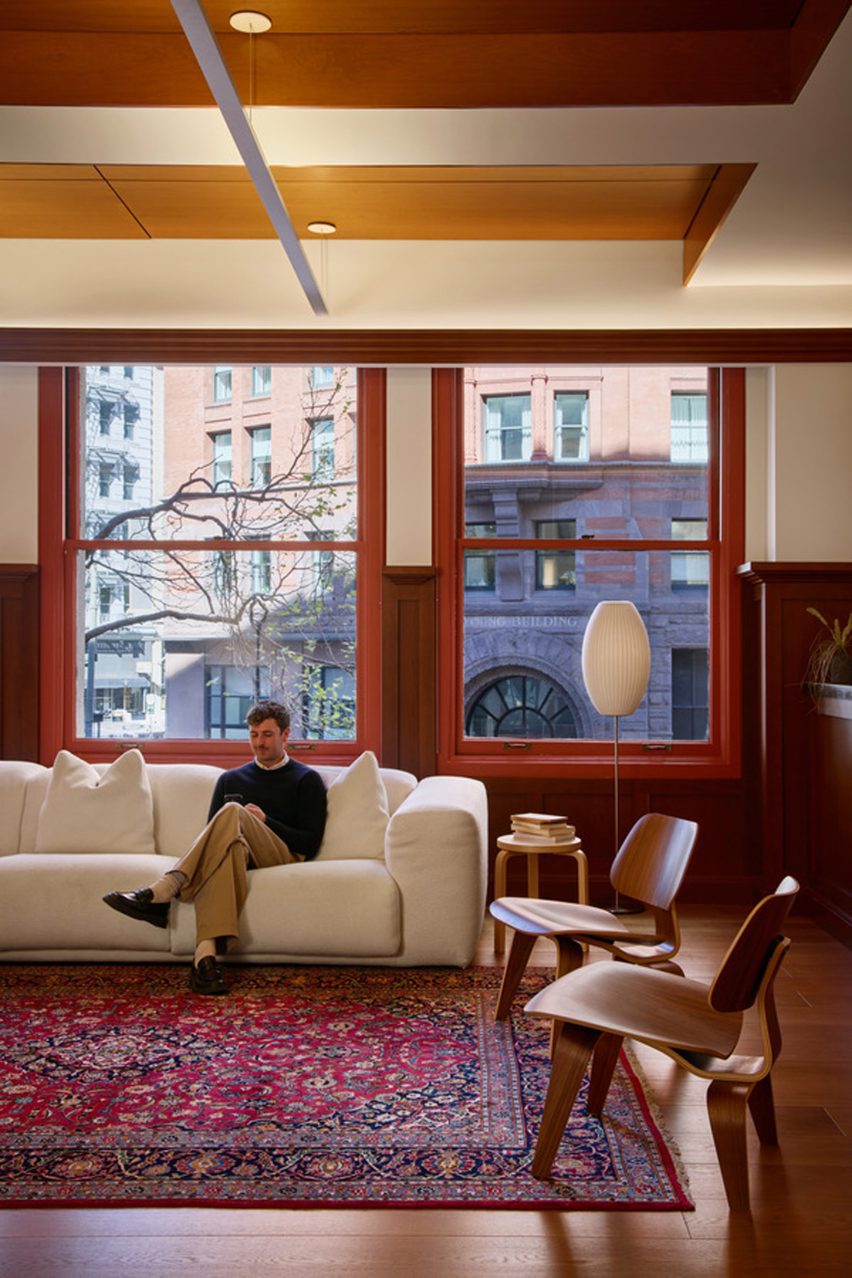
Throughout, rich tapestry rugs are paired with mid-century modern furniture, much of it wooden as well. The whole of the interior is oriented around a central courtyard, which was also updated for use by the company.
Tendall also said that the windows were oriented to take in views of the surrounding historic district as well as opening up the space to highlight the historic details.
"Little design moments were added to further honor the building's historic components, including a fire-rated window in the lounge that creates a featured view to the historic cast-bronze interior stair, and reclaimed bar tops found in basement storage that were repurposed standing bar rails," he said.
"Several prohibition-era objects found during construction were preserved and displayed, as well as a framed original section of the blueprint, helping to honor and tell the unique story of the building."
He added that the team subtly highlighted disjunctions between the historic layouts and the renovation.
"For example, when the existing marble floors didn't perfectly match the office's new layout, the remaining infill was intentionally completed in wood rather than a traditional marble patch, helping to subtly feature the building's prior history."
The offices are one of many build outs happening in the Bay area as AI companies need more space and reach higher funding thresholds.
Notion global head of real estate Michael McGinley said the office represents a shift in offices from individual-centric to more community oriented.
"Office spaces across San Francisco became playgrounds, instead of thoughtfully designed spaces like the office we have here at Notion," McGinley told Dezeen.
"At our offices, for instance, we designed our space for the company rather than the individual. That means no ping-pong tables, and instead an actual Tools and Crafts room, where employees can be physical tool makers, not just digital ones."
Other recent projects from San Francisco includes OMA's first fully affordable housing block in the US.
The photography is by Garret Rowland.