


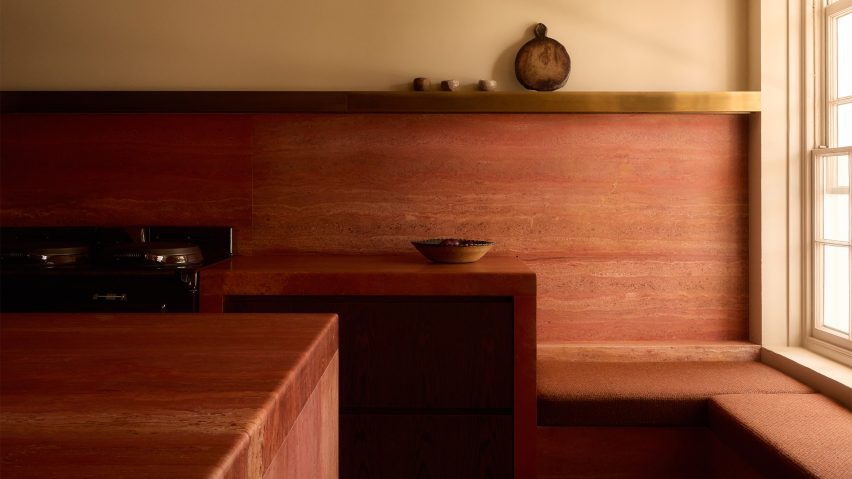
A red travertine kitchen and a dark dining room with rounded timber walls form the heart of this home in East Sussex by Irish interiors firm Anam Design Studio.
Anam Design Studio overhauled the home interior with tactile stone surfaces and deep tones of wood and ceramic tiles, aiming to create a warm and inviting setting that suited the client's love of craft.

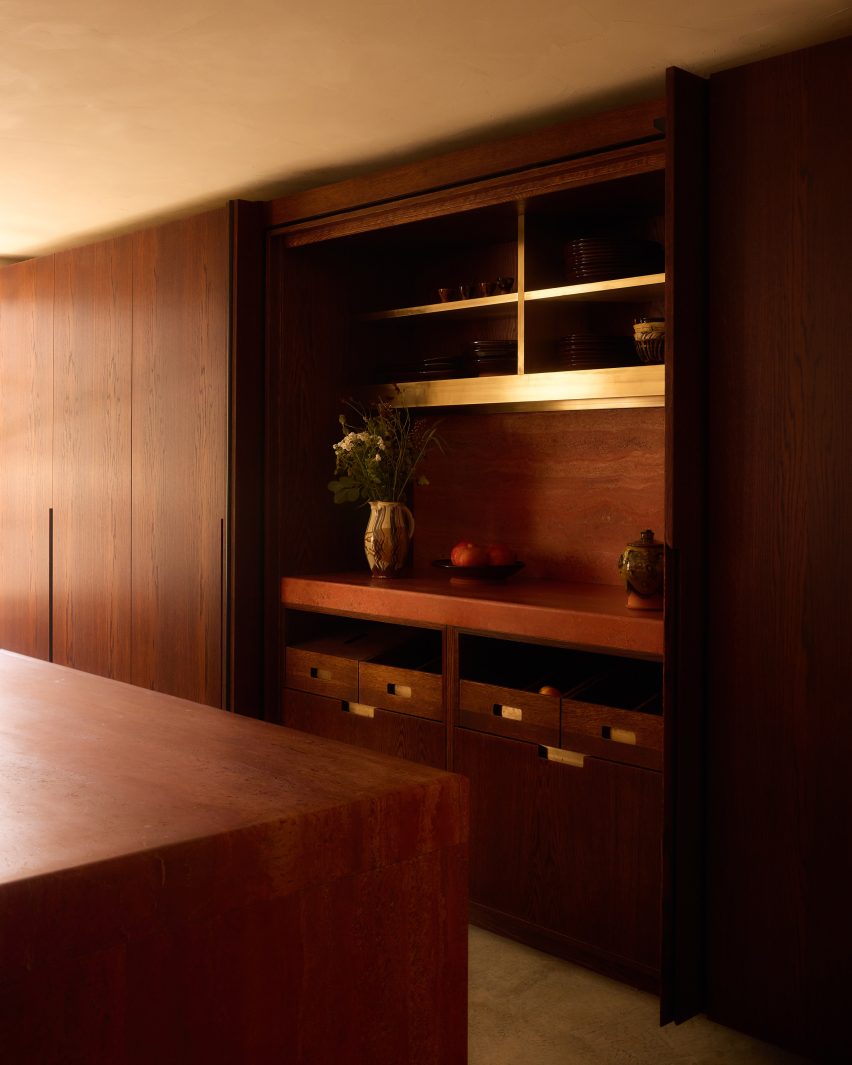
"We endeavour to use natural materials such as timber and stone in all our designs," Anam Design Studio director Liz Hughes told Dezeen. "We feel that as humans we are more akin to natural finishes in our environment and we also believe that they age better than man-made materials."
"We find ourselves increasingly drawn to these materials in an age of technology and social media noise," she continued.
The kitchen was designed to be the heart of the home, with slabs of red travertine forming a kitchen island and countertops that wrap around the walls into a window bench.
Bespoke dark oak cabinets and metallic accents add to the warm tones of the kitchen, and an existing black aga was re-enamelled in brown and bronze to fit the colour scheme.
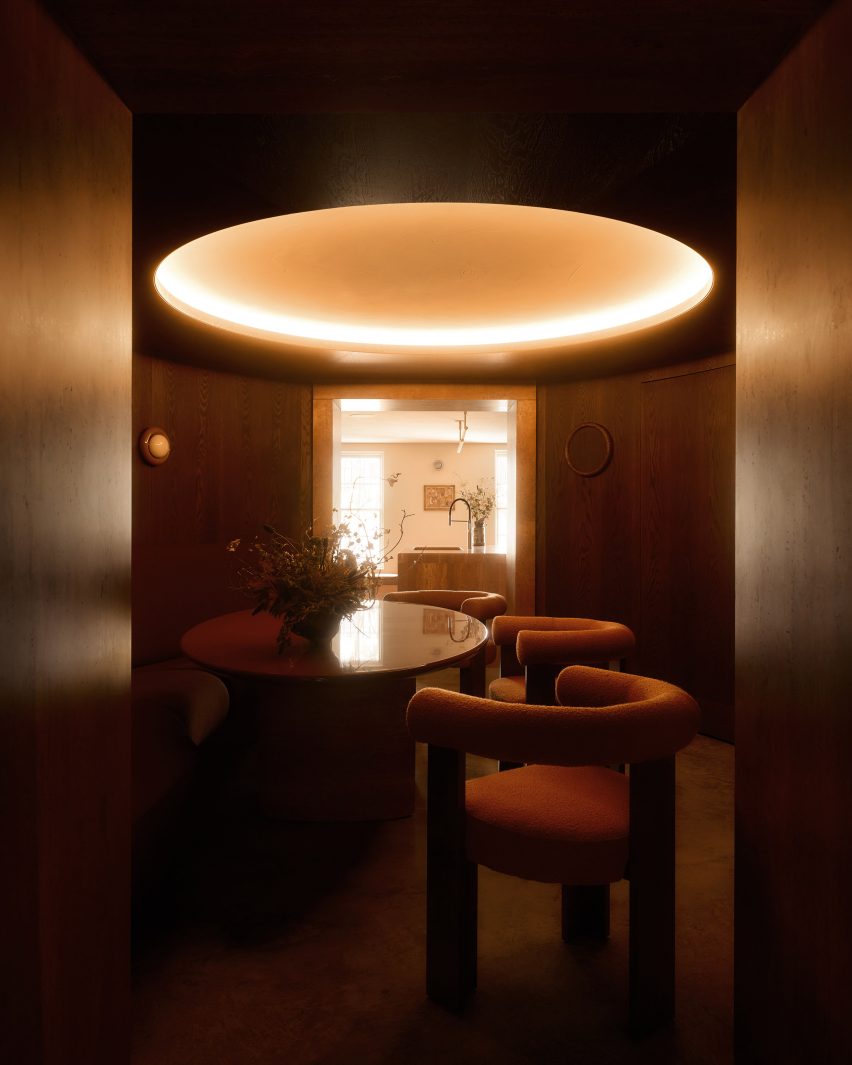
Adjacent to the kitchen is a round dining room that Hughes described as "the most exciting but challenging part of the design".
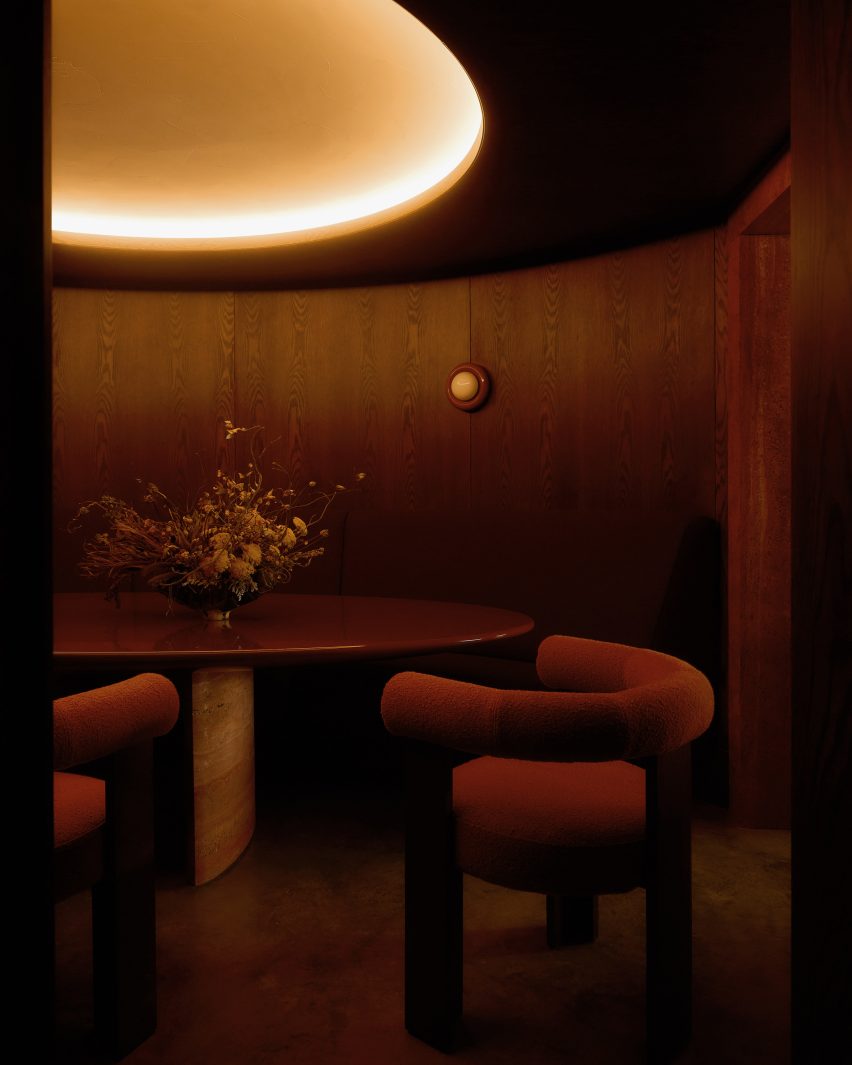
"The dining room had very little natural light, so we embraced this area by giving it the feel of a bar or club," she said.
Two stone-lined openings puncture the curved oak walls on opposite sides of the dining room, which also has a hidden curved door leading to the lobby.
Upholstered seating, shelving, and a stone-and-lacquer table were custom-made to fit the circular space, and a large rounded ceiling light illuminates the room from above.
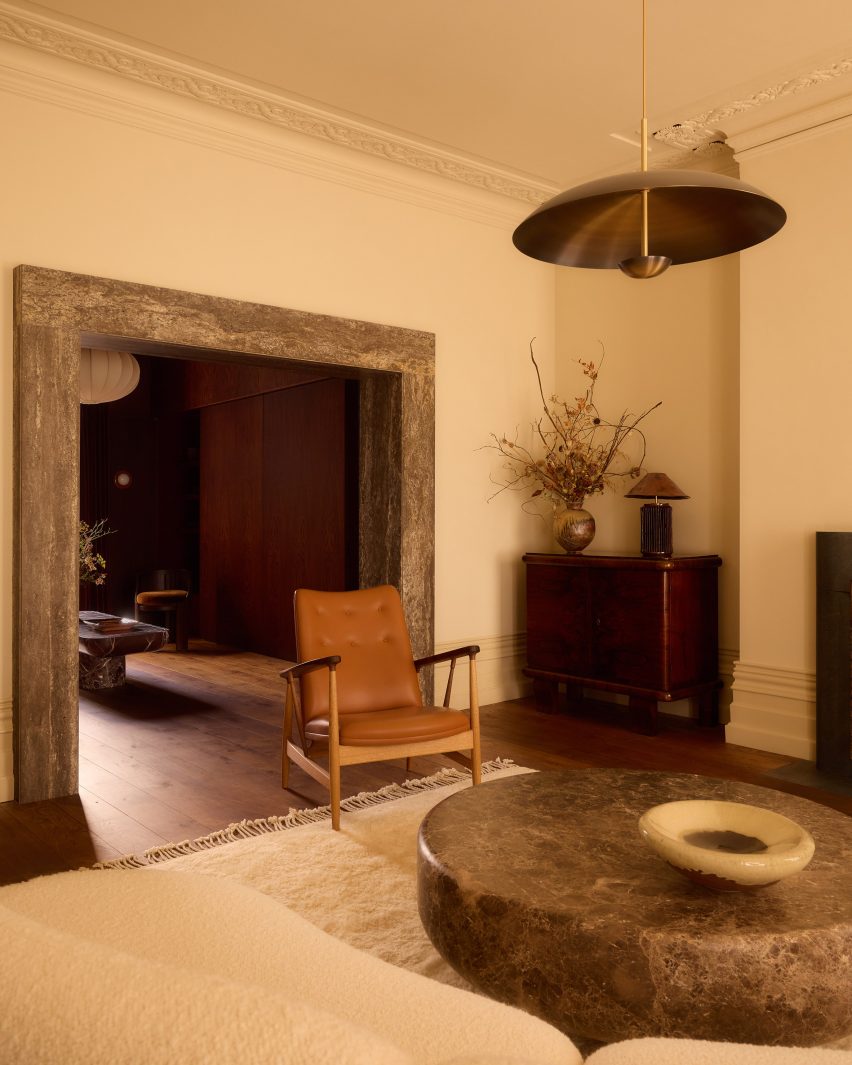
Elsewhere in the home are two connected reception spaces. The front room has a light and airy feel, while the adjacent reception and TV room has a deeper colour palette with lacquer-finished oak panels adorning the walls.
Anam Design Studio added a stone surround to the opening between the light and dark rooms, aiming to highlight the difference between the spaces.
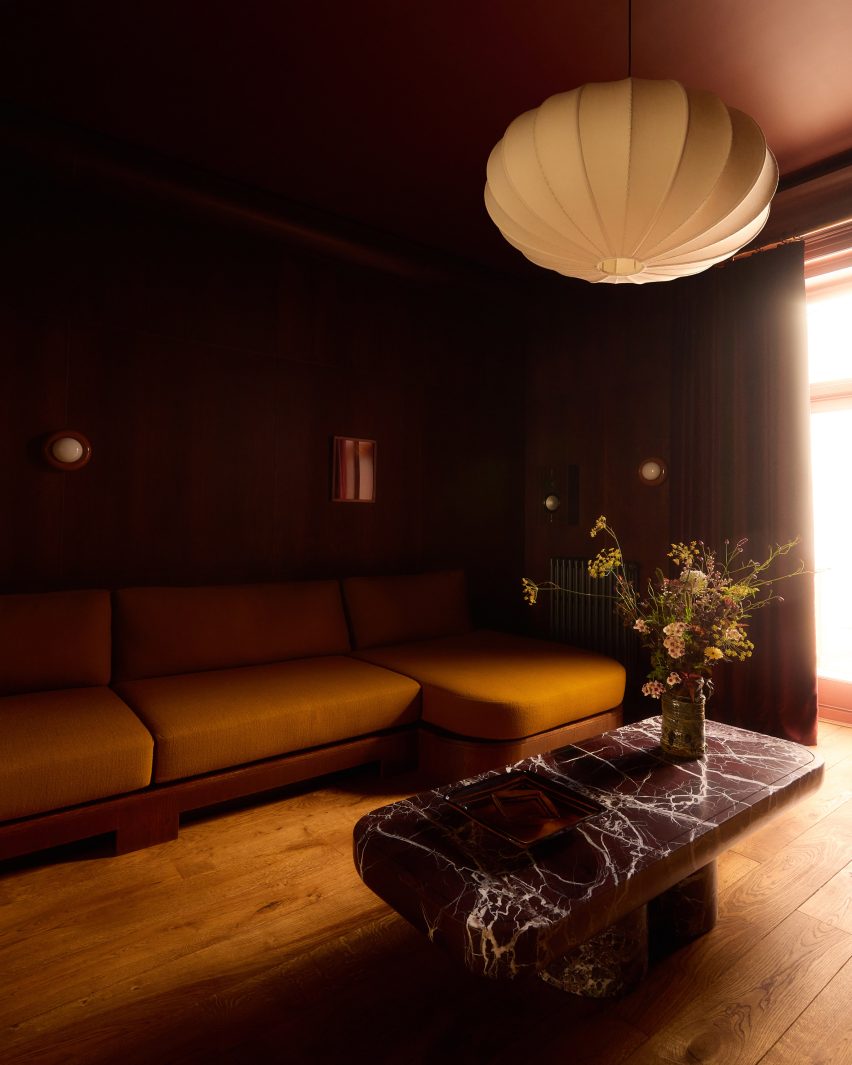
"The front reception is south-facing and has plenty of natural light," said Hughes. "In the rear reception we went moodier, as it was a place for quiet contemplation or nighttime entertainment."
"We wanted to punctuate the opening between the two contrasting rooms," said Hughes. "In the rear reception, the stone [surround] marries beautifully with the dark timber panelling. In the front section, it contrasts with the off-white walls and complements the dark cardosa stone fireplace."
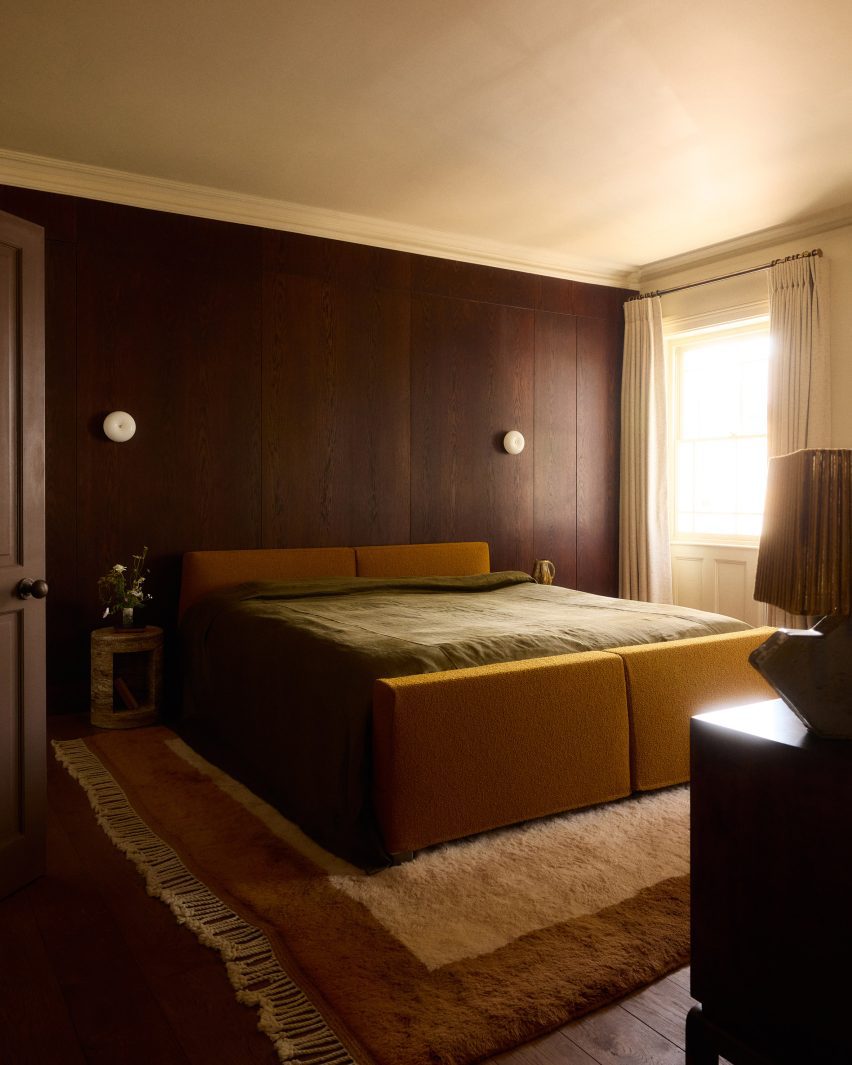
A similar mix of dark oak and stone surfaces was applied to the bedrooms and study, with natural wool and linen fabrics designed to add to the tactility of the interiors.
A red-tiled bathroom in the home features a coordinating Rosso Levanto marble basin, and a green-tiled bathroom is complemented with Verde Alpi marble flooring.
Other home interiors that used a rich mix of stone and wood include a family home in the Netherlands by DAB Studio and an energy-saving home in London by Architecture for London.
The photography is by Daniëlle Siobhán.