Multi-generational house in Bengaluru designed to be "conducive to reading"
Cosy nooks and a study are among the spaces designed for reading at House of Shadows, a multi-generational home in Bengaluru, Karnataka, by Indian studio Cadence Architects.
Located on a quiet, tree-lined road, the house was designed for a family of bookworms who moved back to India after living in the USA for over a decade.
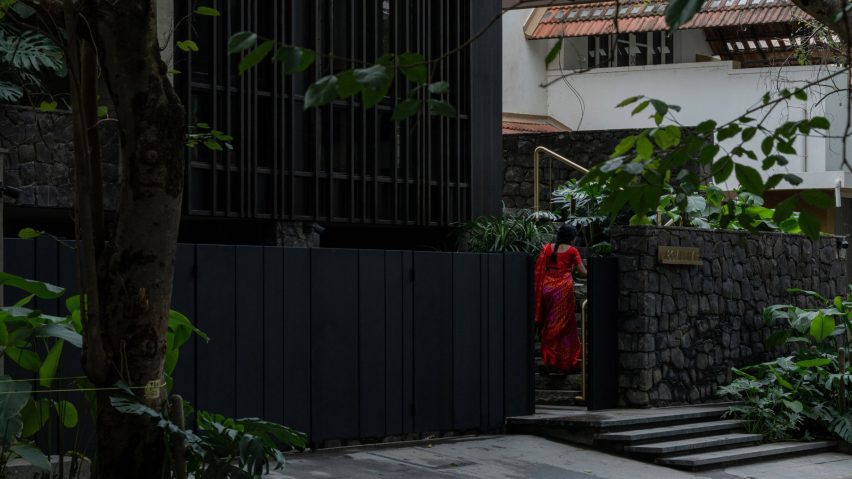
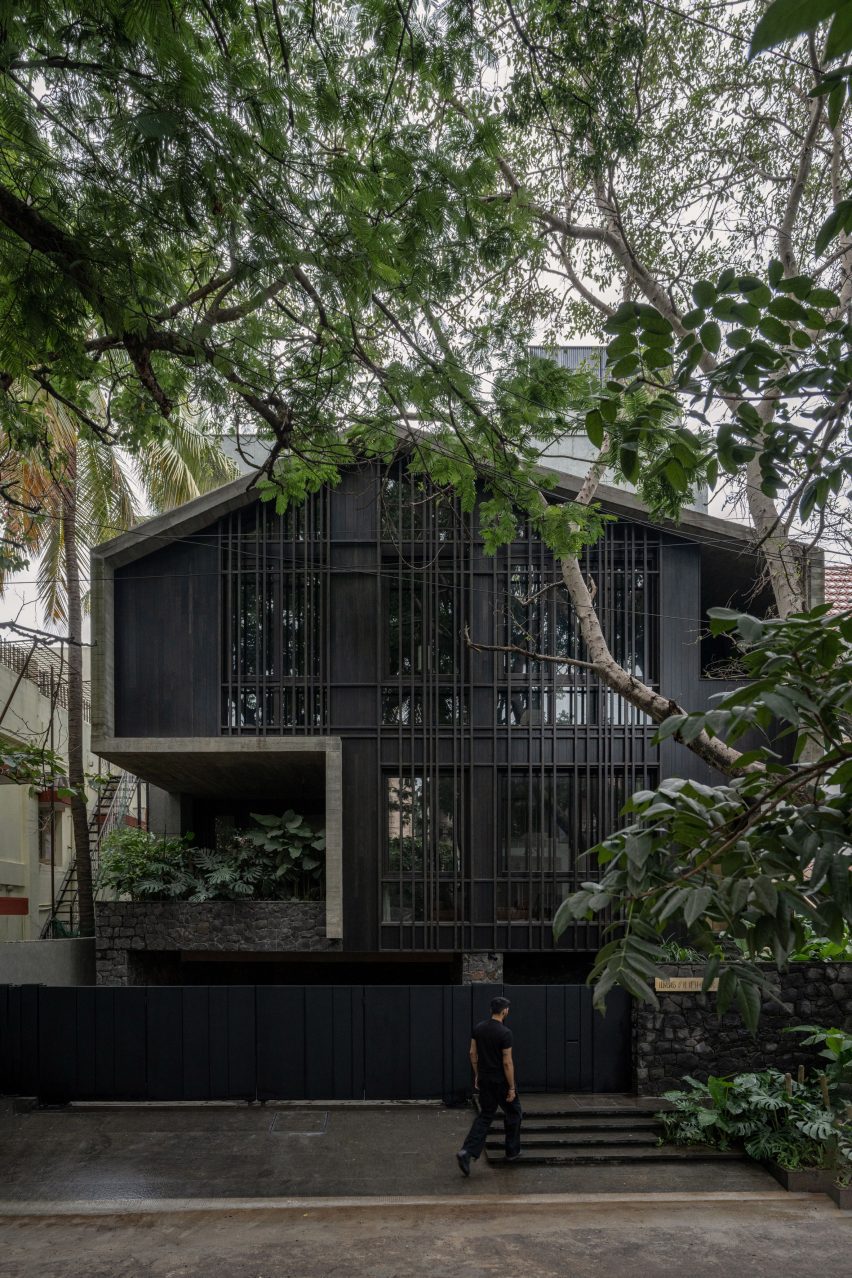
Cadence Architects utilised a predominantly dark, shadowy material palette for the home and fronted it with slatted screens, designed to create a feeling of seclusion and privacy.
"The client, with his young family of two children, was moving back from the USA after having stayed there for 15 years," principal architect Smaran Mallesh told Dezeen.
"As a family of readers, they wanted their home to be a repository for their books and conducive to reading," he continued.
"He wanted to build this home where he could also have his parents come and live with him."
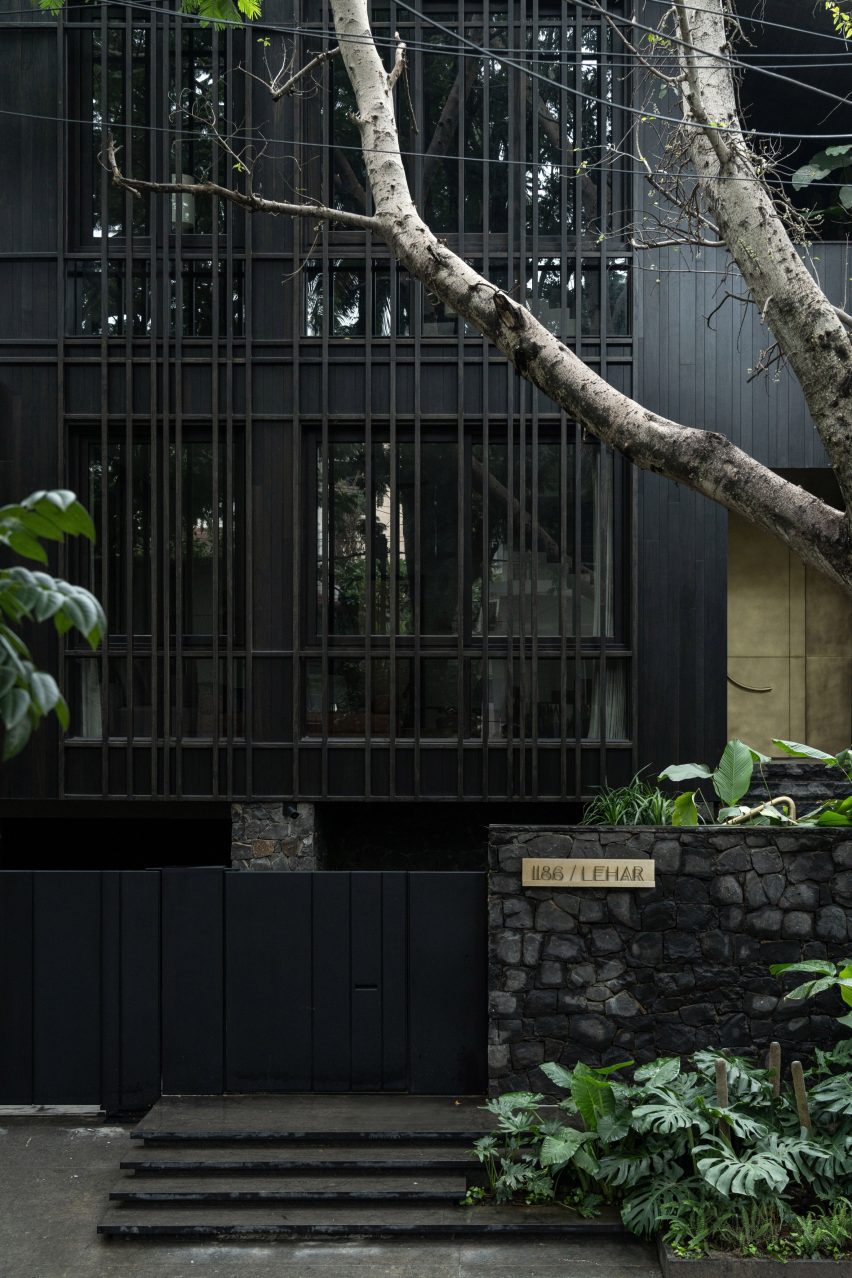
Outside, the home is distinguished by its dark material palette, including a basalt stone base and concrete walls and a roof. A slatted timber facade screens the living spaces while allowing light and air to filter in.
According to the studio, the dark materials were all chosen for their robustness and to help the home blend with "the shadows of the trees and make the home less conspicuous on the street".
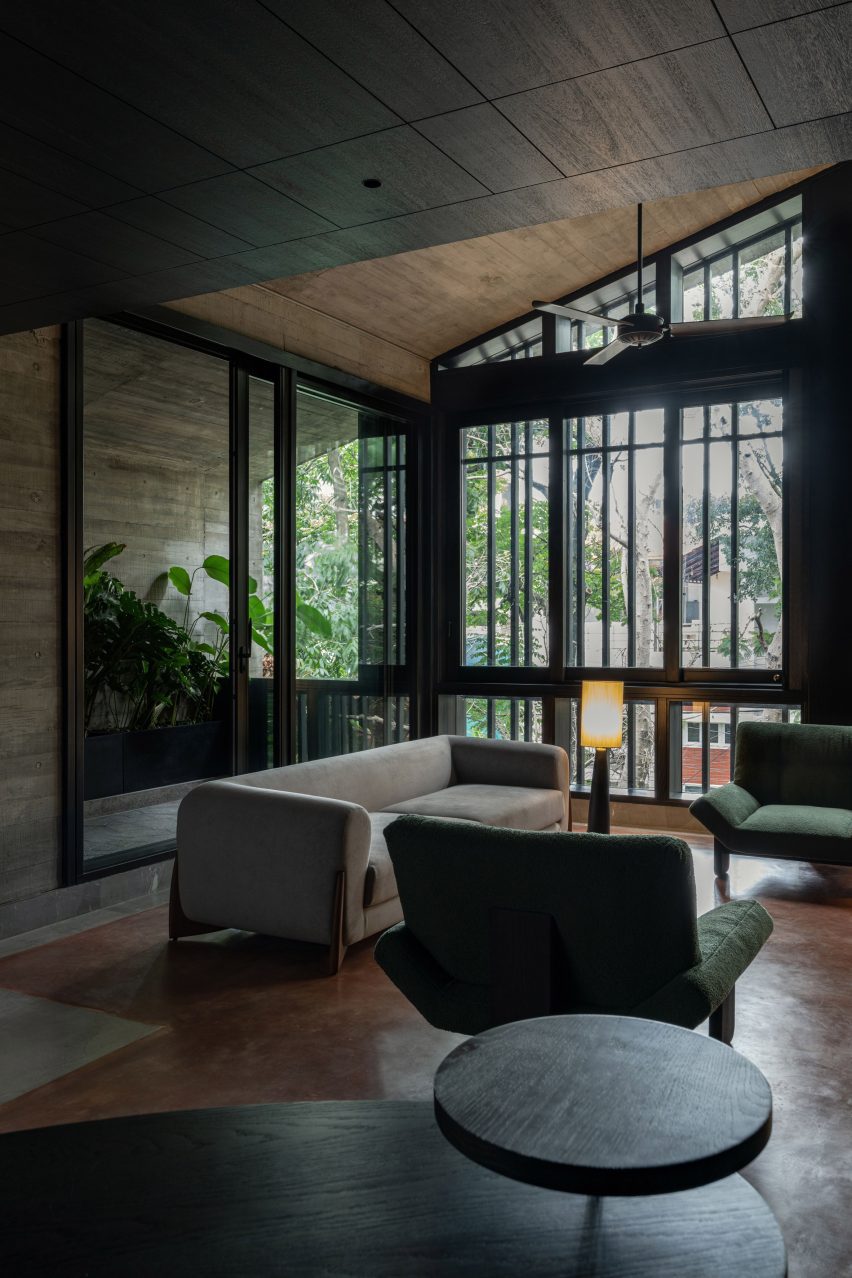
Inside, the House of Shadow's spatial organisation is intended to cater for the preferences and needs of the three generations that live there. The ground level of the home has a kitchen, living and dining area for entertaining guests.
Private living spaces for the grandparents are also on this floor.
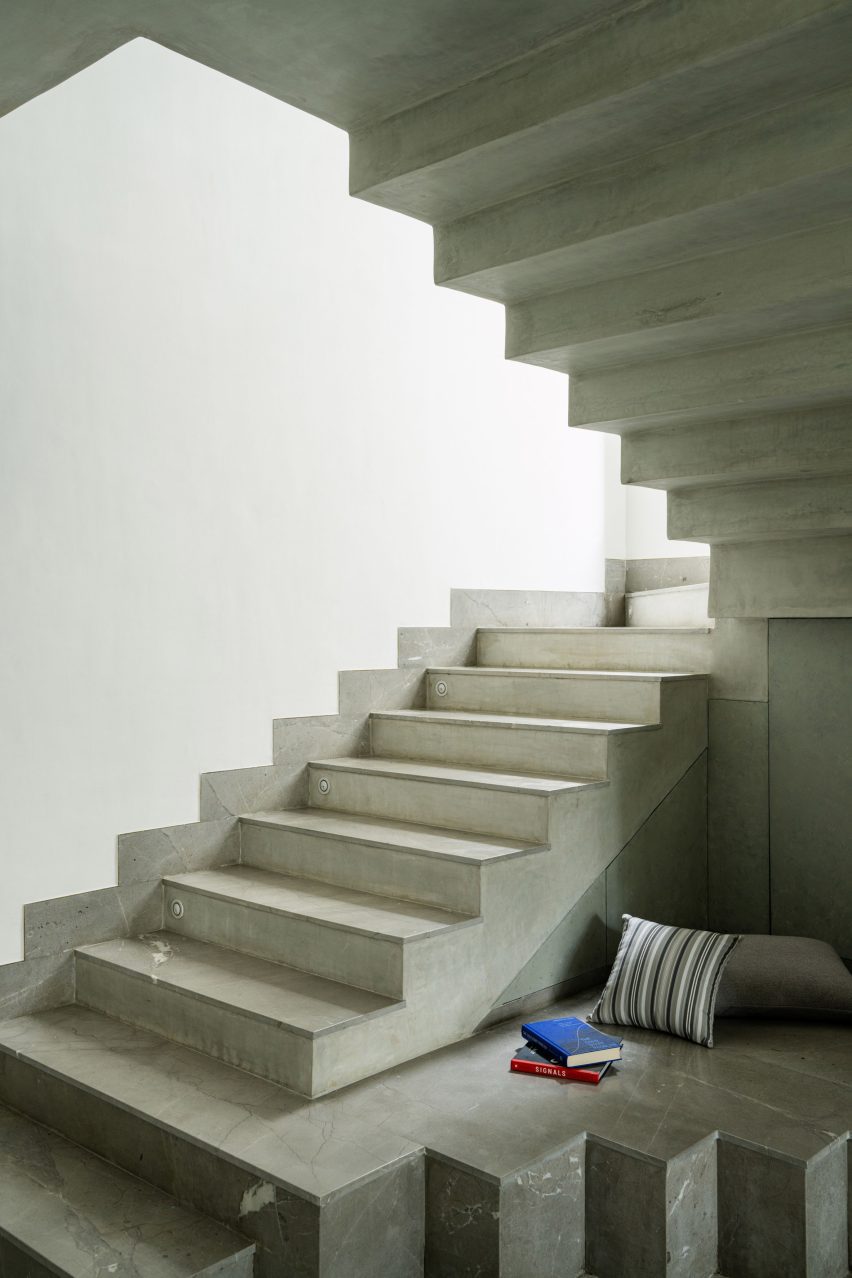
Above, the first floor is for the parents and their children, complete with a study and reading nooks.
Described by the studio as the "more secluded and introspective" level, it was intended to offer the feeling of a quiet retreat.
"Books and reading spaces form an important part of the interiors, encouraging the family to pause, read, and linger," the studio said.
The third level is given over to an entertainment area for the children to enjoy with their friends. The home is complete with various terraces, decks and balconies that help keep the interiors cool.
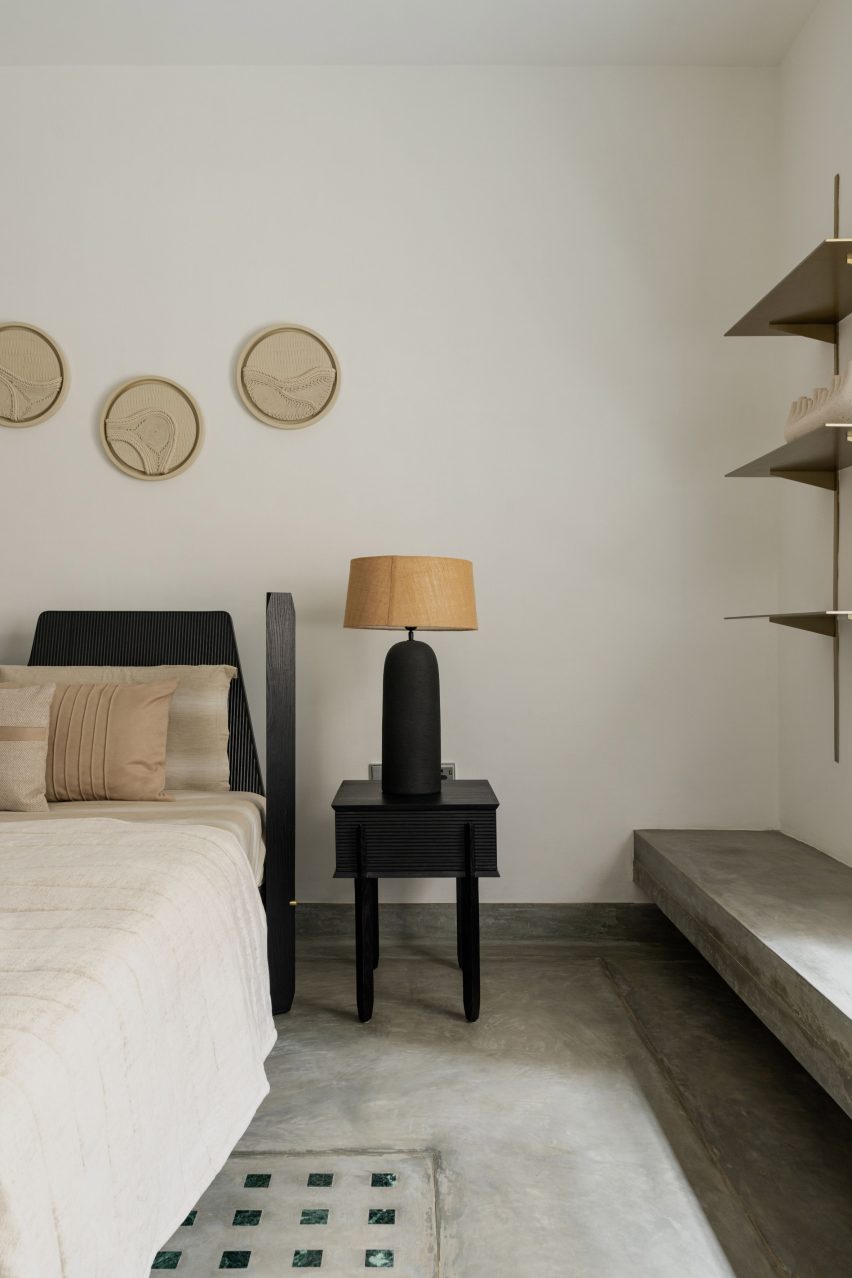
Inside, Cadence Architects contrasted the darkness of the exterior with lighter shades through a mix of natural and local materials such as wood and lime plaster.
However, darker shades were still used in more intimate spaces, such as the reading nooks, to add a feeling of cosiness.
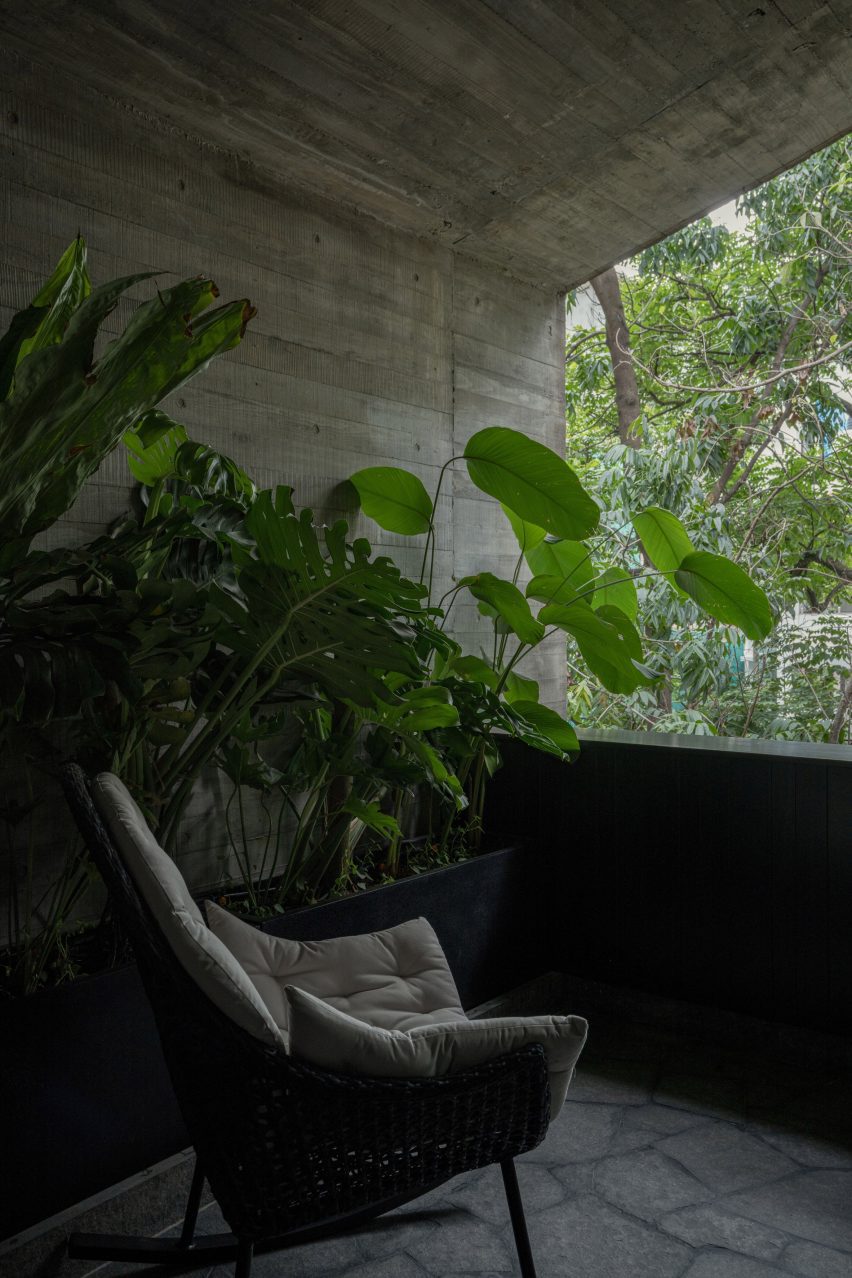
"We wanted to make a home that is crafted locally, with local materials," said Mallesh.
"It was important to do that for a client who is moving back and seeking his roots, in a sense. However, we were not interested in the vernacular per se but wanted a modern rendition of these traditional techniques of making."
Other multigenerational Indian houses recently featured on Dezeen include LJ House in Ahmedabad, which Studio Saransh and Iksoi Studio designed with gently curving rooflines and an asymmetrical heart-shaped stairwell, and Splitscape Residence in Coimbatore, which SpaceDNA organised around a triple-height void with an oxide-coated staircase.
The photography is by Syam Sreesylam.