


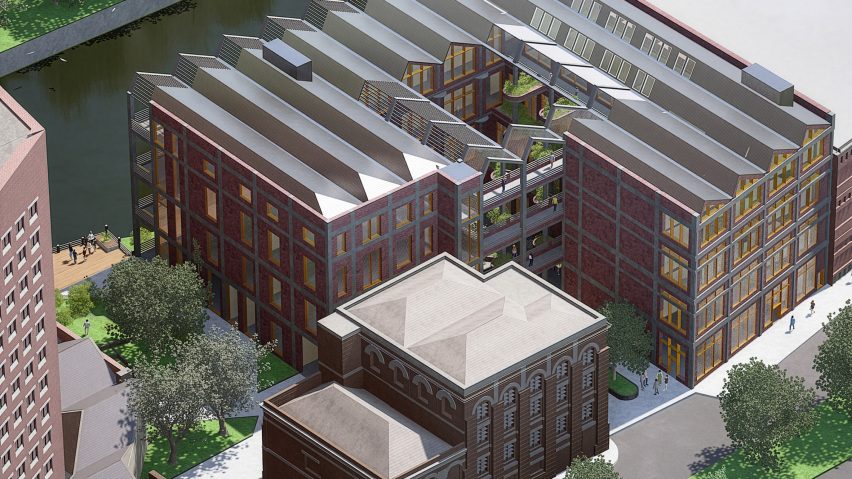
Dezeen School Shows: a former warehouse converted into community workshop and studio spaces is among projects on display at Festival of the Future.
Also featured is a public plaza in London's Isle of Dogs peninsula and the transformation of a care home, sports hall and nursery into a self-sustaining centre for cows.
Festival of the Future
Institutions: University of Westminster, London Metropolitan University, Ravensbourne University London, Architectural Association School of Architecture and Central Saint Martins
Tutors: Arthur Mamou-Mani, Toby Burgess, Peggy LeCren, George Fereday, Takero Shimazaki, Jonathan Mortlock, Darren Stacey, Hwei Fan Liang, Andy Costa, Giulliana Giorgi, Guy Sinclair, Laura Stargala, Jisoo Hwang, Sho Ito, Valentin Bontjes van Beek, Rory James Sherlock, Ioana Man and Ana Nicolaescu
Festival statement:
"Festival of the Future 2026 is a two-day celebration of the people shaping the built environment, produced by Beyond the Box CIC at the Royal College of Art, Battersea.
"Its school show brings together emerging talent from architecture and design schools across London – spanning RIBA Part 1, Part 2 and integrated MArch study – in an exhibition of the ideas driving the next generation of practice.
"Selected by their schools, the projects tackle the questions defining architecture's future: climate and regenerative design, reuse and material reinvention, care and community, and who gets to shape the places we share.
"From waste reimagined as civic ground to buildings designed to be dismantled and reused, the work is ambitious, socially driven and rooted in real places.
"Alongside the exhibition, the Festival runs workshops, talks, portfolio clinics and panels with leading practices, universities and civic organisations – opening up the profession to young people and widening the routes in.
"Beyond the Box believes in creating equity by design, and the Festival exists to prove a simple point: it takes a whole sector to open up a profession."

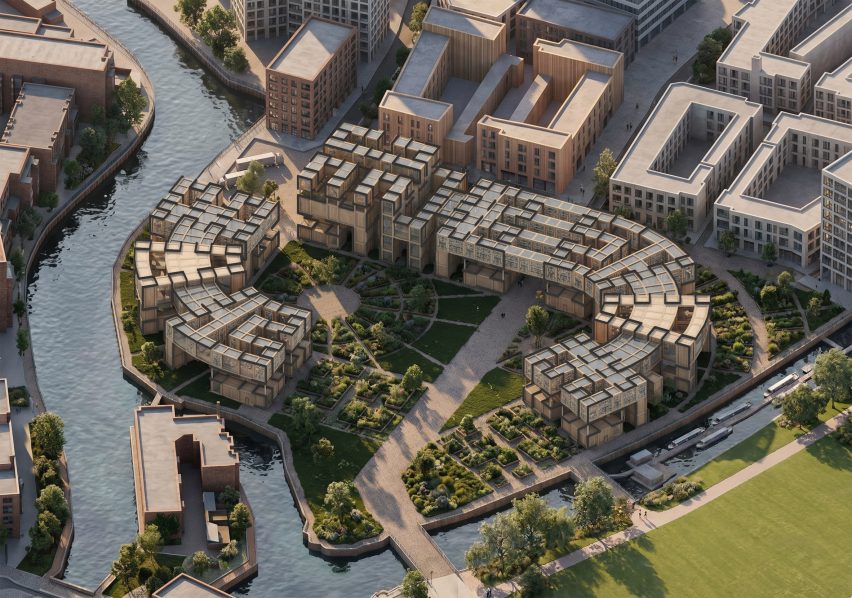
The Pepper Exchange by Ava Macgregor
"The project responds to two parallel conditions, namely rising energy costs causing the decline of the Lea Valley's historic food production and glasshouse identity, alongside the rapid emergence of energy-intensive data centres across London.
"By capturing waste heat from liquid-cooled servers, the proposal's design uses an energy-efficient method for growing sweet peppers all year round within high-tech greenhouses, reducing London's reliance on imported produce.
"Alongside food production, the proposal integrates housing, community gardens and a public restaurant, reframing digital infrastructure as a civic urban resource rather than an isolated industrial object."
Student: Ava Macgregor
Institution: University of Westminster
Course: Master of Architecture, MArch (RIBA Part 2)
Tutors: Arthur Mamou-Mani and Toby Burgess
Email: ava.mac[at]hotmail.com

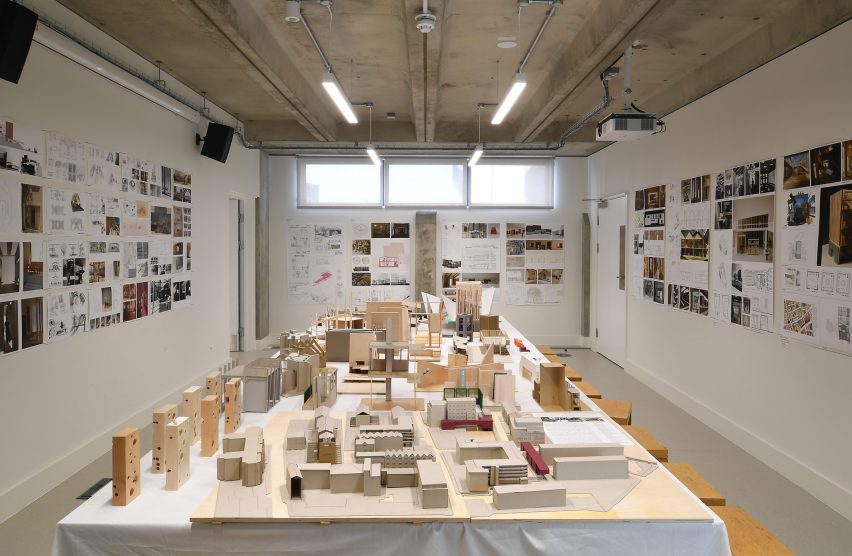
Group project: Exhibition
"First Year Architecture focused on the ideas of light and shadow in the design of a library and reading room in East London."
Institution: London Metropolitan University
Course: BA (Hons) Architecture RIBA 1
Tutors: Peggy LeCren and George Fereday
Email: p.lecren[at]londonmet.ac.uk

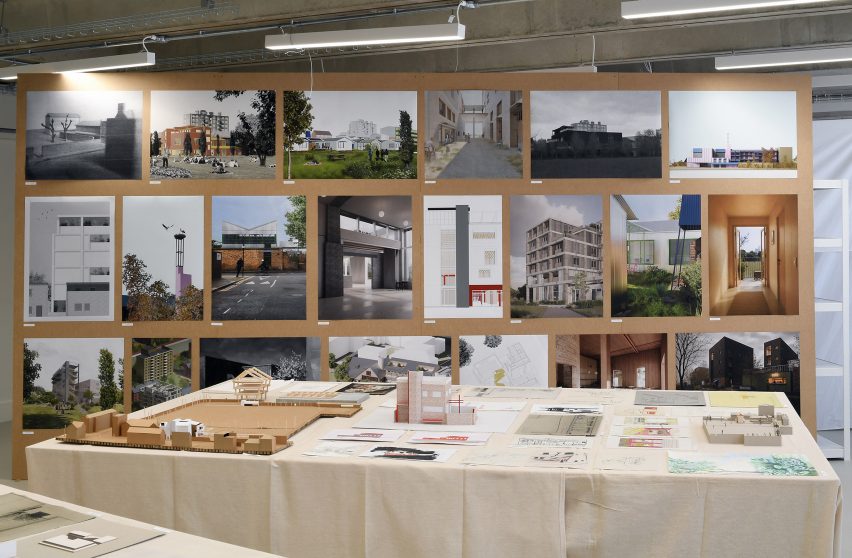
Group project: What Goes Up? Impermanence – Presence in Practice of Reuse
"Unit 8 investigated the idea of 'impermanence' in architecture, a framework that embraces ongoing transformation and material flux.
"The unit did so through the design of a mews house in South London and a new, reused, mixed-use, public, private building on the corner of Haggerston Park, East London.
"If we have to build anew today, how do we do it? What goes up?"
Group: Unit 8
Institution: London Metropolitan University
Course: MArch Architecture RIBA2
Tutors: Takero Shimazaki and Jonathan Mortlock
Email: c.jamieson[at]londonmet.ac.uk

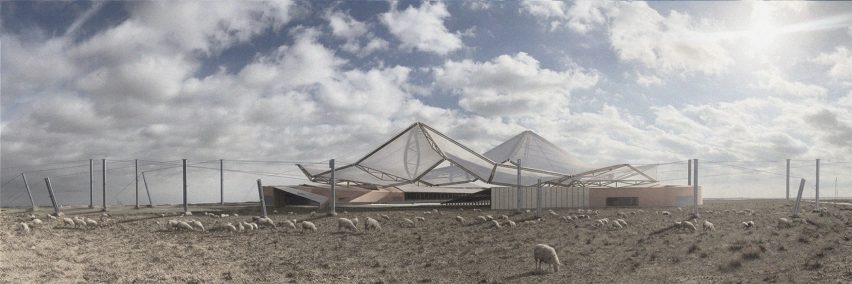
Subsidence – The Sunken Herd by Eda Samgul
"Subsidence is situated within the sinkhole landscapes of central Anatolia and explores how architecture can mediate a symbiotic relationship between land, people and sheep through coexistence, movement and the inhabitation of instability.
"Formed through groundwater depletion and intensive agricultural practices, sinkholes are reinterpreted not as voids to be avoided, but as spatial conditions with their own agency and potential for occupation."
"A double-helical descent extends into the sinkhole, where spaces for dwelling, learning and animal care unfold as overlapping experiences.
"Subsidence proposes an architecture that sustains the continuity of pastoral life within an unstable landscape."
Student: Eda Samgul
Institution: Architectural Association School of Architecture
Course: BA (Hons) Architecture Intermediate Programme, Unit 17, Second Year
Tutors: Jisoo Hwang and Sho Ito
Email: eda.samgul[at]aaschool.ac.uk

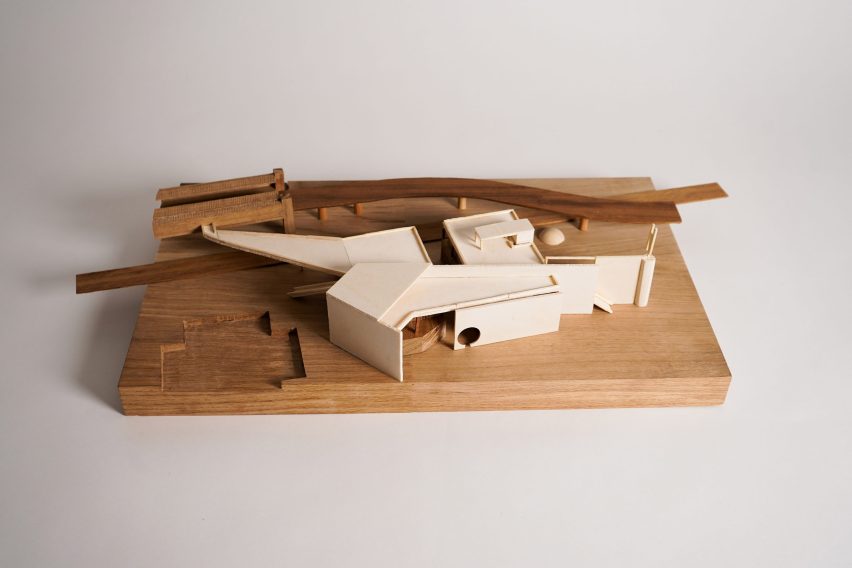
Towards the New Station by Félix Perier
"This project is about resistance through scale and symbolism, while dignifying the overlooked.
"From meanwhile to meaningful, scaling value becomes a process and a tangible proposal rooted in the history of infrastructure on the Isle of Dogs, as the application of a method to a precise case study.
"By extending the structural grid of the last standing low-rise on Marsh Wall, the new public plaza resists its planned destruction, as an act of symbolic and tectonic resistance to the area's immense corporate pressure."
Student: Félix Perier
Institution: Architectural Association School of Architecture
Course: BA (Hons) Architecture Intermediate Programme, Unit 10
Tutors: Valentin Bontjes van Beek and Rory James Sherlock
Email: felix[at]perier.be

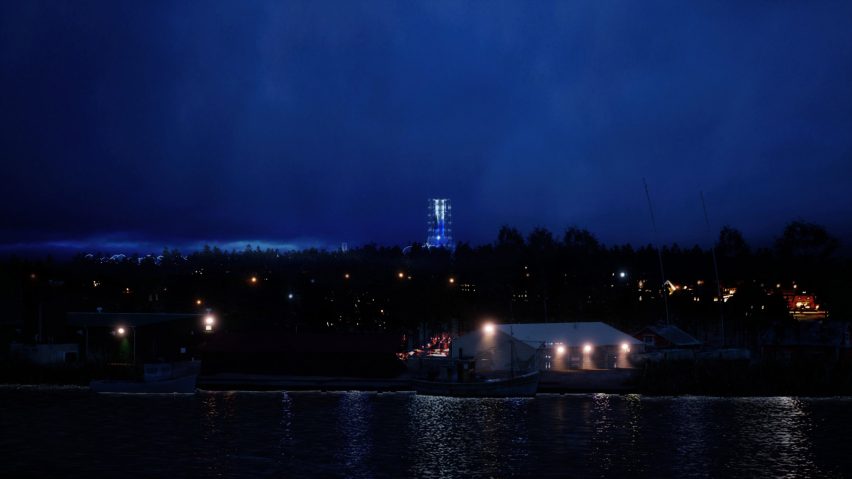
Next Valley by Aiden Lee
"The core of the Next Valley project is the implication of technological towns in the overwriting of industries. When the age of AI and data storage ends, what will become of the data centres?
"This project sits between a cautionary and visionary tale. The friction between repeated corporate recycling of new lifestyle dominance and locals pushing back to claim their territory means Hamina can never be a single entity.
"A town of constant friction between the local and global, a symbiotic relationship."
Student: Aiden Lee
Institution: Architectural Association School of Architecture
Course: BA (Hons) Architecture Intermediate Programme, Unit 6
Tutors: Ioana Man and Ana Nicolaescu
Email: seonghyun0710[at]gmail.com

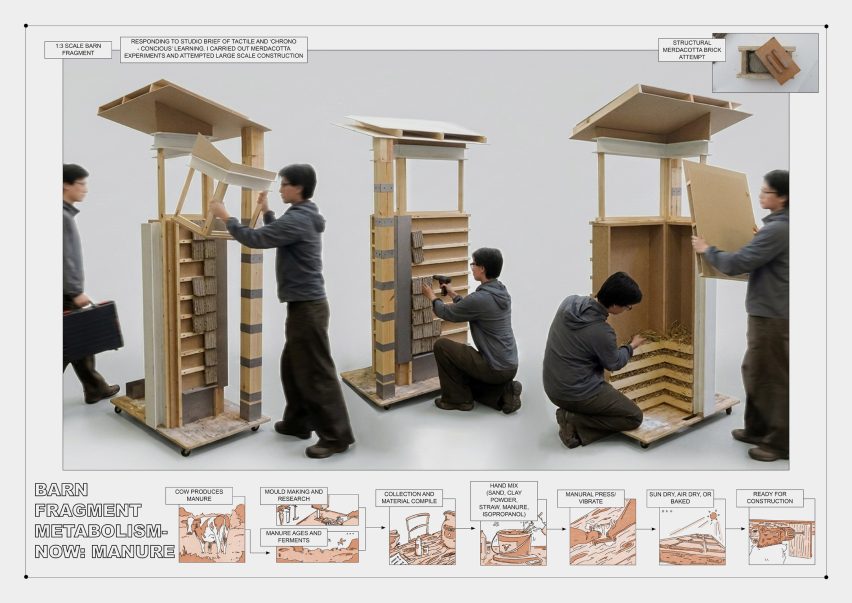
Moo Moo Meadow: A Metabolic Village by Shuncheng Lin
"Synergising my own passion for approaching sustainability through innovation with the studio brief of grounding methodologies, Moo Moo Village seeks to foster the intergenerational bond and experiential learning in Ladywell, through cows as the catalyst.
"The retrofit project reinvents the existing dementia care centre, sports hall and nursery in Ladywell, to create a convivial system with cows and points of metabolism.
"By utilising waste from one space as an opportunity for another, the proposal seeks to sustain itself through circulation, whilst consolidating new experiences such as animal-assisted therapy and learning and play for a sensitive demographic."
Student: Shuncheng Lin
Institution: Central Saint Martins
Course: BA Architecture (Hons)
Email: lshunch[at]gmail.com

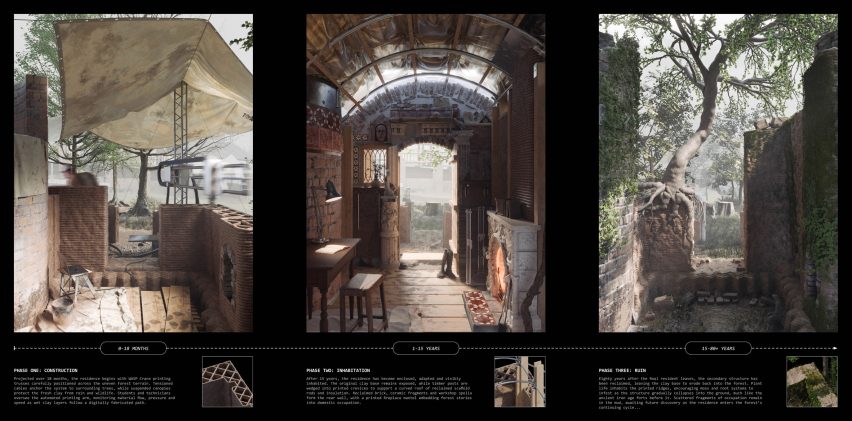
Re-Commoning the People's Forest by Amlyn Evans
"Epping Forest is protected by legislative acts that prevent forms of dwelling considered harmful to the ancient woodland.
"However, recent research and surveys reveal an underlying anthropocene. This project challenges the ethics of this conservation, proposing a workshop that re-establishes a cyclical relationship between human and woodland.
"Historic clay pits become the central resource for construction, while historic dwellers inform contemporary practices.
"Through a combined programme of ceramics, construction and theatre, the workshop embeds itself within the forest process, fusing temporal layers of materiality to re-establish the forgotten legacy of forest as common."
"Nested within a clearing in Epping Forest, the workshop sits between urban settlement and ancient woodland.
"Using forest-sourced clay as both construction material and practice, the project seeks to re-establish the historic relationship between the forest and common people, acting as a dwelling for continuous exercises of living heritage.
"Depicted in this axonometric, a central kiln forms the axis of the workshop's initial conception, from which reused materials and 3D-printed clay gradually expand into additional typologies.
"Ultimately, the workshop exists as a fluctuating fusion of temporal and material layers, with nomadic scaffold and timber structures adapting upon an expanding base of forest clay."
Student: Amlyn Evans
Institution: Central Saint Martins
Course: BA Architecture (Hons)
Email: amlynjack[at]gmail.com

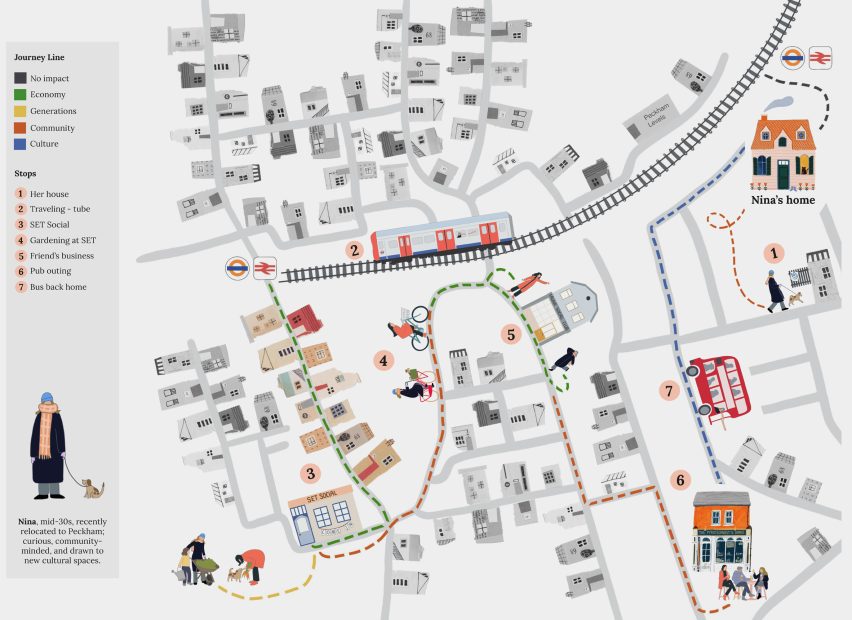
Opening the Ground by Miriam Iuga
"How do we transform mere physical proximity into meaningful human connection?
"Set Social sits within the vibrant, shifting fabric of Peckham – a place defined by diverse cultures and rich everyday rhythms.
"Yet, in a crowded city, proximity alone is not enough to truly bring us together. This project reimagines Set Social not just as a collection of structures, but as a deliberate framework for spontaneous encounters.
"By weaving together collective rituals like gardening, cooking and eating, the architecture opens up to invite fluid movement.
"Here, the garden represents return, the kitchen invites exchange, and the shared table becomes the ultimate point of connection."
Student: Miriam Iuga
Institution: Central Saint Martins
Course: BA Architecture (Hons)
Email: miriamiuga21[at]gmail.com

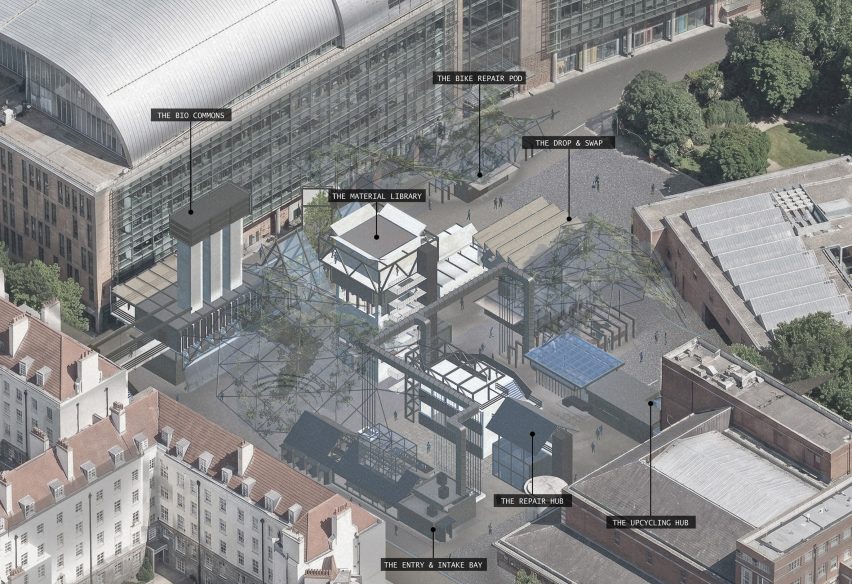
Wastescape by Seren Baldwin
"Wastescape reimagines the waste centre as a civic third place, where industrial process and everyday public life are deliberately brought into contact.
"Located within the compressed urban condition of Somers Town, Wastescape serves the overlooked residential fabric by turning waste from a hidden logistical system into a visible, participatory landscape.
"Wastescape asks how architecture can make hidden systems visible, and how waste might support a new typology of third place for collective learning, exchange and civic renewal.
"Wastescape sits between the institutional masses of the British Library and the Francis Crick Institute, inserting a waste third place into the centre of Somers Town.
"Industrial process becomes civic ground, making sorting, repair, exchange, decomposition and cultivation visible within everyday public life.
"Casting real waste in plaster allowed the design process to begin through material itself. Food scraps, packaging fragments and found objects were embedded and re-read as spatial conditions, turning waste from something disposable into something architectural.
"The model became a testing ground for third place activity, where pause, gathering, cultivation, observation and play began to emerge from the material."
Student: Seren Baldwin
Institution: Central Saint Martins
Course: BA Architecture (Hons)
Email: serenbaldwin24[at]gmail.com

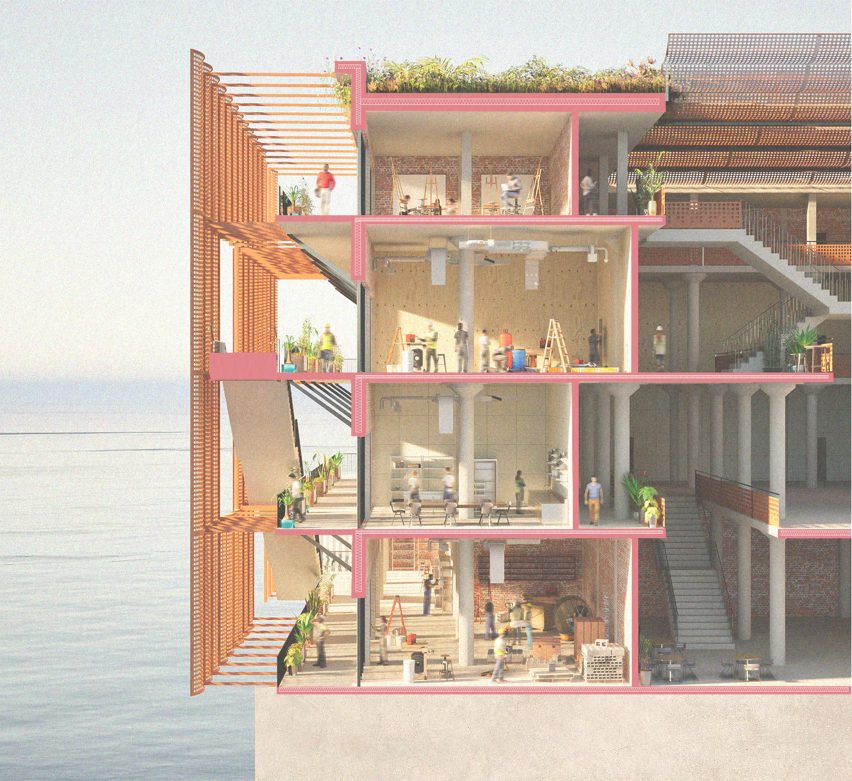
The Circular Yard by Alex Naylor
"The circular yard is a shared workshop building designed around reuse and repurposing.
"It incorporates materials from the existing structure, elements sourced from buildings being deconstructed across London and new elements entirely.
"The architecture is intentionally minimal and raw, leaving materials exposed so their previous lives remain visible.
"Spaces for occupants are open and flexible, allowing for a range of uses over time.
"Rather than the building being conceived as a finished object, the project is designed to evolve through ongoing cycles of use, dismantling and reuse, so that when this building reaches its end life, its materials can live on and be used elsewhere again."
Student: Alex Naylor
Institution: Ravensbourne University London
Course: BA(Hons) Architecture
Tutors: Darren Stacey, Hwei Fan Liang, Andy Costa, Giulliana Giorgi, Guy Sinclair and Laura Stargala
Email: alex_naylor2@hotmail.com
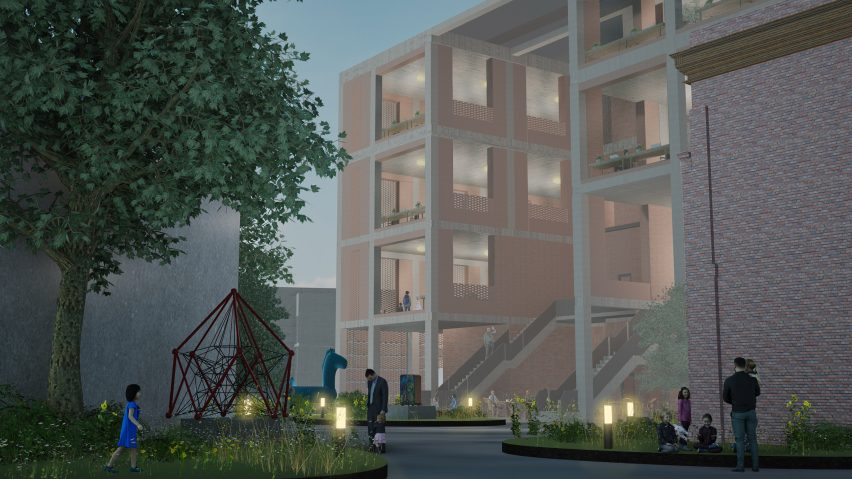
Re:Make Garden by Olivia Walling
"Re:Make Garden is a community learning and making space that transforms a neglected, waste-filled site into a place for environmental education, creativity and collaboration.
"The project retains elements of the existing structure and reuses brick from the site, allowing the building's existing character and memories to become part of its new purpose.
"Re:Make garden forms a space for all generations to meet, learn, make and reconsider their relationship with waste."
Student: Olivia Walling
Institution: Ravensbourne University London
Course: BA(Hons) Architecture
Tutors: Darren Stacey, Hwei Fan Liang, Giulliana Giorgi, Laura Stargala, Andy Costa and Guy Sinclair
Email: wallingo.arch[at]gmail.com

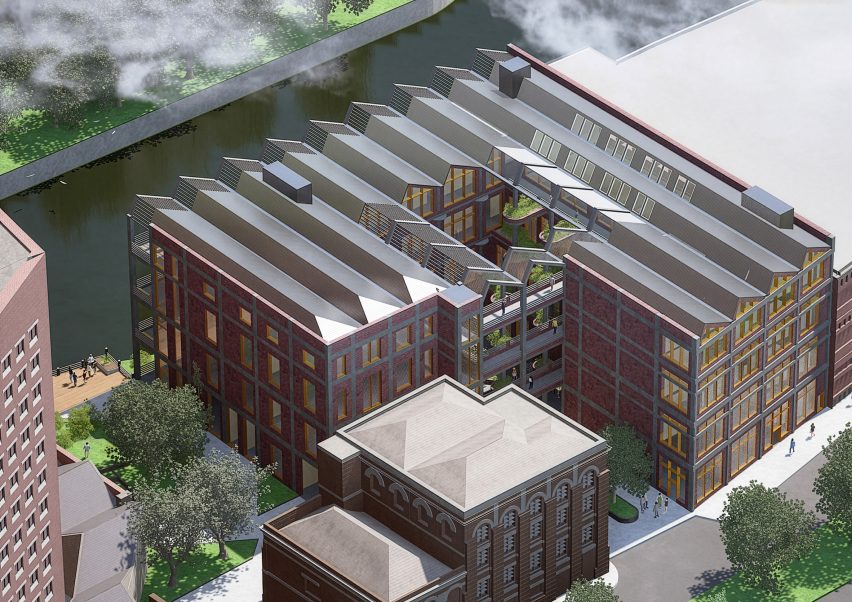
Within The Frame by Callum Copping
"Within the Frame is a project about how existing industrial buildings can be repurposed, focusing on low-energy solutions and using materials sourced from the original building.
"The site is a disused warehouse located between a busy road and a river. This provides opportunities to consider how the building's layout might mitigate noise and pollution on one side and use and enhance the river views on the other.
"The solution will provide flexible workshop and studio space for the local community. The redesign works around four key ideas, which address the need to consider embodied carbon, low energy use and ecological diversity."
Student: Callum Copping
Institution: Ravensbourne University London
Course: BA(Hons) Architecture
Tutors: Darren Stacey, Hwei Fan Liang, Andy Costa, Giulliana Giorgi, Laura Stargala and Guy Sinclair
Email: callumcopping2501[at]gmail.com
Partnership content
This school show is a partnership between Dezeen and Festival of the Future. Find out more about Dezeen partnership content here.