


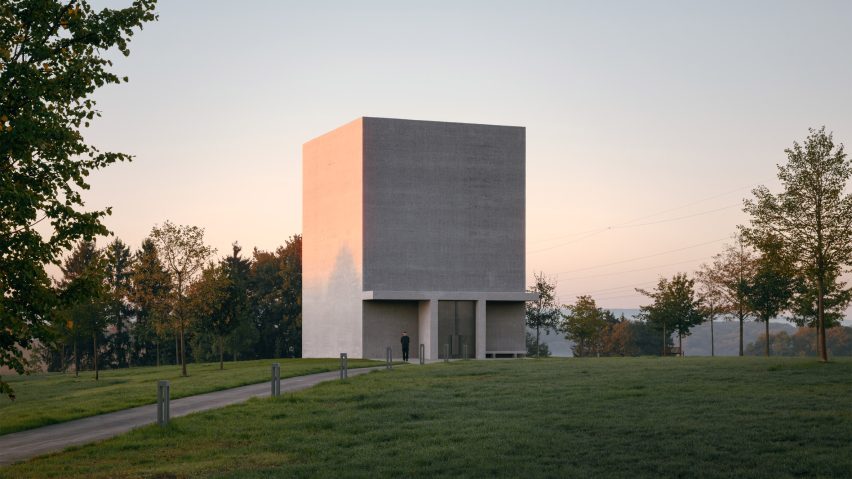
The Berlin office of David Chipperfield Architects has added a monolithic concrete gallery housing just one Anselm Kiefer painting to the grounds of the Carmen Würth Forum museum in Germany.
The Anselm Kiefer Pavilion sits atop a grassy mound in the sculpture garden of the Carmen Würth Forum, an art museum and conference hall in Künzelsau that was completed by David Chipperfield Architects in 2020.

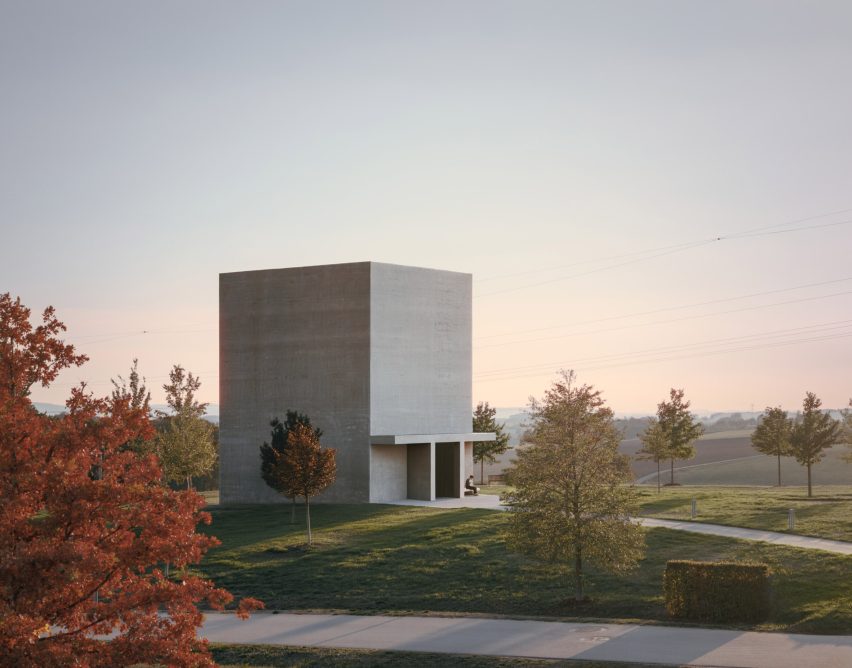
The pavilion's cuboid shape was dictated by German painter Kiefer's Schwarze Flocken, or Black Flakes, a large-scale mixed-media artwork that had not been exhibited at the museum before because of its size.
David Chipperfield Architects worked with Kiefer on the design to ensure a suitable setting was created for the 11-by-7.1 metre artwork, which was named after a poem written by Holocaust survivor Paul Celan.

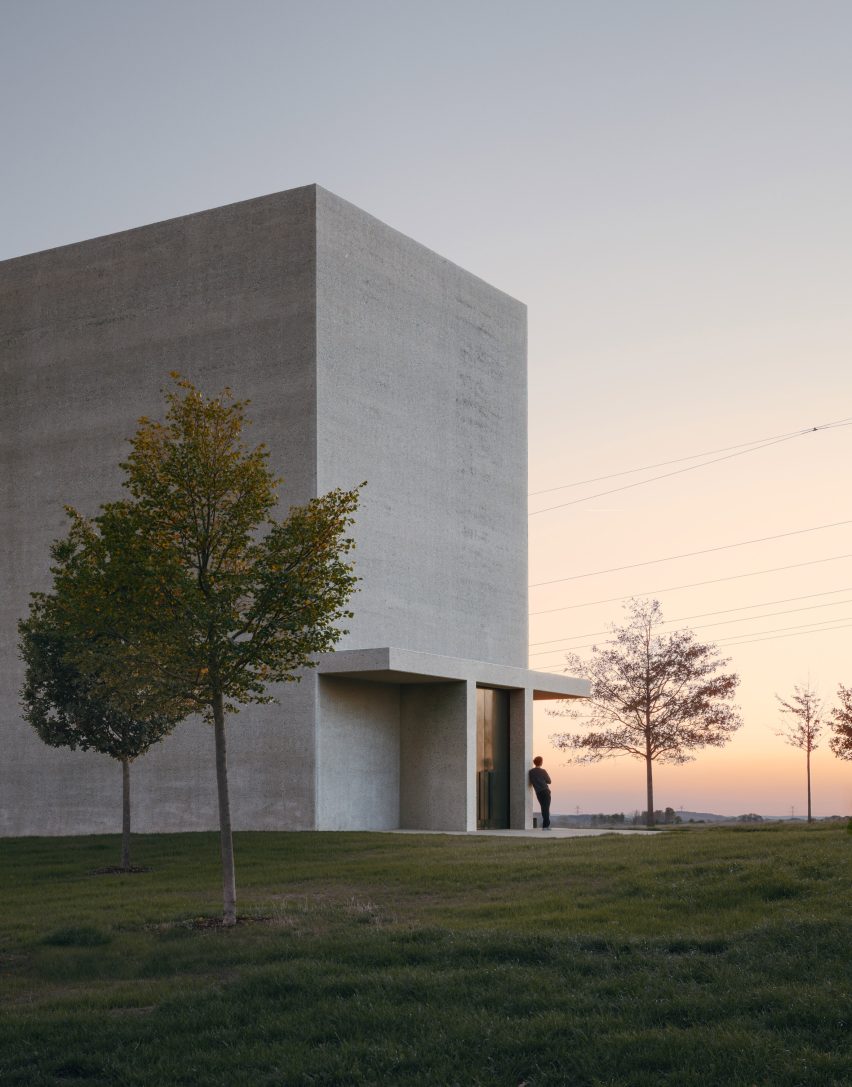
The Anselm Kiefer Pavilion was designed to have a calming, sculptural appearance, comprised of a monolithic cuboid with a canopy protruding over the entrance.
It was constructed from brick and bush-hammered concrete, referencing the concrete surfaces at the nearby Carmen Würth Forum building.
"The building's form directly traces the interior volume specified by the artist and focuses on a few, precisely placed elements," said David Chipperfield Architects.
"A restrained portico provides shelter from the weather and marks the transition between landscape and exhibition space," it continued.
"This structure is precisely tailored to the work and enables its first-ever public presentation."
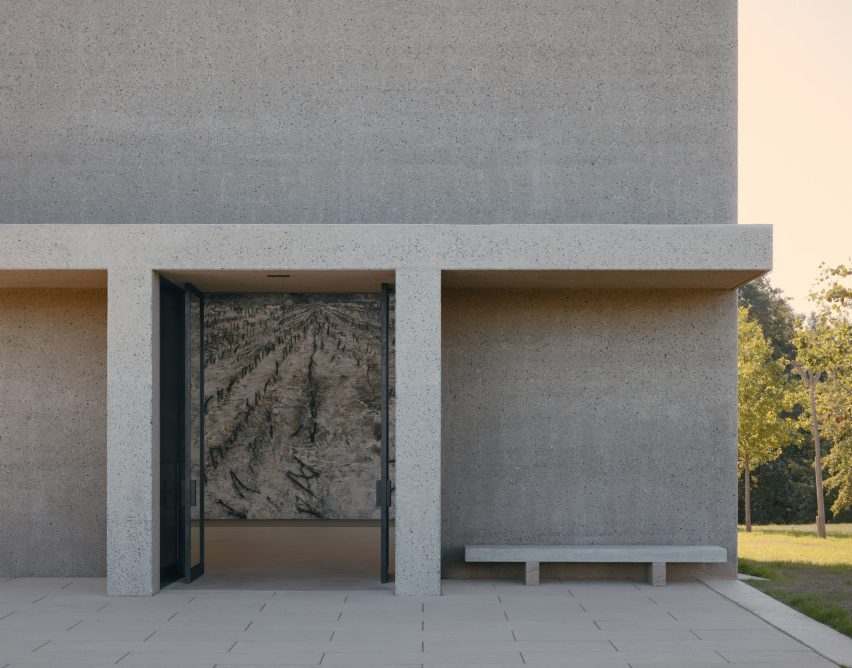
Inside, clay plaster lines the walls and timber roof beams overhead were left exposed.
Rooflights were designed to let in natural light and show its changing qualities throughout the day and seasons.
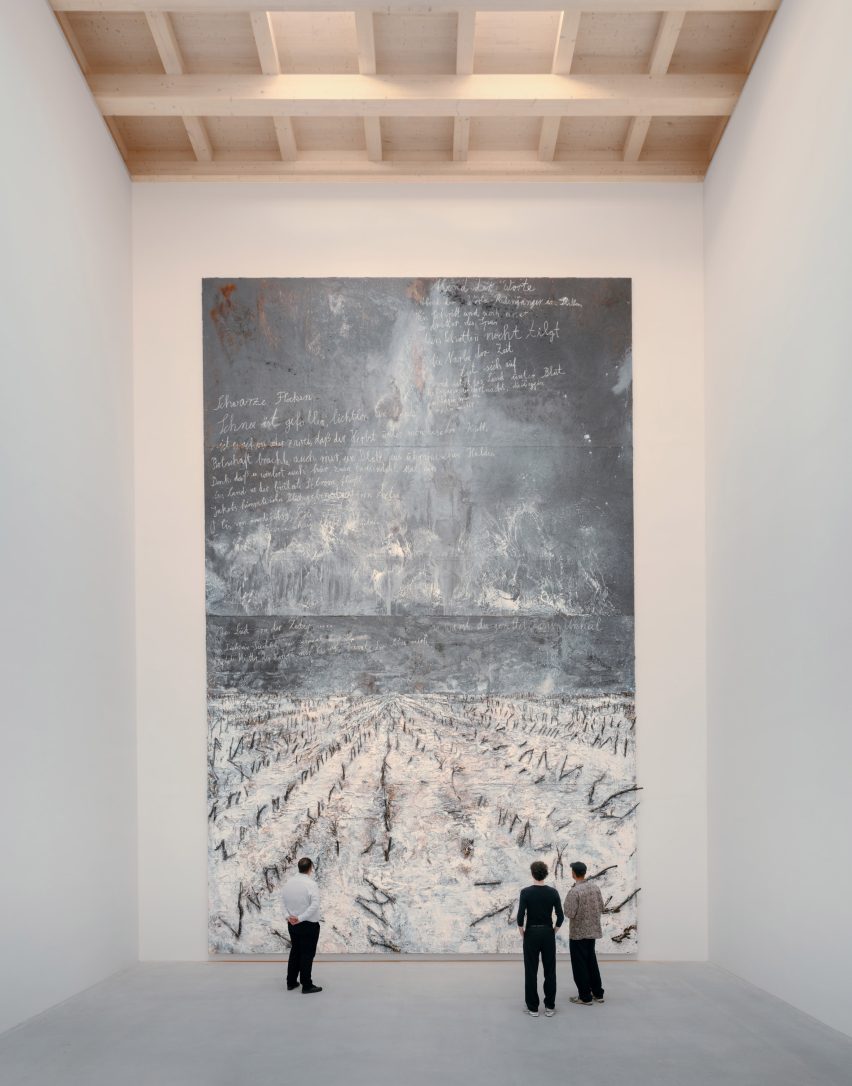
"The aim is not uniform illumination, but a focused, tranquil atmosphere that slows down the act of seeing and directs attention to the artwork," said David Chipperfield Architects.
"Unlike conventional exhibition spaces, the room is not subject to strict climate control or lighting parameters," it continued.
"Its three-layer wall construction, comprising concrete, brickwork and an internal layer of clay plaster, is designed to adapt to varying climatic conditions and maintain frost-free conditions without active climate control."
David Chipperfield Architects recently published a film to celebrate the 15th anniversary of two of the studio's most important projects – the Hepworth Wakefield gallery in West Yorkshire and the Turner Contemporary museum in Margate.
The photography is by Studio Menges Tugushi.