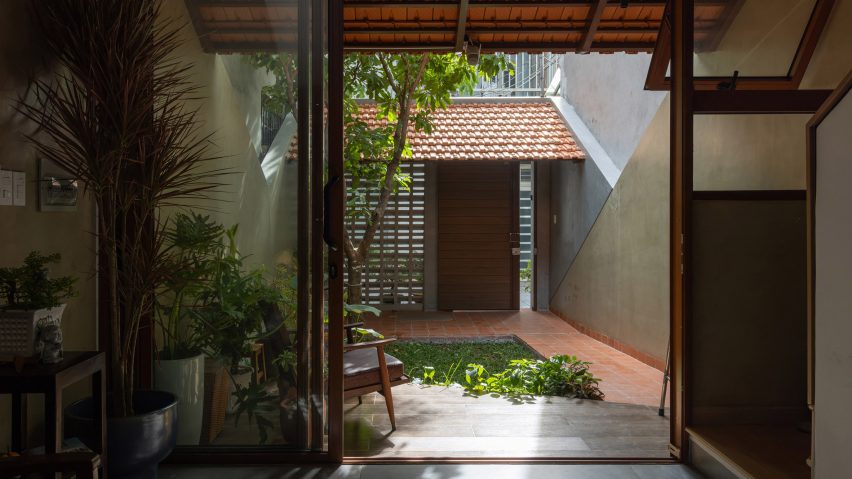
Terracotta tiles enclose skinny Roof House by Trung Nguyen Architects
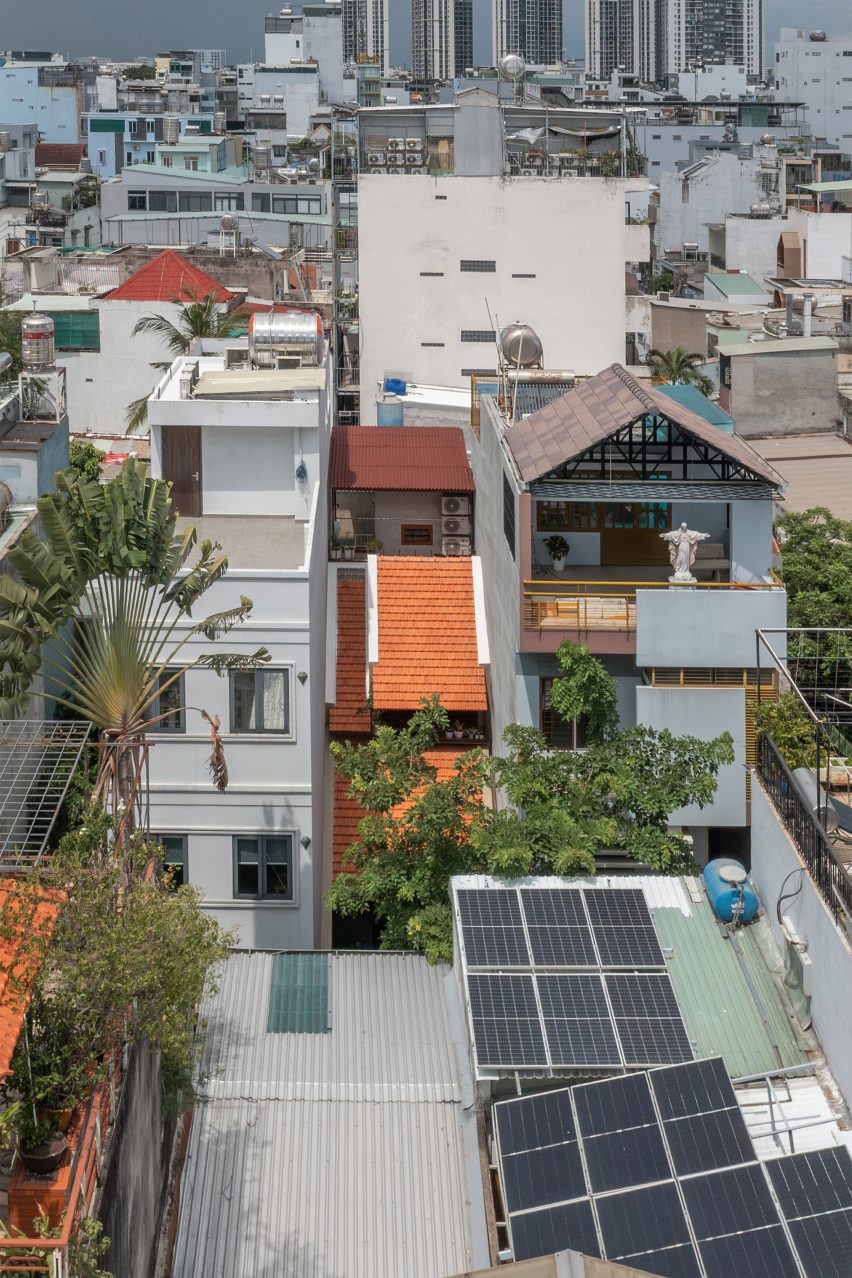
Vietnamese studio Trung Nguyen Architects has squeezed a skinny house into an alleyway in Ho Chi Minh City, using pocket gardens, terraces, and a steep terracotta-tiled roof to give its interiors "breathing space".
Named Roof House, the four-metre-wide home was designed for a young family with two children on a 77-square-metre site in District 7, located at the end of an alley between two residential buildings.
Trung Nguyen Architects said its design aims to maximise "spatial quality" rather than usable floor area, giving each room access to a small garden or terrace.
"The project is our exploration of a simple question, 'How much is enough to build?'" studio founder Nguyen Van Trung told Dezeen.
"Our aim was to shift the focus from maximising floor area to maximising spatial quality. This led to a compact, tightly organised volume surrounded by voids that were deliberately preserved," he added.
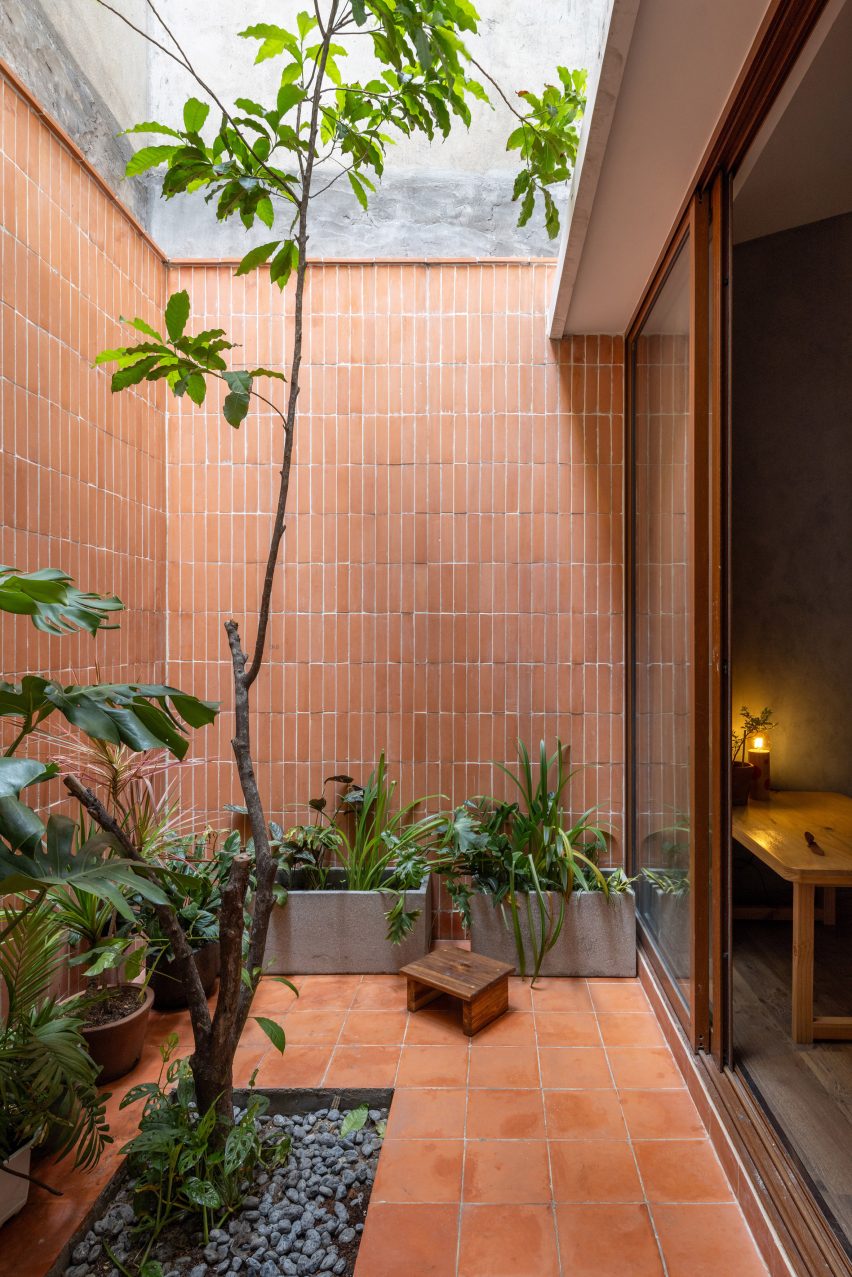
"These voids are not treated as leftover areas, but as integral parts of the living environment. In particular, the garden creates a breathing space for the house, allowing family life to extend beyond the limits of the built volume."
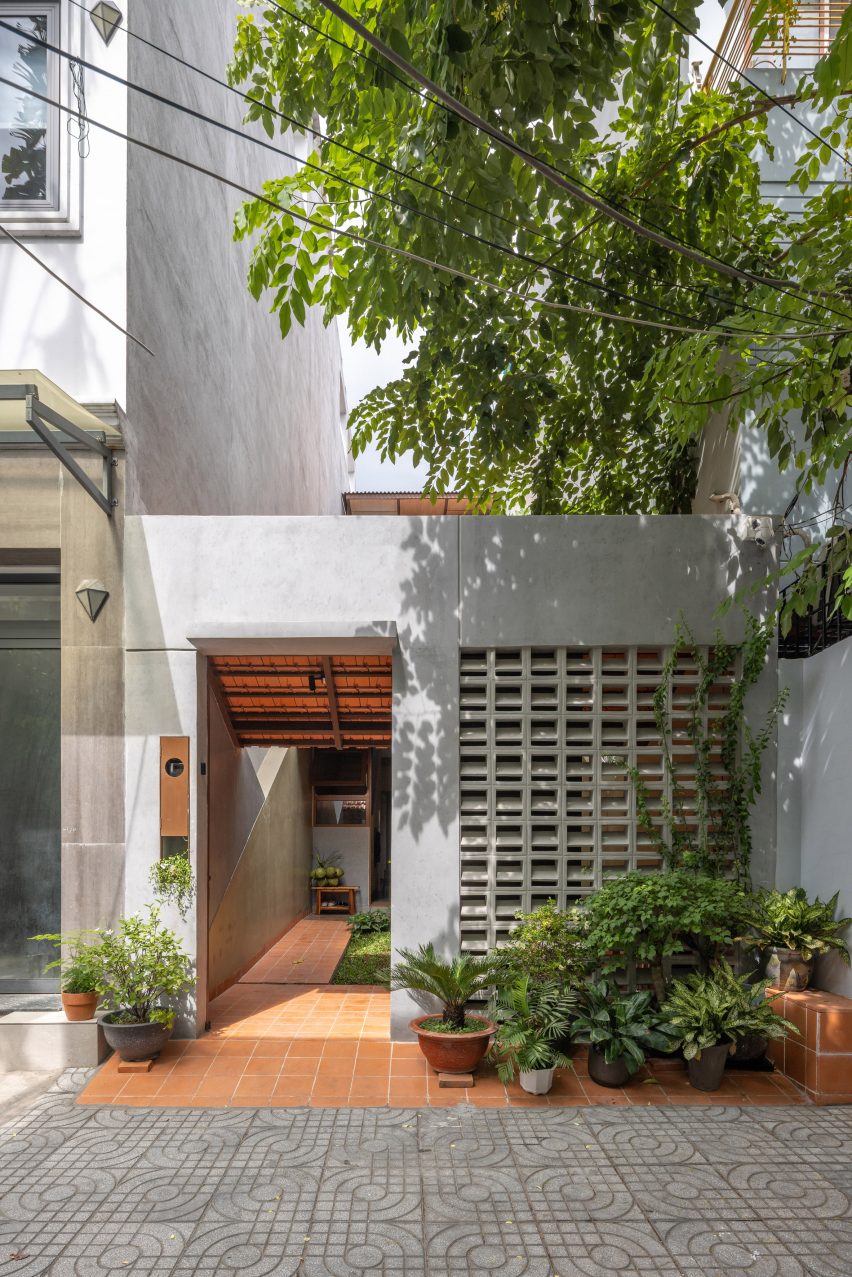
Passing through an entrance alongside a perforated opening leads into a yard-like garden space that buffers Roof House from the street, with planting and a tree wrapped by a terracotta-paved terrace.
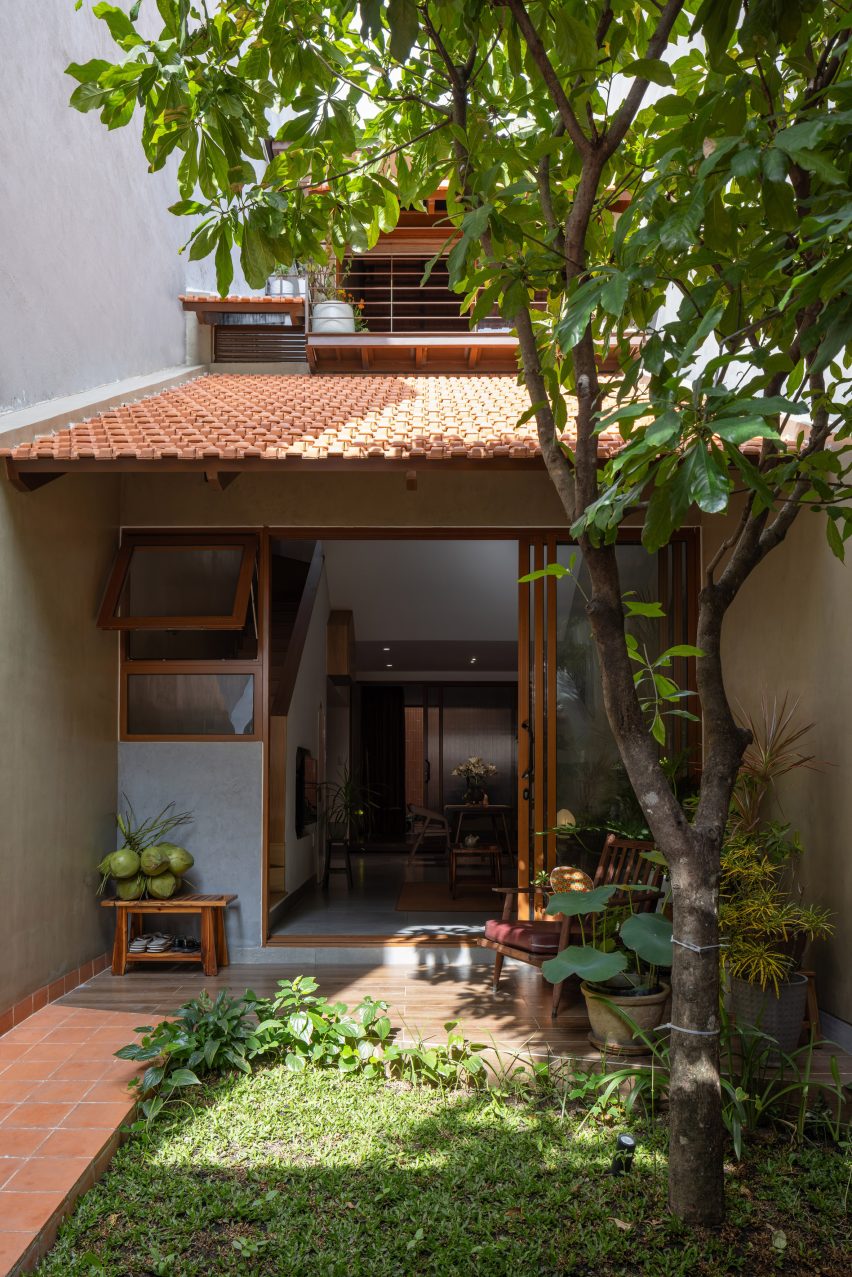
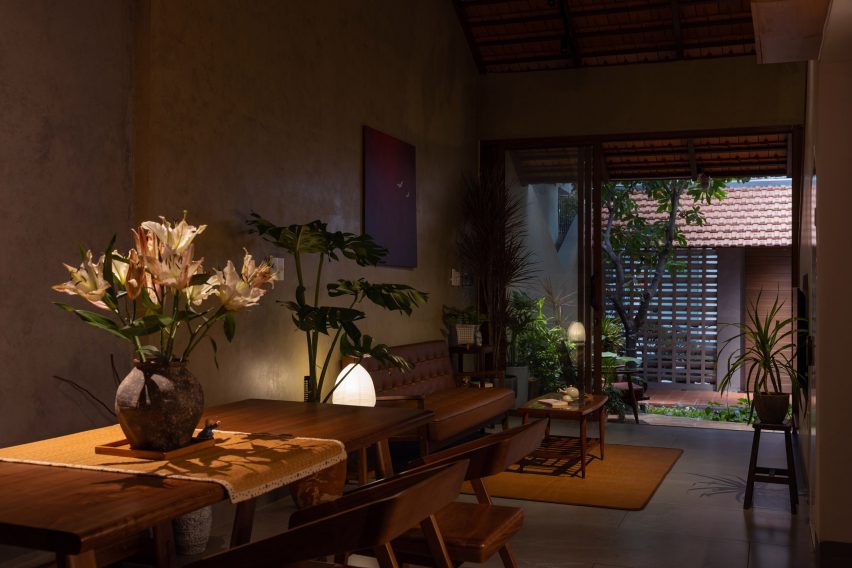
Sliding glass doors connect a sit-out area sheltered by the eaves of the large terracotta-tiled roof to the home's living, dining and kitchen space, which is finished with stone floors and plaster walls.
A translucent sliding door separates this living space from a main bedroom at the back of the home. This arrangement allows a direct route to the rear garden.
High, sloping ceilings with exposed tiles and beams bring a feeling of spaciousness to these relatively narrow spaces, with the roof level lowering in the kitchen and bedroom areas.
"The setback, garden and porch form an intermediate zone between the dwelling and the alley, creating an inhabitable depth between public and private space," Trung explained.
"Sliding partitions, level changes and variations in ceiling height allow this field to be reconfigured according to use and time. The architecture therefore supports multiple domestic scenarios without increasing the building footprint," he added.
Stepping back from the front of the site, a multi-purpose landing and children's bedroom on the first floor and a studio and library space on the second both overlook the front garden from small balconies.
These two upper levels are linked by a terrace and blue-painted steel steps, and are topped by smaller sloping and gabled tiled roofs that complete the home's distinctive profile.
Elsewhere in Vietnam, the spatial conditions of urban alleyways recently informed the design of TH+ House in Hanoi by ODDO Architects, which made a feature of tall, narrow voids between its rooms.
Another skinny home recently featured on Dezeen is House and Studio in Kyoto, which is animated by skylit ceilings and zigzagging staircases.
The photography is by Hoang Le.