“Jagged” New York house is Aston Martin’s first US residence

Photography by Will Nainis of Sundae Spaces
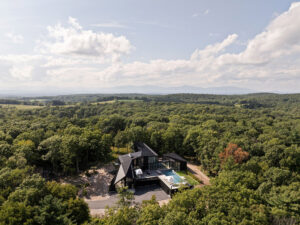
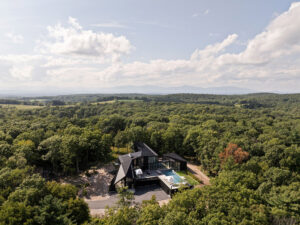
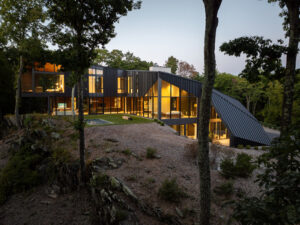
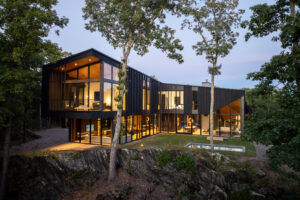
Automotive company Aston Martin has collaborated with US studio S3 Architecture for the Sylvan Rock residential compound in Upstate New York, conforming the metal roofline to the outcroppings of stone on the site.
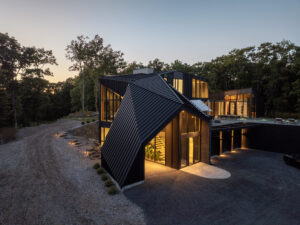
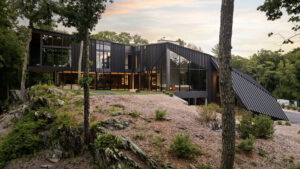
Located in the town of Red Hook, Sylvan Rock features a faceted, black-metal roofline that angles with the house, which was built to follow the site’s slope.
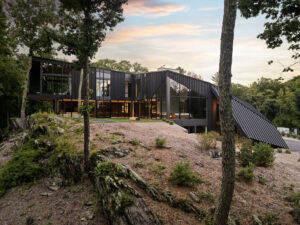
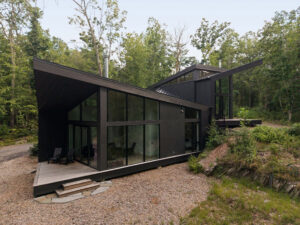
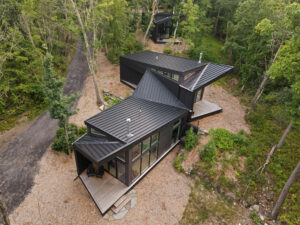
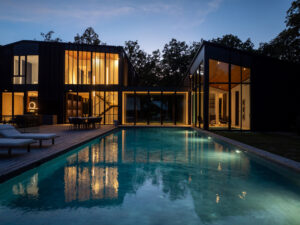
At the low end, the roof meets the ground, covering a walkway that leads to the primary entrance.
“When designing, we always let the land speak first and respond to it,” said S3 Architecture partner Christopher Dierig.
“The roofline mimics the jagged edges of the rock ledge reaching down into the earth, as if the home is born of and launching from the landscape,” Dierig continued.
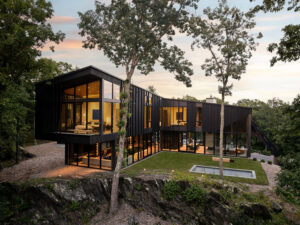
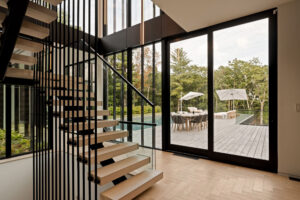
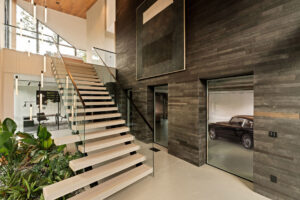
A stairway leads up from the lower entrance into the primary spaces of the house, which has two storeys on top of the outcropping.
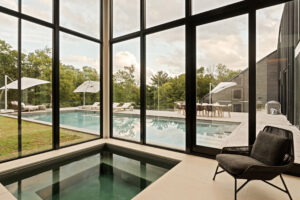
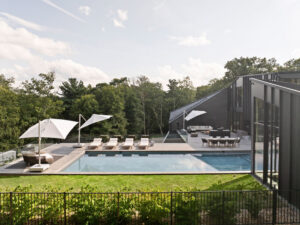
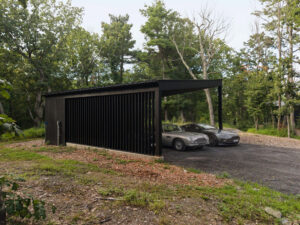
Also on the lower level is a garage that forms a plinth for one of two swimming pool areas. Part of the garage was carved into the rockspace and the studio referred to it as “subterranean”.
The main, elevated body of the residence has glass walls interspersed with black metal panelling. Four bedrooms and five bathrooms are spread over this space.
Living and dining spaces are located on the ground plane, in line with the pool areas. A glass bridge connects an auxiliary spa and sauna space.
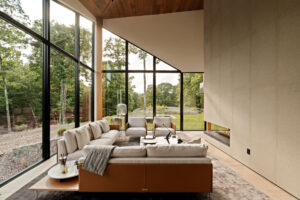
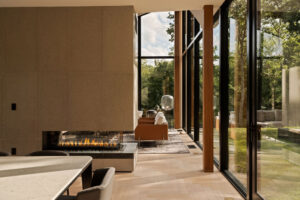
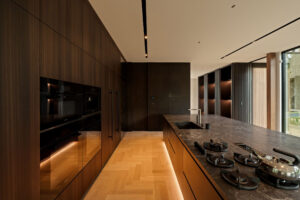
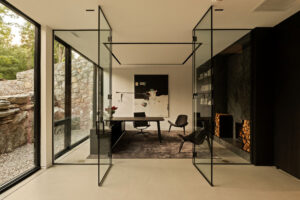
Luxury wood finishes and stone filter through the interiors, which are mostly monotone.
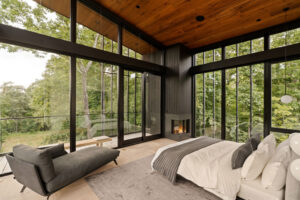
A floating staircase sits in the middle of the plan and provides access to the upper level, which holds the bedroom suites and features balconies that look out into the wooded landscape.
Wooden ceilings and beams lighten up the space and multiple fireplaces were included in the living spaces, including in the primary suite upstairs.
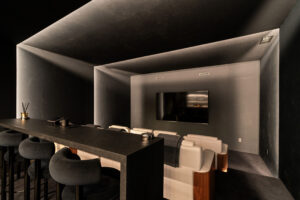
These interior spaces were designed by the Aston Martin team and also feature one-of-a-kind custom furniture by the brand.
Certain elements have direct reference to the company’s branding, including the brand’s lattice motif covering the wine storage in the primary lounge and a movie theatre that includes seating reminiscent of automobile seats.
The site also includes guest residences, a pavilion and a treehouse. The residences feature similar metal roofs and exteriors.
The house is one of two branded residences by Aston Martin planned throughout the world, with the other located in Japan.
It follows a trend of automotive brands entering the architecture field, directly designing residences and even skyscrapers, especially in the US.
For example, Bugatti unveiled a branded skyscraper design for Miami last month. Aston Martin completed its own skyscraper in Miami in 2024.
Photography by Will Nainis of Sundae Spaces
Read more
Recommended stories
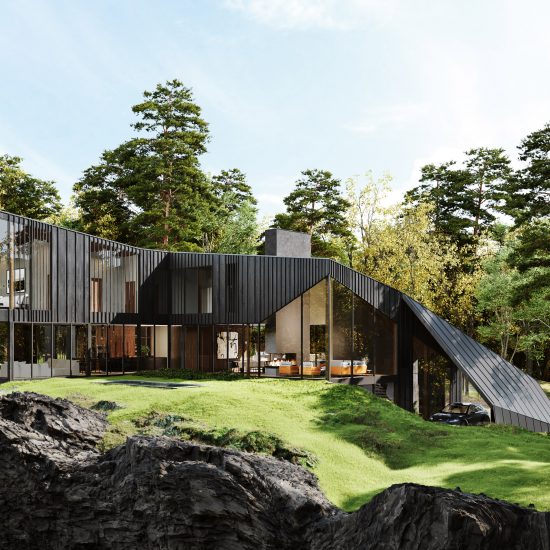
Aston Martin collaborates with S3 Architecture to design first residential project
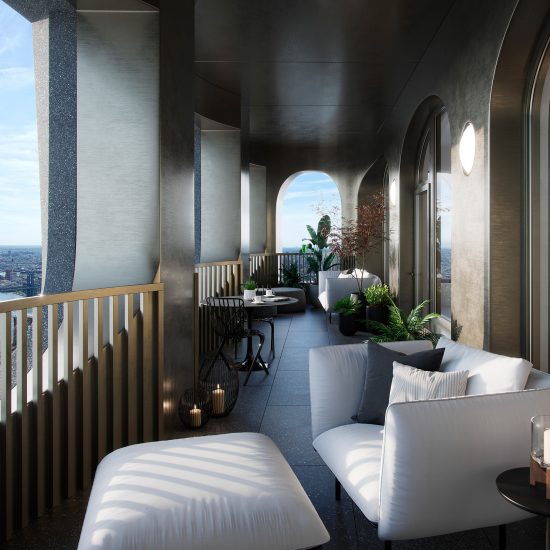
David Adjaye and Aston Martin design five residences in New York skyscraper 130 William
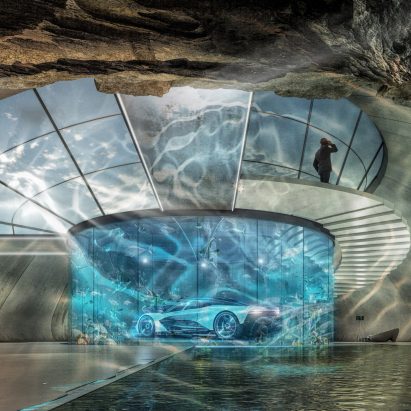
Aston Martin launches architectural service to design homes focused around your car
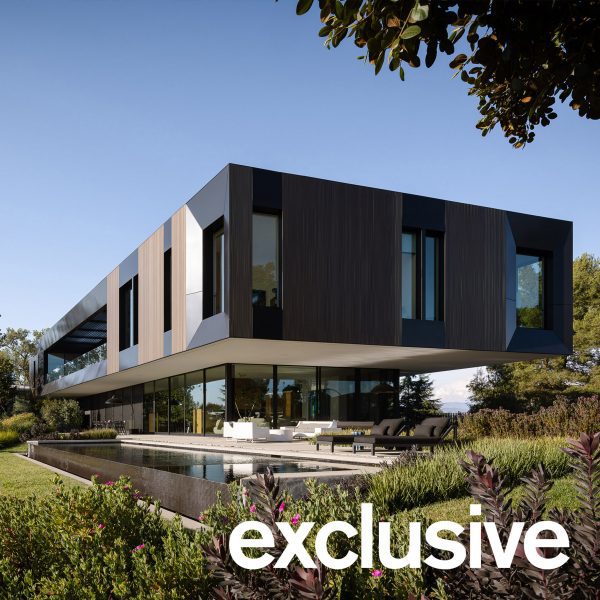
SPF Architects clads cantilevered Beverly Hills house in black and bronze panels
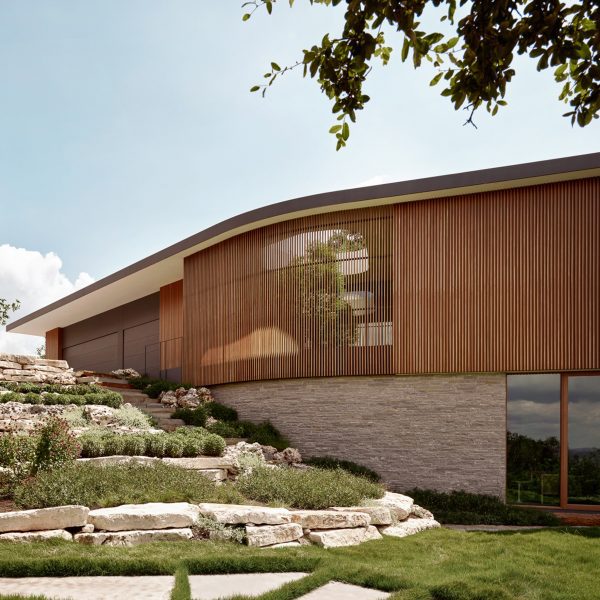
Alterstudio Architecture suspends U-shaped Austin house on sloped site
SHED creates wood-clad house with “jagged peak” in Seattle
Reigo and Bauer uses diamond-shaped cladding for angular Toronto house