Caá Porá Arquitectura and Jerome Haferd Studio design drum-like performance centre for Ecuador

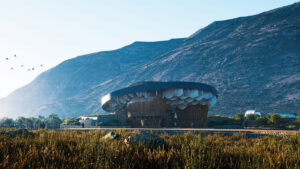
Ecuadorian studio Caá Porá Arquitectura has teamed up with US-based Jerome Haferd Studio and engineer Juan Sebastián Pérez for the Bombódromo performance centre in Carchi, Ecuador, with a central venue that has massive bamboo support elements based on local drums.
The campus includes dozens of buildings centred around a massive auditorium in the province of Carchi, north of Quito, sited along the Chota River in an Andean valley.

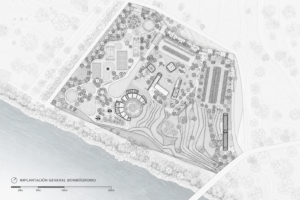
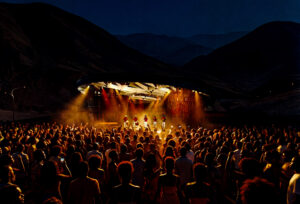
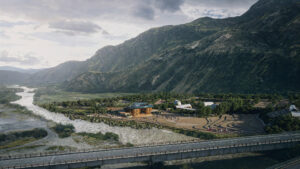
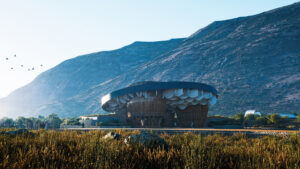
Masterplanned by Caá Porá Arquitectura, the campus was designed for local government to celebrate Afro-Ecuadorian culture.
Based on this, the central performance centre has a design based on the bomba, a drum used by local people.
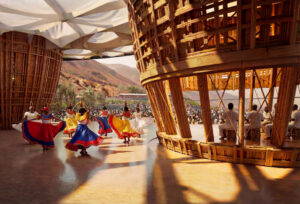
“The inspiration for a lot of the design language was kind of to bridge African and Andean kind of design languages and ancestral aesthetics,” Jerome Haferd told Dezeen.
“That is embodied in the bomba drum, which is a unique instrument that is made by the people in this region, who we worked with very closely to come up with the design concept for the master plan.”
“[The bomba] was adapted and generated out of materials local to this valley in Ecuador, and so it’s really a hybrid between the Andean mountains and Africa.”
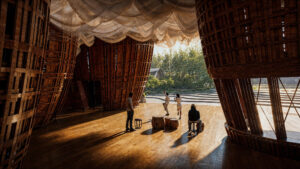
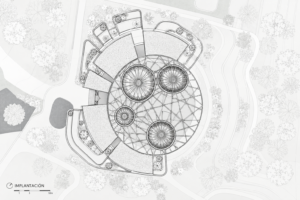
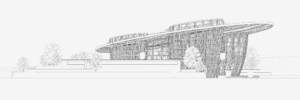
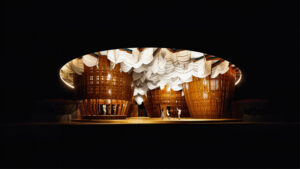
The main performance space, designed to hold more than 10,000, will have massive bundles of laminated bamboo supporting a roof system 30 metres in diameter.
These bundled columns have been designed to feature laminated bamboo and timber elements, reflecting the construction of the bomba drum and local construction methods more generally.
Acoustin fabric will hang from the wooden rafters of the semi-enclosed performance space.
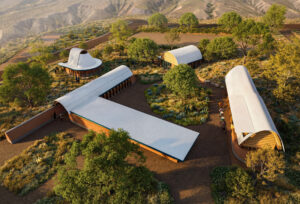
A series of stone buildings will flank the main performance space, forming the back of house facilities.
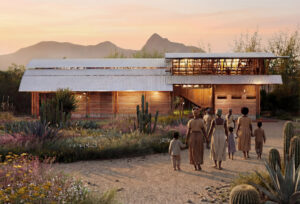
An outdoor area will feature a tiered gathering space tucked into the low-lying trees around the river and provide the main viewing platforms for the performances.
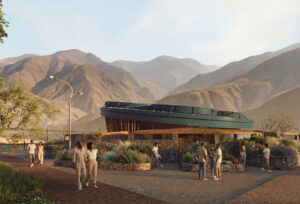
As many as eight outbuildings will feature on the campus, including classrooms, a restaurant and artisan kiosks.
These structures will be built with metal roofs and rammed earth walls, furthering the connection to local building techniques.
“The result is a radical, place-based reinterpretation of how a performing arts venue can respond to a unique cultural context while accommodating flexible uses,” said the team, which worked with local group Fundación Casa Oshun for the community outreach.

The project is expected to break ground in 2027.
Recently, a team including SANAA, Caá Porá Arquitectura, Estudio A0 and Jerome Haferd Studio was selected to design the National Museum of Ecuador in Quito, after the original design was cancelled following community backlash.
Read more
Recommended stories
Caá Porá Arquitectura creates teaching pavilion in the Amazon rainforest
CCA runs arched colonnade through community centre in Mexico
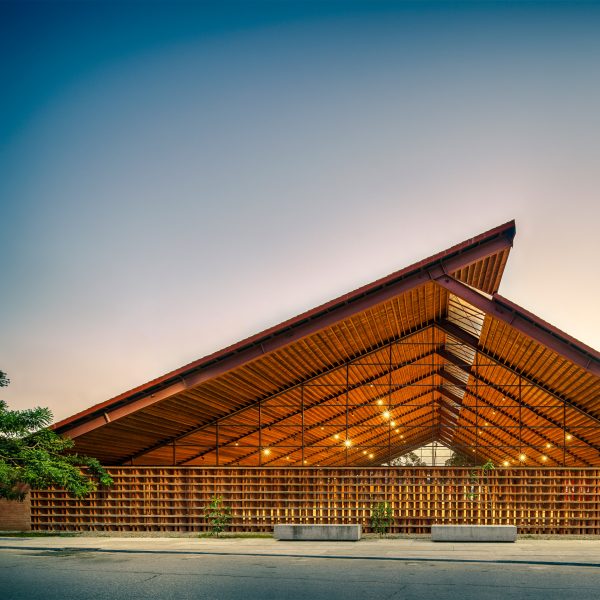
Colectivo C733 tops brick music school with soaring timber roof in Mexico
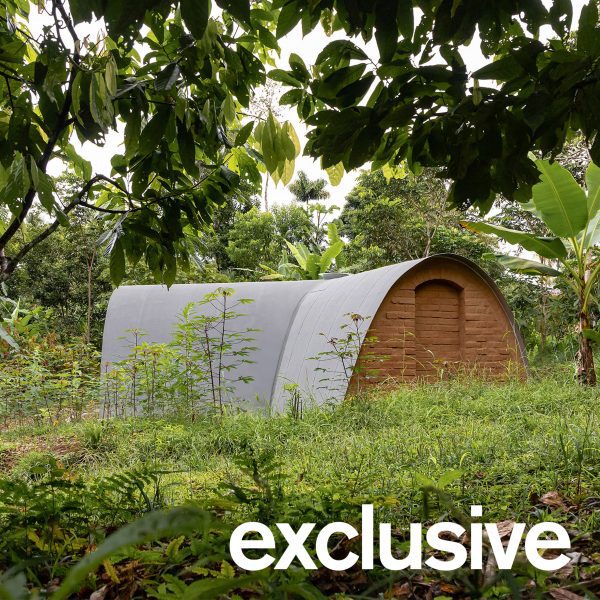
Al Borde Arquitectos uses adobe for “biosecure” laboratory in Ecuador
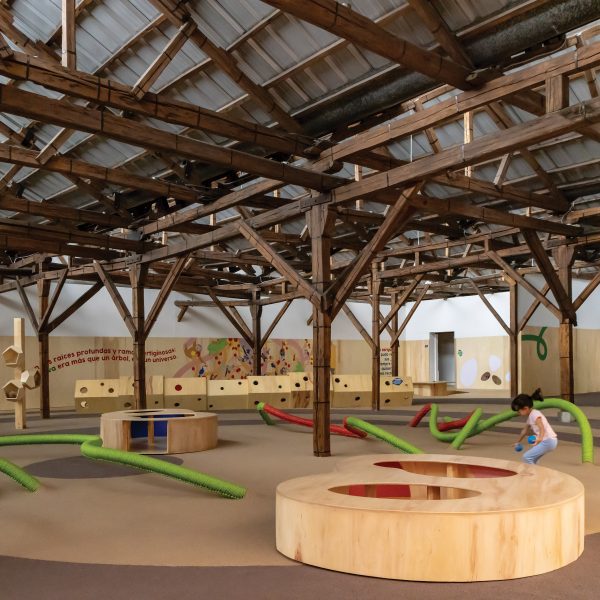
Quito museum sets children’s play area within historic factory

Weaving centre in Ecuador “gives formal expression to local crafts”
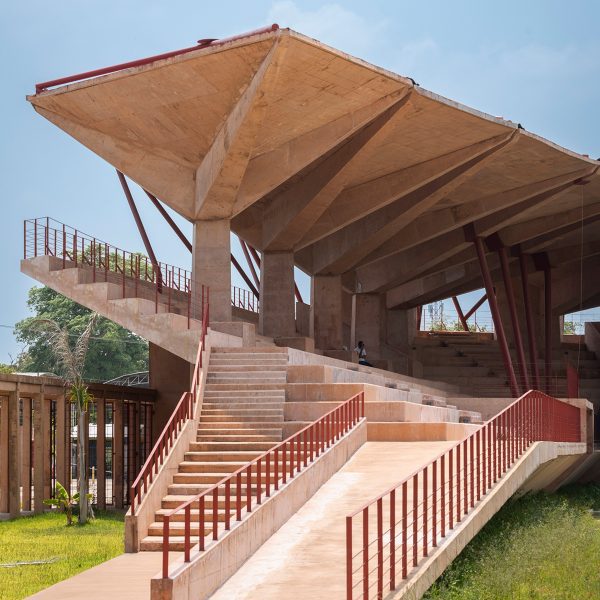
CCA shades Mexican baseball stadium with concrete umbrellas