Pepper & Well designs bathroom that mimics concrete architecture of Paul Couch house

Photography by Tom Ross
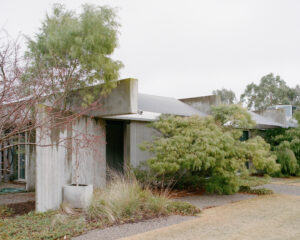
Melbourne-based studio Pepper & Well took cues from crisscrossing concrete walls and ceiling beams when designing Lumeah, a new en-suite for a house by celebrated architect Paul Couch.
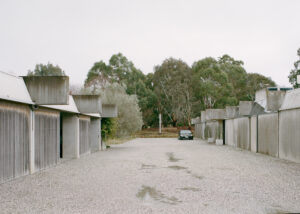
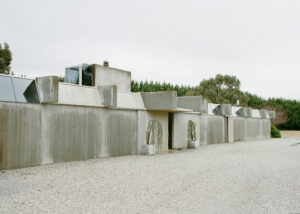
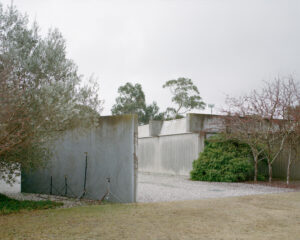
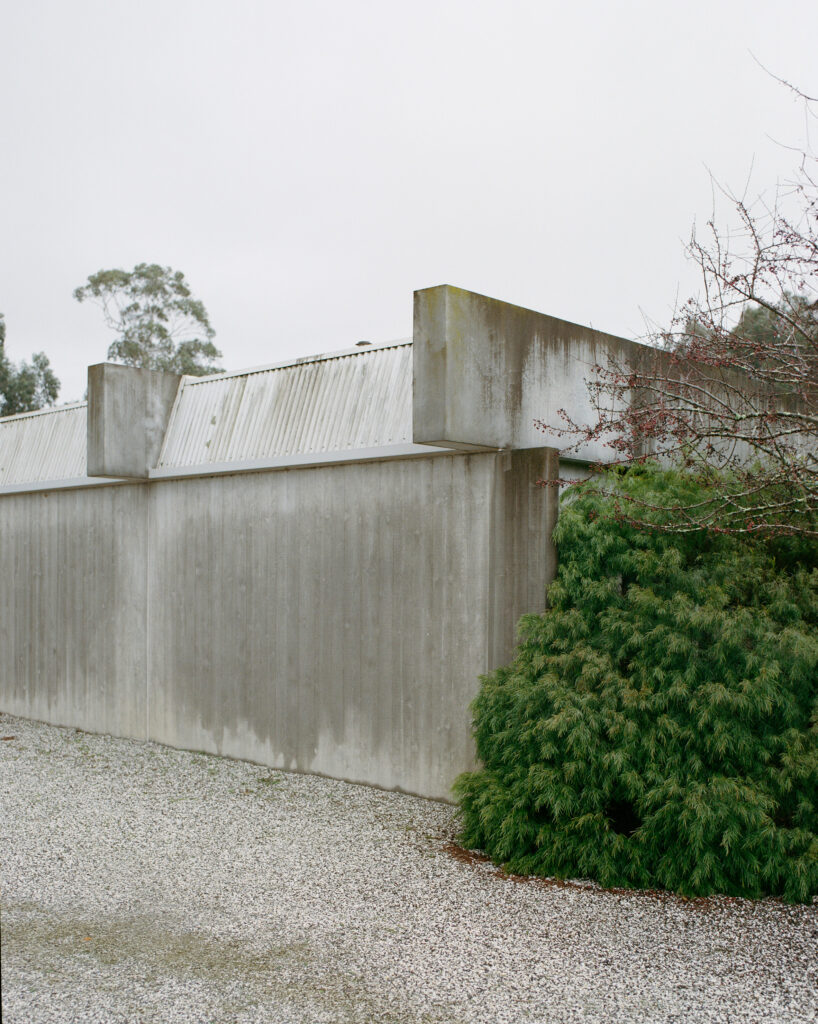
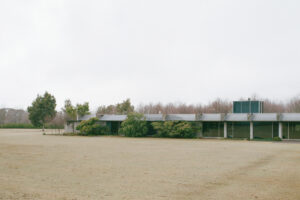
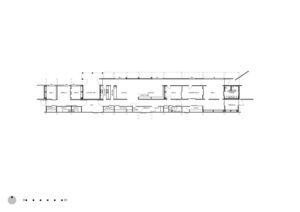
Located in Macedon, central Victoria, the linear single-storey house was completed in 2006 by the late Couch, who passed away earlier this year.
When new owners bought the property in 2018, they felt the layout and finishes of the main bathroom didn’t meet the standards of the rest of the house.
They asked Pepper & Well to upgrade it and make it more accessible.
“There was an opportunity to make the space more comfortable and practical as they aged,” said lead architect Andy Dal Pozzo.
The previous layout included a WC, an enclosed shower and a step-in plunge pool, all within a space just 3.5 metres long.
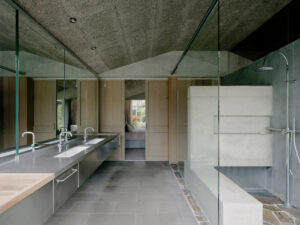
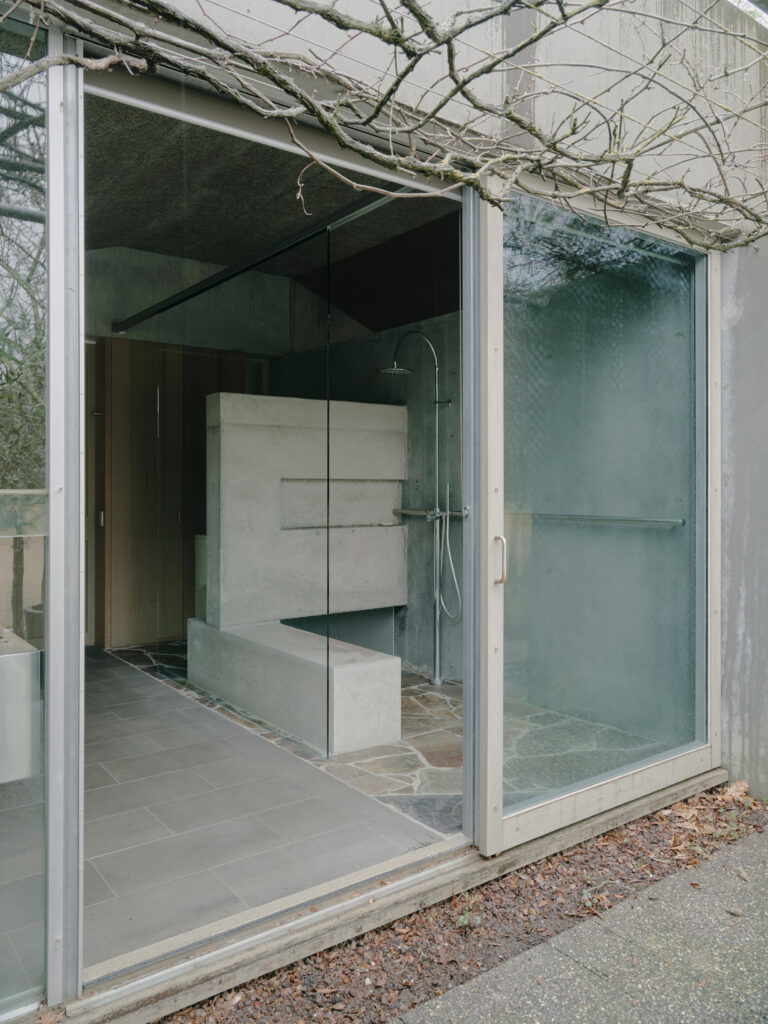
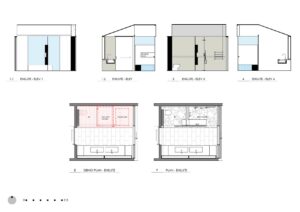
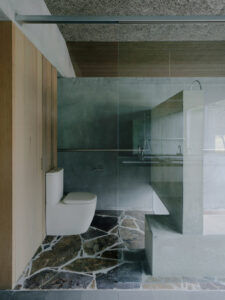
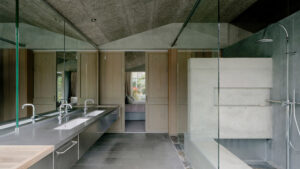
Pepper & Well’s scheme removed the plunge, allowing space for a larger WC and for an open shower to be built in place of the old frosted-glass enclosure.
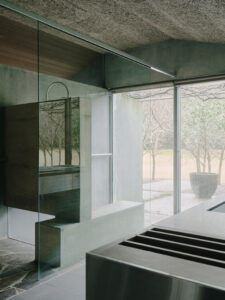
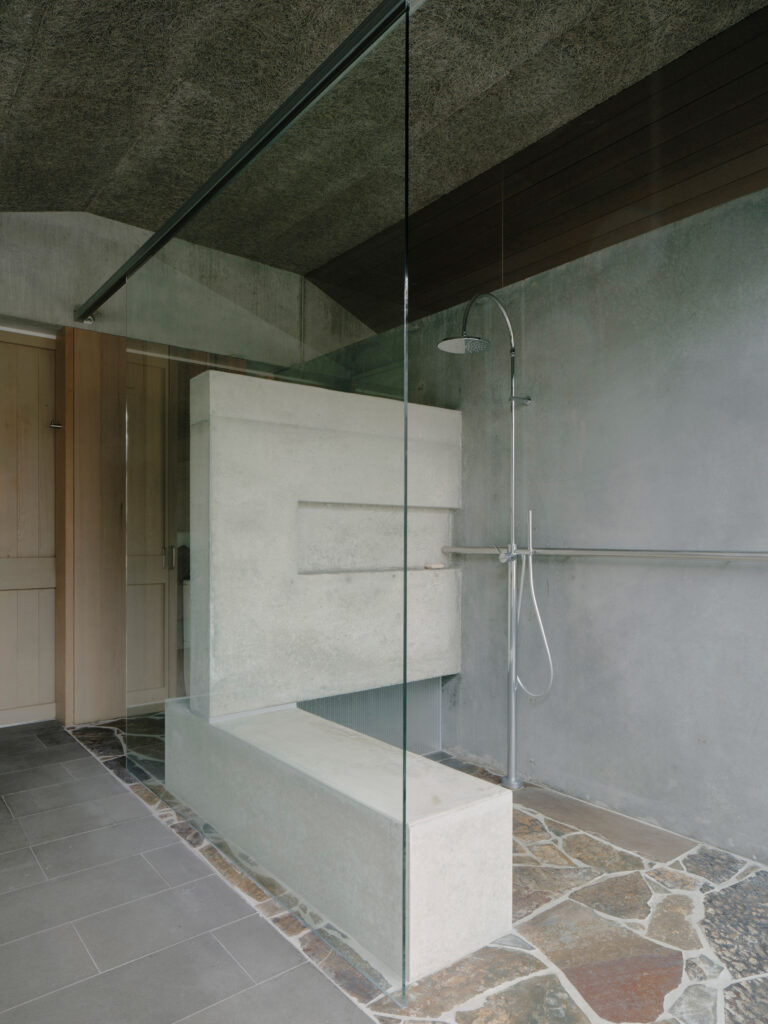
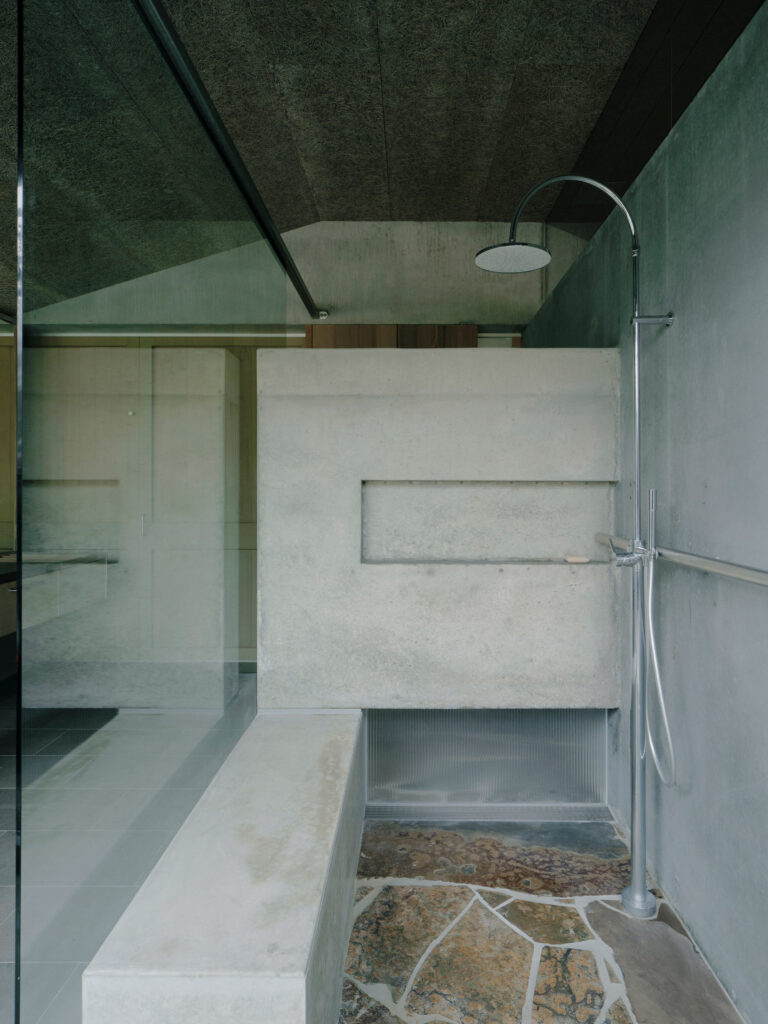
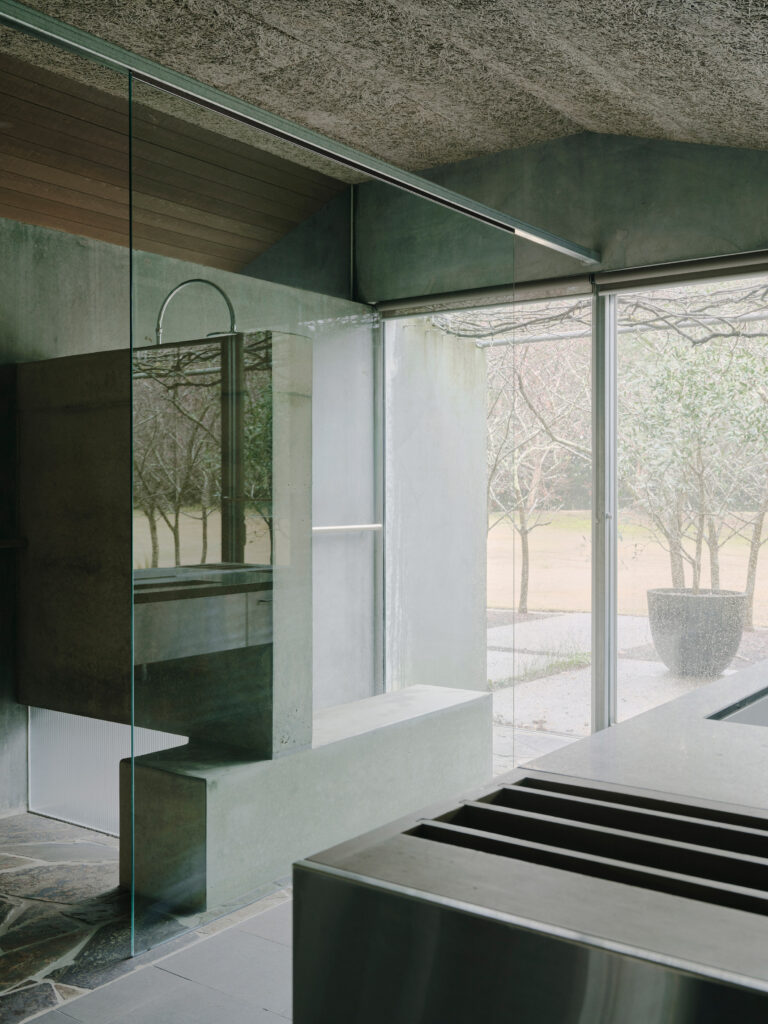
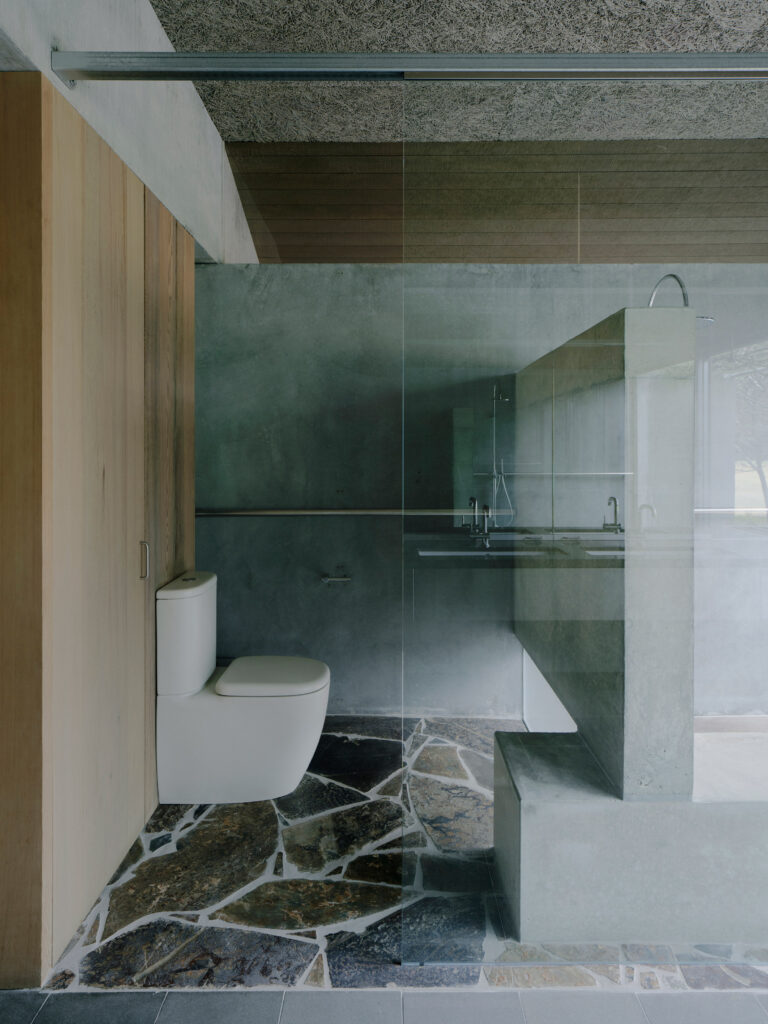
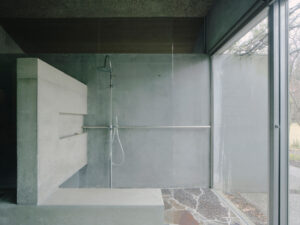
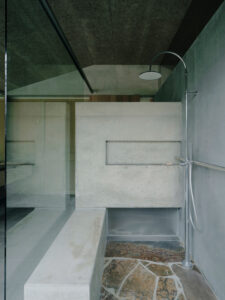
The defining move was the addition of a cast-concrete element that partitions the toilet and shower areas.
This incorporates an informal bench, allowing for seated showers if preferred.
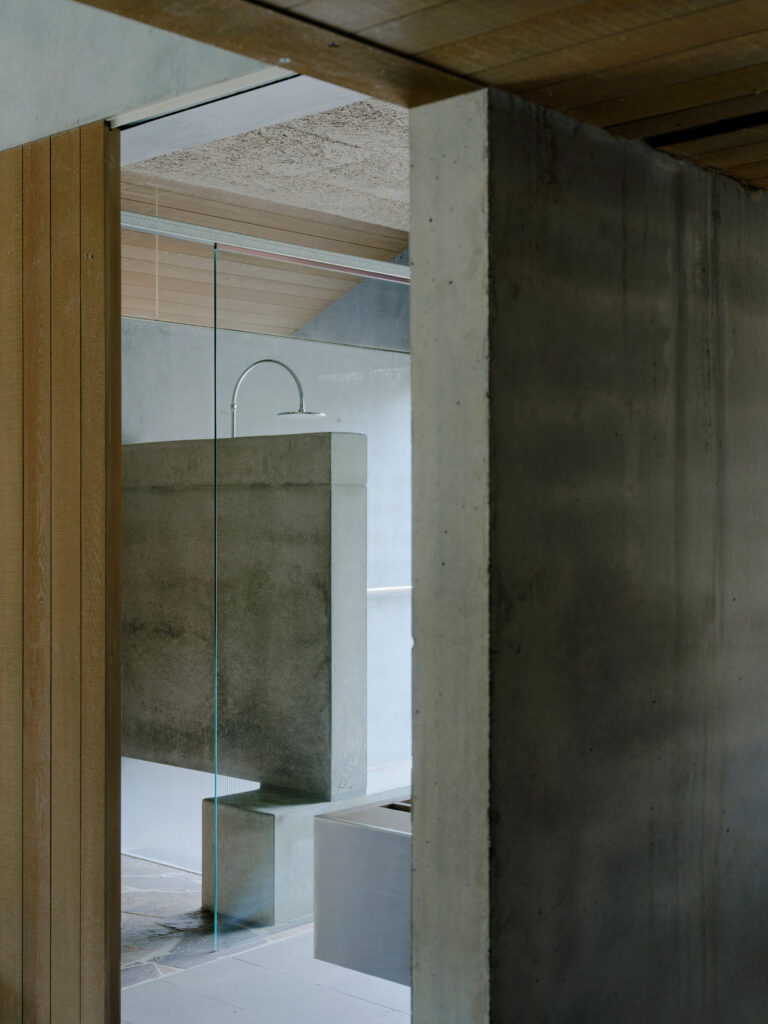
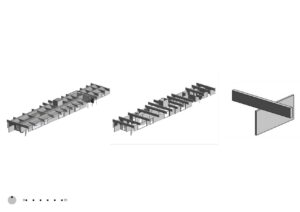
The geometry of this element clearly references the house’s exposed concrete structure, a rhythmic arrangement of concrete beams over concrete walls.
“Our approach began with understanding the logic of Paul’s work,” explained Dal Pozzo.
“We wanted the renovation to share the original architecture’s material honesty and clarity, while remaining recognisable as a new contribution,” he said.
A change in floor surface marks the junction between old and new.
While most of the room features the bluestone flooring installed 20 years ago, the toilet and shower have a surface of crazy-paved slate.
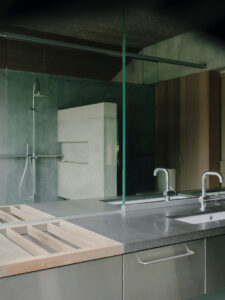
The stone is the same Mintaro Brown Back slate that Couch installed in the bathroom of his own house, Toolern Vale.
“Laid in crazy paving beside the retained bluestone, it introduces a distinct texture with a direct connection to Paul’s work,” said Dal Pozzo.
“Both materials remain clearly legible.”
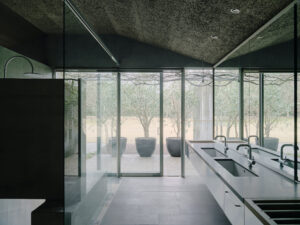
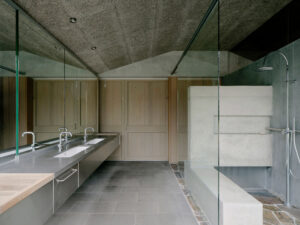
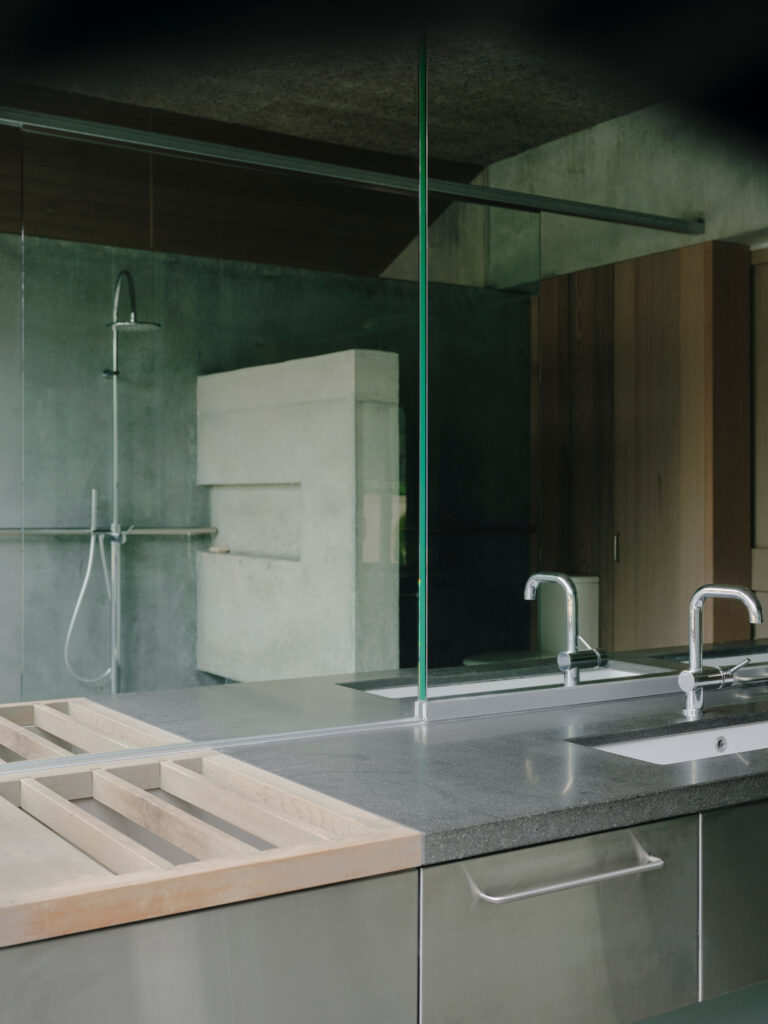
The rest of the room was left largely intact, including the solid timber doors and the vanity unit spanning the opposite wall.
There are subtle correlations between the two sides of the room, so as not to make the new insertion feel disparate. For instance, a glass screen matches the height of the mirror opposite.
The shower also includes a stainless-steel handrail that doubles as a towel rail, matching the rest of the bathroom fixtures.
“The scale of the commission demanded close attention to every decision, from the arrangement of the room to the meeting of two stones,” added Dal Pozzo.
“By revealing the original fabric, retaining what worked and introducing a few carefully resolved elements, we sought to give the clients a bathroom that would serve them into the future and continue the architectural story of their home.”
Lumeah is shortlisted for bathroom of the year in Dezeen Awards 2026.
Other projects in this category include Kan Atelier’s design for the William King Apartment, a residence in a 1950s block in Athens, which won the public vote.
Photography by Tom Ross
Read more
Recommended stories
Ome Dezin and Lumens outfit renovated Los Angeles residence
Mosley Thorold mixes salvaged and natural materials in De Beauvoir home renovation
Studio Weave creates stone toilet block in London to “express democracy”
Weinbenami “maintains soul” of modernist Antwerp apartment in delicate overhaul
Design Theory updates mid-century coastal home in Perth
Studio Elèn Letort completes “expressive and characterful” renovation of historic Amsterdam apartment
Seven bathrooms with contrasting materials that reject uniformity