Threefold Architects adds staggered floors and narrow stairwell to London terrace

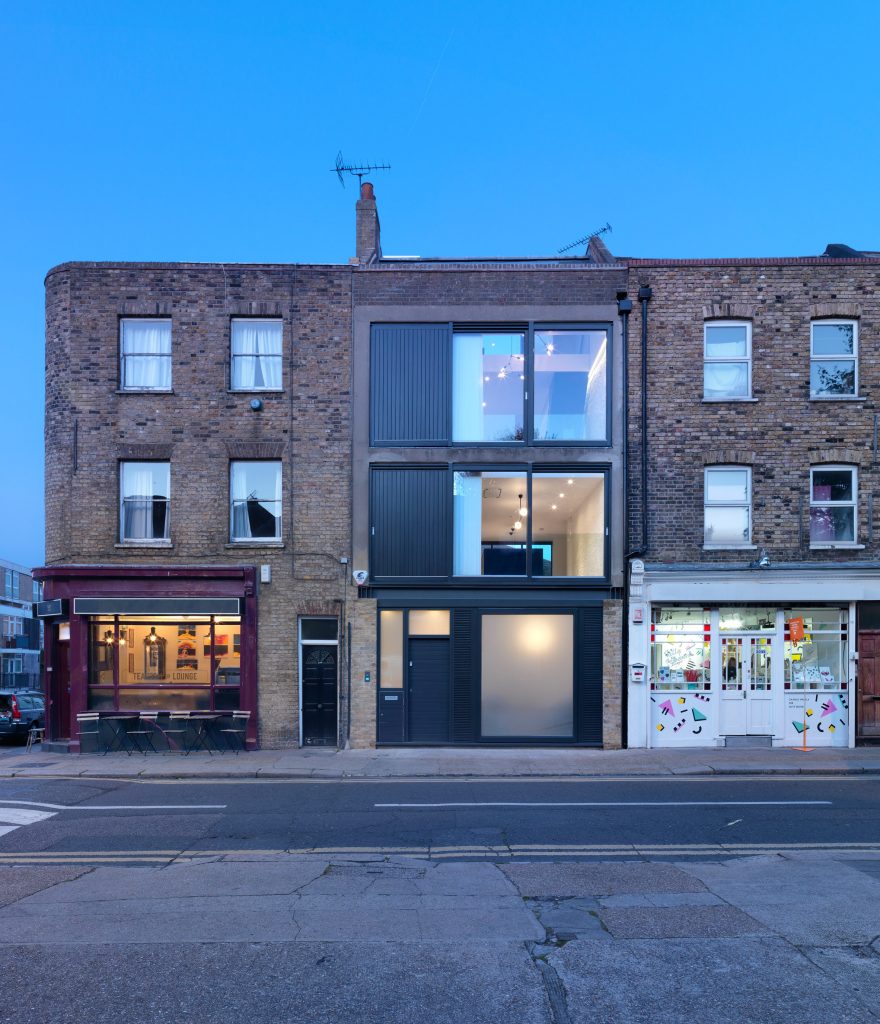
Threefold Architects has overhauled this terraced house in London to include cut-back floors offering glimpses between its various levels.
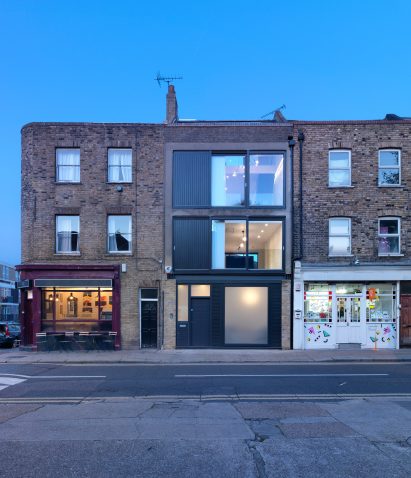
The North London studio wanted to create light and open spaces in the narrow the four-storey-high property in a Redchurch Street conservation area.
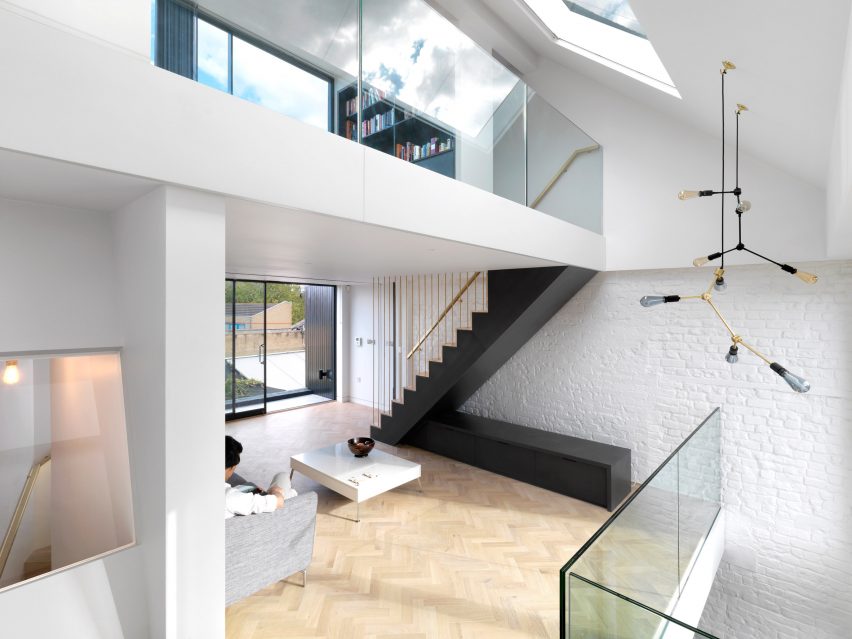
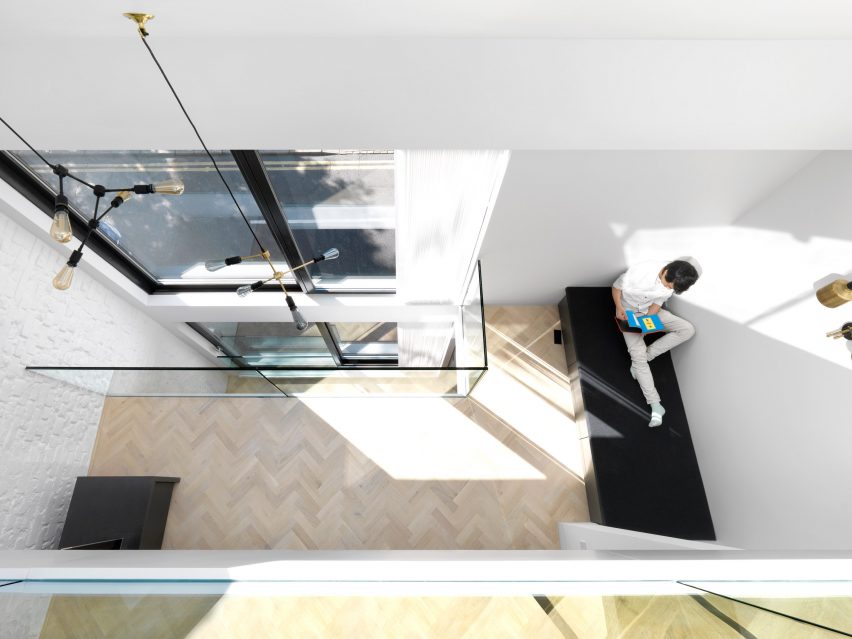
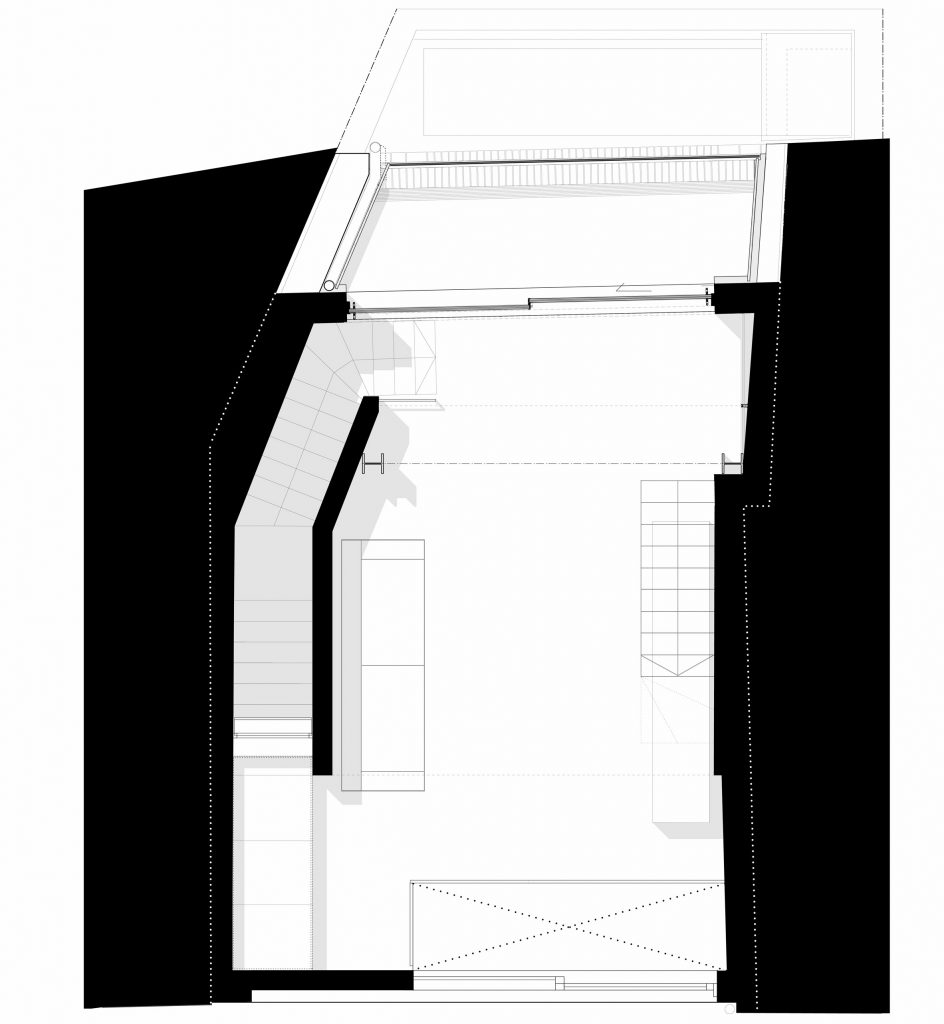
They named the project Fissure House because of a three-storey void the architects created along an angled corner on one side of the residence.
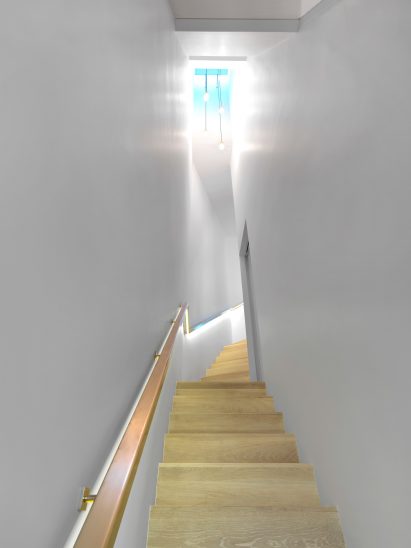
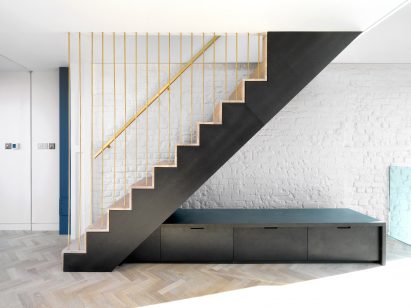
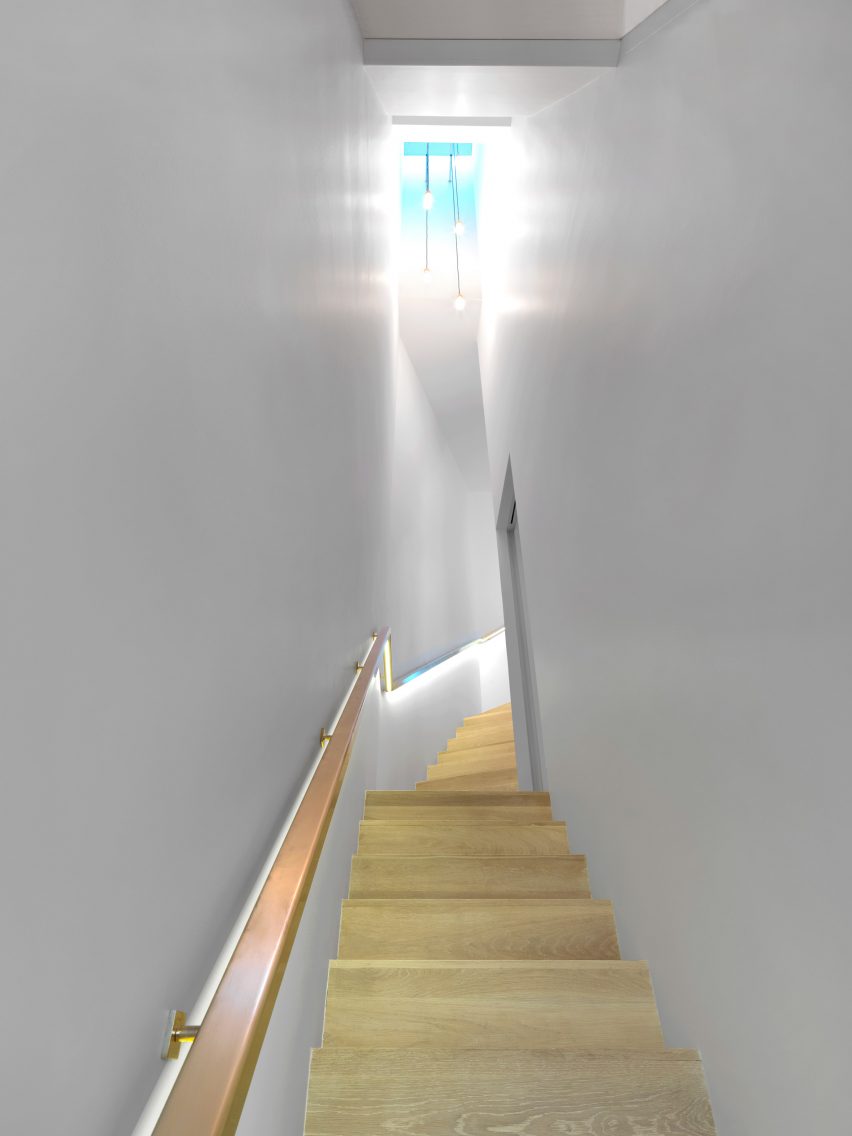
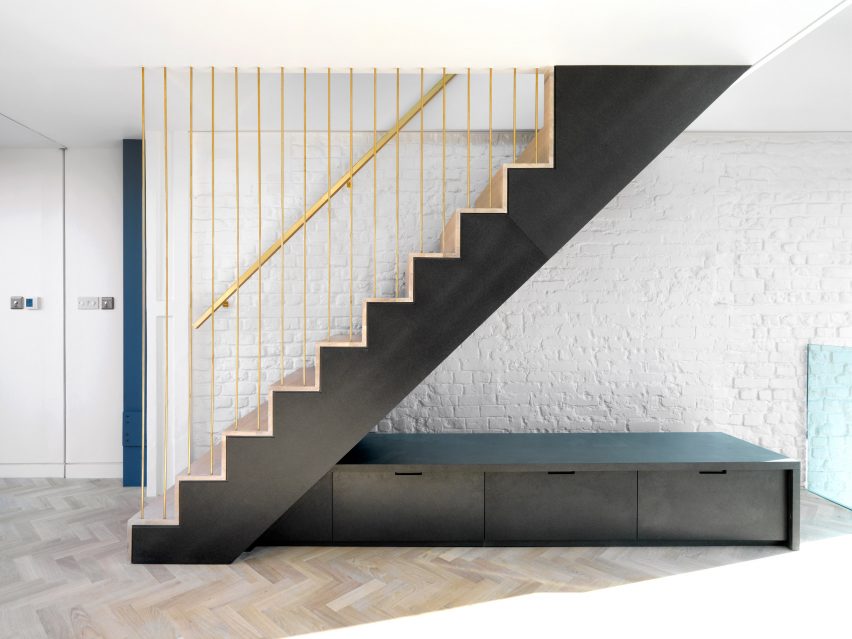
A wooden staircase with a golden metal handrail occupies the gap so that the rest of the property can be used for living areas.
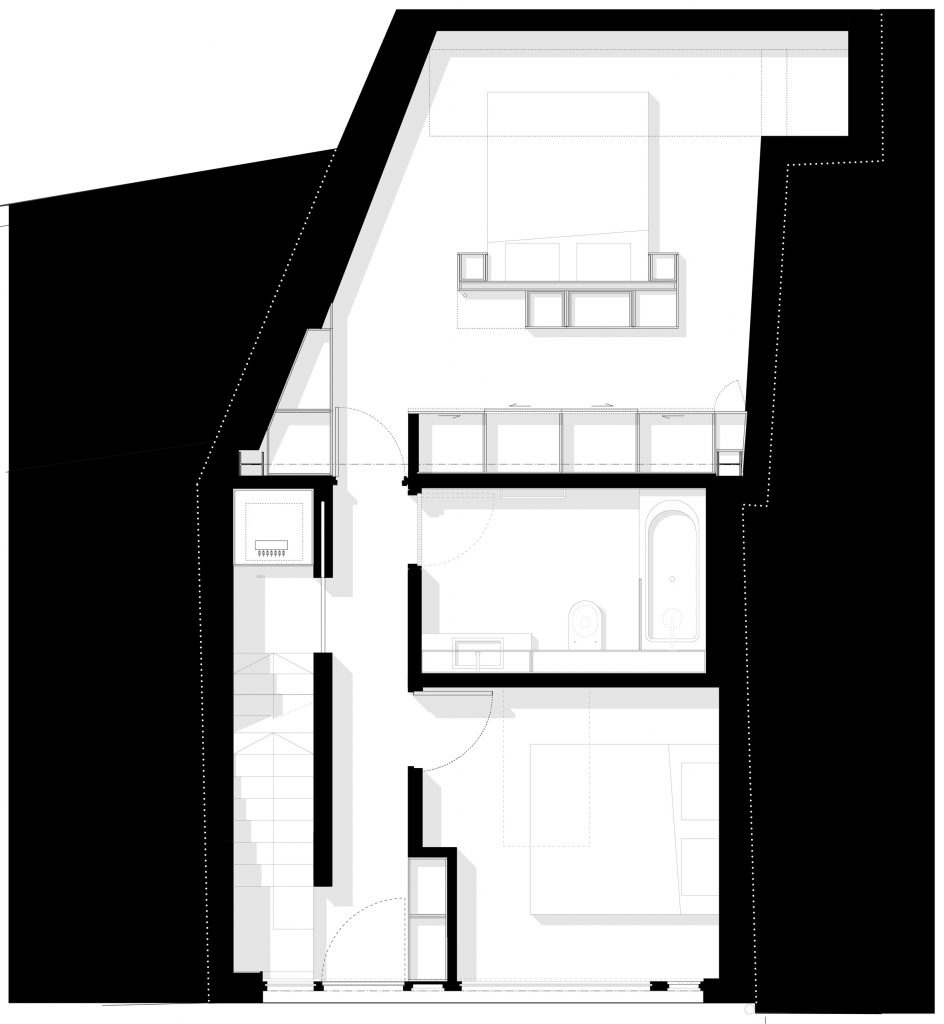
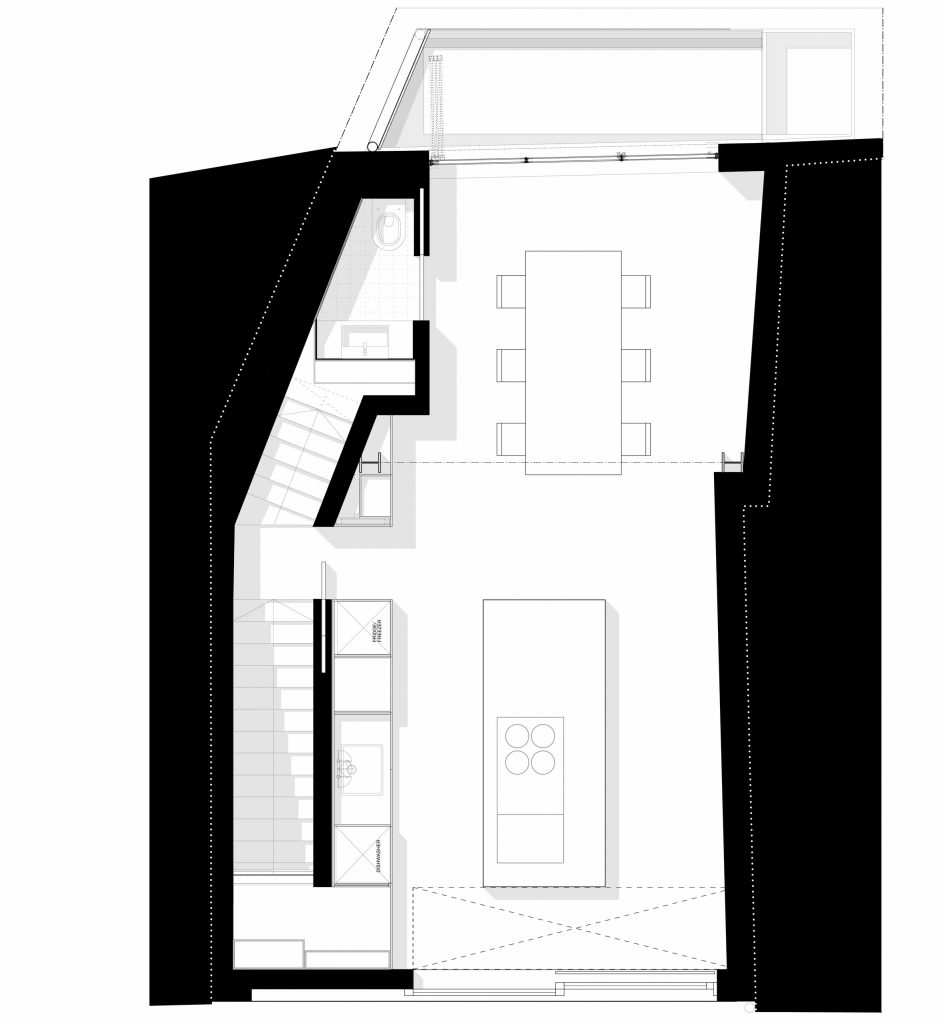
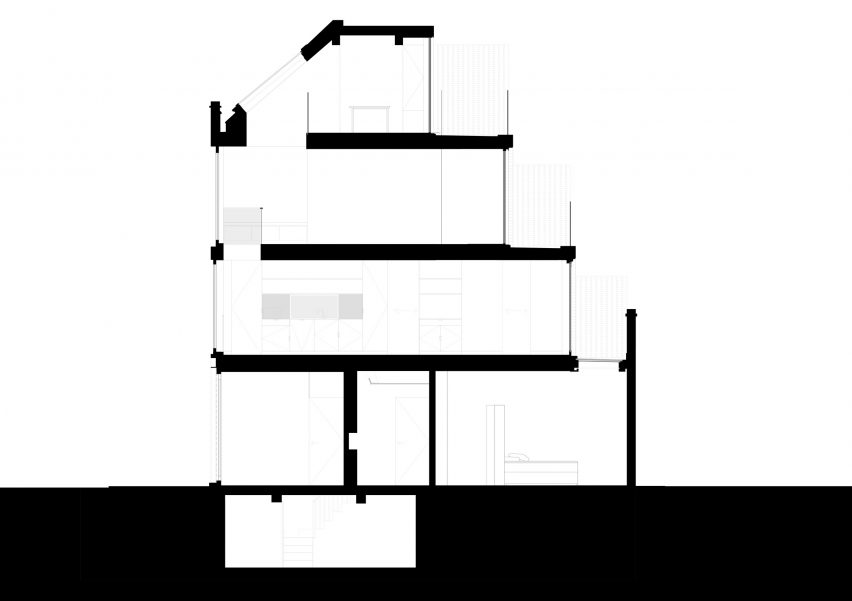
“Space was optimised by creating a single linear staircase occupying a triple height void or ‘fissure’ along the edge of the building,” said the architects.
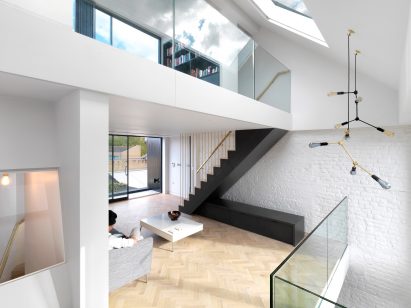
Inside, each level is staggered to views between different spaces, as well as light to flood down from a large skylight.
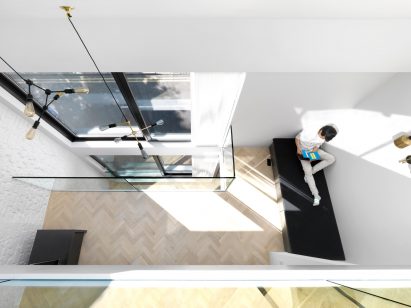
“Internally, variety and excitement was achieved between floors by cutting back each floor plate to create dramatic views and glimpses of different living spaces,” said the architects.
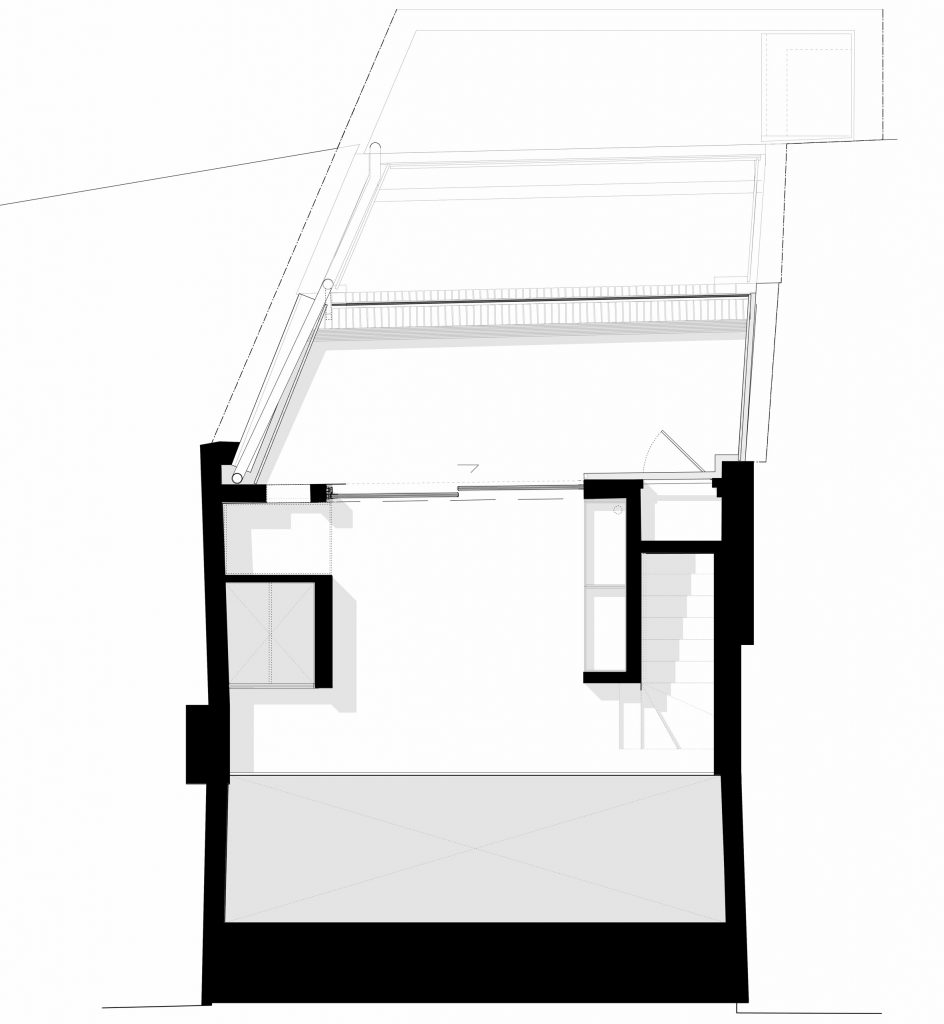
Large openings feature on the road-facing side, while each level on the rear steps backwards with glass doors that open to outdoor terraces.
“New openings and external terraces were introduced at the rear transforming a once crowded and claustrophobic site into a spacious, light and multi-layered home,” said the architects.
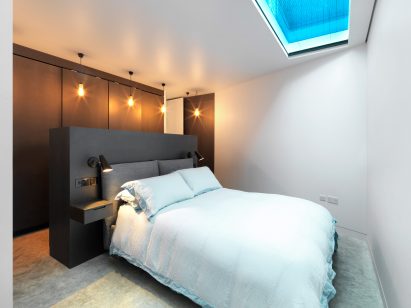
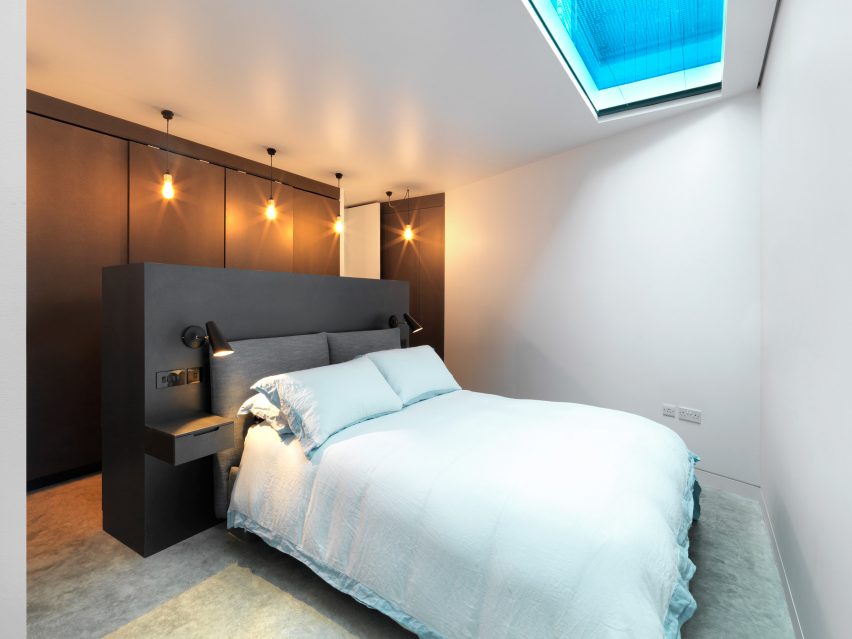
The master bedroom is placed at the rear of the ground floor and lit by a skylight, while a second bedroom and bathroom also occupies this level.
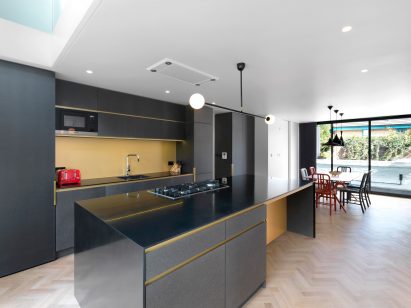
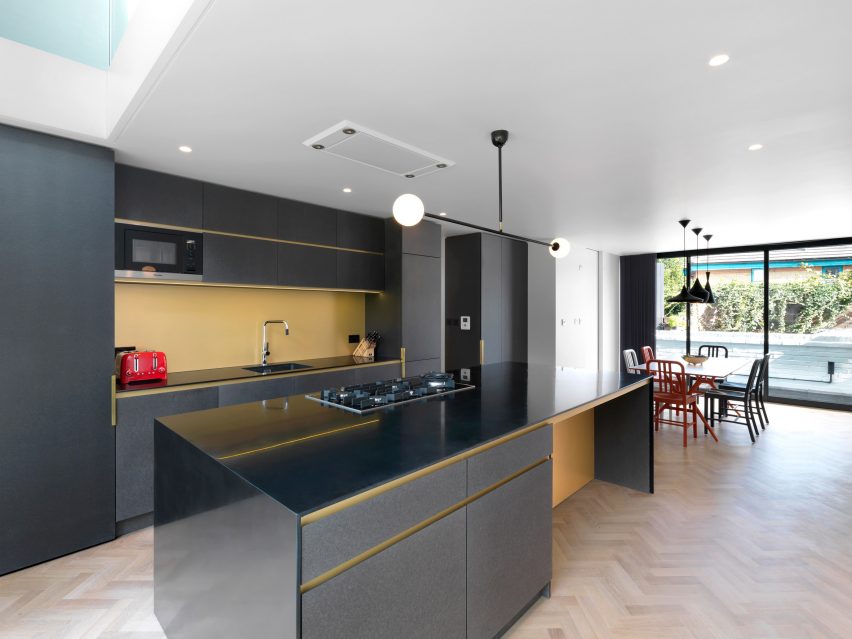
An open-plan kitchen and dining room occupies the level above with black cabinets complementing the dark window frames.
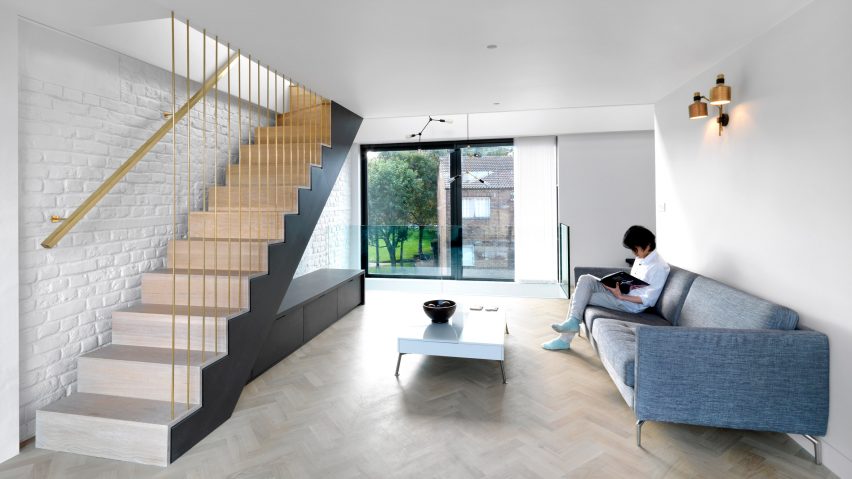
An L-shaped living area on the second floor surrounds the glass banisters wrapping the cut-out gap, including a bench for reading in the corner.
A sofa, table and black wooden console are placed in the larger area. From here a separate staircase, featuring wooden treads, black-painted sides and a golden handrail, runs alongside a white-painted brick walls.
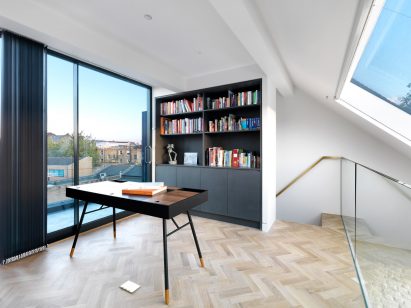
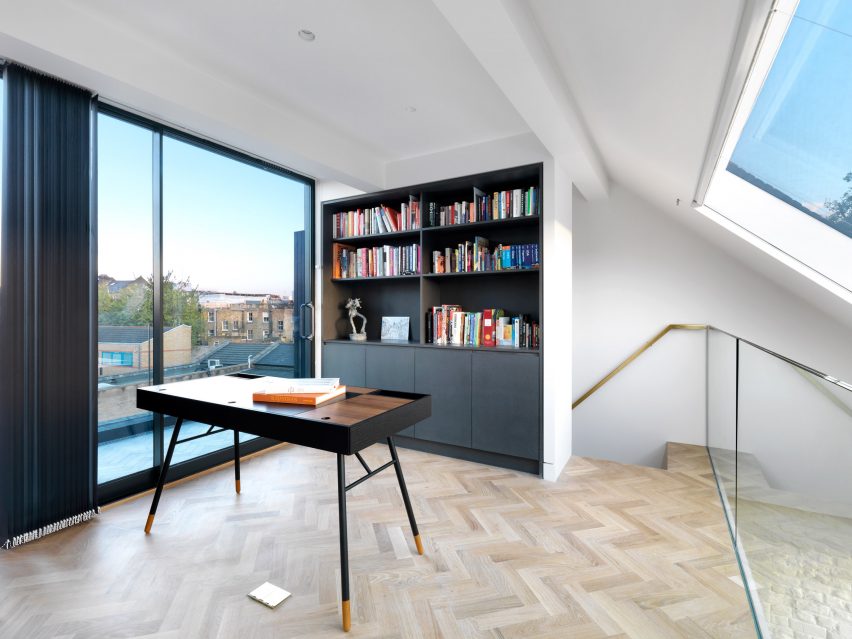
It leads to the renovated attic space facing the large skylight and occupied by built-in bookshelves and a study desk.
Wooden parquet flooring is used throughout the interiors, along with white-painted walls.
Threefold Architects is led by Hosea with Matthew Driscoll and Renée Searle. Other projects by the trio include the transformation of a workshop and shop to create combined gallery and home, a north London house filled with objets d’art and a studio in the Norfolk countryside.
Photography is by Charles Hosea Photography.
Project credits:
Architect: Threefold Architects
Structural engineer: Webb Yates
Contractor: High-Spec Build
Read more
Recommended stories
Threefold Architects completes light-filled London home for a pair of objets d’art collectors
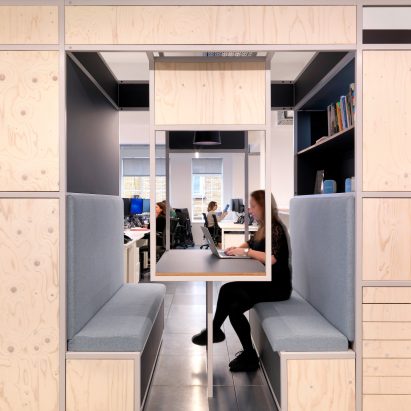
Threefold Architects divides up London office with forty-metre long “inhabited wall”
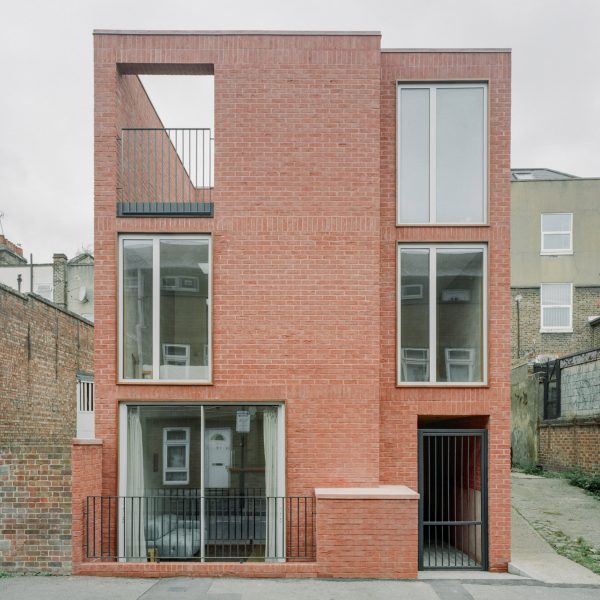
Nikjoo weaves terraces into townhouse on London parking space
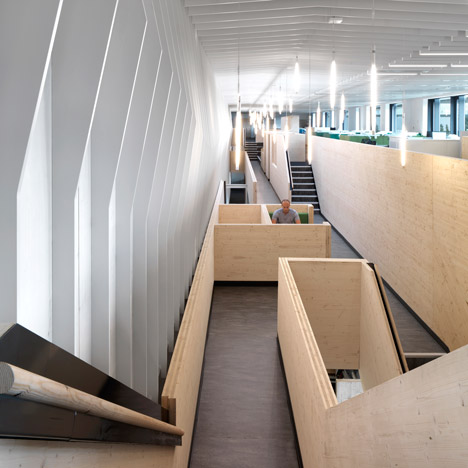
Multi-level wooden structure frames meeting areas in London office by Threefold Architects
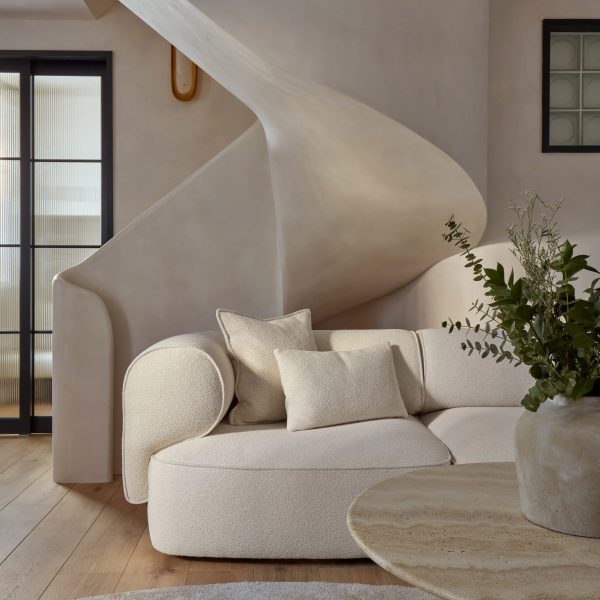
Sculptural staircase forms centrepiece of renovated London home by Michaelis Boyd
Threefold Architects transforms workshop and shop to create combined gallery and home
Threefold Architects puts modern spin on Tudor architecture for Eight Gables house