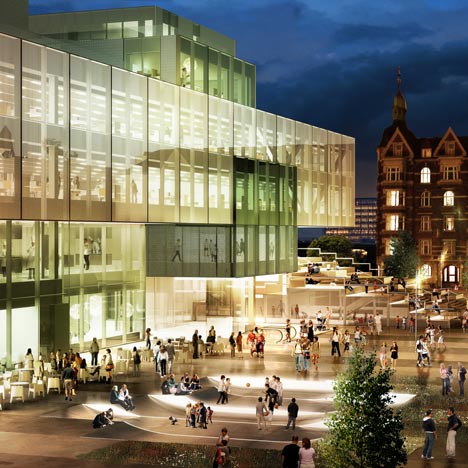
Bryghusgrunden Project by OMA 2

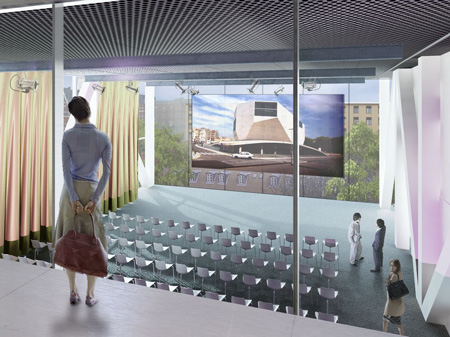
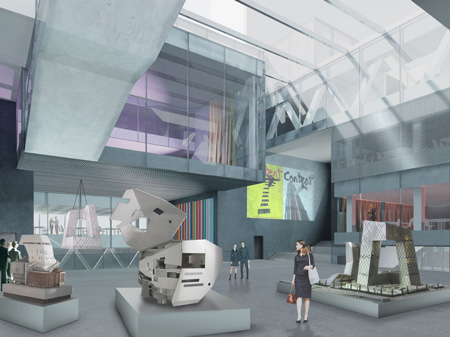
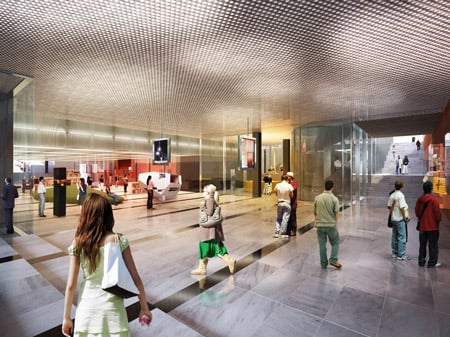
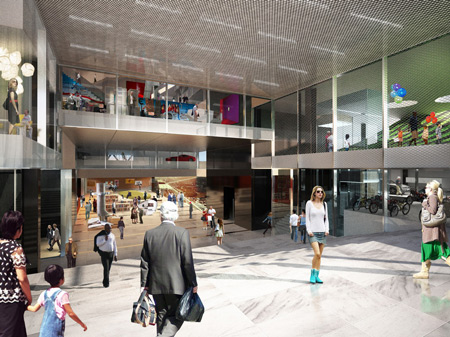
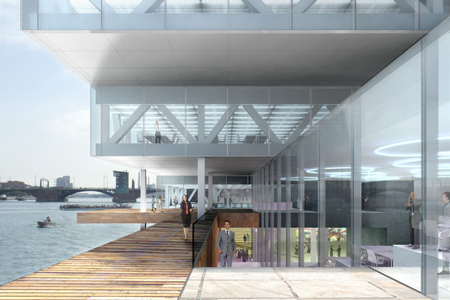
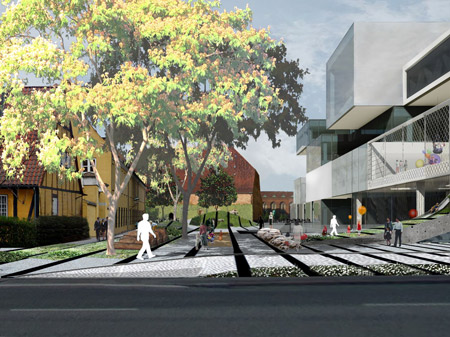
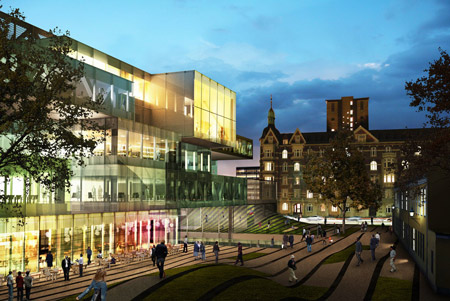
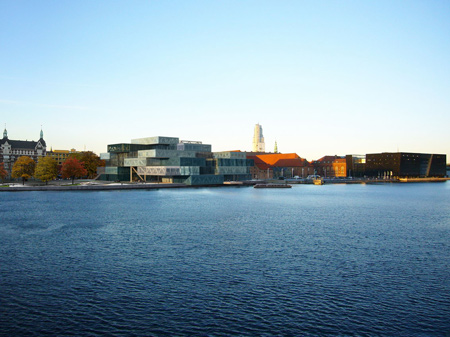
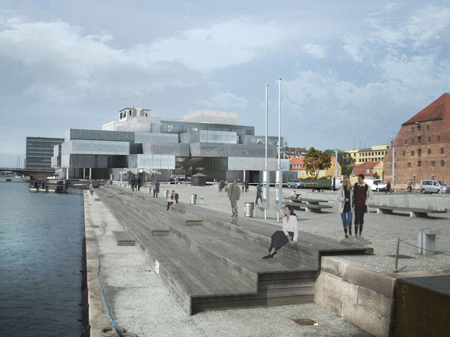
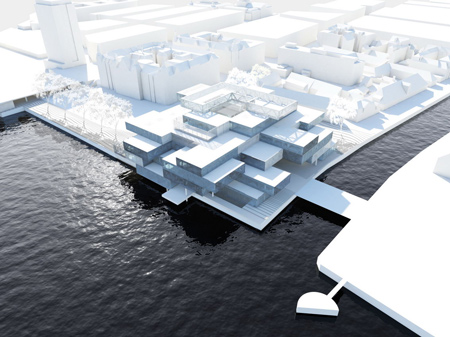
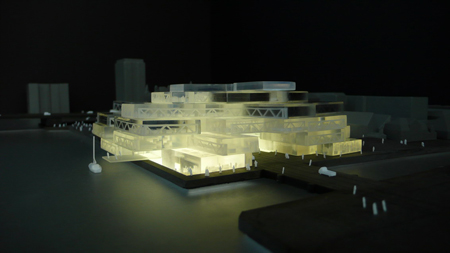
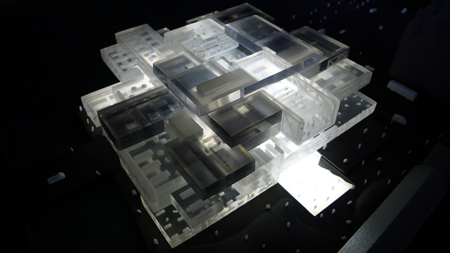
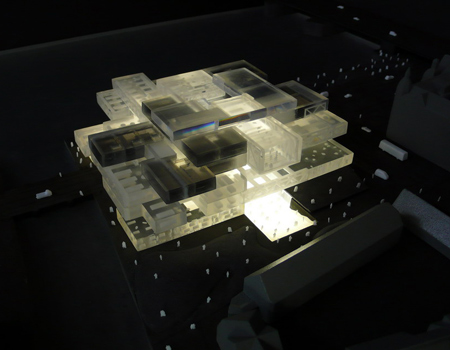
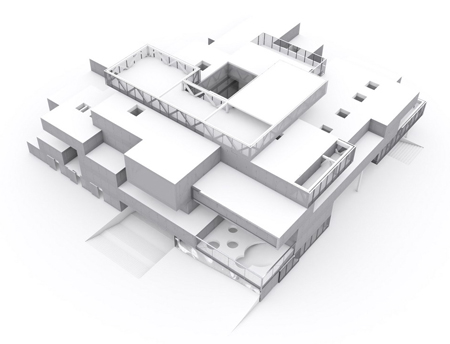
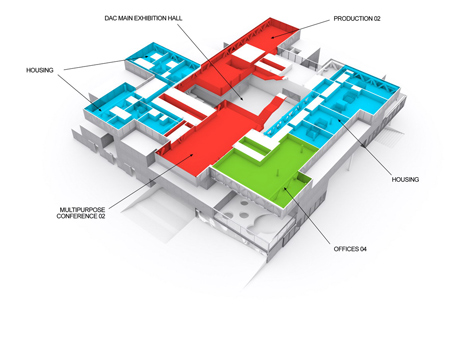
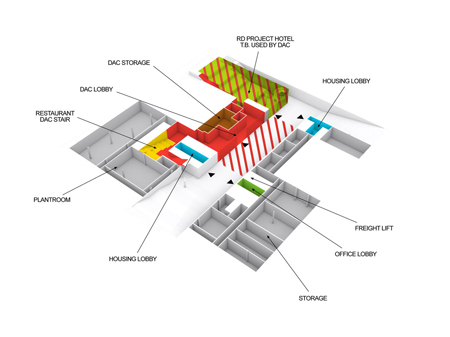
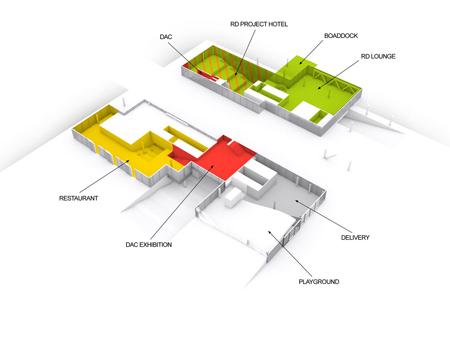
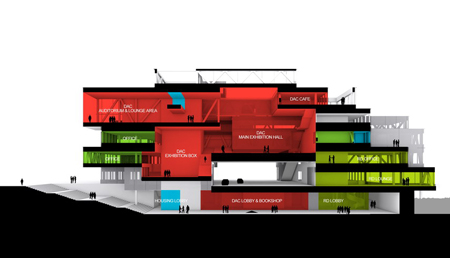
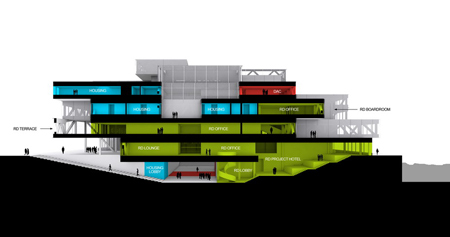
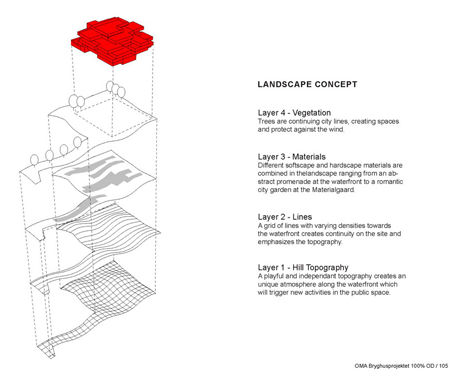
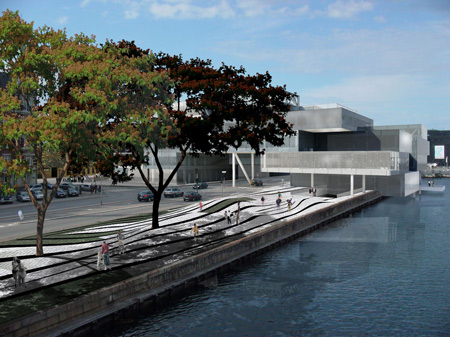
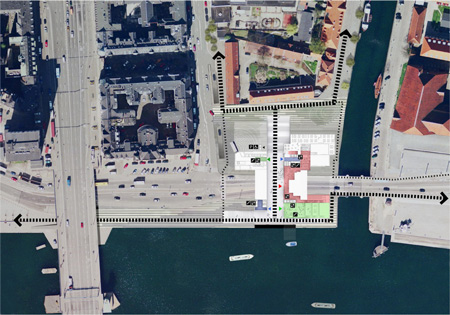
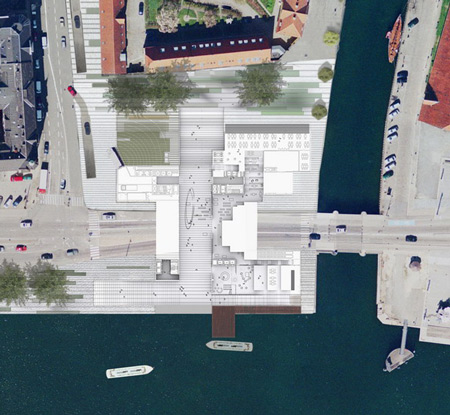
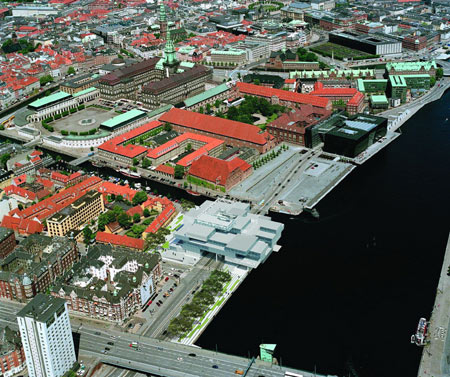
Here are some more renderings and plans of the Bryghusgrunden Project by Office for Metropolitan Architecture.
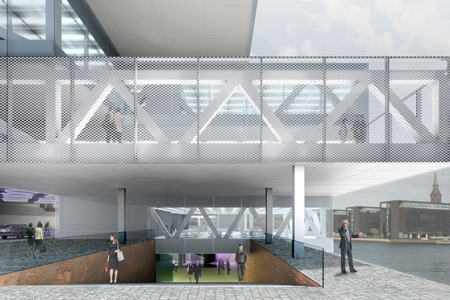
For more information see our previous story.
Read more
Recommended stories
New Pinterest board: architecture by OMA
Five years ago…
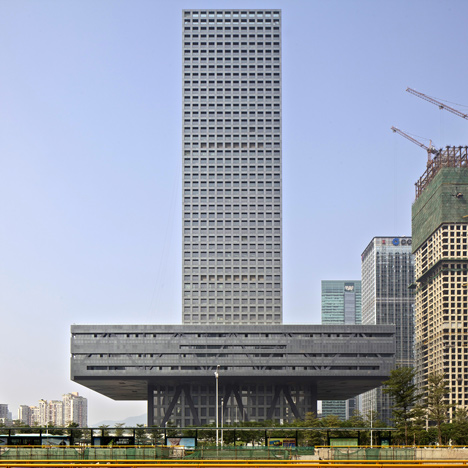
Dezeen’s A-Zdvent calendar: OMA
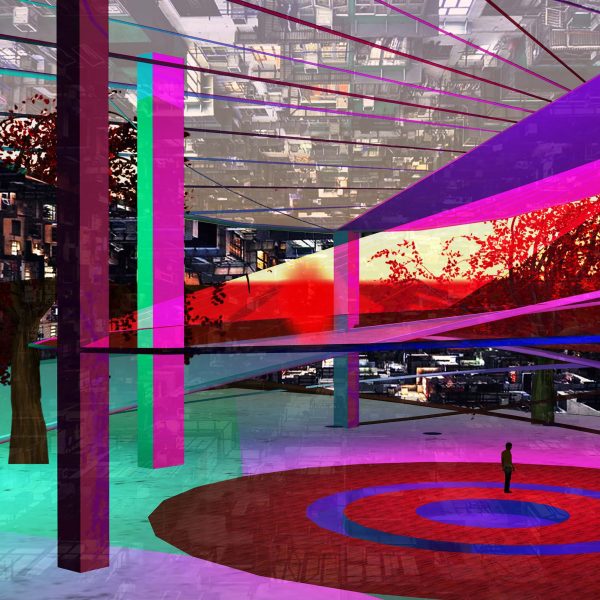
Hong Kong-based My ArchiSchool set to launch digital Architecture Library
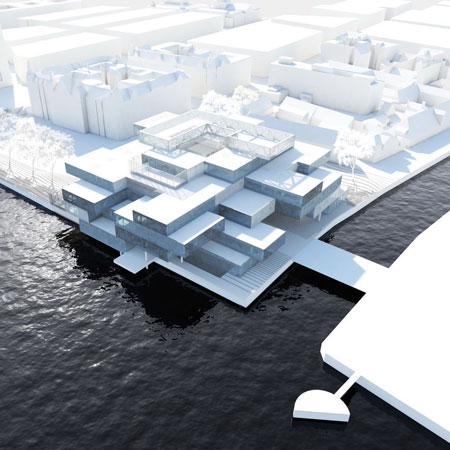
Bryghusgrunden Project by OMA
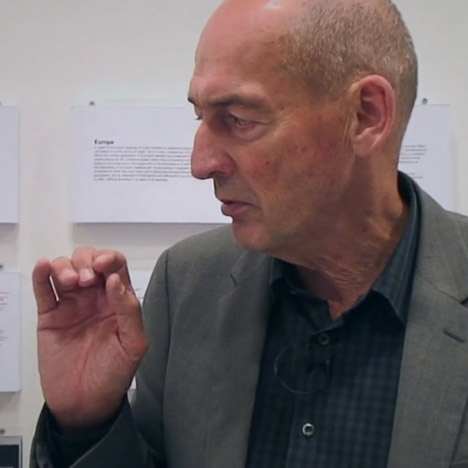
Rem Koolhaas on OMA’s current preoccupations
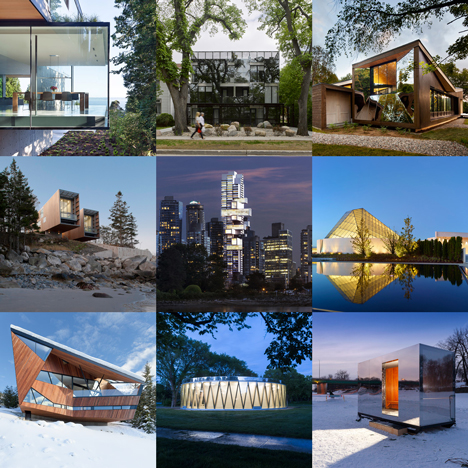
New Pinterest board: Canadian architecture