Studio Arthur Casas designs prefabricated home for SysHaus
Brazilian firm Studio Arthur Casas has worked with a startup to create a highly flexible, prefabricated home that avoids the “negative surprises” typical in conventional projects.
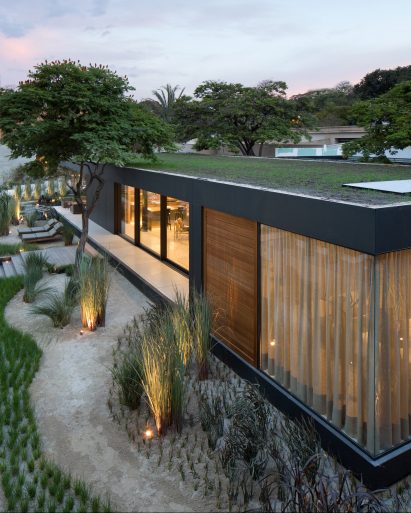
The 200-square-metre dwelling recently won a top prize at the São Paulo edition of Casacor, a series of architecture and design exhibitions that take place throughout South America. The house was designed by Studio Arthur Casas in collaboration with SysHaus, a Brazilian engineering and construction startup that aims to create attractive, eco-friendly homes that can be built quickly and purchased with relative ease.
Currently for sale, the dwelling starts at approximately $1,900 (£1,470) per square metre.
“The SysHaus house brings a new concept for contemporary living, where efficiency, practicality and sustainability are not only ideal, but also effective practices,” said Studio Arthur Casas in a project description.
“Efficiency also happens in the purchase, where the customer buys the house as a product, customising and choosing options with defined prices. There are no negative surprises, common in conventional constructive systems.”
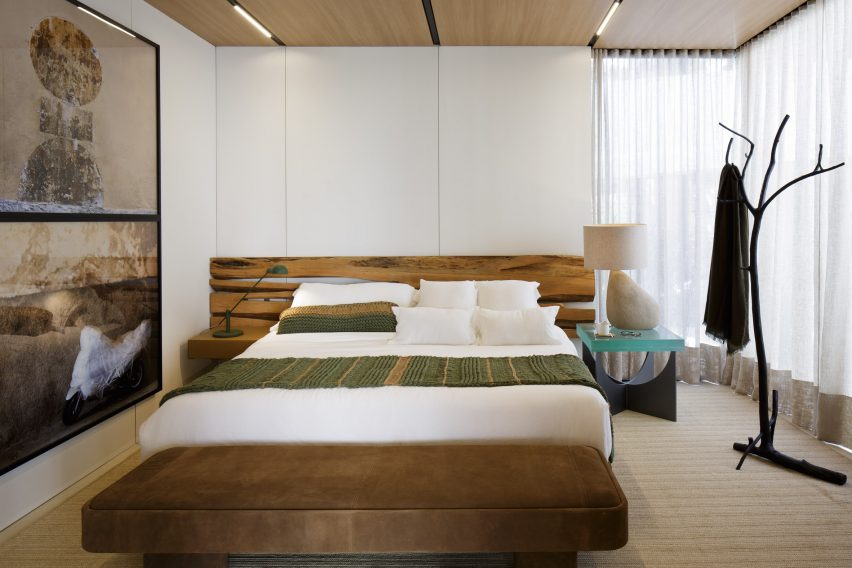
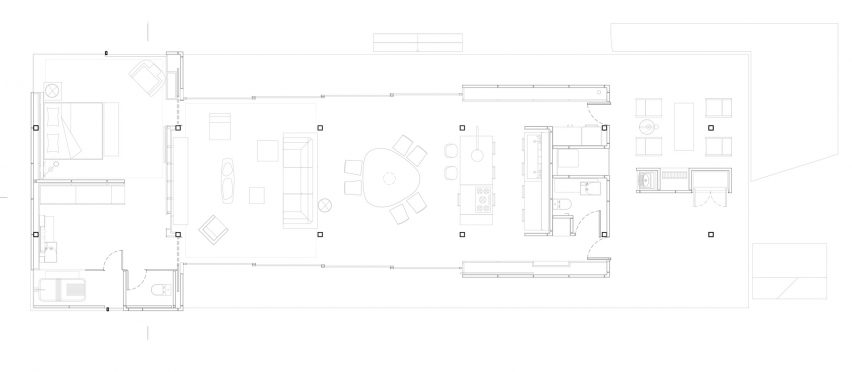
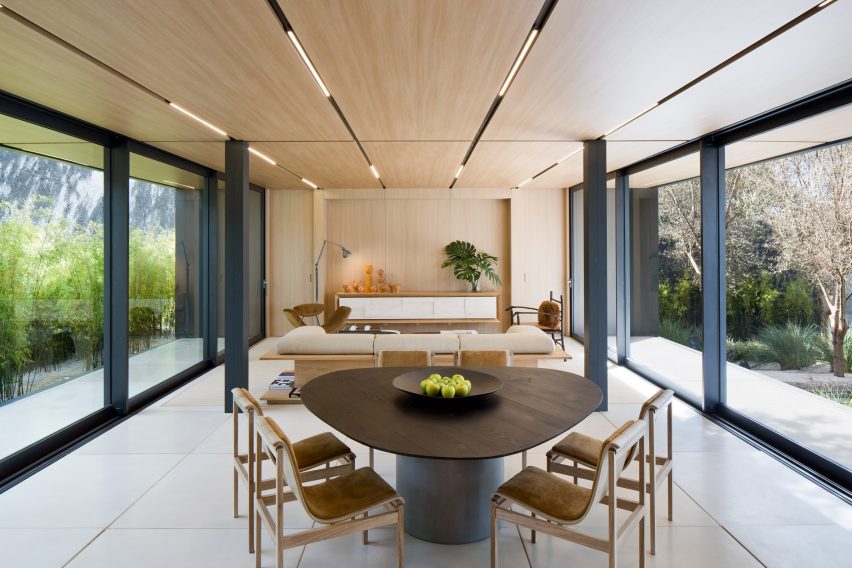
The team’s debut model – which can be designed and constructed in six months – is a single-storey bar encompassing one bedroom, two bathrooms, and an open-plan kitchen, dining area and living room.
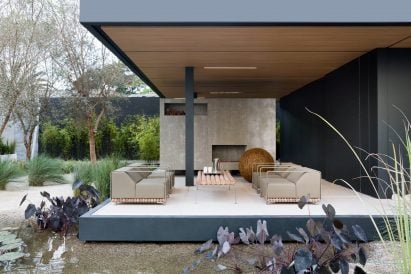
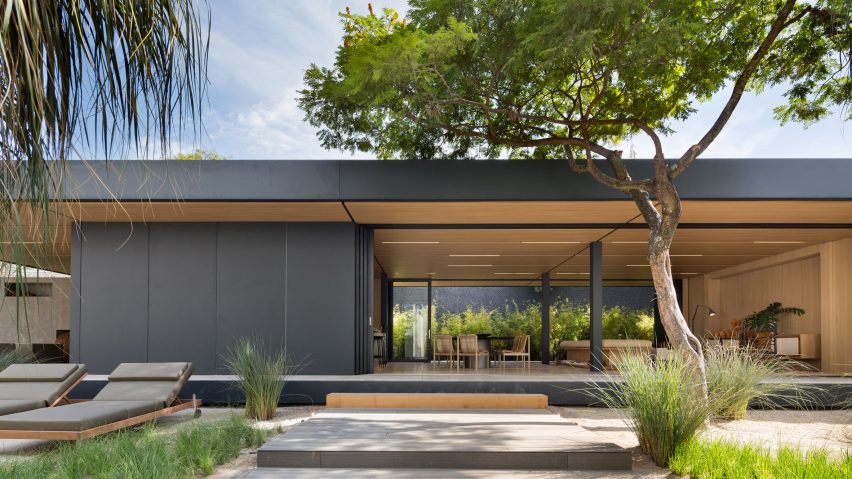
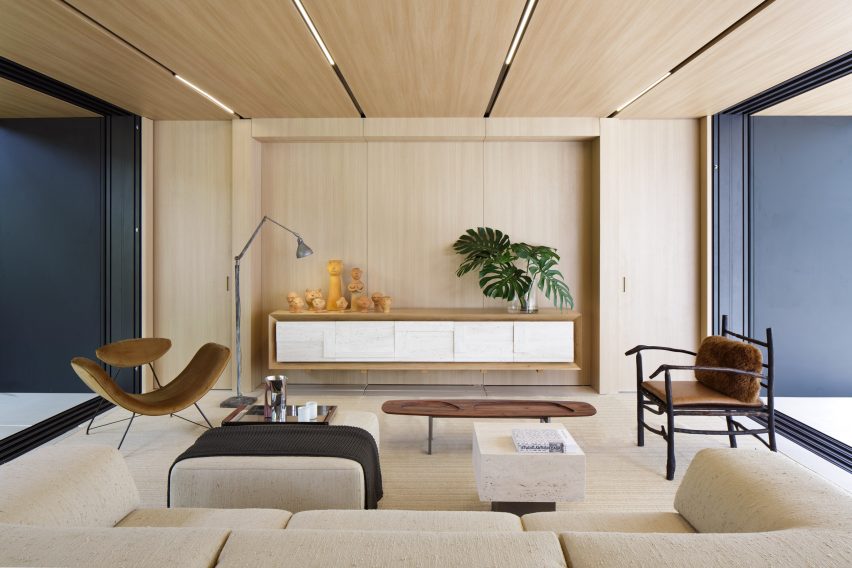
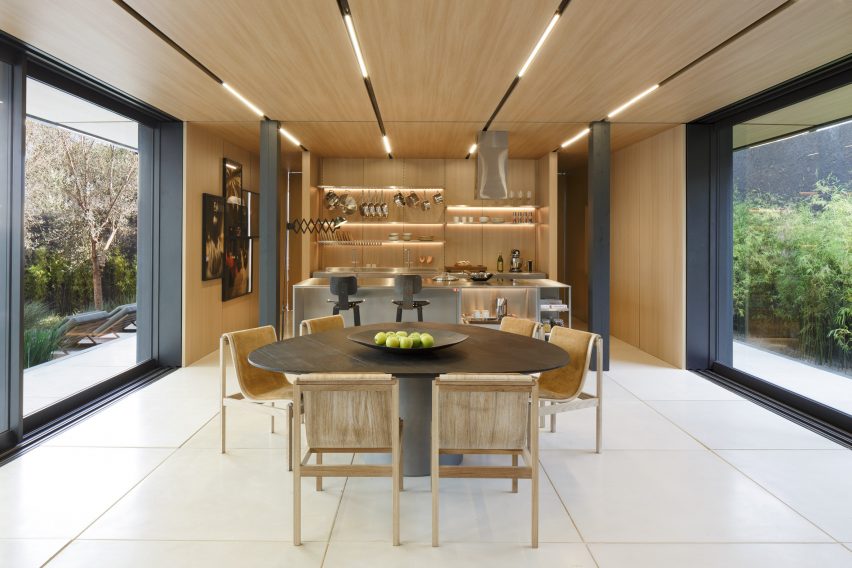
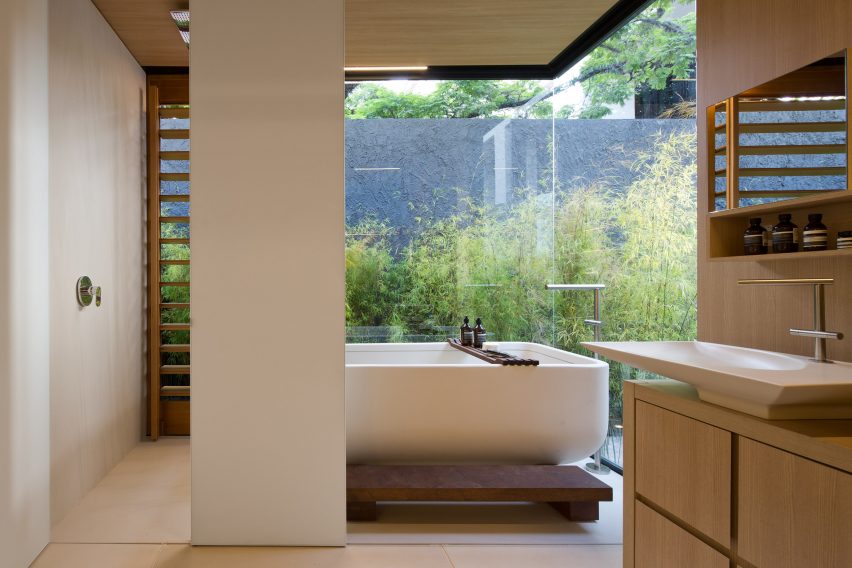
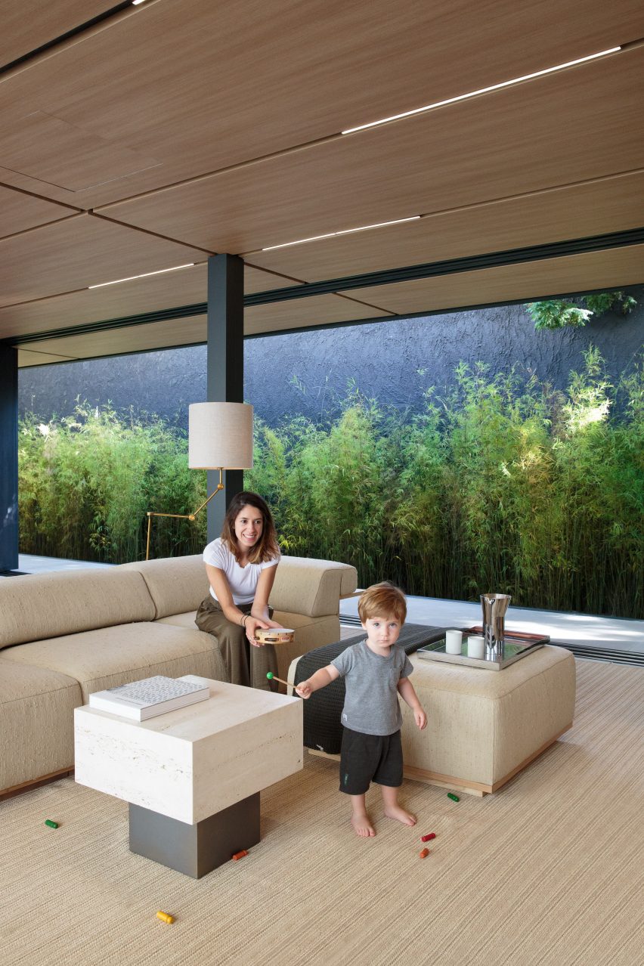
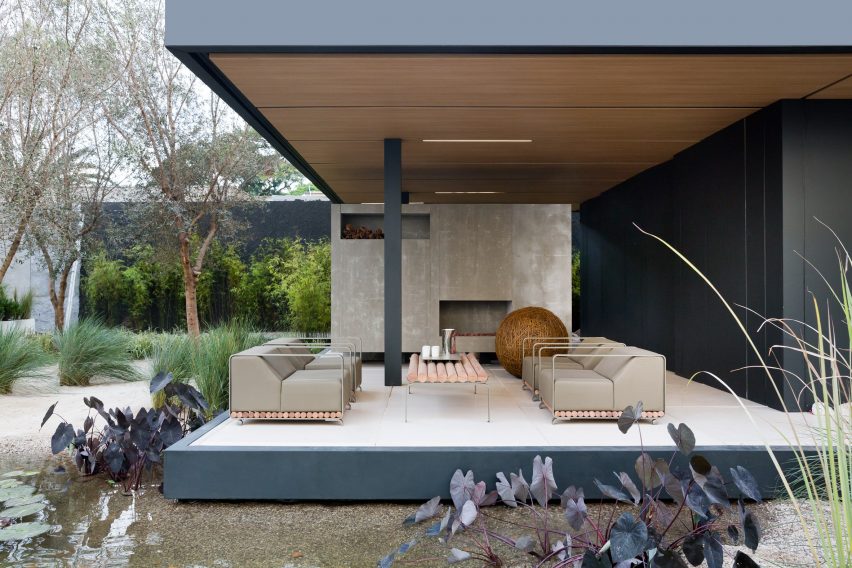
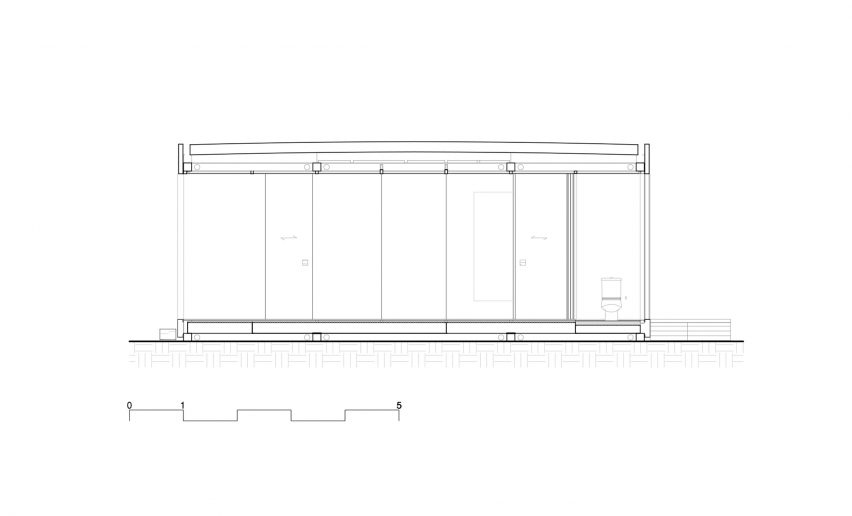
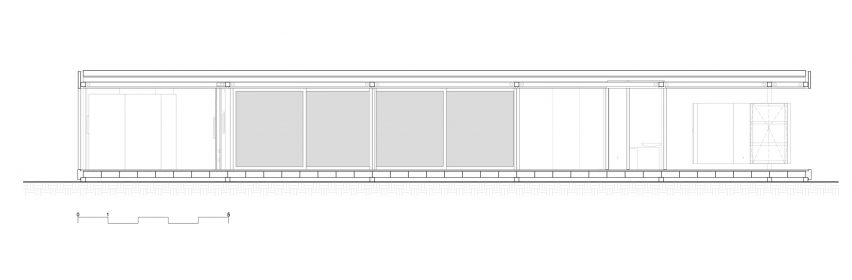
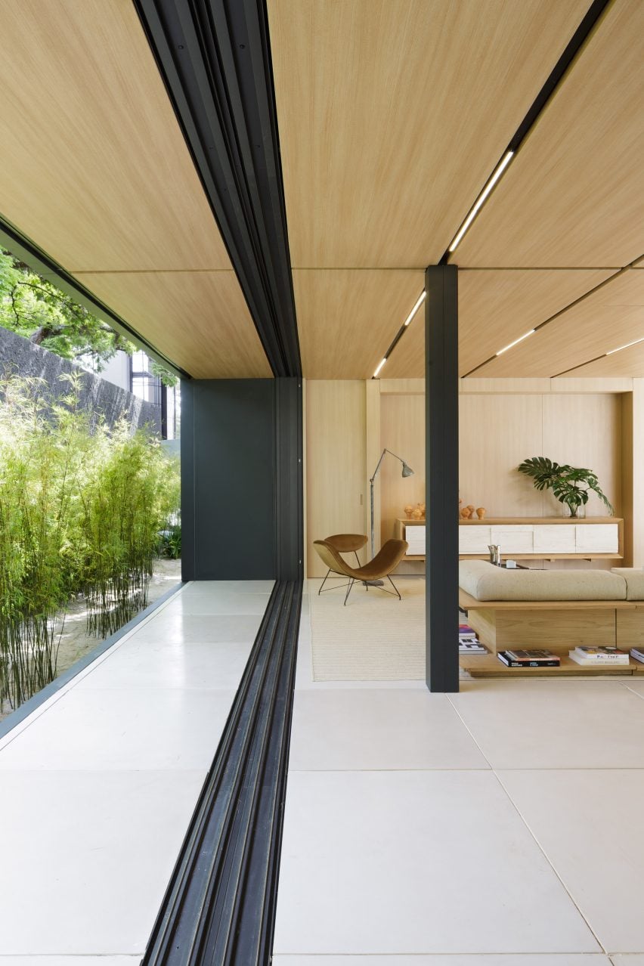
Retractable glass walls facilitate cross-ventilation and provide a strong connection to the outdoors. Flanking one side of the home is a deep covered patio with a concrete fireplace.
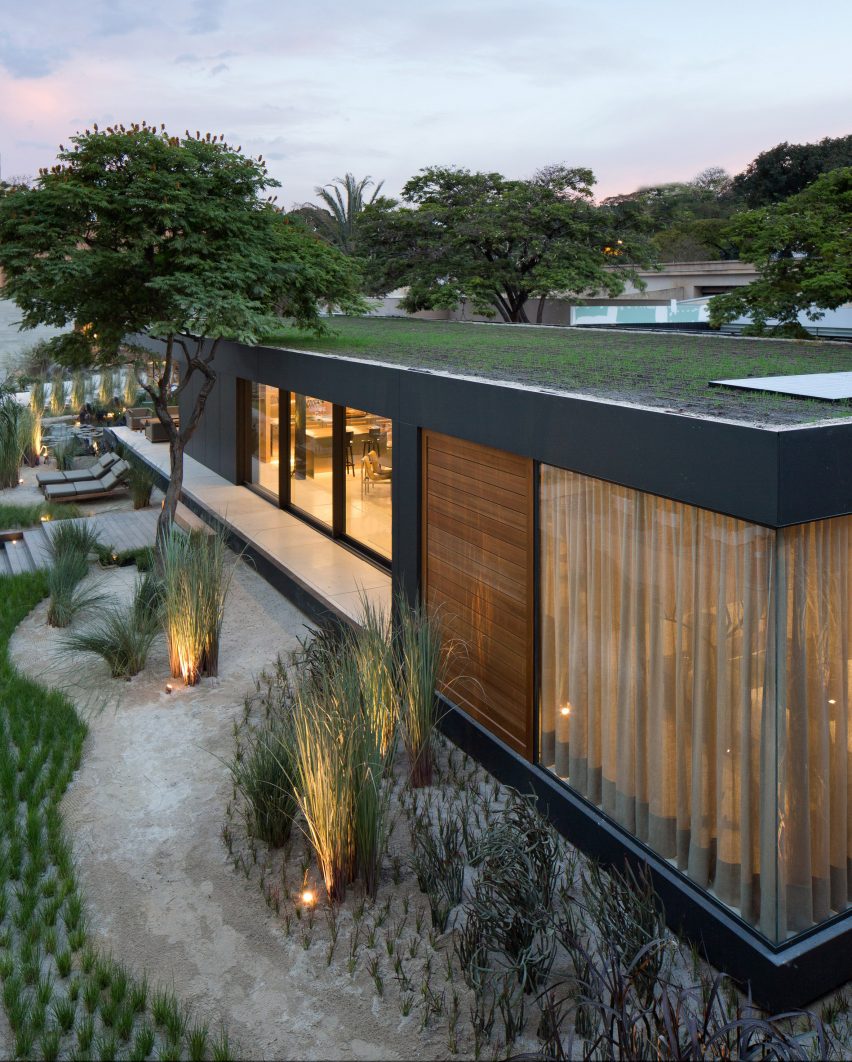
Wrapped in recycled aluminium cladding, the dwelling has a steel structural frame that is meant to be highly adaptable.
“The structural system is composed of pillars and beams with the same section, connected by a metallic cube that works as a structural node,” the team said. “When combined, they can result in different configurations of layouts and attend to several programs within a limit of up to three floors, either in a flat or sloped terrain.”
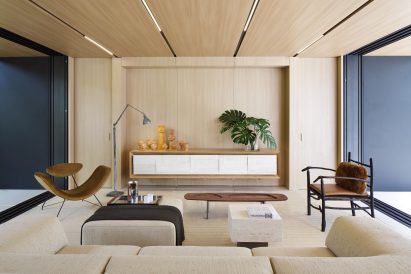
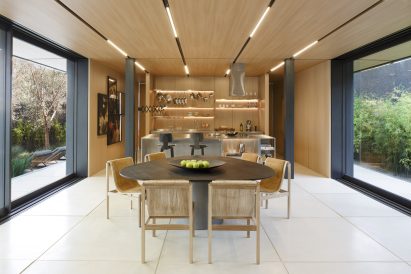
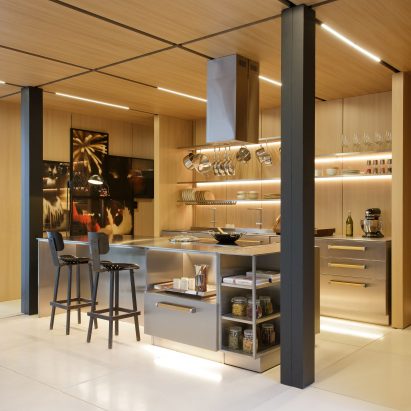
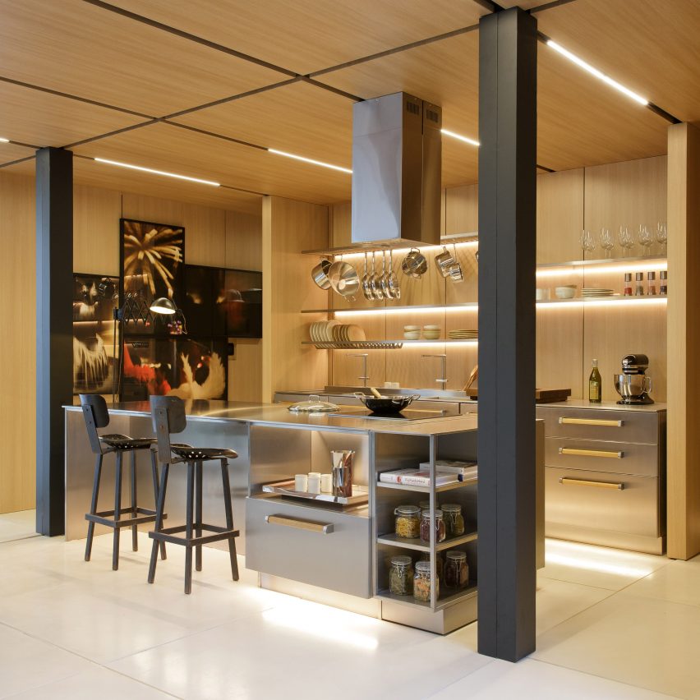
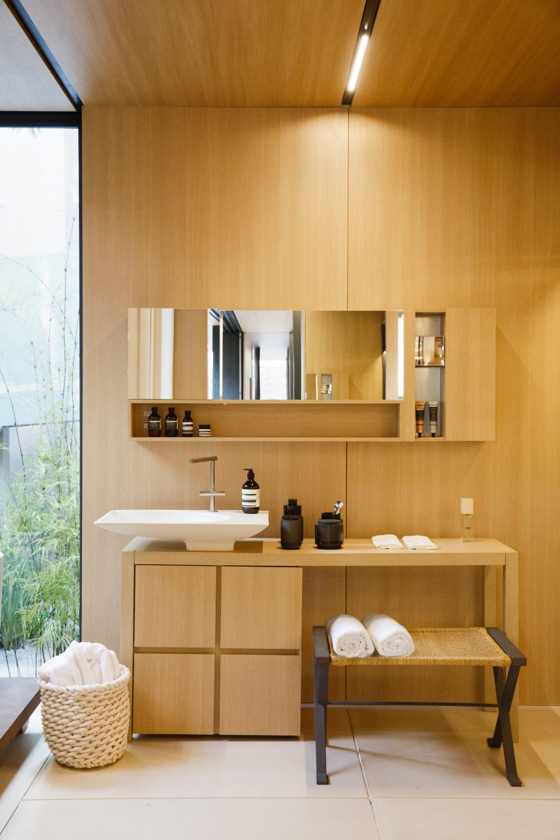
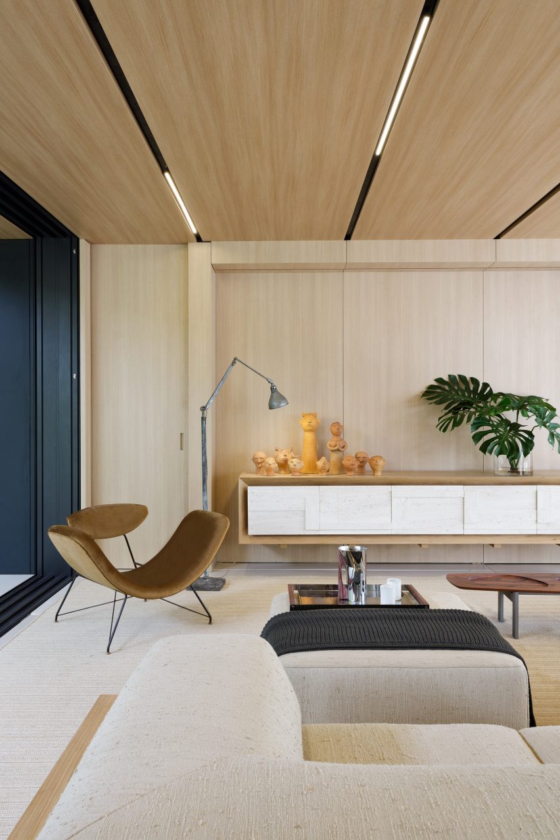
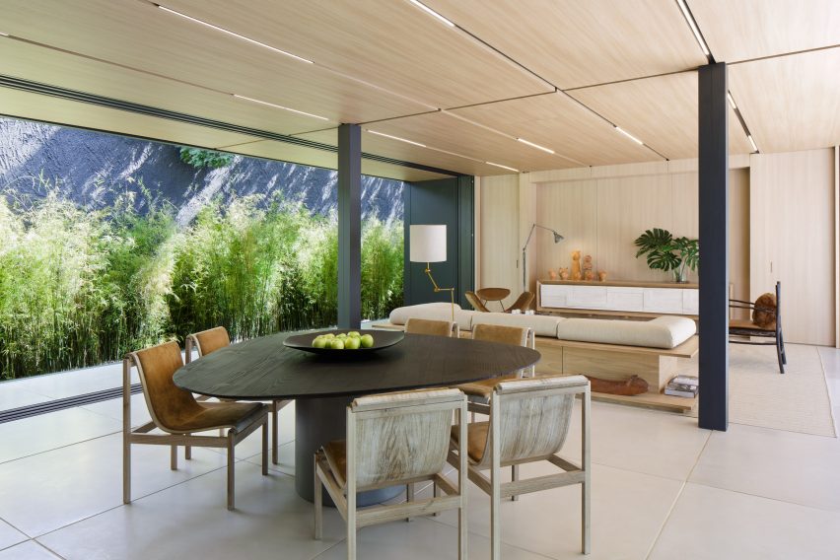
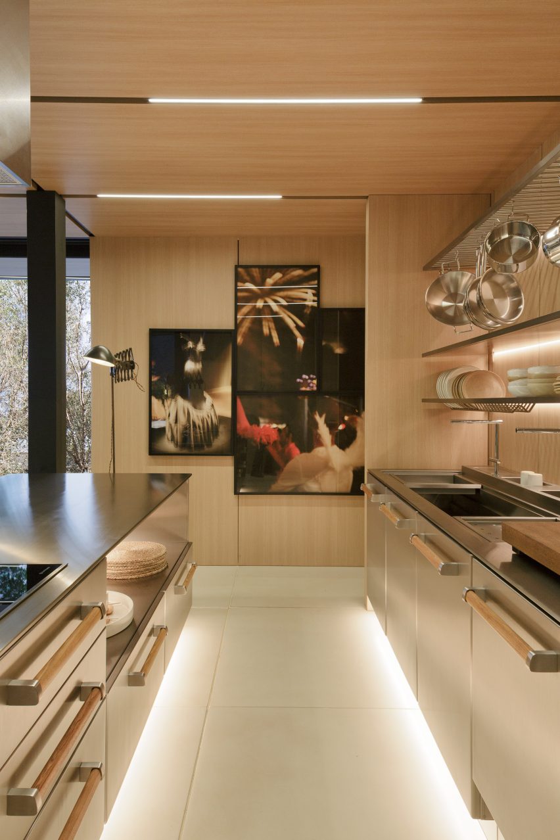
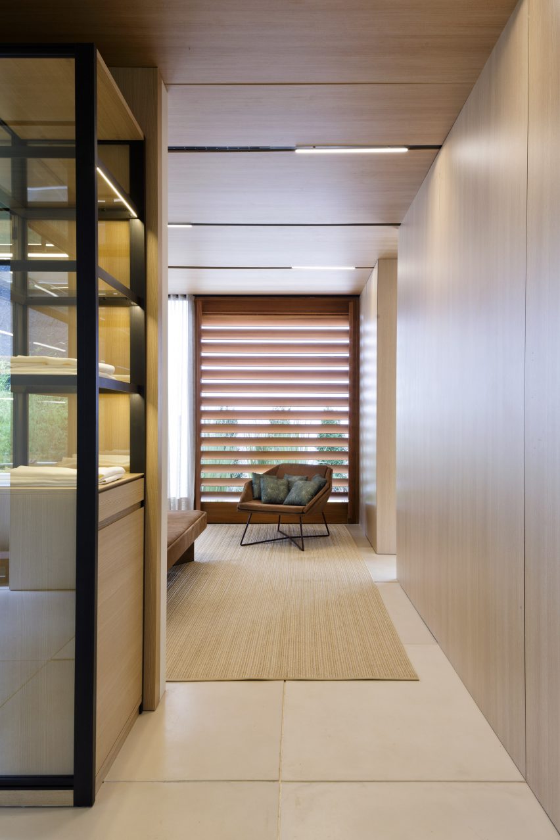
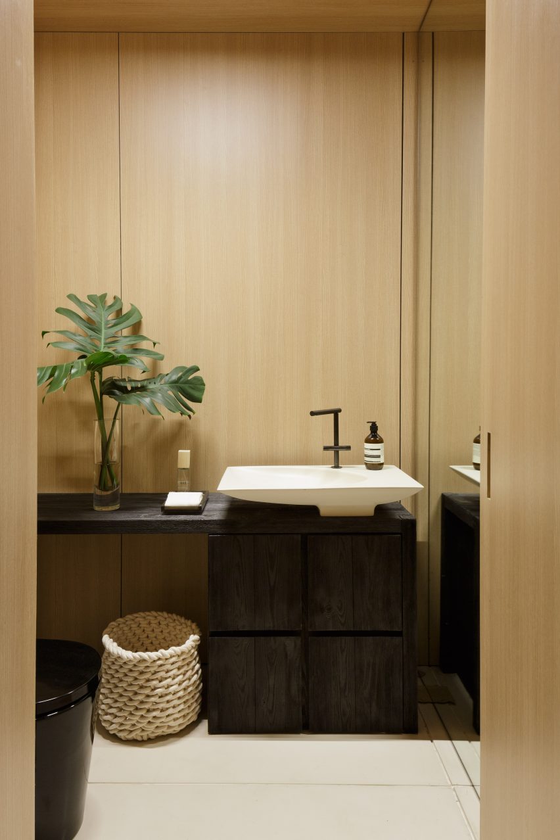
Providing a high level of flexibility was also a guiding concern for the interior design. In the kitchen, the team installed freestanding racks and cabinets, which can be reconfigured as needed. Customers can also choose from a range of finishes and coatings. In the showhouse version, ceilings and walls are wrapped in medium-density fibreboard, and floors are covered in cement tiles.
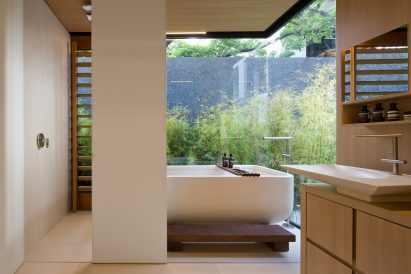
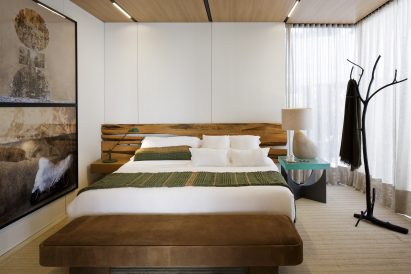
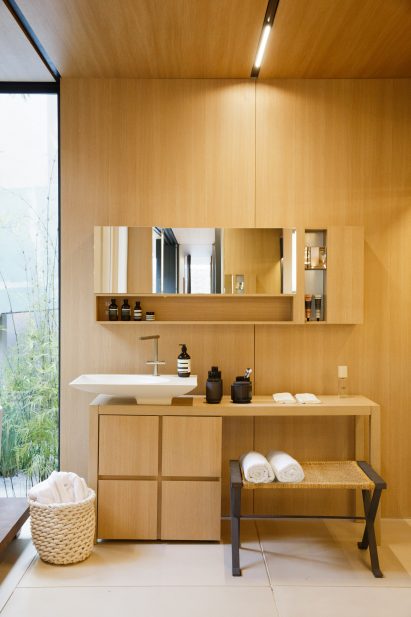
Most of the decor was designed by Studio Arthur Casas in partnership with manufacturers, from a petal-shaped dining table to a floating credenza in the living room. The team used a neutral colour palette throughout the building, lending a sense of calm and elegance.
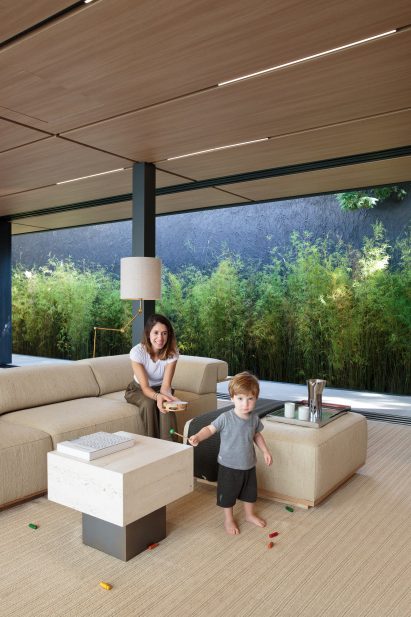
The “ecosystemic” home has a number of sustainable features, including photovoltaic panels, a rainwater capture and reuse system, and a biodigester that converts organic waste into gas for use in the kitchen and fireplace. Buyers can add a green roof, which helps provide thermal and acoustic comfort. The SysHaus is also intended to be equipped with smart-home technologies, such as locks controlled by a mobile phone.
The SysHaus joins an ever-growing collection of prefabricated dwellings for 21st-century living. Others include a metal-and-glass cabin by Danish retailer Vipp, which comes filled with the company’s homeware products, and a factory-made dwelling by LA-based firm Cover that was designed using computer algorithms.
Photography is by Filippo Bamberghi.
Project credits:
Architecture: Arthur Casas Design
Manufacturer: SysHaus
Landscaping: Renata Tilli
Read more
Recommended stories
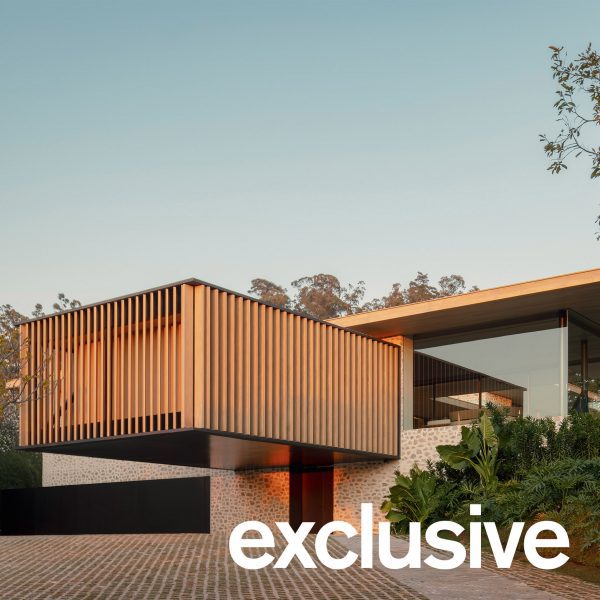
Studio Arthur Casas affixes dramatic cantilever to Brazilian house
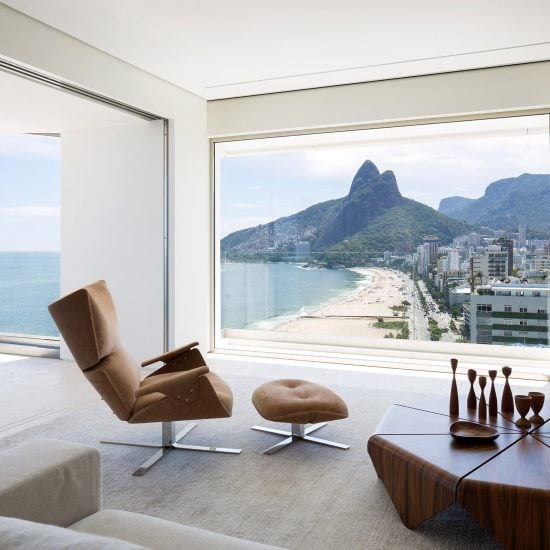
Studio Arthur Casas perches RS Apartment above Rio de Janeiro’s Ipanema beach
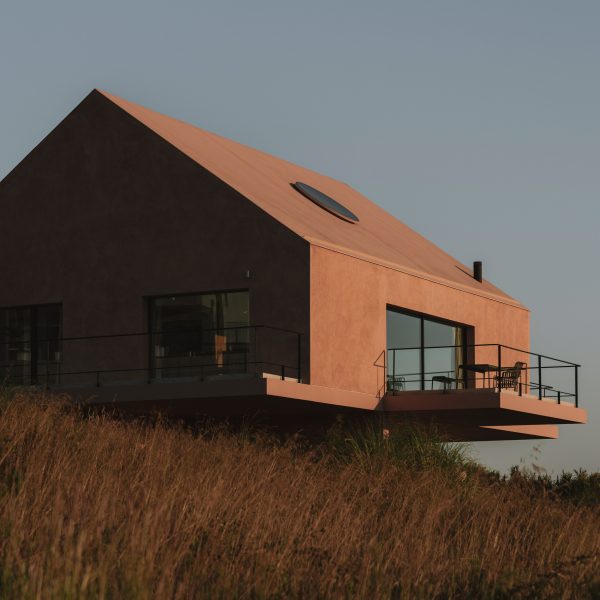
Extrastudio coats “radically simple” holiday home in Portugal with earth-toned plaster
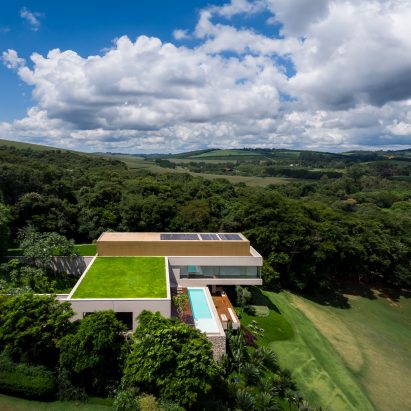
Studio Arthur Casas tops sprawling NVD House in Brazil with putting green
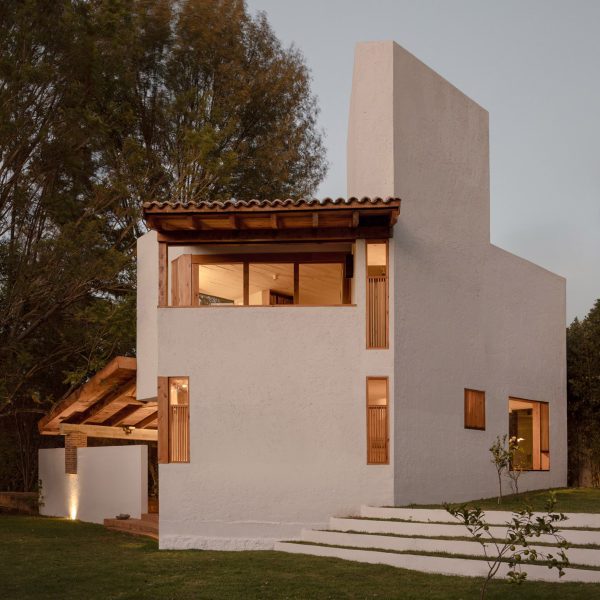
Colar angles home and studio to face surrounding hills in Mexico
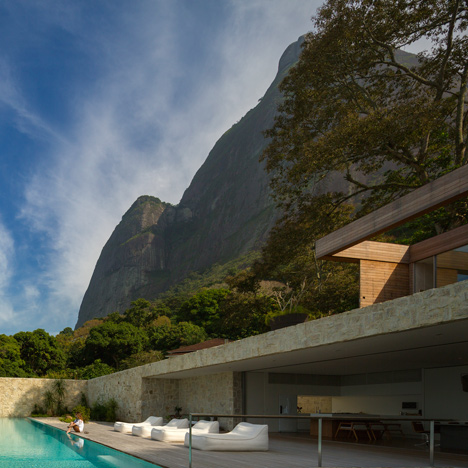
Casa AL by Studio Arthur Casas sits between a mountain and the ocean
Dezeen’s top five houses of April 2026