3XN to design “modern-day colosseum” for Bergen

3XN is designing an arena, five housing blocks and a police school, all with green roofs, for a development in Bergen, Norway.
The Copenhagen-based architecture studio said the arena would be a “modern-day colosseum” for the city, as part of the Nygardstangen district development.
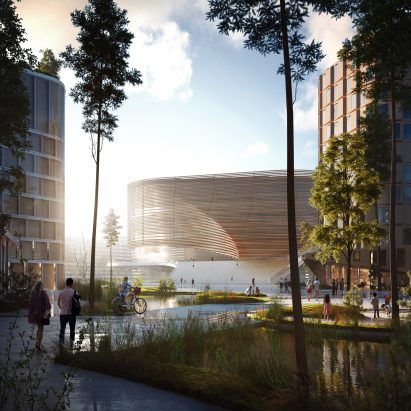
“In developing this new arena, we considered the characteristics of Bergen as it is now, and envisioned how it can be in the future,” said Jan Ammundsen, senior partner and head of design at 3XN.
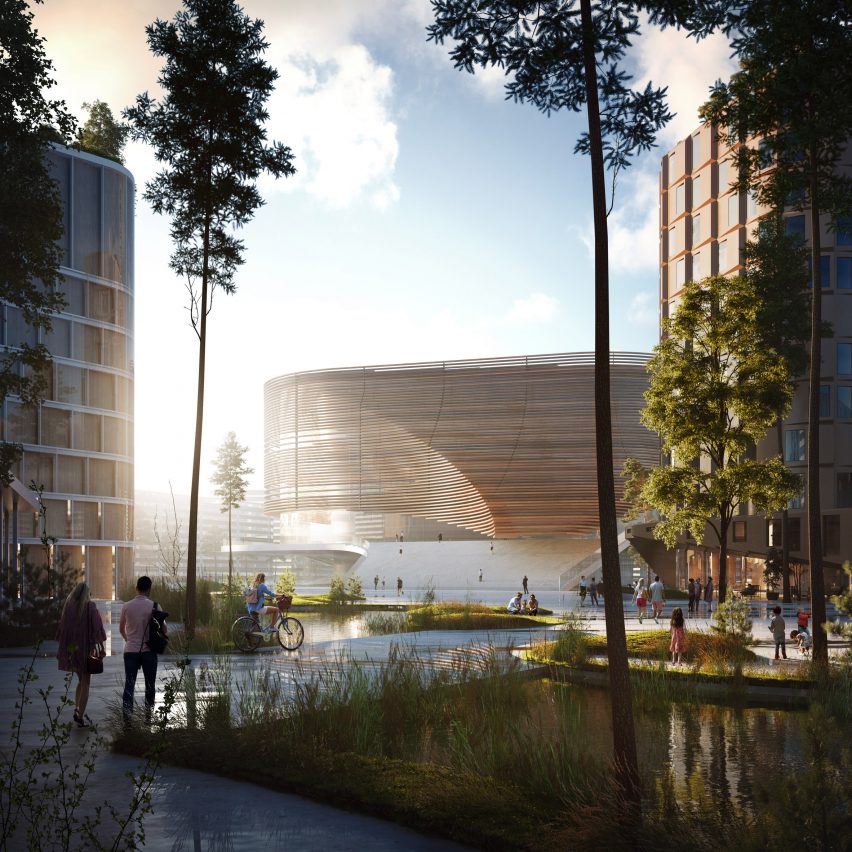
“In our design we have tried to solve the urban and infrastructural challenges by creating an arena in human scale using warm materials, taking the local climate in to account. We will change the area from a place for cars to become a place for people.”
The 15,000 square metre arena will have a capacity of 11,000 standing for concerts and 8,230 seated for sports games such as ice hockey.
Bergen, which is on Norway’s west coast, is built around a fjord and surrounded by mountains. The city’s waterfront is home to Bryggen, an old wharf dating from the 14th century century that is a UNESCO world heritage site.
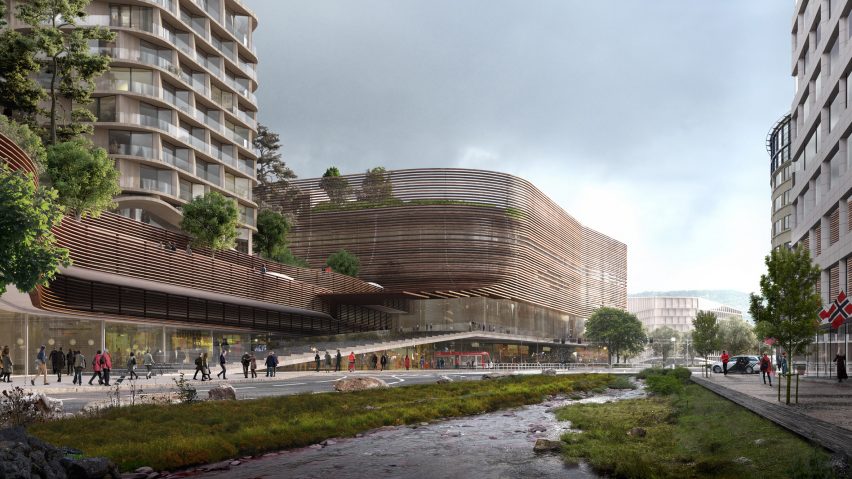
Renderings of 3XN’s arena show curving timber louvres that would compliment the city’s historic wooden buildings, deflect inclement weather and have a planted green roof.

Along with the arena, which will host large scale cultural and sporting events, the mixed use development will include new housing, public plazas, a hotel, cinema and a police school.
The new district is the project of Nygårdstangen Utvikling, a group of developers including Norwegian property developer Olav Thon, EDG Property, and Rexir.
Architecture consultants Opus Bergen are undertaking a feasibility study, with engineering firm Arup and suitability advisors GXN working with 3XN on the arena design.
In 2017 the Danish architecture firm completed a 35,000-square-metre arena with an undulating wooden facade in Copenhagen, and is building an aquatics centre in Linköping, Sweden, from curving glass and timber.
Bergen recently opened the doors of its new £100 million arts school designed by Snøhetta, featuring a mirrored facade that reflects the coastal city’s changeable skies.
Read more

Recommended stories
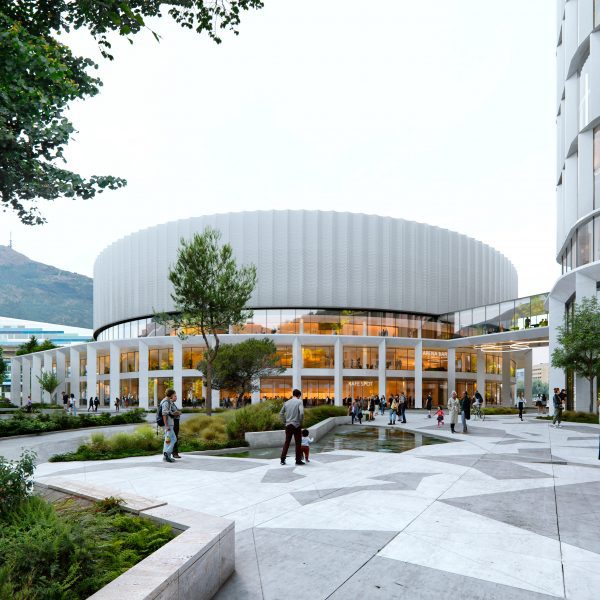
CF Møller Architects unveils plans for arena topped with perforated “crown”
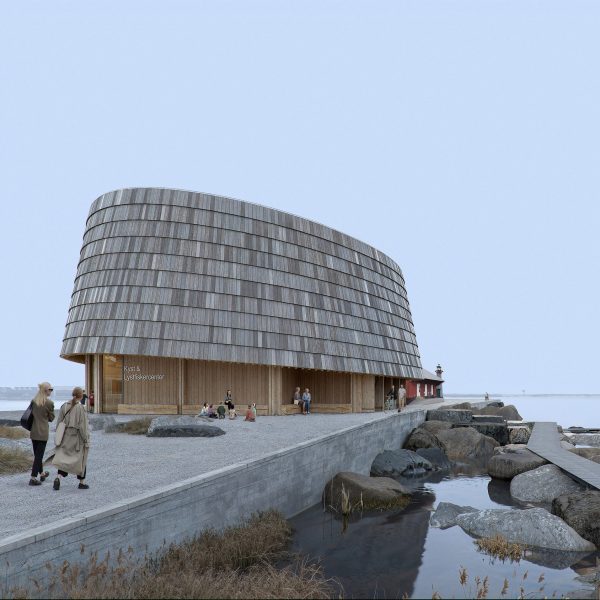
3XN designs “simple and poetic” nature centre in Danish harbour
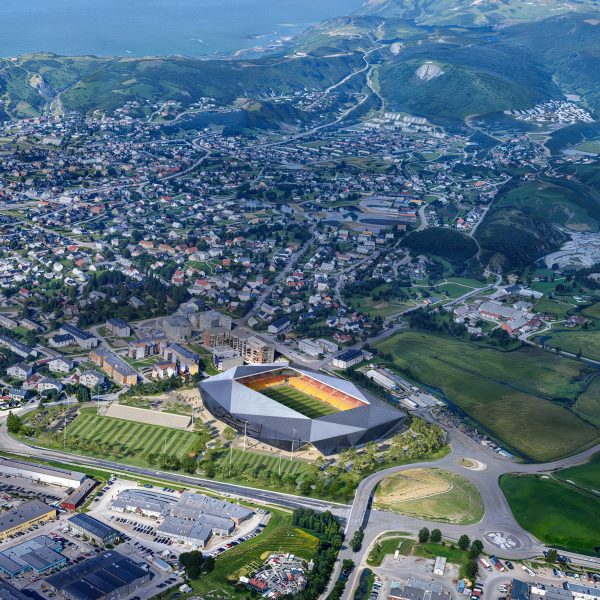
Nordic Office of Architecture designs faceted Arctic Arena for Norwegian football club
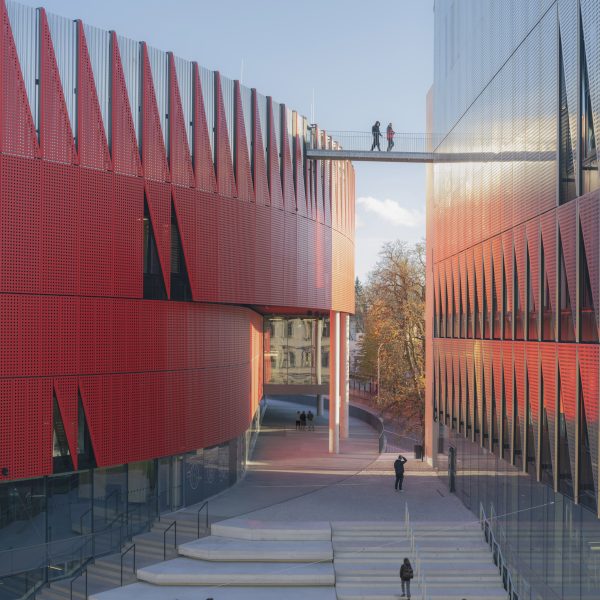
Seven striking buildings that make a statement with red
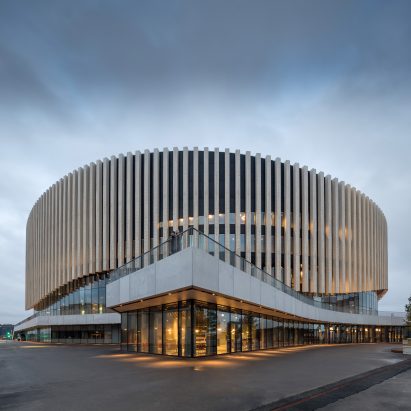
Copenhagen arena by 3XN has an undulating wooden facade that rises up above entrances
Nordic Office of Architecture creates “open yet secure” New Government Quarter in Oslo
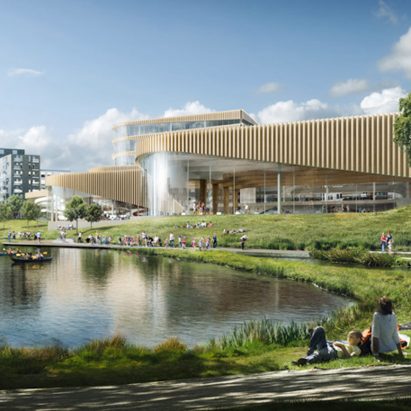
Wave-like facades wrap 3XN’s aquatic centre in southern Sweden