Usonian architecture informs Sereneco restaurant in Greenpoint by Carpenter + Mason

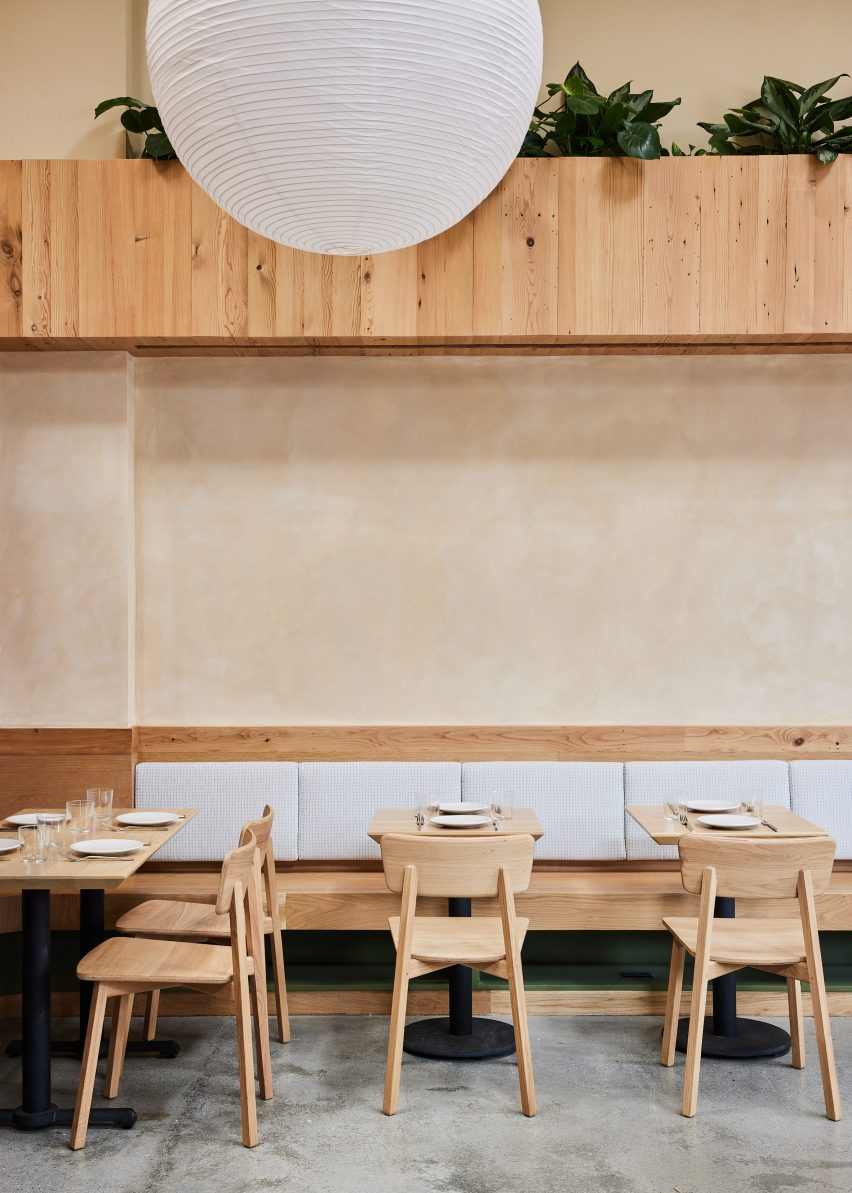
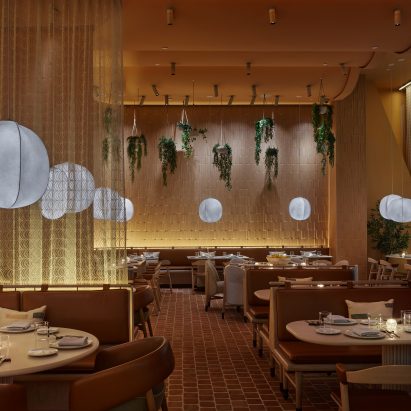
Elevated planting, earthy tones and natural materials are all found inside a restaurant designed by New York studio Carpenter + Mason in Brooklyn’s Greenpoint neighbourhood.
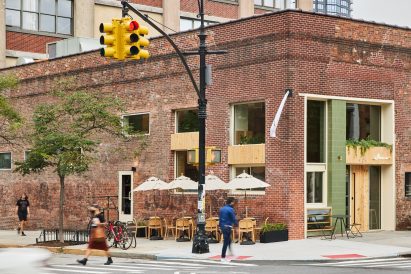
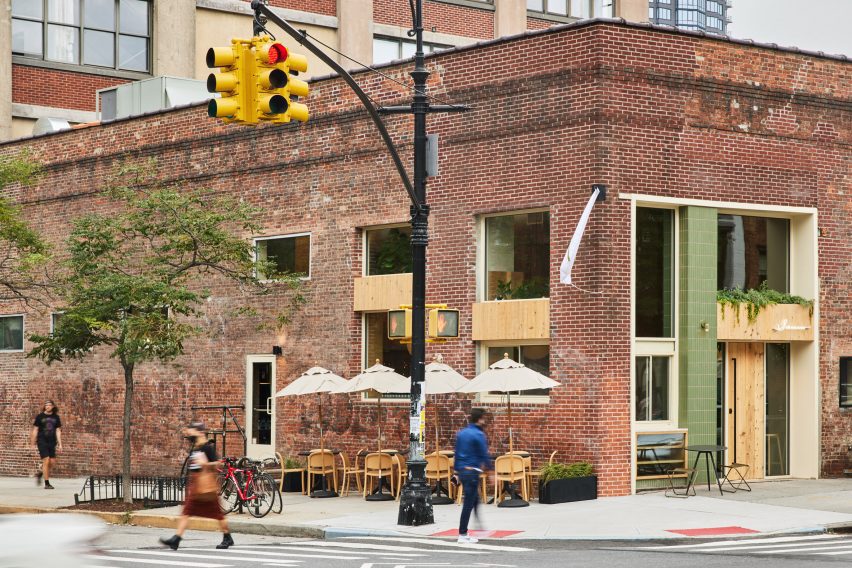
The all-day restaurant serves New American fare in a ground-floor space inside the historic Pencil Factory building on bustling Franklin Street.
Sereneco means “serenity” in Esperanto, a language developed for international communication in the late 19th century.
The auxiliary language has associations with the Usonian architecture movement heralded by Frank Lloyd Wright – Usono is the name for the United States in Esperanto – which also informed design decisions for the restaurant.
Owner Billy Van Dolsen and partner Jim Nawn worked with Carpenter + Mason and Cocozza Group on the design and construction.
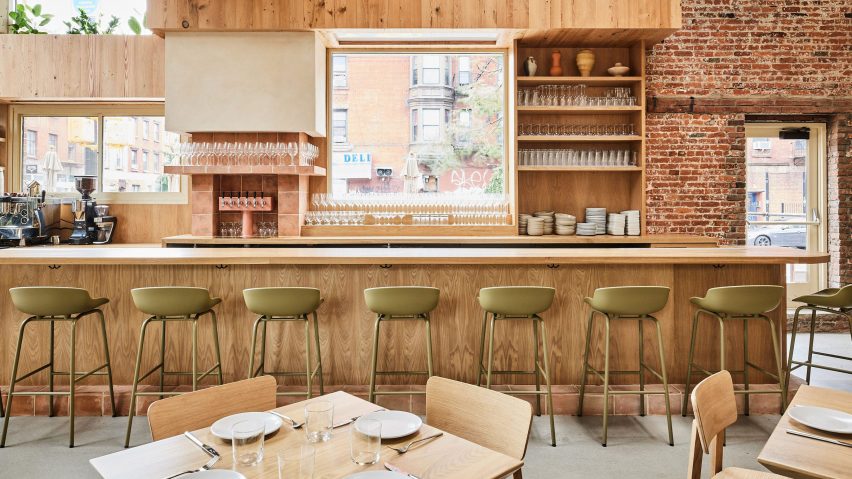
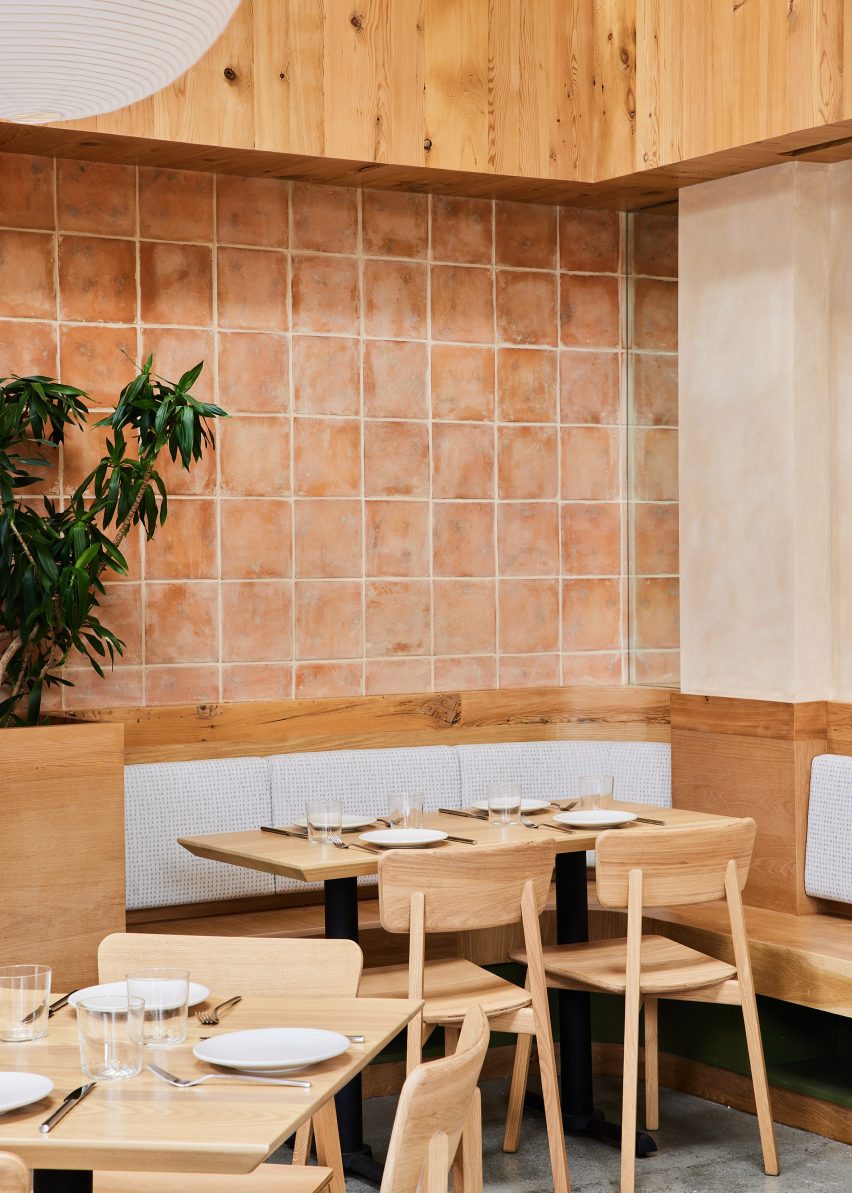
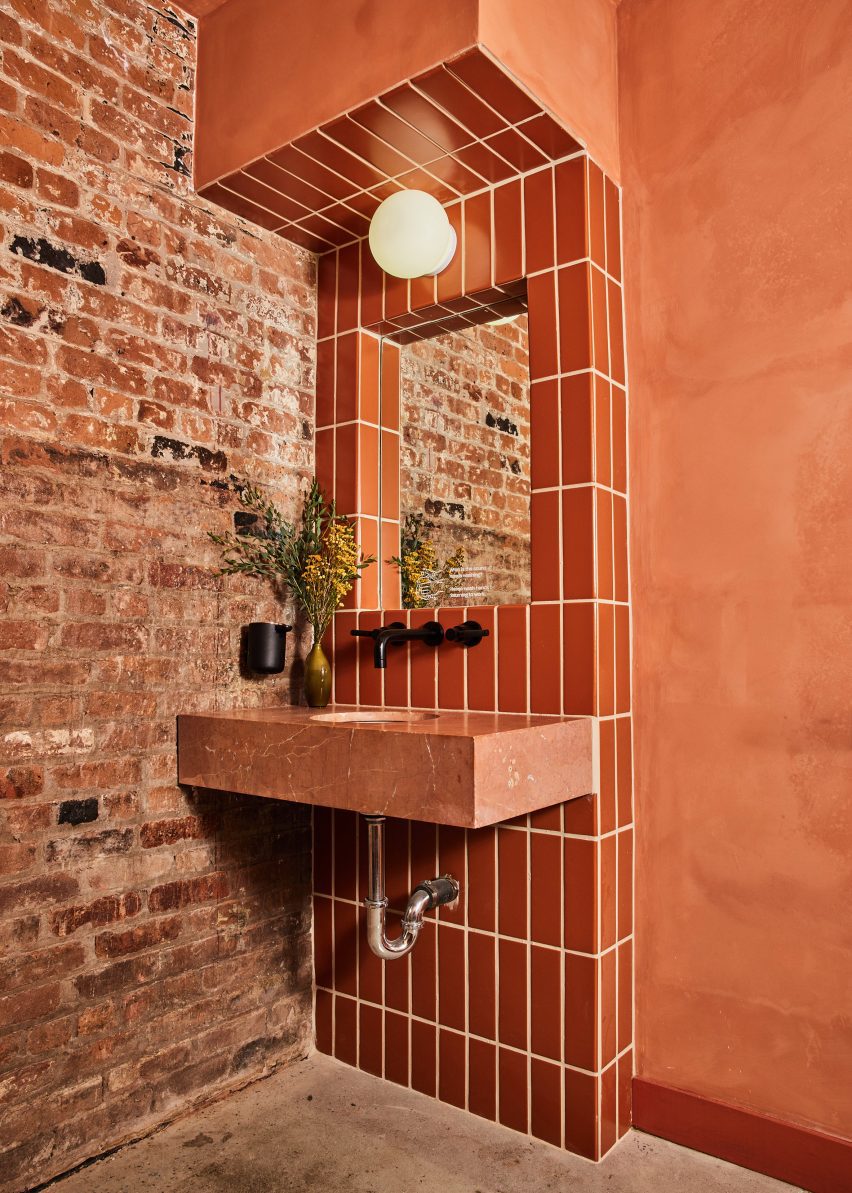
Much of the original industrial building was preserved, including exposed brick walls and concrete floors.
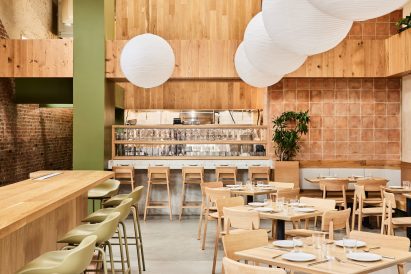
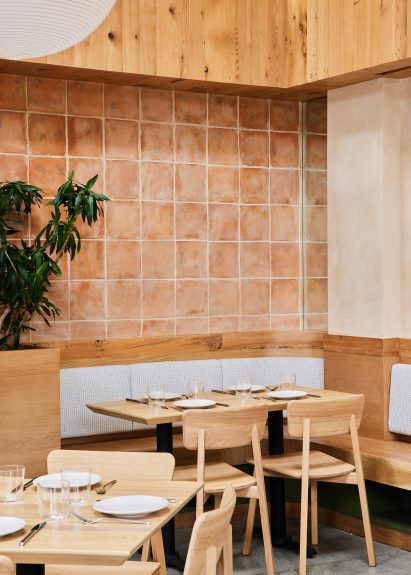
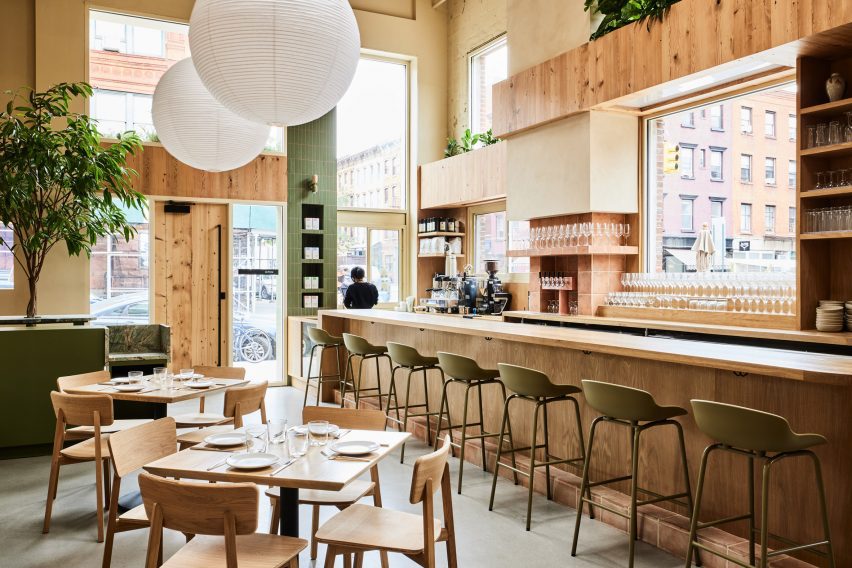
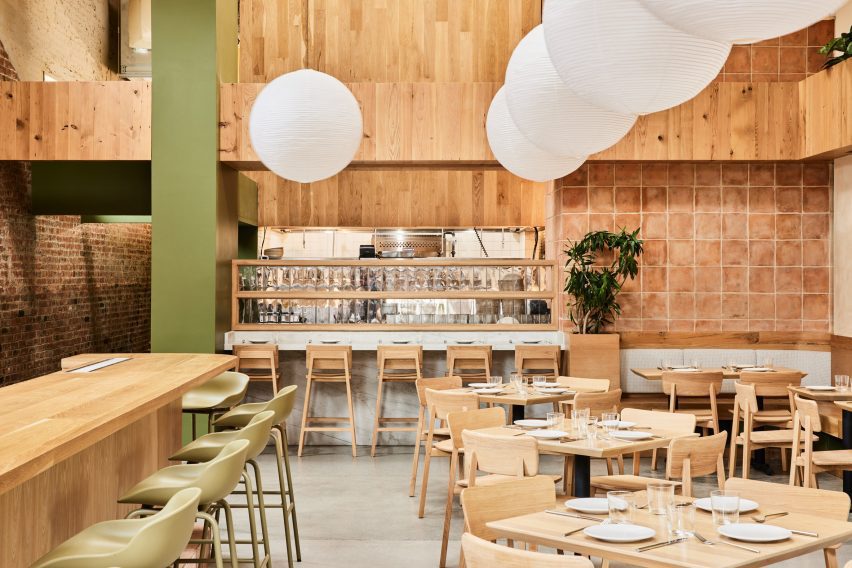
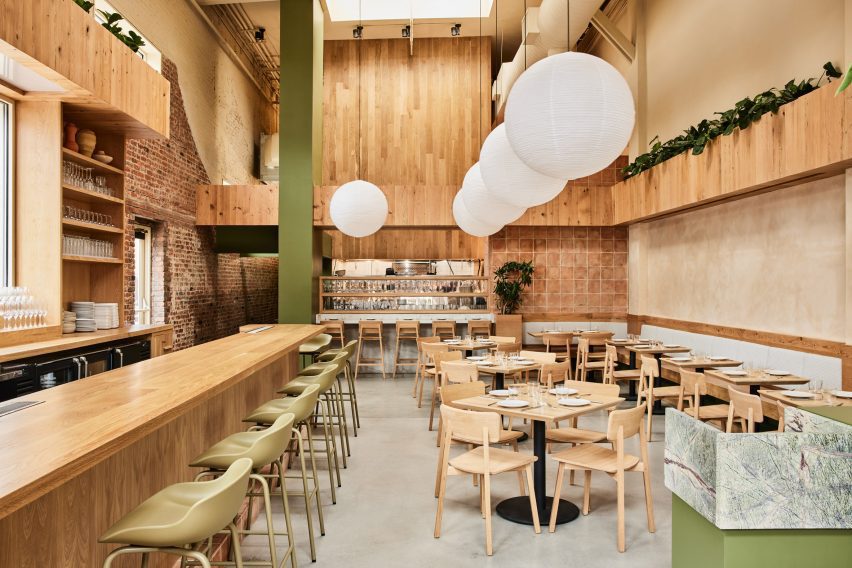
The double-height dining room benefits from 20-foot-high (six-metre) ceilings, punctuated by skylights that provide natural illumination.
Large spherical paper pendants are also suspended from the ceiling, hung at the same level as wooden planters installed around the perimeter – a nod to the Usonian value of incorporating nature into architecture.
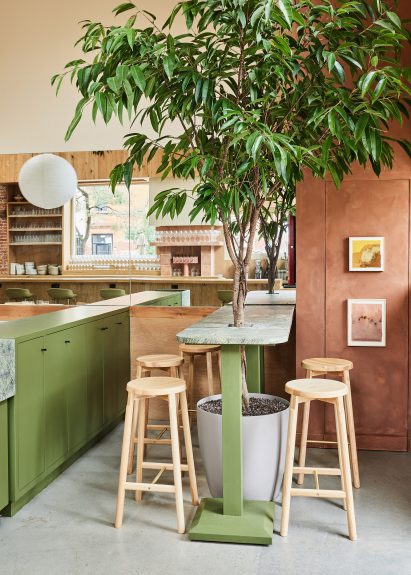
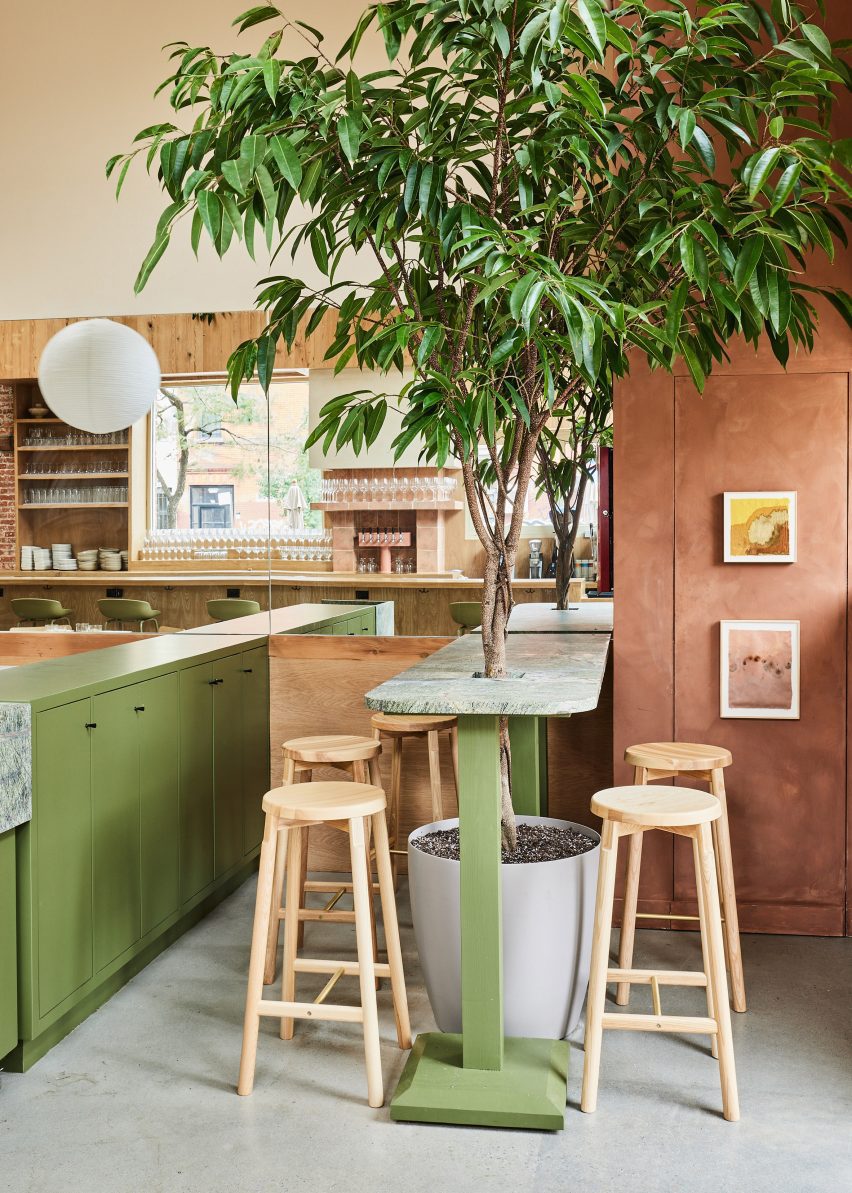
Upon arrival, guests are immediately met by a tall ficus tree, which grows through a hole in a green marble bar counter.
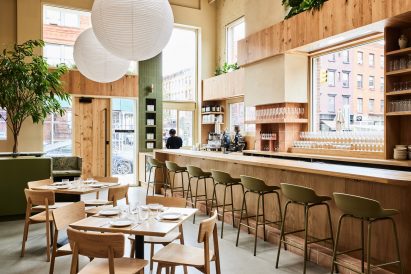
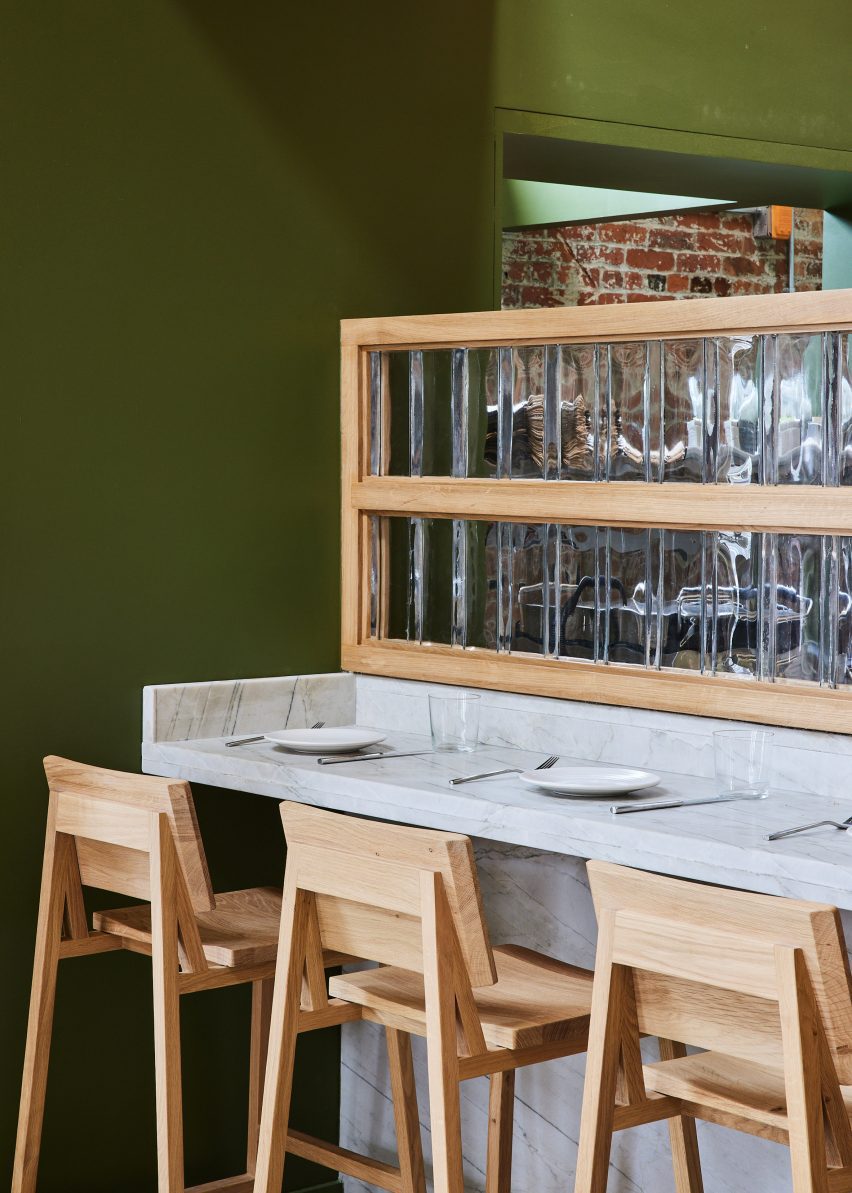
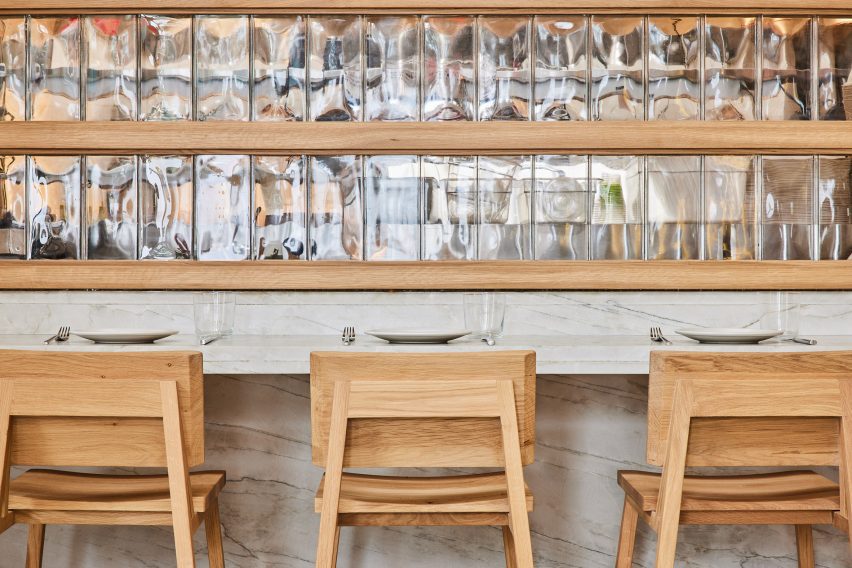
Pale wood chairs, stools and tables offer seating for 70 diners, including five at the marble chef’s counter at the back of the room.
Light-green stools also provide casual spots along the main bar, which runs almost the full length of the space.
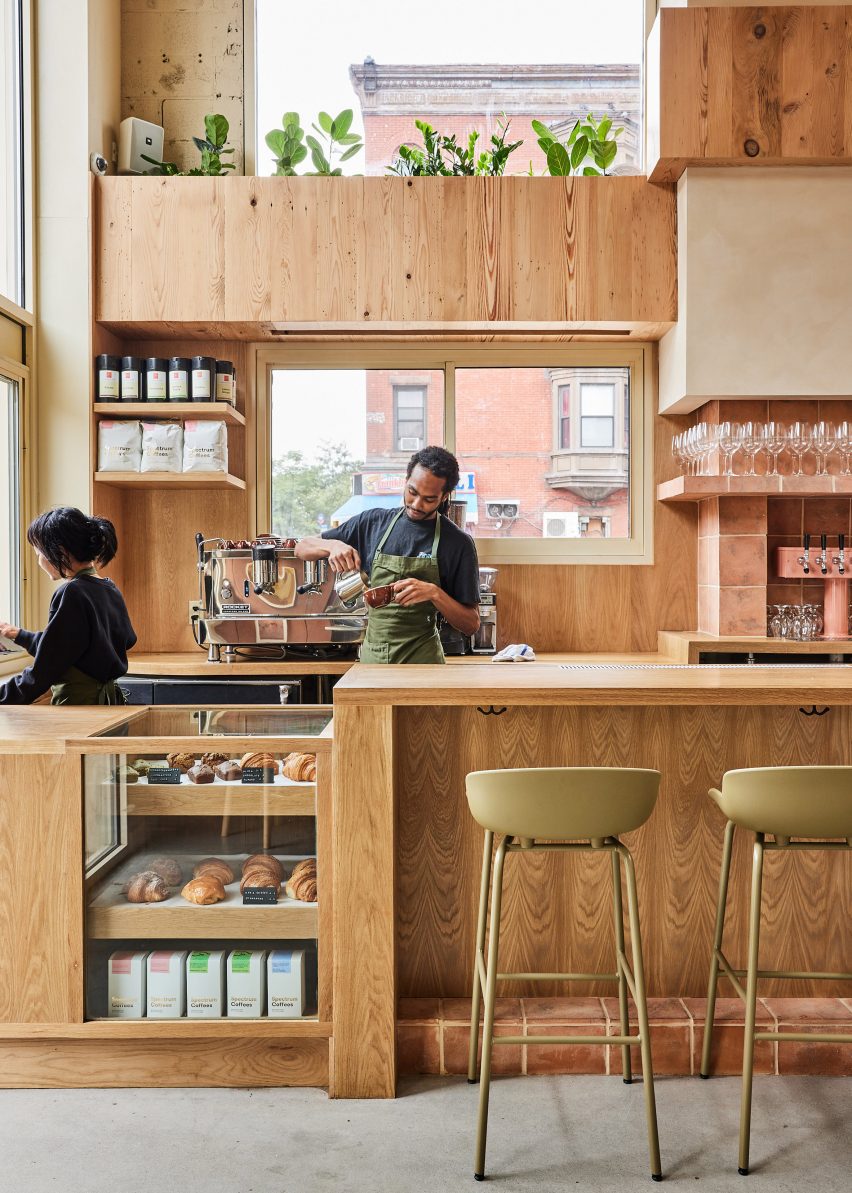
“Across from the dining room sits a welcoming 25-foot (7.6 metre) white oak bar that provides a place for guests to unwind and commune over Sereneco’s food and beverage offerings,” said the restaurant owners.
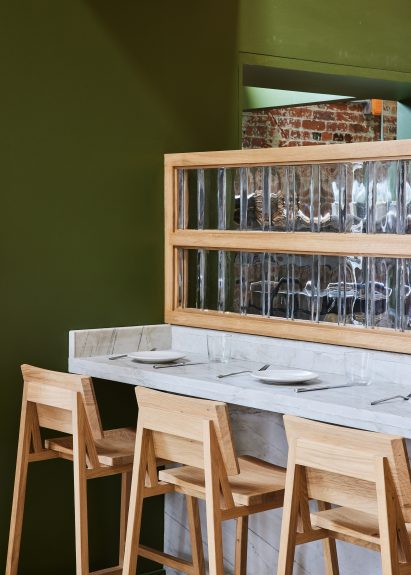
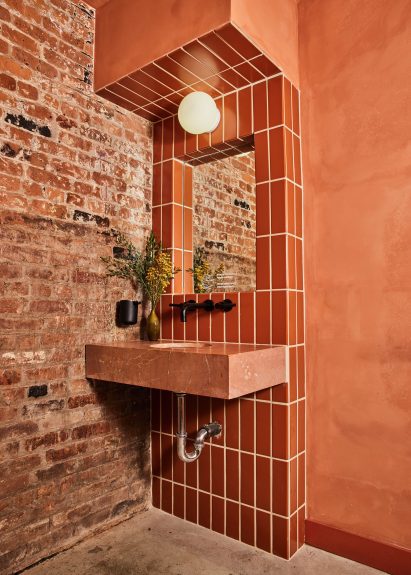
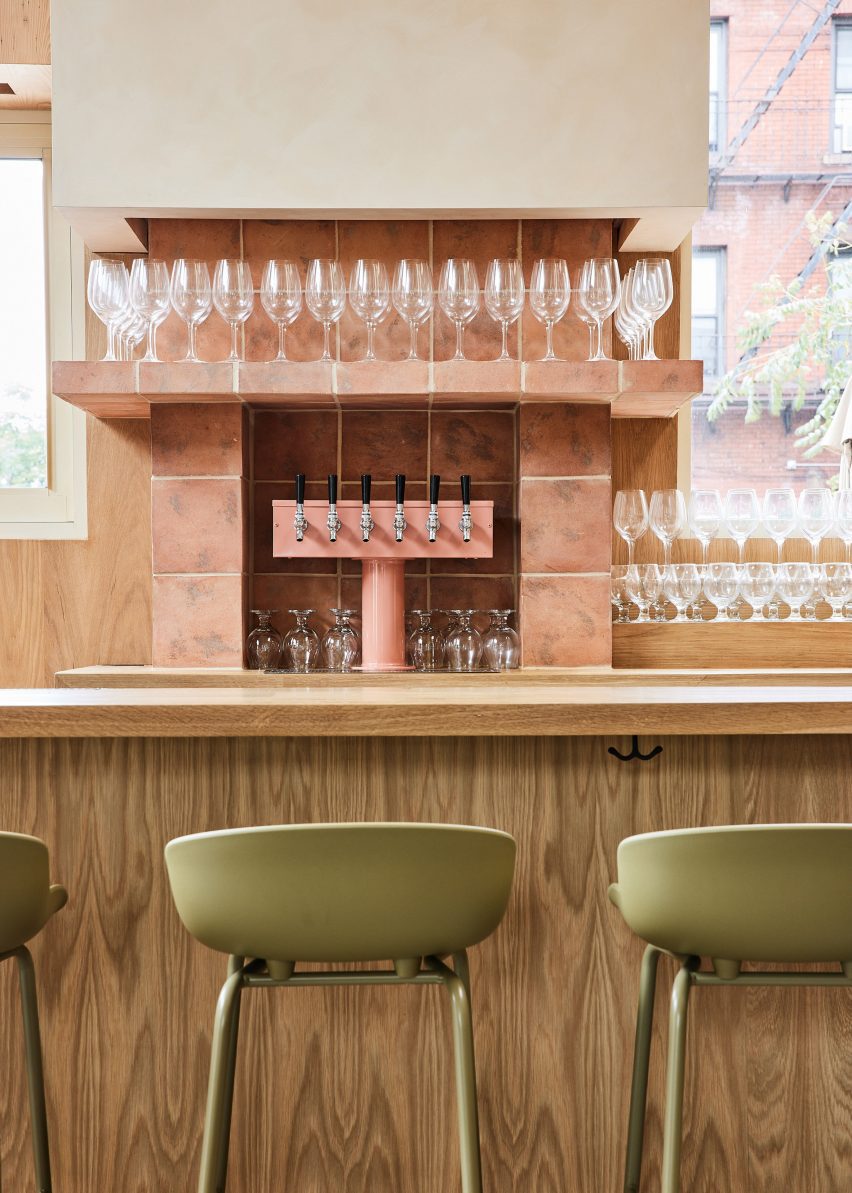
Dark green surfaces, terracotta-hued tiles and biscuit-coloured plasterwork create a warm palette to offset the cool concrete flooring.
Russet tiling and plaster line the bathroom, matching the tones of the original brickwork.
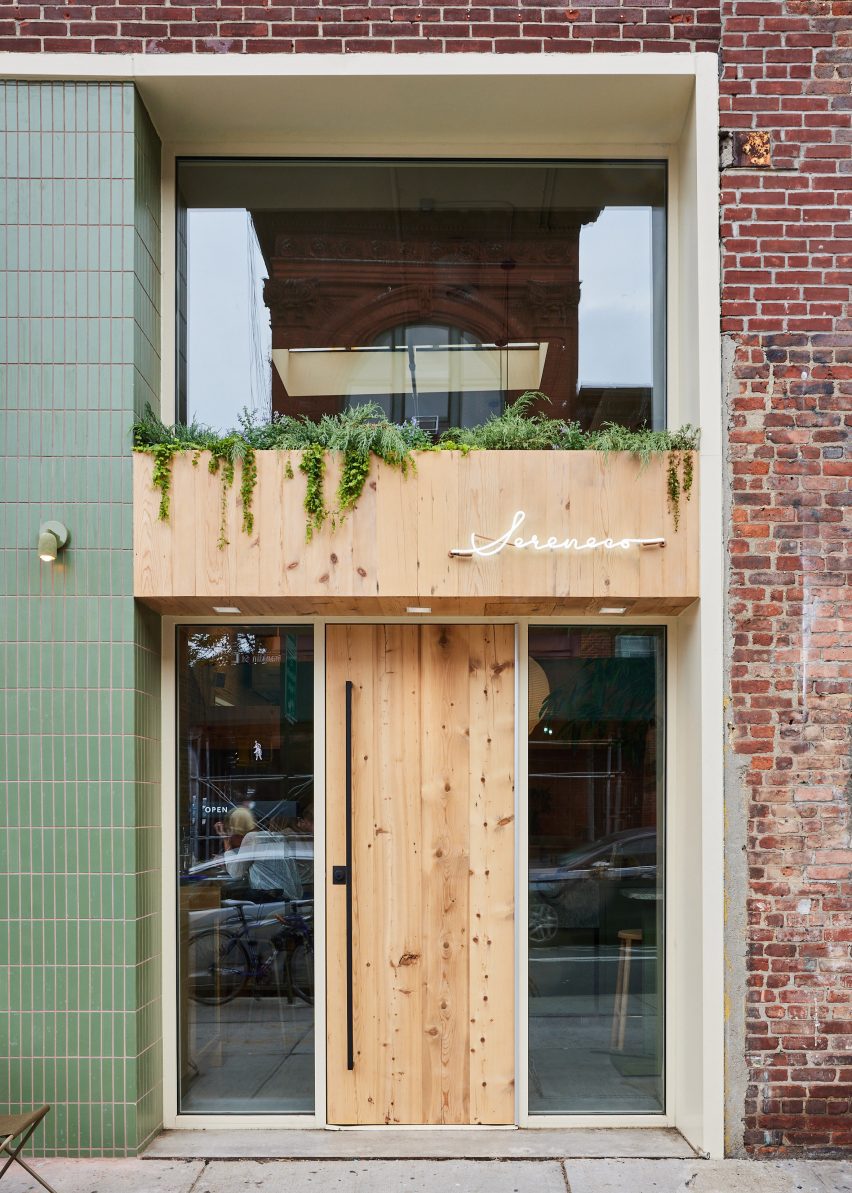
On the exterior, the entrance is marked by a hemlock wood door and planter above, and a column clad in green tiles both inside and out.
A small outdoor seating area around the corner allows customers to dine al fresco.
Graphic design and branding for Sereneco was created by Oyay creative director Jennifer Lucey-Brzoza.
Carpenter + Mason has designed several bars and eateries around New York City, including a speakeasy in NoMad, a Japanese restaurant in Midtown and a sake brewery in Brooklyn’s Industry City.
The photography is by Nicole Franzen.
Read more
Recommended stories
Nine design-forward restaurant interiors in New York City
Space Exploration Design gives Bar Americano in Brooklyn a time-worn feel
The top 10 restaurants of 2025
OPA constructs “urban greenhouse” for Mexico City restaurant
Rippled reflective ceiling covers Quito restaurant by Felipe Escudero
“Transparency is omnipresent” at Plan Plan’s Brooklyn restaurant Nin Hao
Rockwell Group models Casa Dani restaurant in New York on Andalusian patios