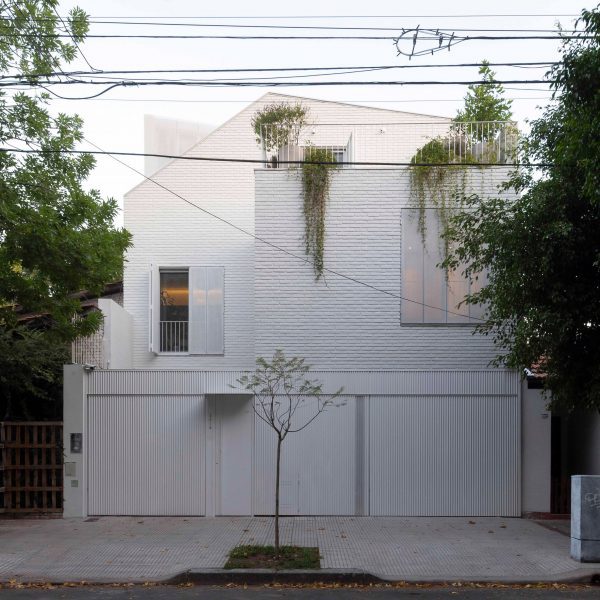
White walls enclose Casa La Hornilla by STC Arquitectos in Argentina
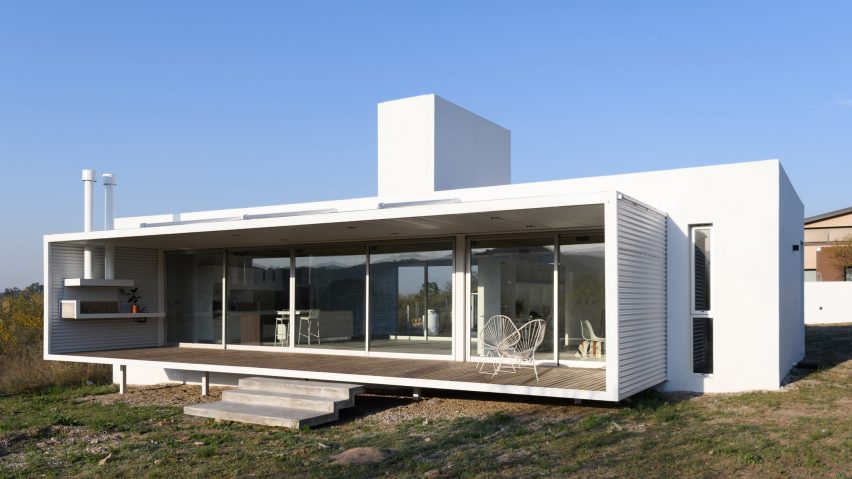
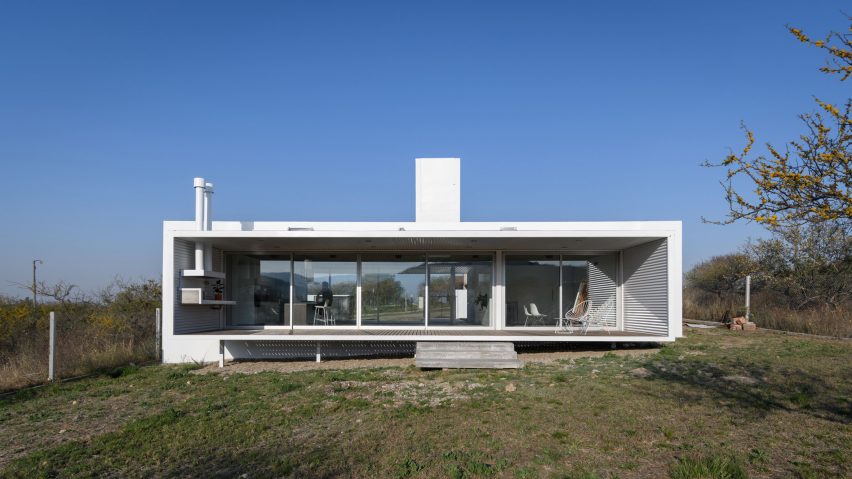
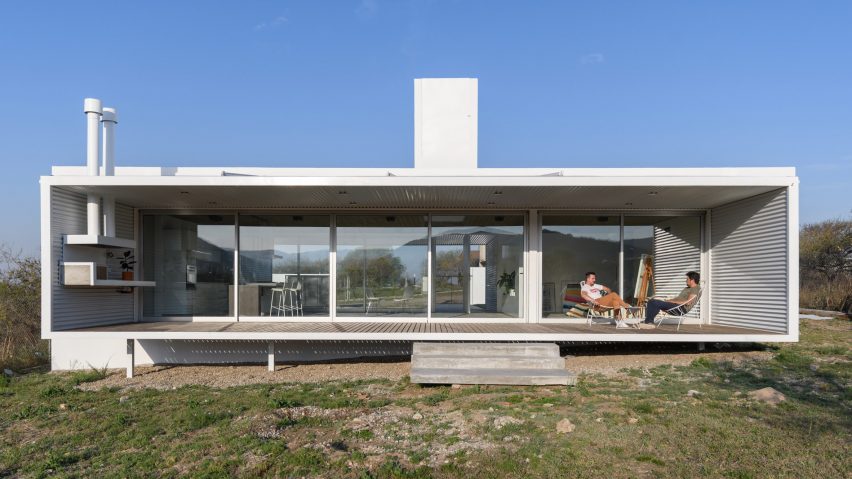
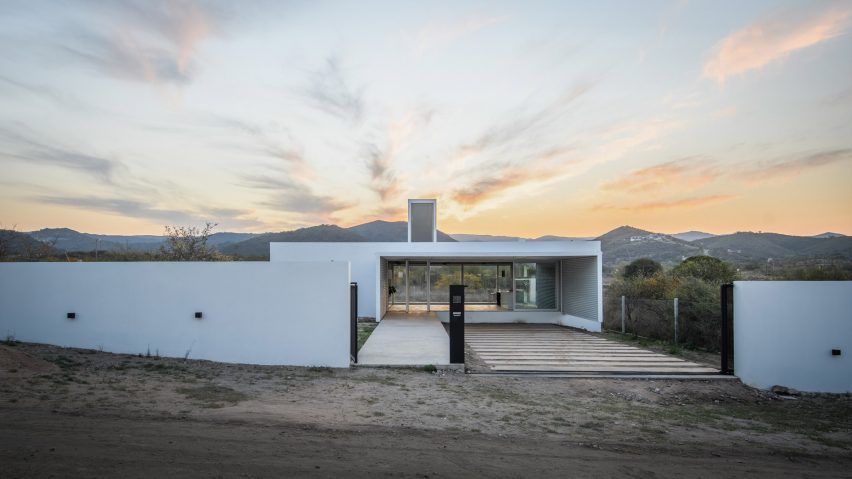
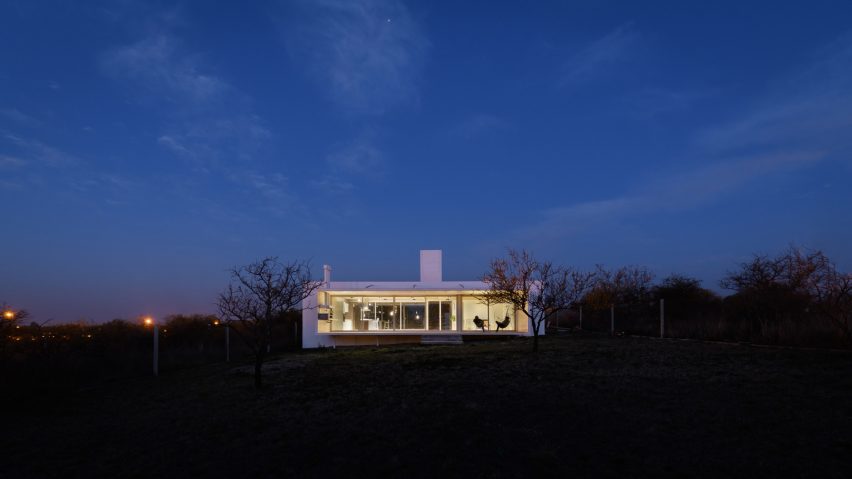
Concrete, sheet metal and large stretches of glass form the exterior of a home in the province of Córdoba by Argentine firm STC Arquitectos.
The project is named after its location in La Hornilla, a suburb of Alta Gracia. The single-storey home sits on a 20- by 50-metre property in the highlands, with views of both the city and the hills.
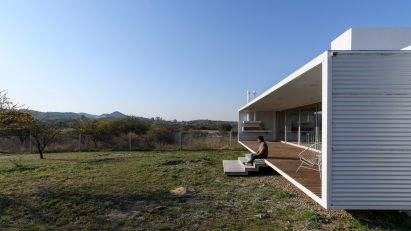
Córdoba firm STC Arquitectos conceived the 168-square-metre home as a flexible building that could adapt to the client’s daily needs.
“The house can either be divided to remain isolated, connected to assemble, closed to ensure privacy, or open to enjoy the landscape and outdoor areas,” the architects said.
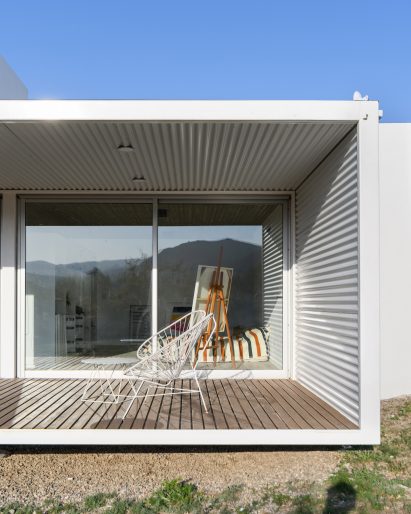
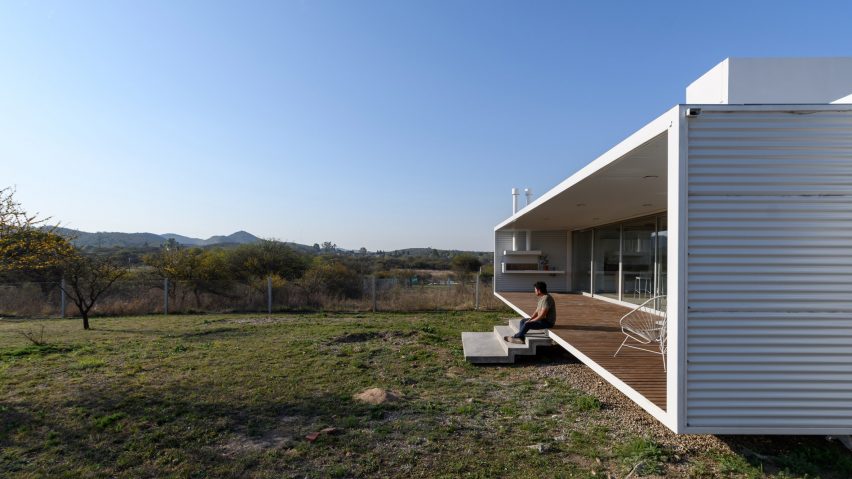
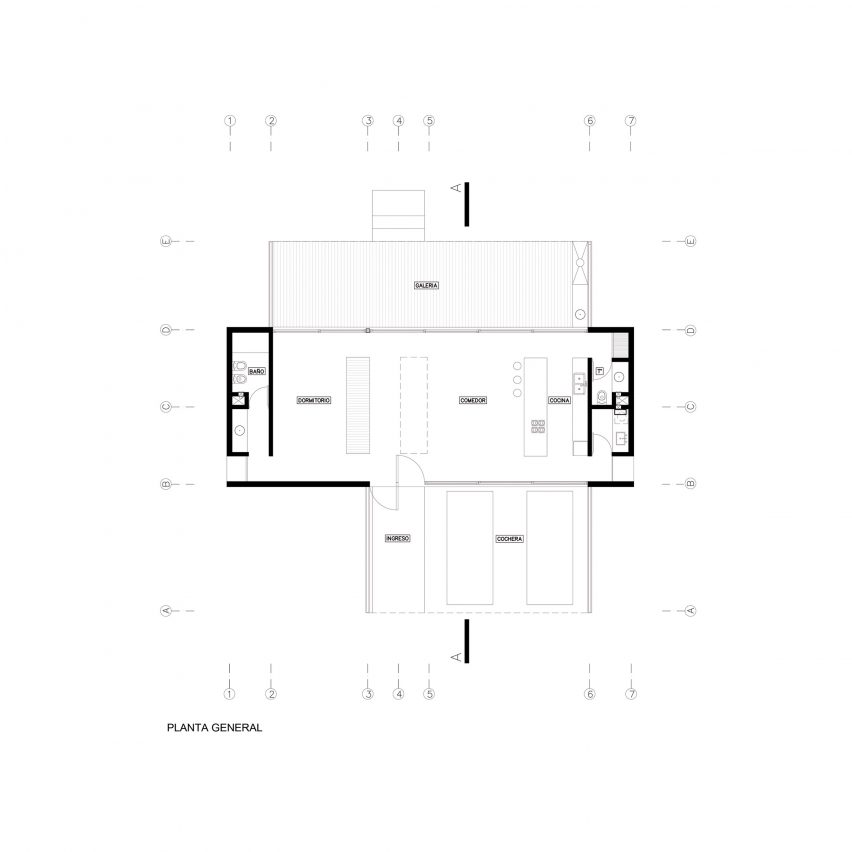
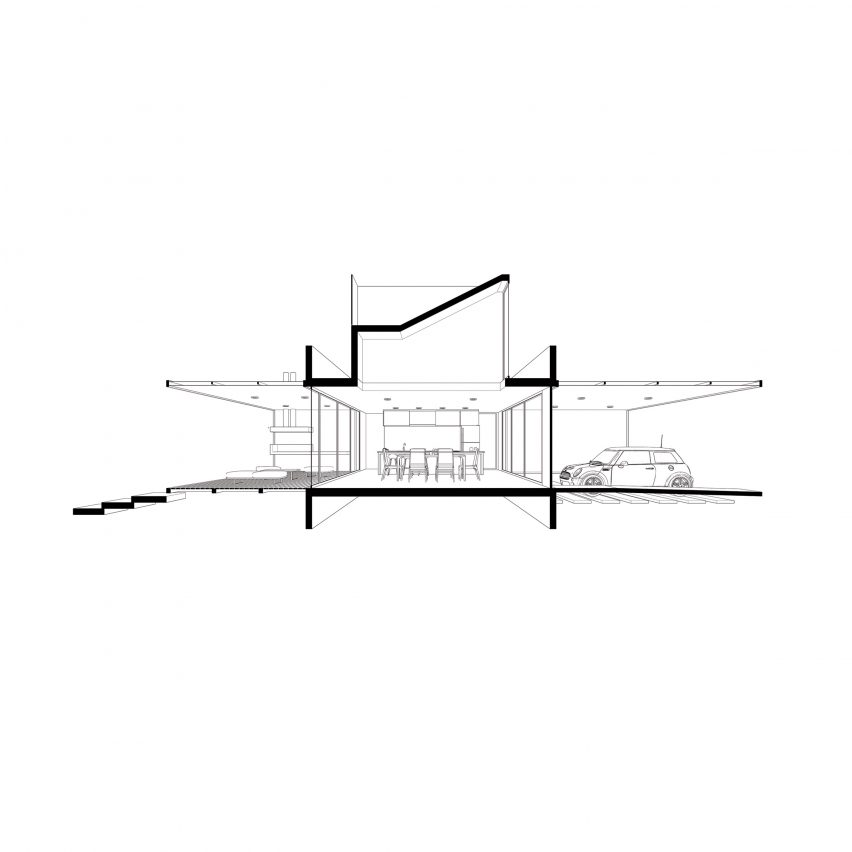
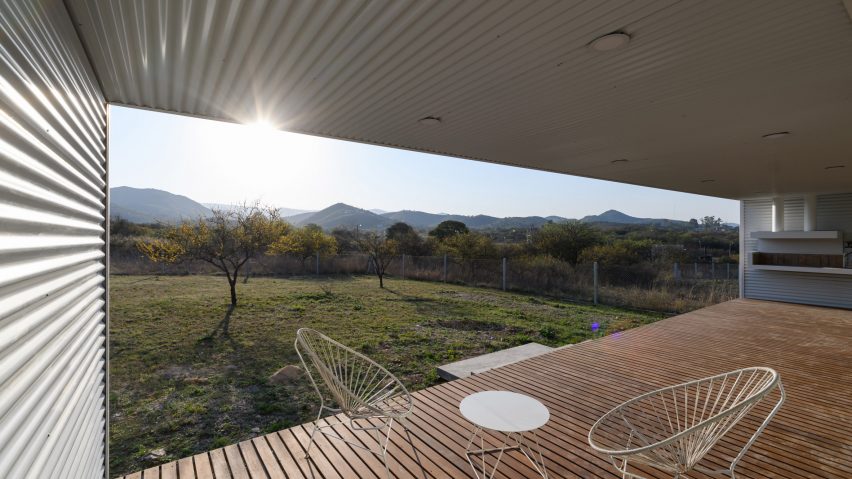
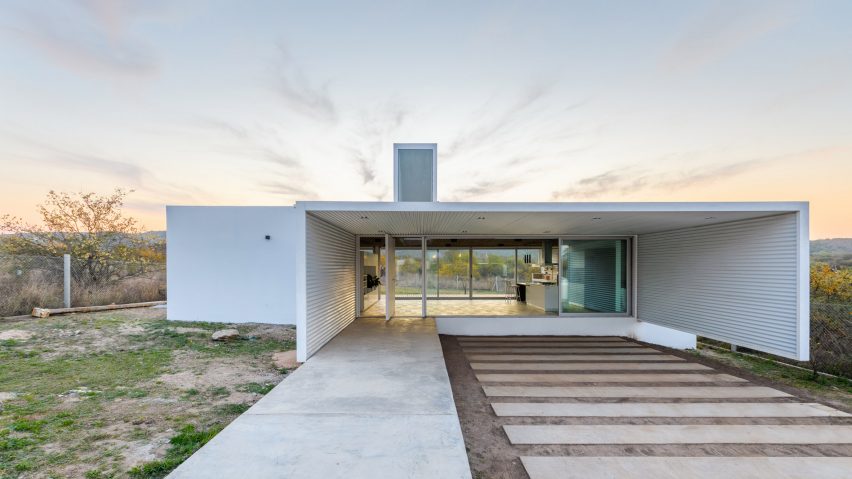
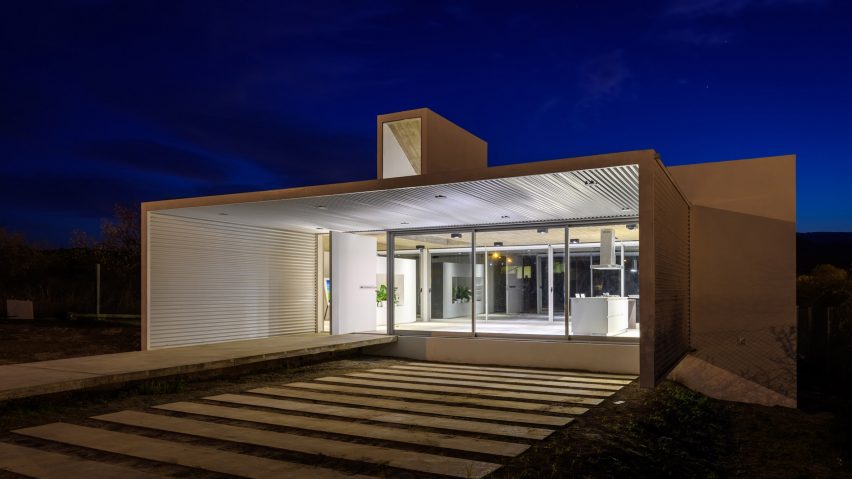
The home is composed of a low-lying, rectangular box adjoined to a carport in the front and a covered terrace in the rear. The design allows for future expansions, either horizontally or vertically.
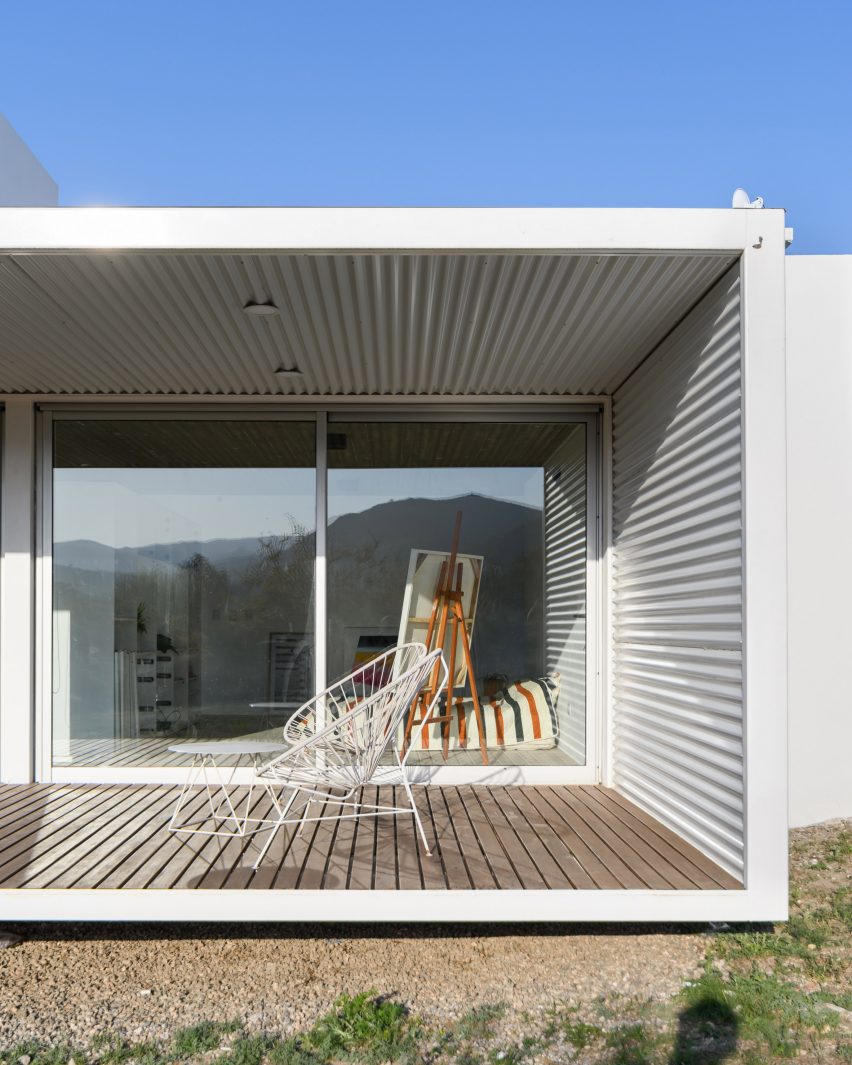
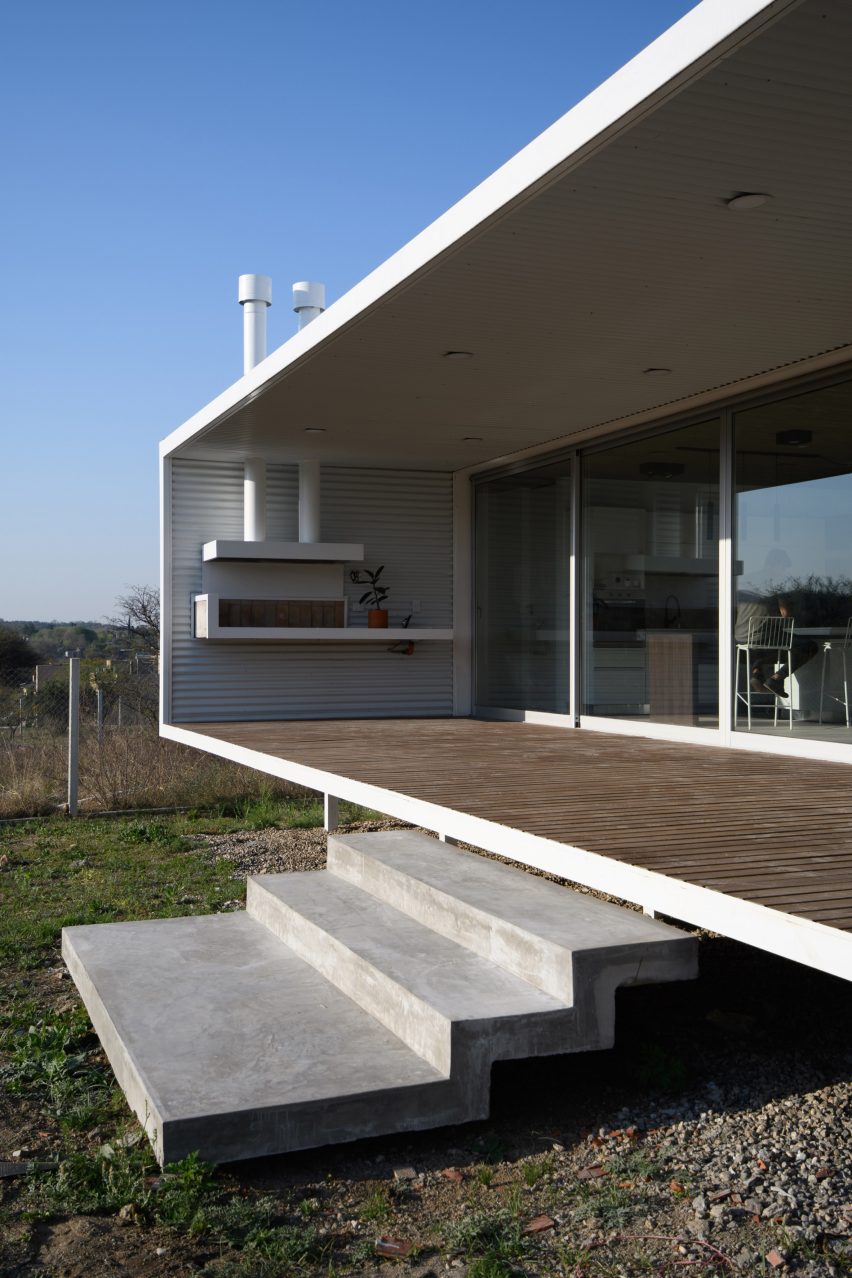
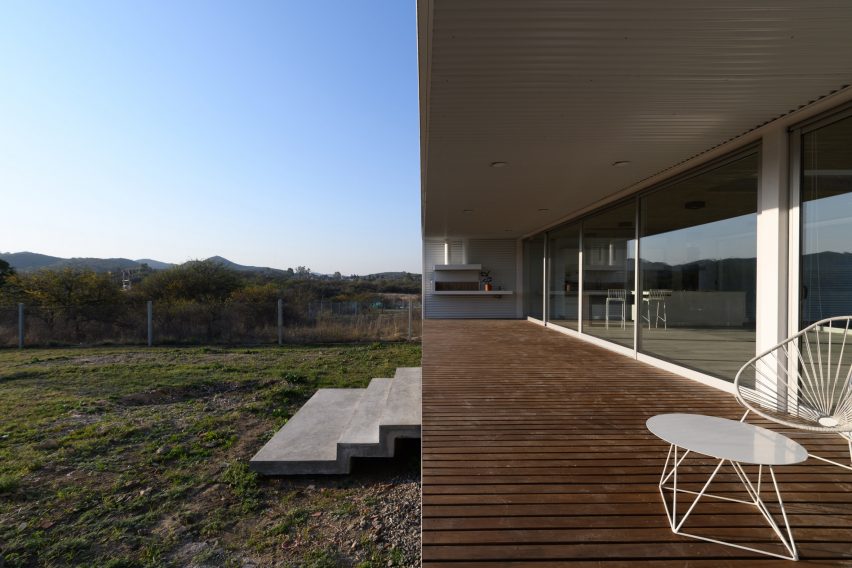
The main volume’s structure is made of brick and reinforced concrete. The carport and patio are surrounded by white sheet metal affixed to a metal frame.
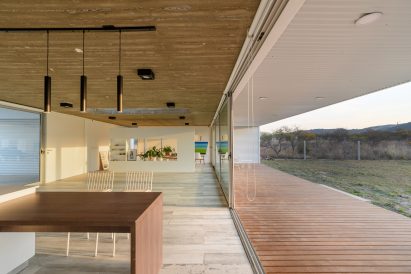
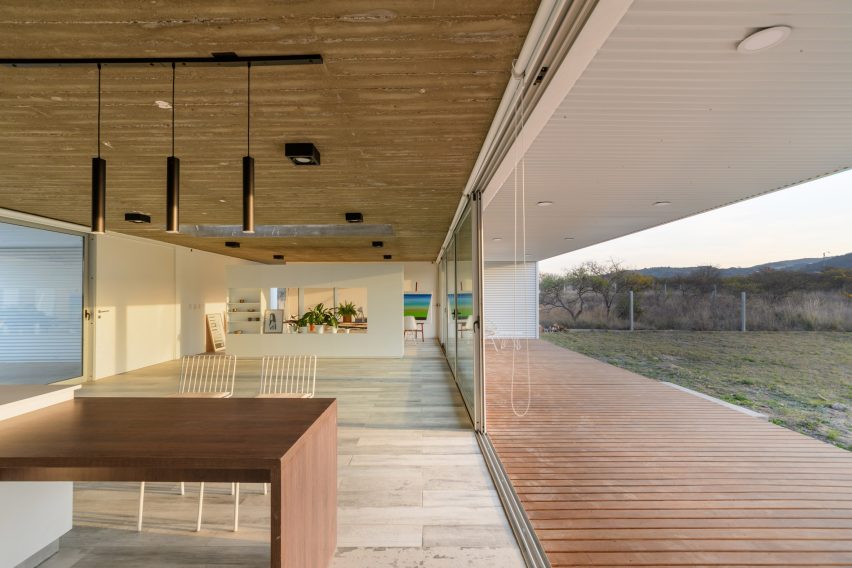
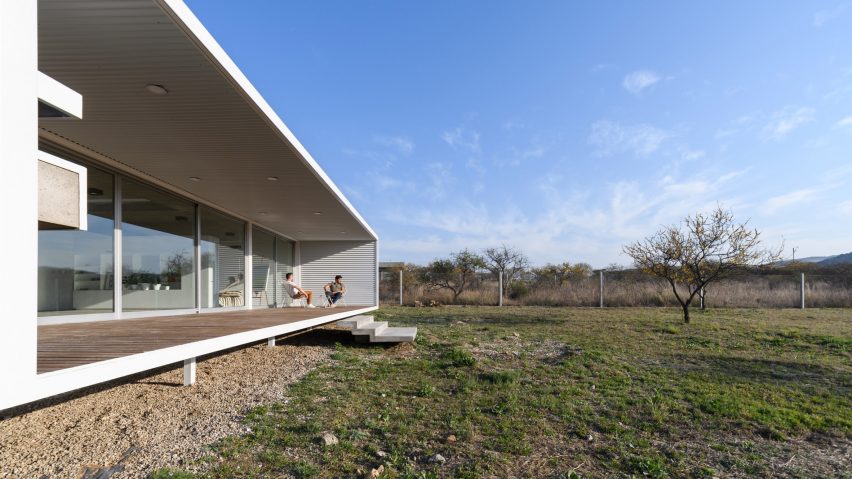
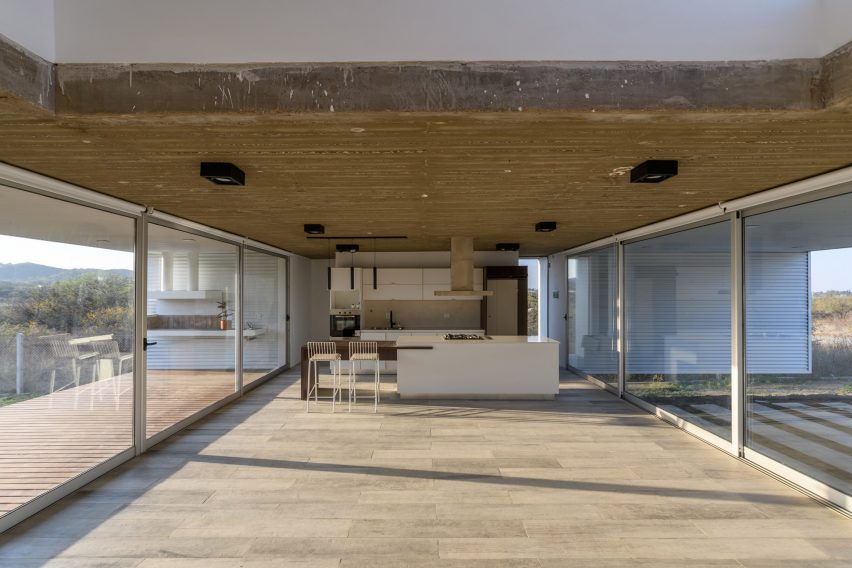
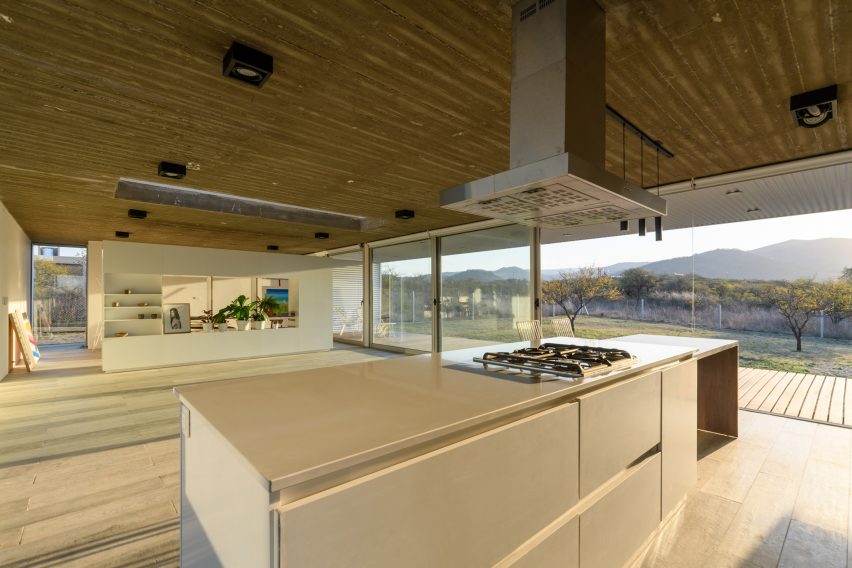
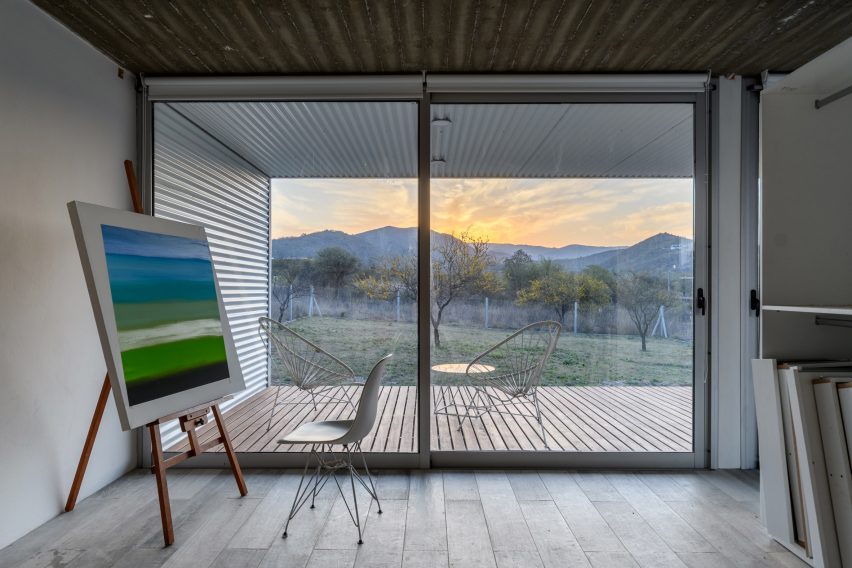
Large stretches of glass provide transparency and usher in natural light.
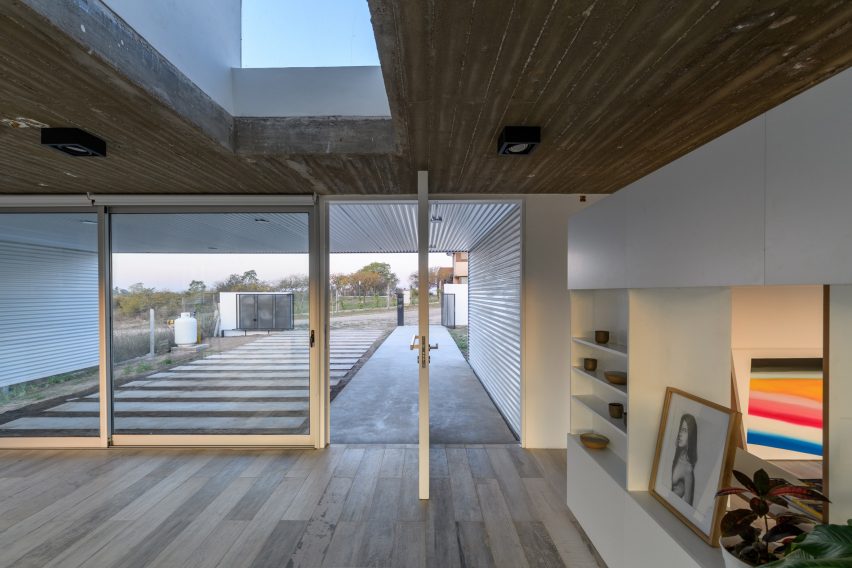
The home is entered on the east, where a gently sloping ramp leads to the front door. The ramp forms part of a circulation path that runs through the home, onto the rear patio, and down a few steps to the backyard.
Inside, the home has a straightforward layout.
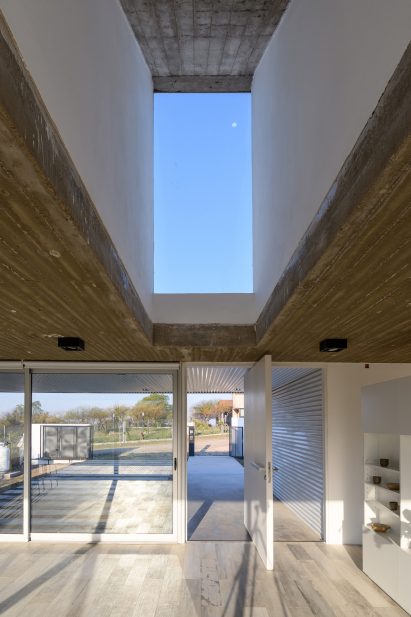
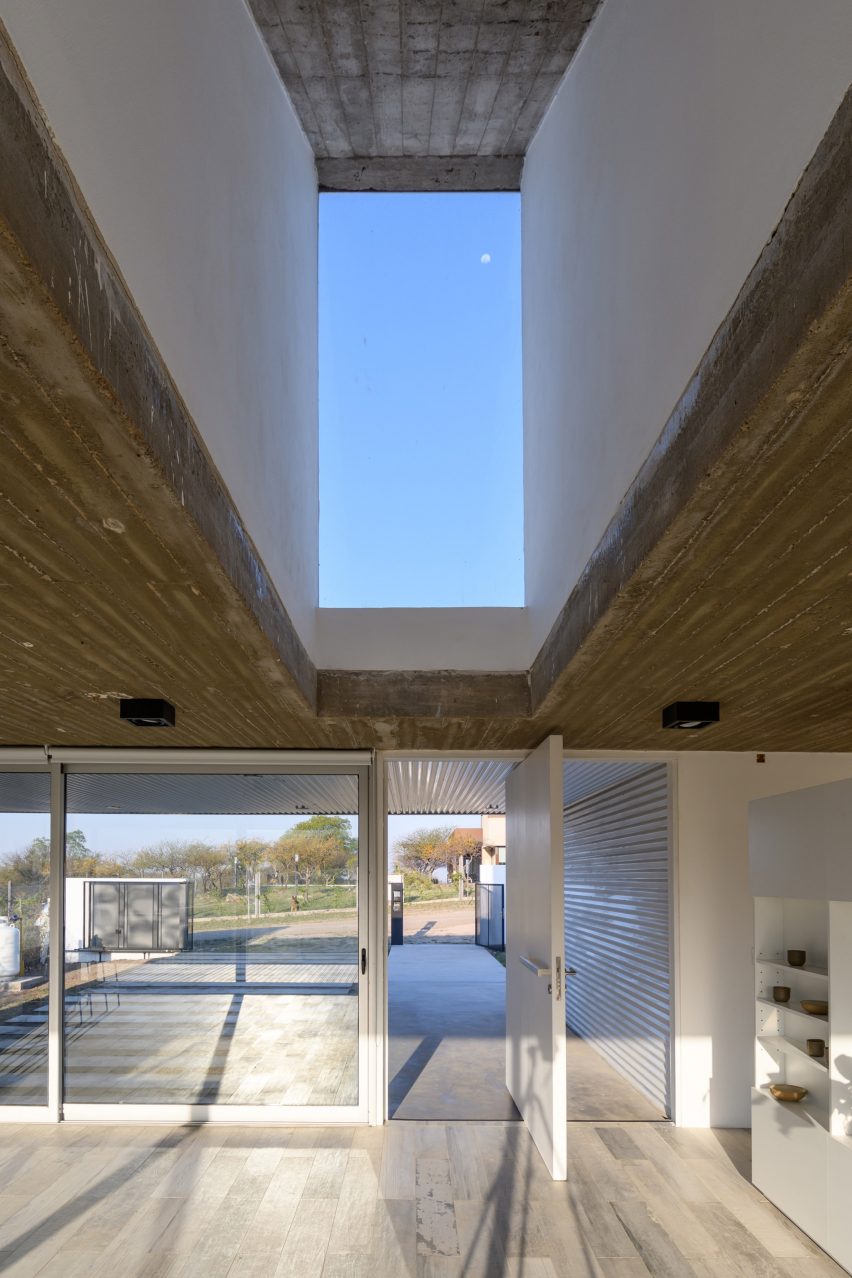
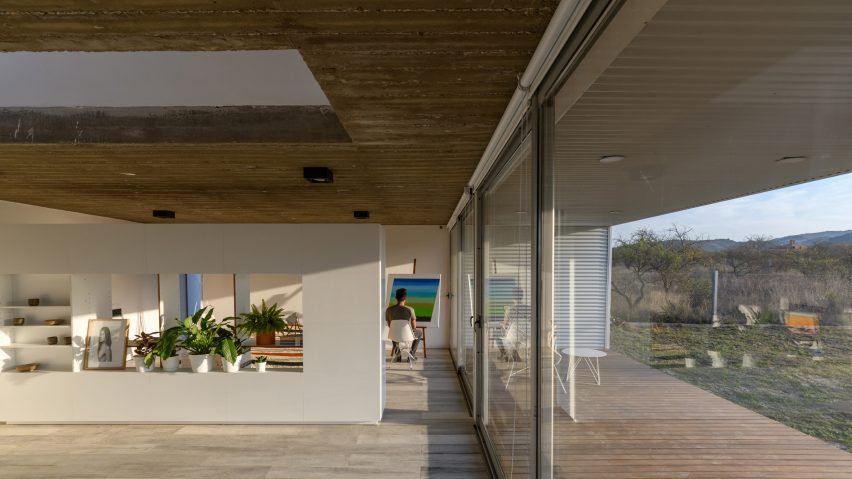
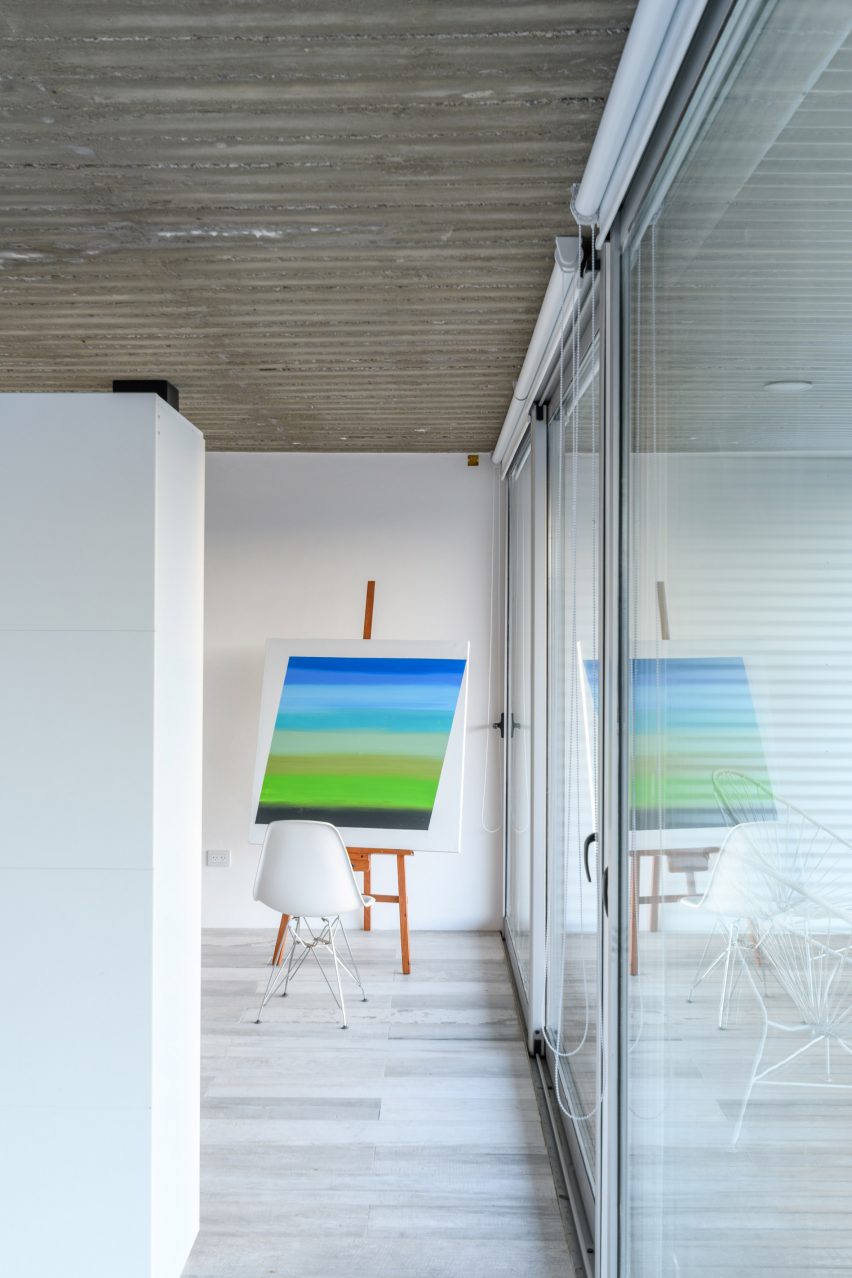
An open area for lounging, dining and cooking is separated from the bedroom by a partial wall. Service areas are located on the ends of the home. Finishes include a concrete ceiling and ceramic flooring that resembles wood.
“Intermediate spaces have been designed to emphasise the outdoors-indoors relation,” the studio said.
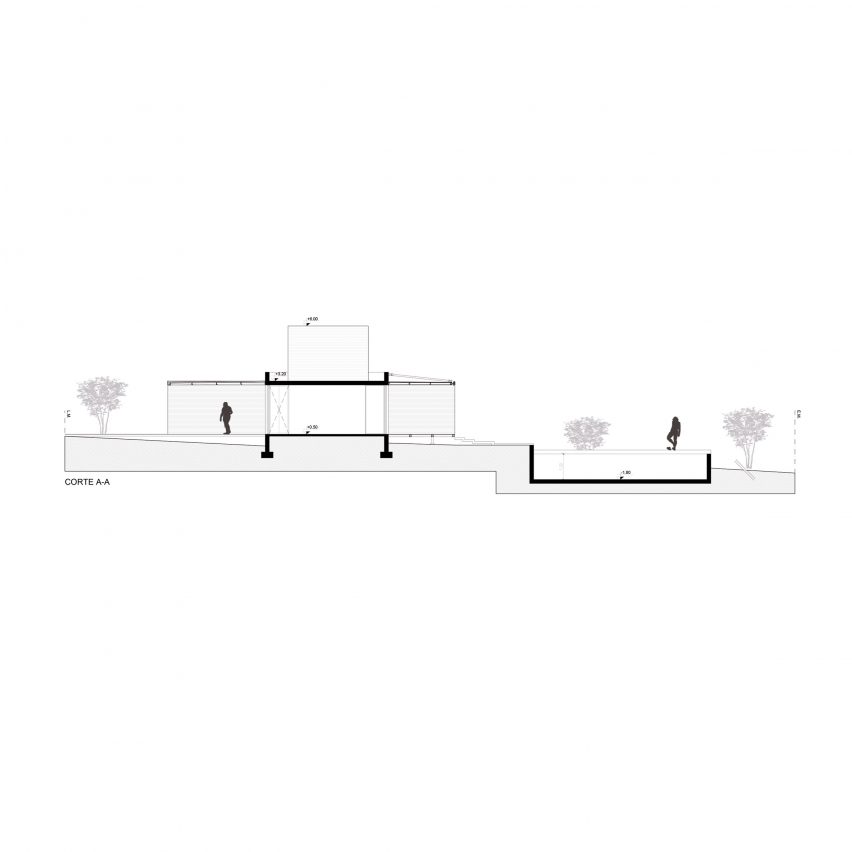
Above the entrance is a skylight that rises up from the roof. This element could accommodate the addition of stairs to an upper floor in the future, the architects said.
The patio is fitted with a built-in grill and a sink. A swimming pool is planned for the backyard.
Other projects by STC Arquitectos include a cabin in the Argentine woods that was built using reclaimed material like scrap metal and oil pipes.
The photography is by Gonzalo Viramonte.
Project credits:
Architect: STC Arquitectos
Architecture team: Juan Salassa, Santiago Tissot, Ivan Castañeda
Collaborator: Julián Perdomo
Read more
Recommended stories
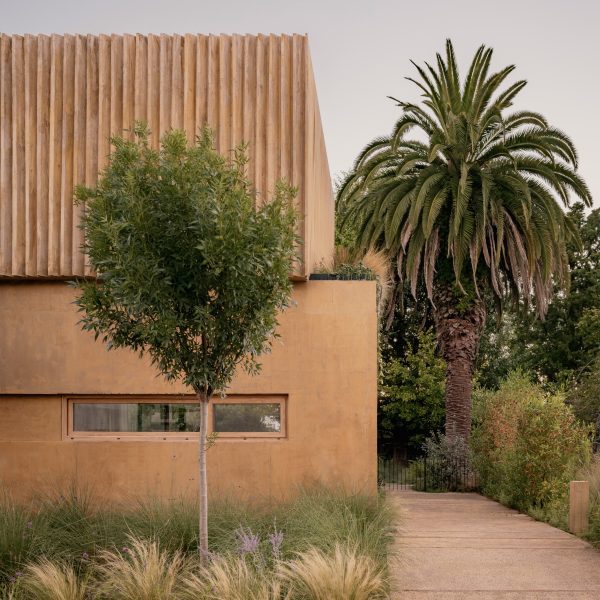
Gonzalo Bardach balances “thick walls and filtering planes” at Casa JR in Argentina
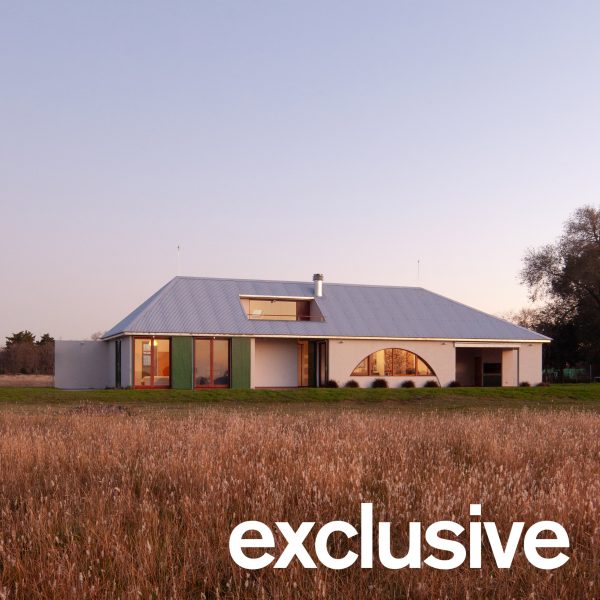
Prim Estudio orients low-slung house for viewing Argentinian countryside
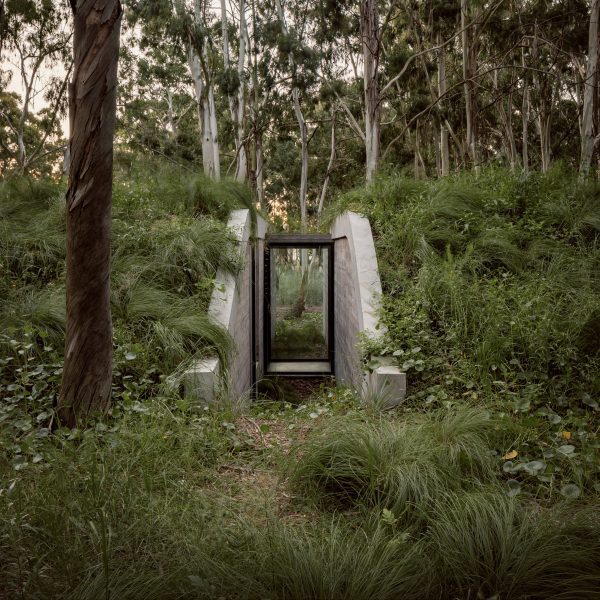
Gonzalo Bardach tops Argentinian forest retreat with garden roof
Además Arquitectura encloses Buenos Aires house with wall for “introspective approach”
Arquitectura-G organises minimalist Spanish house around central courtyard
Hebra Arquitectos orients wood-clad Palo Quemado toward distant lake
BHY Arquitectos adds gabled greenhouse to 1980s Buenos Aires home