Norwegian Embassy in Kathmandu
by Kristin Jarmund Architects

Norwegian architectural firm Kristin Jarmund Architects have completed a new building for the Norwegian Embassy in Kathmandu, Nepal.
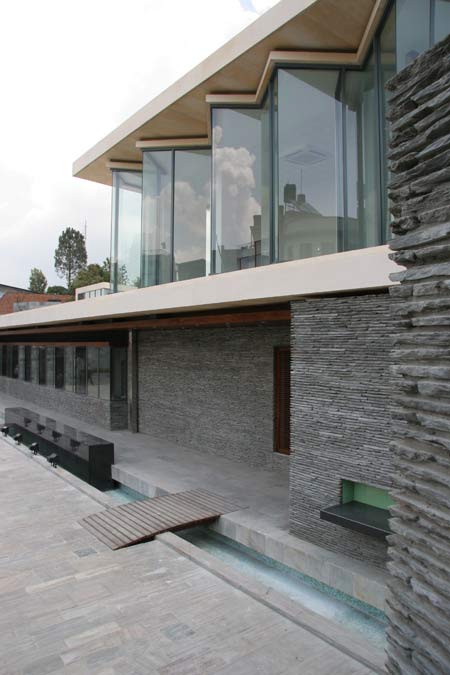
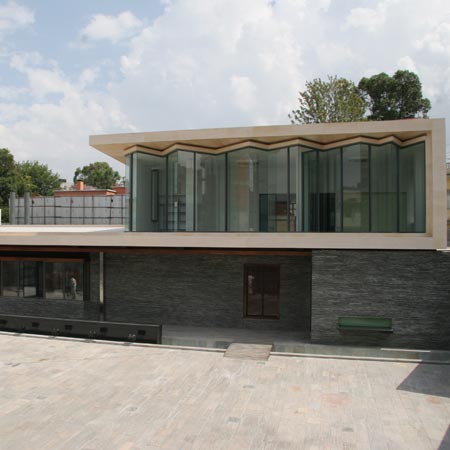
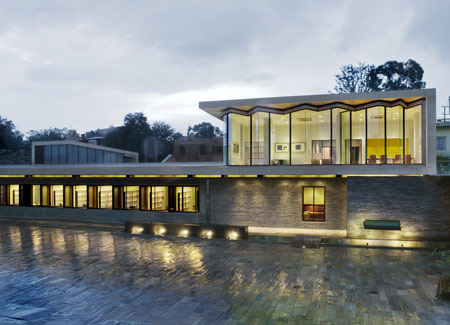
The 800 meter-squared building has a panoramic zig-zag window in the first-floor facade.
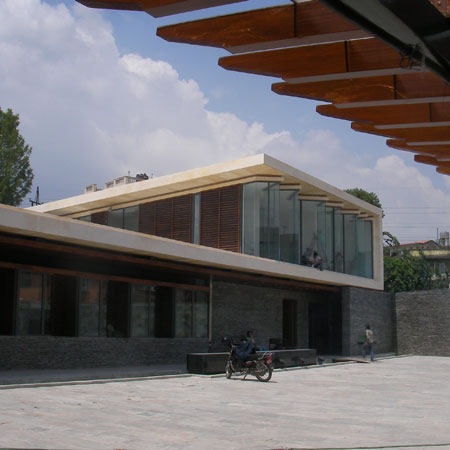
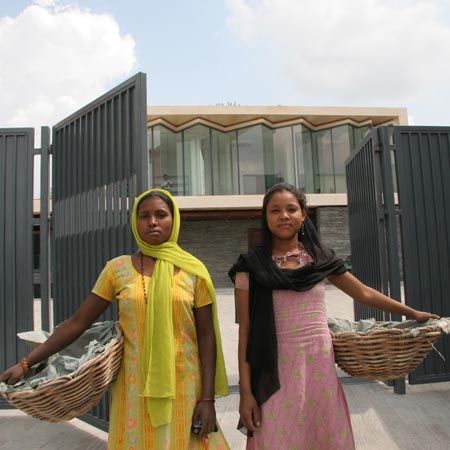
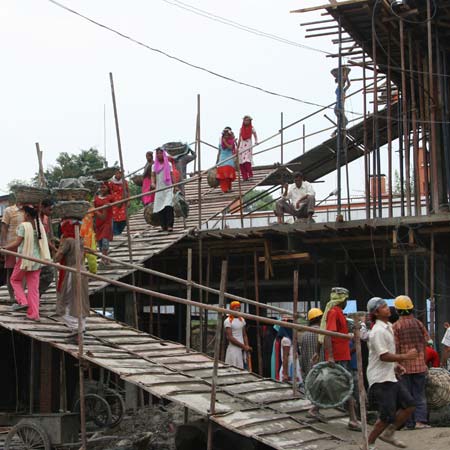
The building was constructed using local materials and labour.
The following information is from Kristin Jarmund Architects:
—
The Norwegian Embassy in Nepal
by Kristin Jarmund Architects
The new Norwegian Embassy is to be built on the north end of the existing embassy site in the Patan part of Kathmandu.
The building is integrated into the slope of the site, allowing plateaus of outdoor space to extend into the building. A south facing intimate patio is directly linked to the vestibule inside.
The facade, facing the Himalayan Mountains, is architecturally expressed by an added volume, which raises above the main entrance of the otherwise single-storey building. This added volume contains – among other functions – the Ambassador’s office and is accented by a dynamic zigzag panoramic window, which footprint makes a tribute to and reflects the Himalayas.
The Embassy is constructed from local materials, with local labourers, and the intention is to integrate the building with the surrounding city texture.
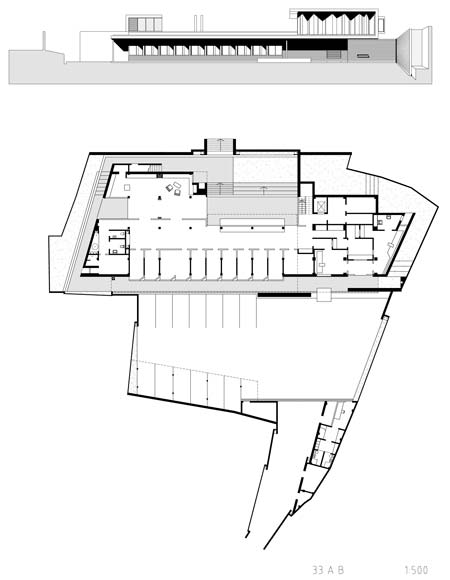
Location: Kathmandu, Nepal
Building type: Representation and Offices (Consulate)
Project Scope: Full contract
Client: Statsbygg, The Directorate of Public Constuction and Property
Size: 800m2
Budget: 10 MILL. NOK
Schedule: Completed June 2008
Read more
Recommended stories
Fentress Architects overhauls Norwegian Embassy in Washington DC

Twelve “regionally diverse” architecture studios selected for US embassy design
Embassy of the Czech Republic by Chalupa Architekti
British Embassy in Jakarta by HOK
Nordic Office of Architecture creates “open yet secure” New Government Quarter in Oslo
Central Embassy by Amanda Levete Architects
Dyed concrete walls surround Swiss embassy in Nairobi by Roeoesli Maeder Architekten