Henning Larsen draws on traditional Viking boats for Faroe Islands ferry terminal

Danish architecture studio Henning Larsen has unveiled designs for a wood-and-concrete ferry terminal and shipping company headquarters in Torshavn that references Viking fishing boats.
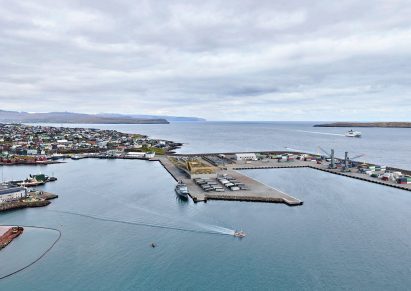
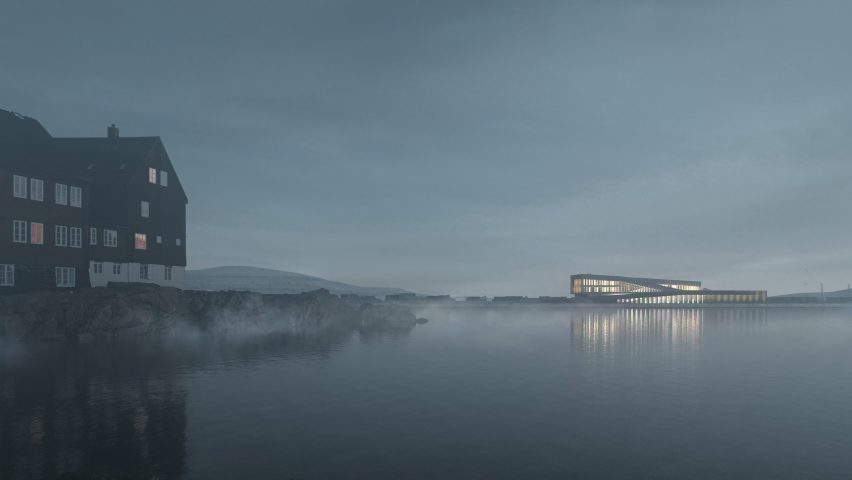
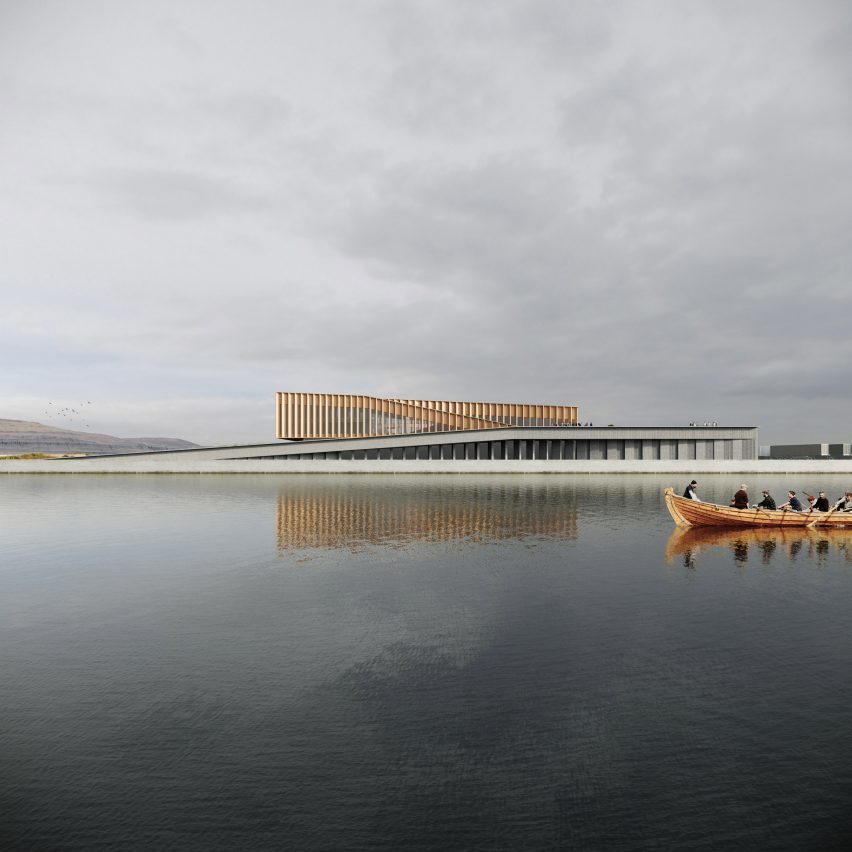
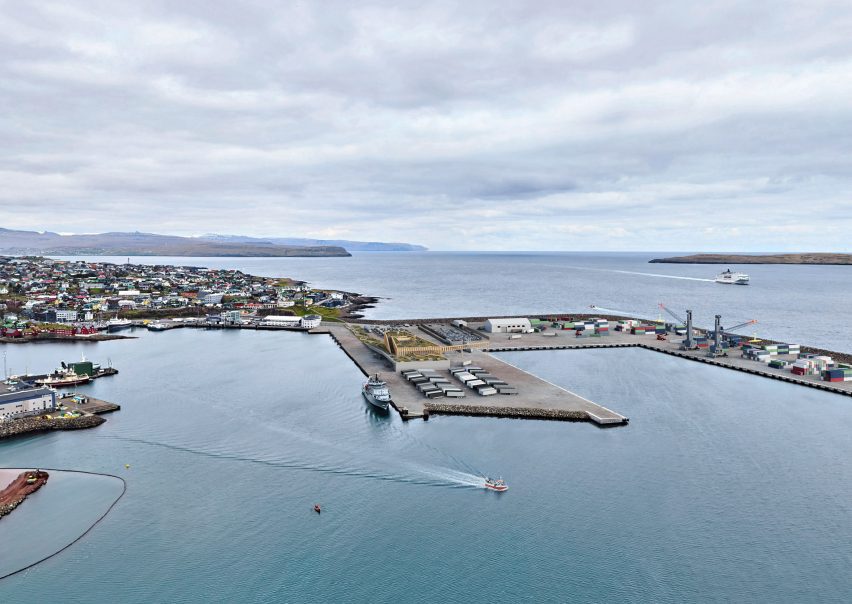
Set to be located in the Eastern harbour in Torshavn, the capital of the Faroe Islands, the ferry terminal will have a concrete base intended to evoke the hand-built coastal paths that are common on the smaller Faroese islands.
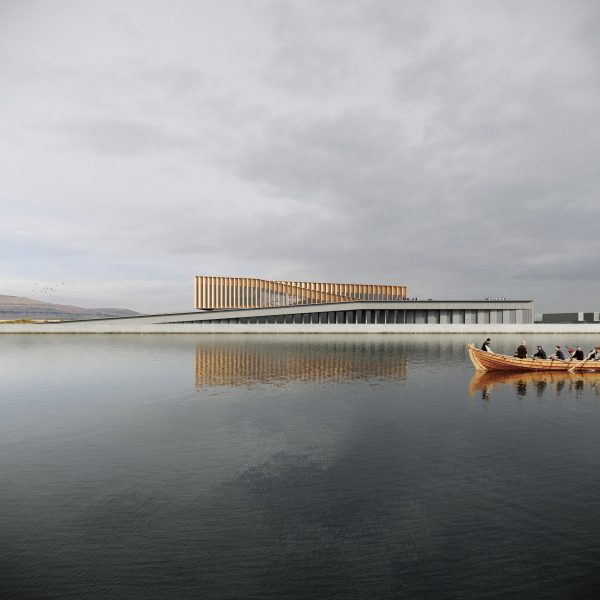
This will provide easy access from the water to the 8,000 square-metre ferry terminal, which will also house the headquarters for the shipping company Smyril Line.
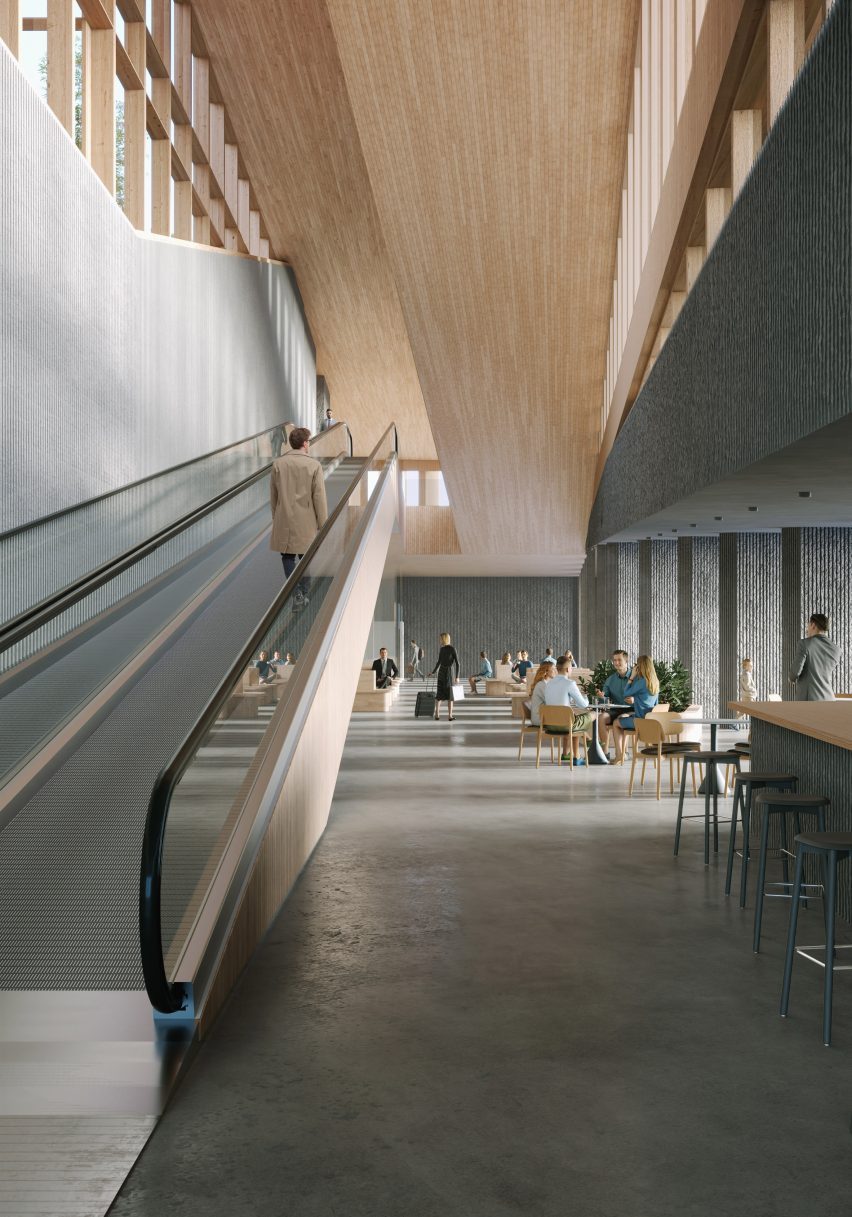
The concrete base will hold a colonnaded wooden structure with a sloping shape. This was designed to reference traditional Faroese fishing boats, which have been around since Viking times and were traditionally made using just an axe.
“Our design is a testament to the captivating beauty and maritime legacy of the Faroe Islands,” said Henning Larsen partner and design director Ósbjørn Jacobsen.
“The integration of wood, with its elegant lines, draws inspiration from the distinct charm of traditional Faroese boats and the historic Eastern harbor.”
“We are proud to embark on the journey to creating this transformative space that celebrates and reconnects the community with their cherished heritage,” Jacobsen added.
The ferry terminal will be located close to the Faroese parliament building and serve passenger ferries across Denmark, Iceland and the Faroe Islands.
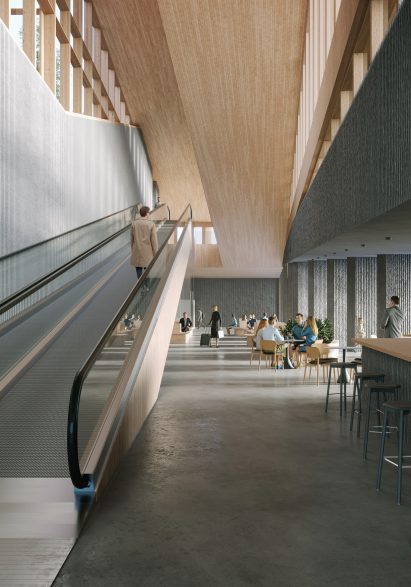
Inside the two-storey building, the ground floor will house a cafe, a waiting room, a registration desk and an International Ship and Port Facility Security area.
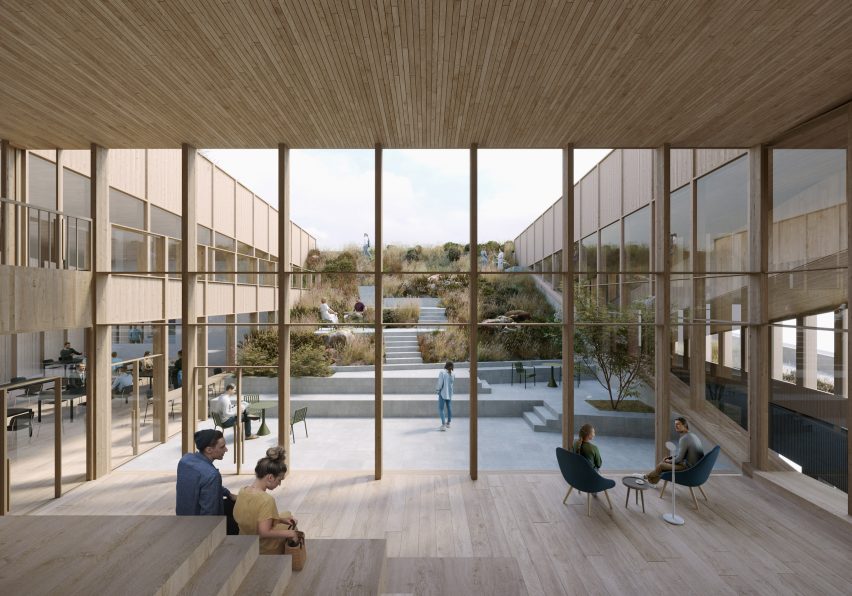
The first floor will have a waiting room that will be connected to the outdoors via a terraced ramp decorated with plants that are native to the Faroe Islands.
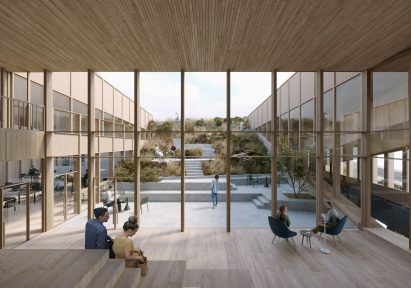
Smyril Line’s headquarters will be located at the centre of the building, separated from the terminal area.
This will have offices as well as a multi-level private internal garden, which Henning Larsen has also designed, and an open-plan staff canteen.
Elsewhere, Henning Larsen recently designed a biobased extension for a Danish school and revealed its plans for a wooden church with a cluster of trapezoidal roofs.
Read more
Recommended stories

Henning Larsen sets timber Klaksvík Row Club next to Faroe Islands fjord
Henning Larsen references ancient construction methods for Faroe Islands university building
Henning Larsen designs cave-like extension to Hotel Tórshavn in Faroe Islands
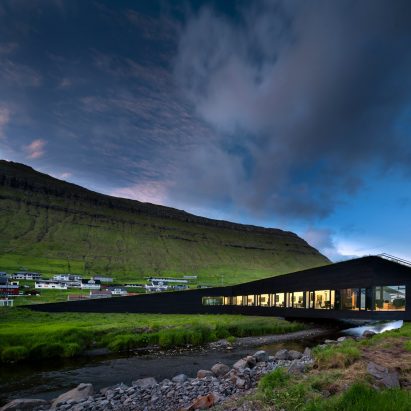
Henning Larsen builds town hall that bridges a river on the Faroe Islands
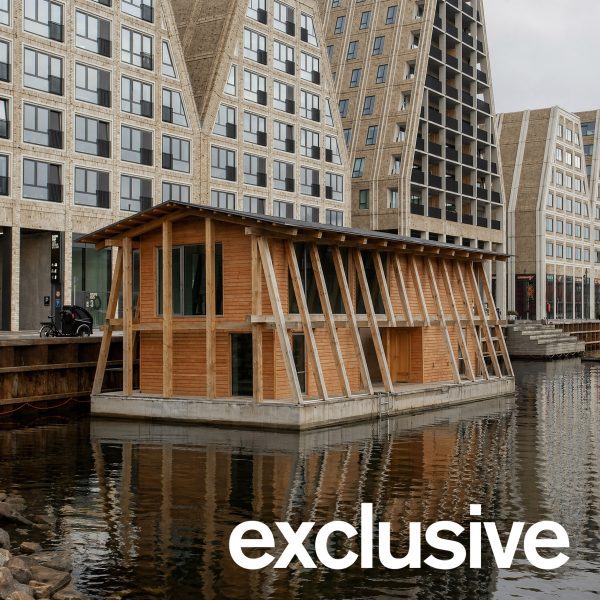
Floating community space in Copenhagen by Arcgency and MAST “makes water an active part of everyday life”
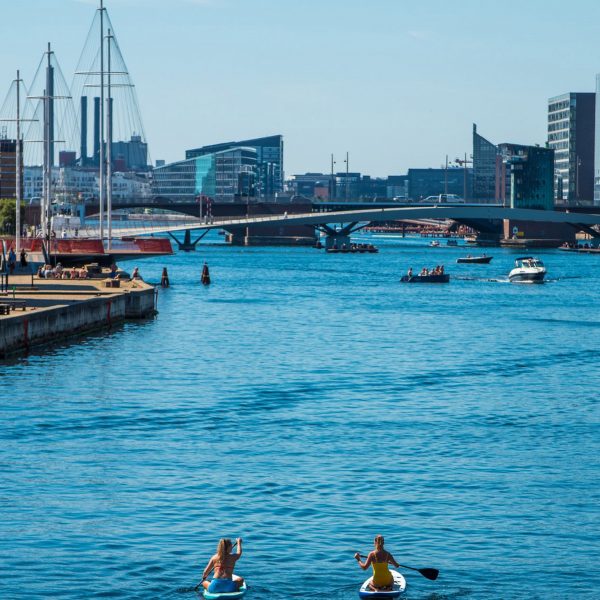
Copenhagen’s industrial harbour is being developed into a recreational hub
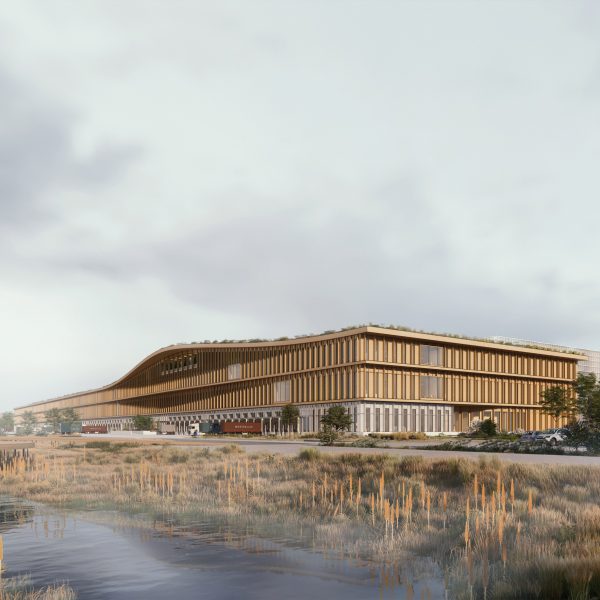
Henning Larsen unveils design for world’s largest timber logistics centre