Red House at Red Hill
by Inarc

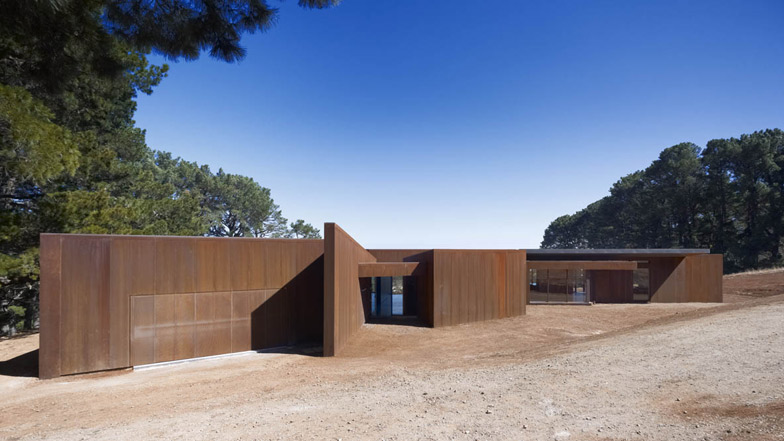
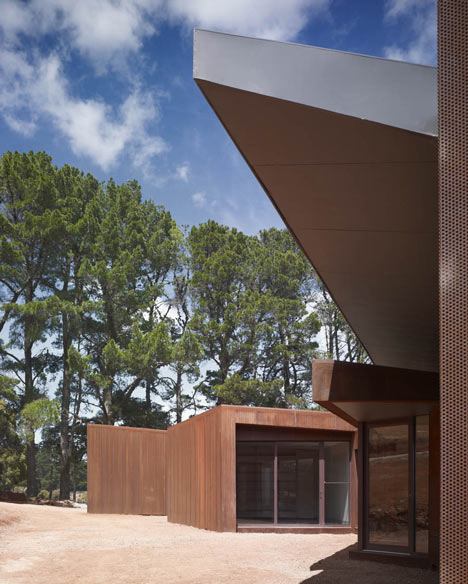
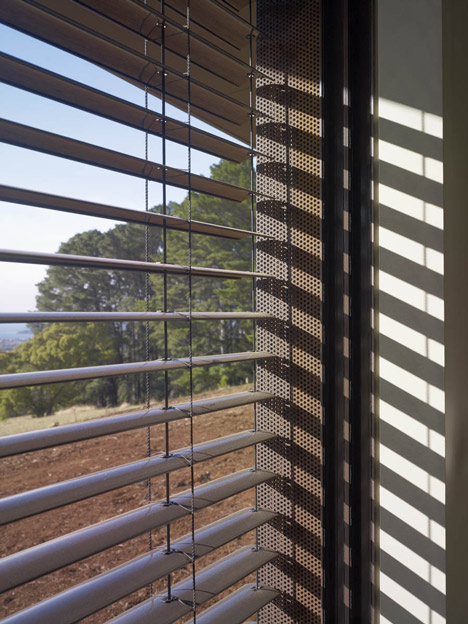
Millions of tiny perforations are dotted across the rusted steel walls of this rural retreat in Victoria by Melbourne architects Inarc.
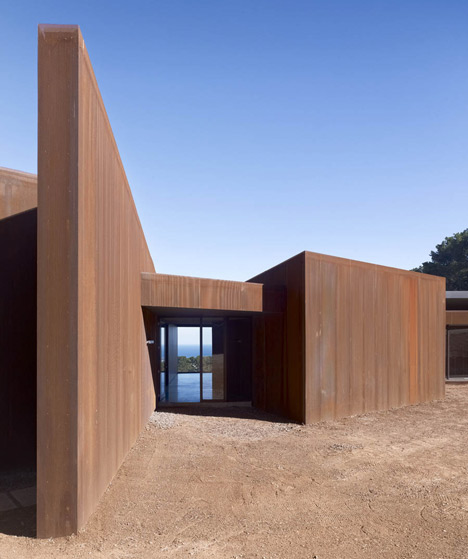
Located on a hillside overlooking the bay, the weekend house has two floors nestled into the sloping landscape.
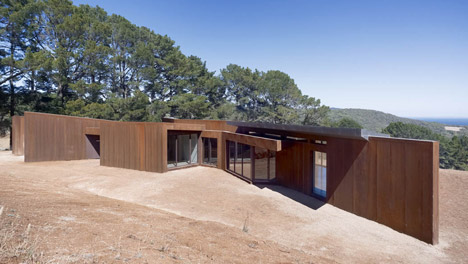
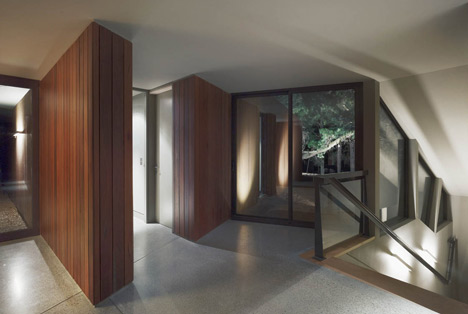
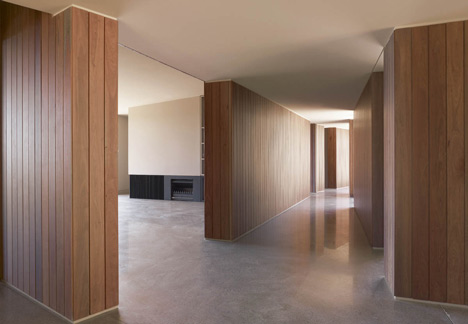
Rooms are arranged either side of a timber-lined corridor that spans the house, with bedrooms and living rooms positioned along the rear wall to give them views out towards the sea.
Earlier this year we rounded up all our stories about buildings with perforated metal facades. See them all here.
Other interesting Australian houses from the Dezeen archive include a residence with origami-like walls and a steel-plated bunker.
Photographs are by Peter Clarke.
See more stories about houses in Australia »
More text from Inarc can be found below:
Red House at Red Hill represents the adventurous spirit of the Australian weekender, albeit with a little more discreet comfort.
The building sits within a paddock defined by rows of pine windbreaks. The view is world class, serene and bucolic on the one hand yet ever changing when looking towards Port Philip bay and passing ships.
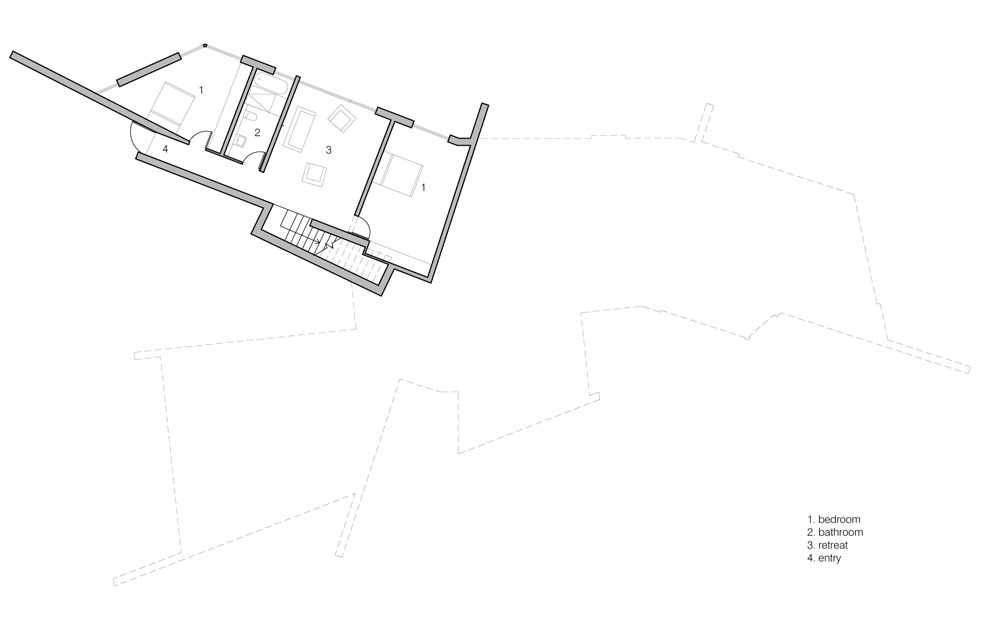
Click above for larger image
The Red House plan is a linear arrangement of spaces emanating radially a central hub. The long kinked and fragmented plan allows for a variety of daylight and views in every room.
The linear plan results in a long and low angular building form which is nestled into the contours of the hill. From a distance the rusted steel cladding appears solid, closer inspection reveals a transparent veil of perforations. The uniformity of the cladding and the jagged composition of walls and roof suggest house as sculpture, something timeless, non utilitarian and something which will preserve the excitement generated by this site.
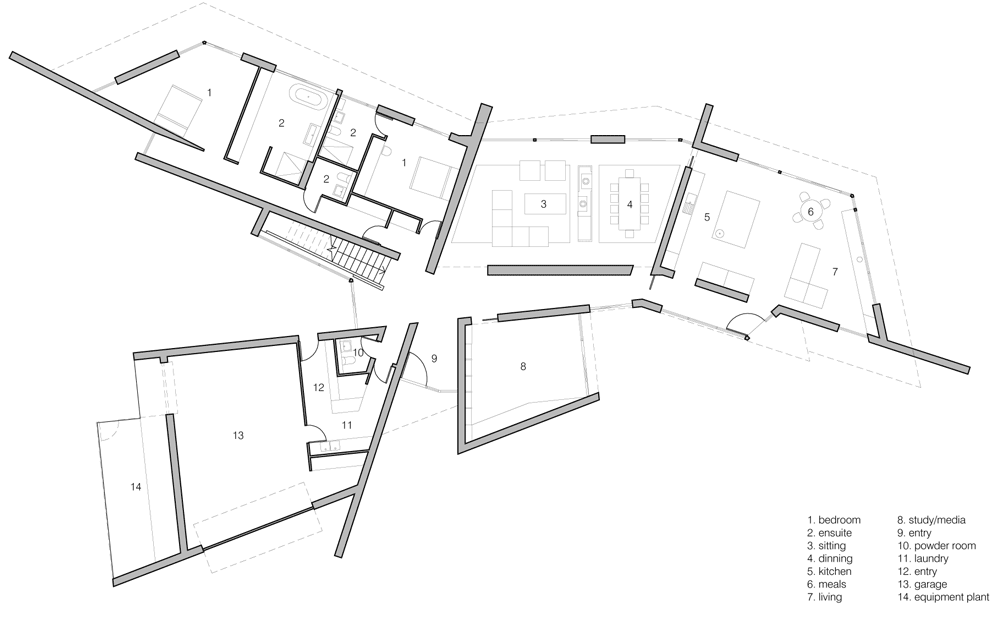
Click above for larger image
Red Hill has become a rural and coastal retreat for Melbourne’s well heeled who wish to escape their urban existence. Increasingly big budget homes carry their urban sameness to the countryside and overwhelm the delicacy of experience to which the occupants retreat.
Red House demonstrates that the experience can be enjoyed and augmented in an artistic manner while at the same time satisfying the demand of modern housing must haves, a weekender that works.
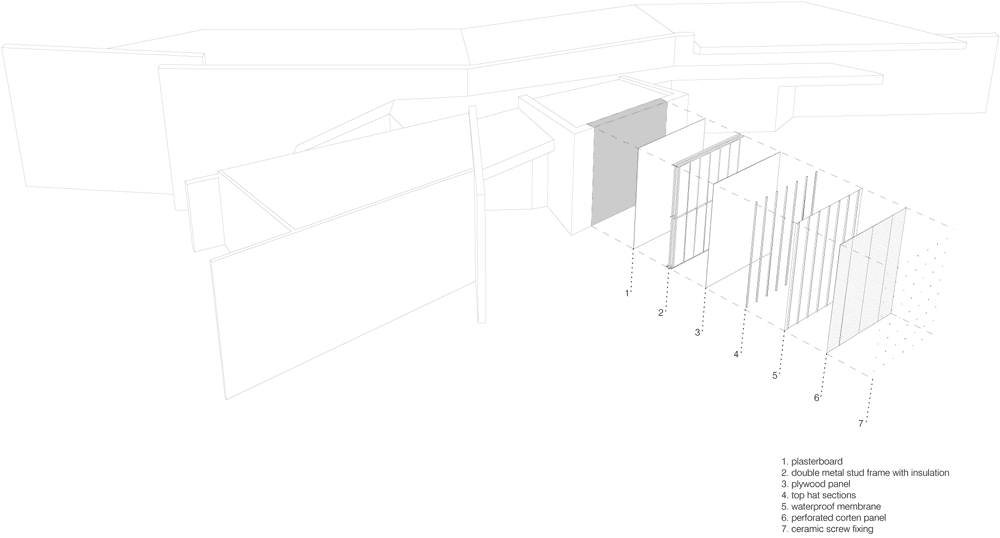
Click above for larger image
Read more
Recommended stories
Ten Australian houses ideal for living out the suburban dream
Seven homes characterised by shiny metal exteriors
Red roof tops Thornbury House extension by Healy Ryan Architects
Eight pocket gardens and mini courtyards that draw light into the home
Zuzana & Nicholas transforms Brisbane cottage into own home and studio
Eight Australian houses with sculptural shapes and angular facades
Plant-filled courtyard connects steel and stone houses in Sydney