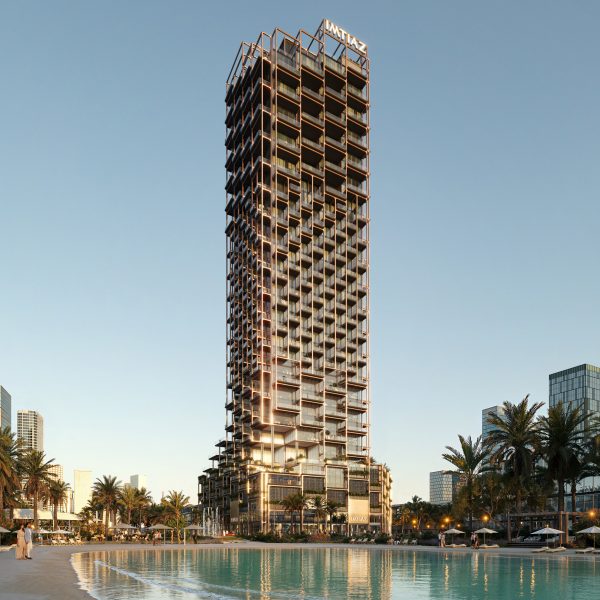
Emkaan creates clusters of pointed-dome classrooms for Dubai school

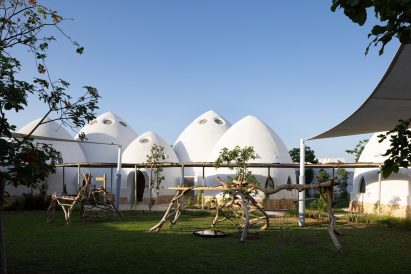
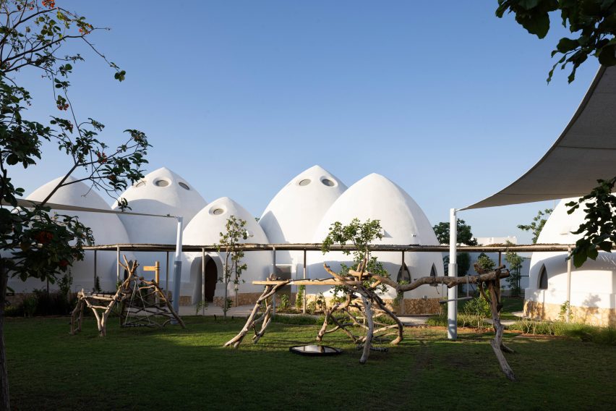
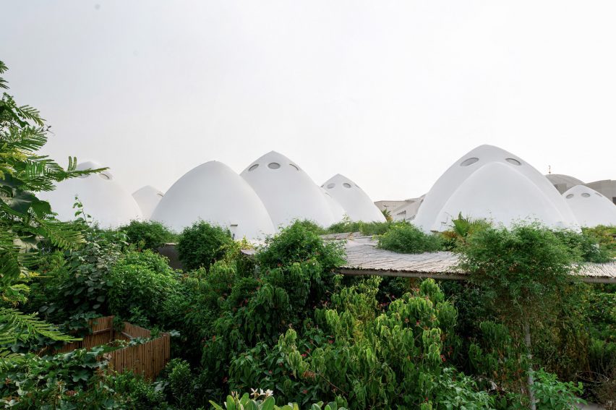
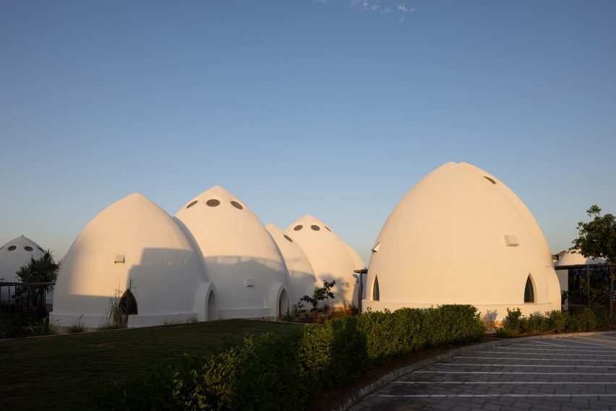
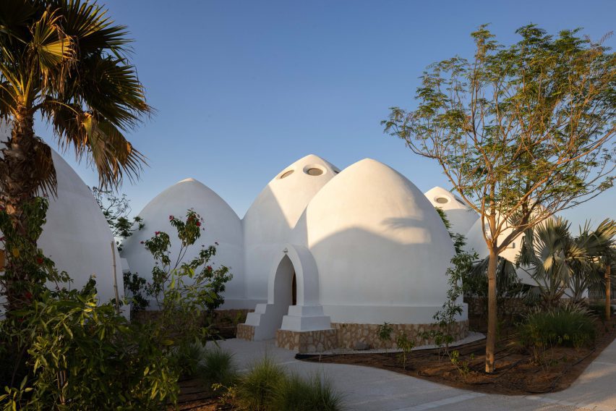
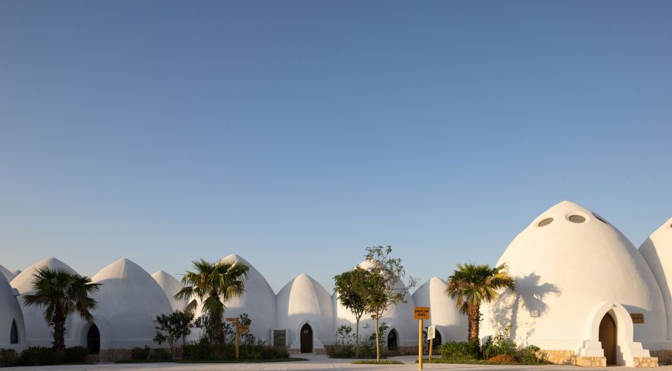
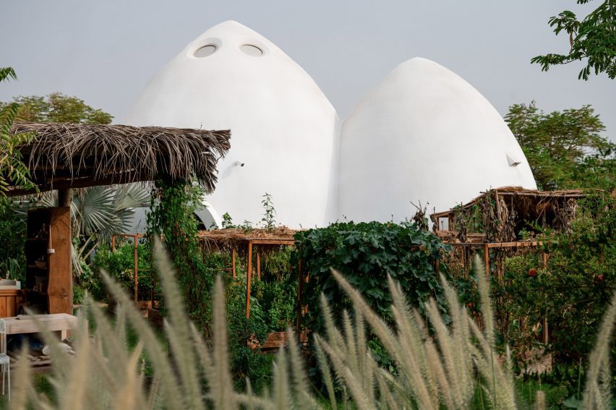
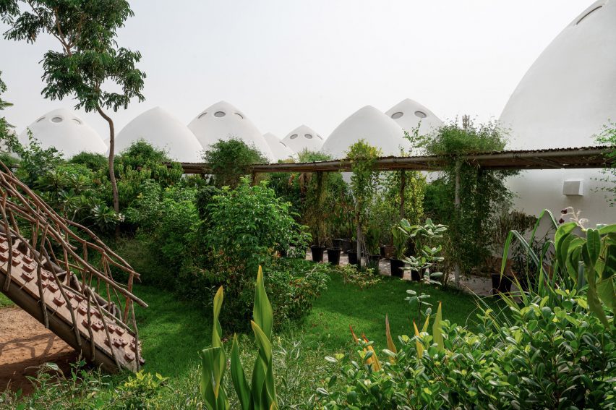
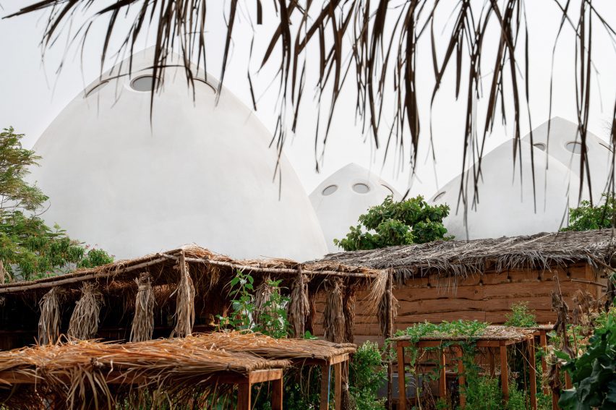
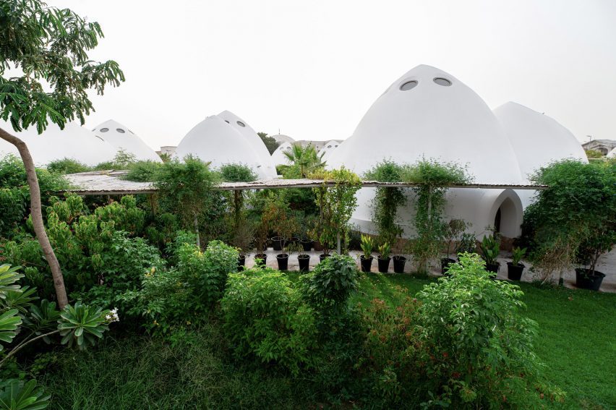
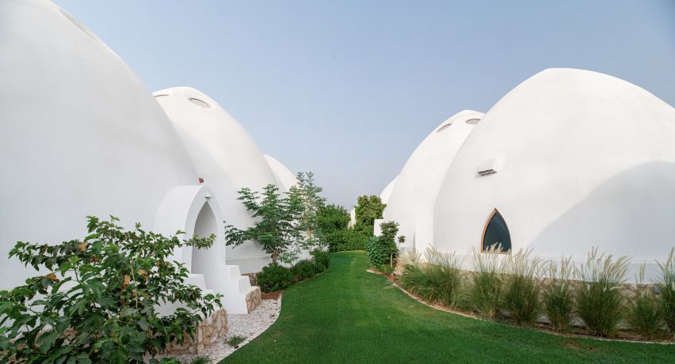
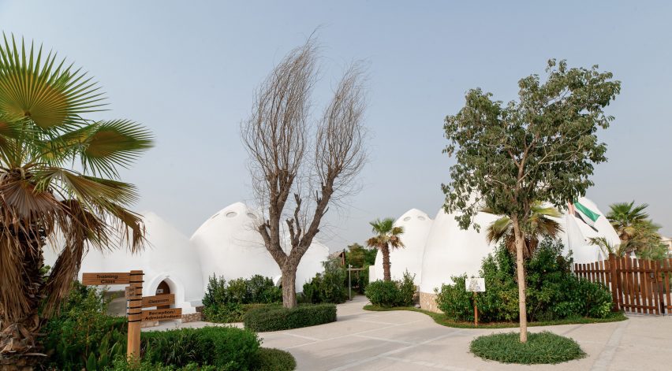
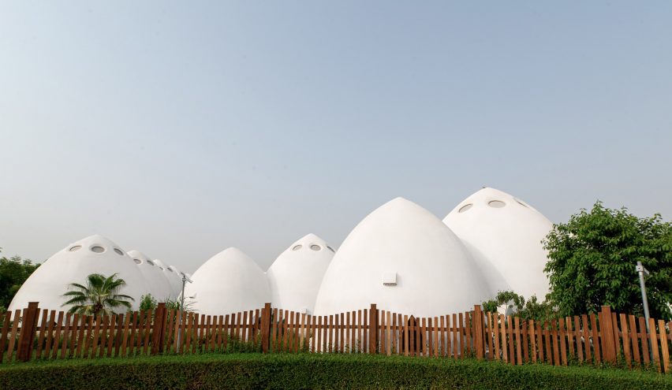
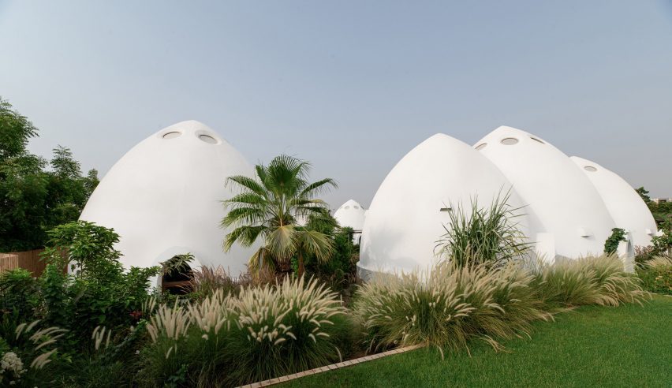
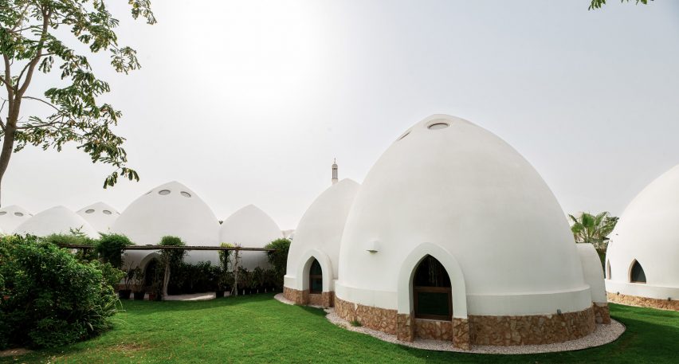
A series of white pointed-dome classrooms cluster around curved paths at the Al Fanar School in Dubai, designed by local architecture studio Emkaan to nurture creativity among students.
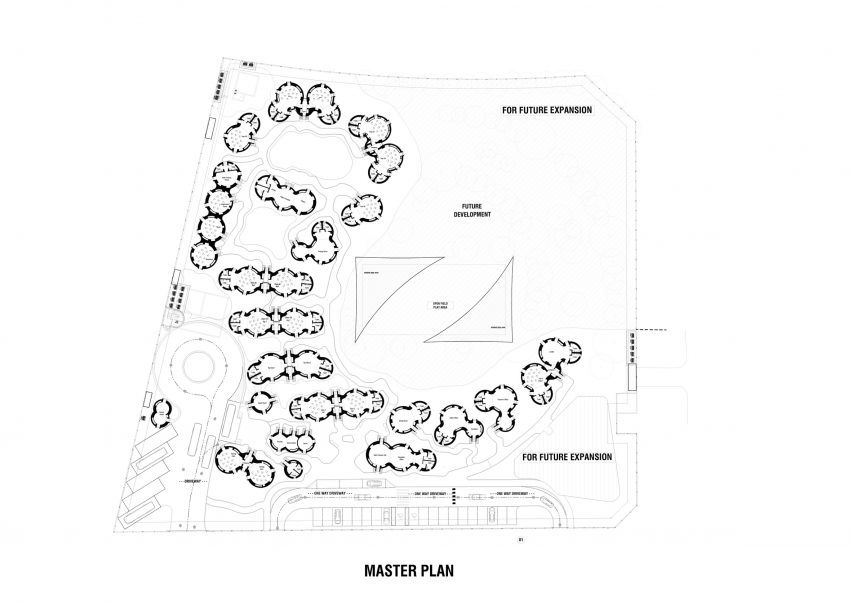
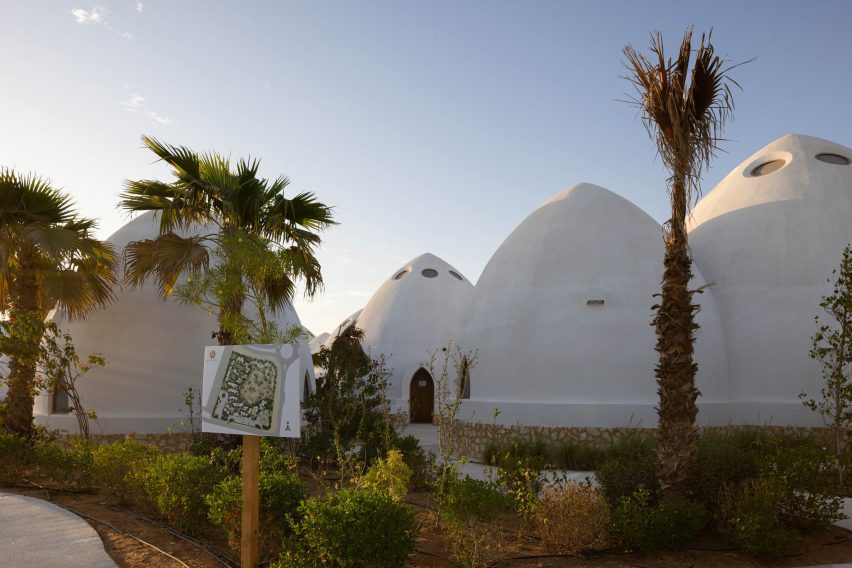
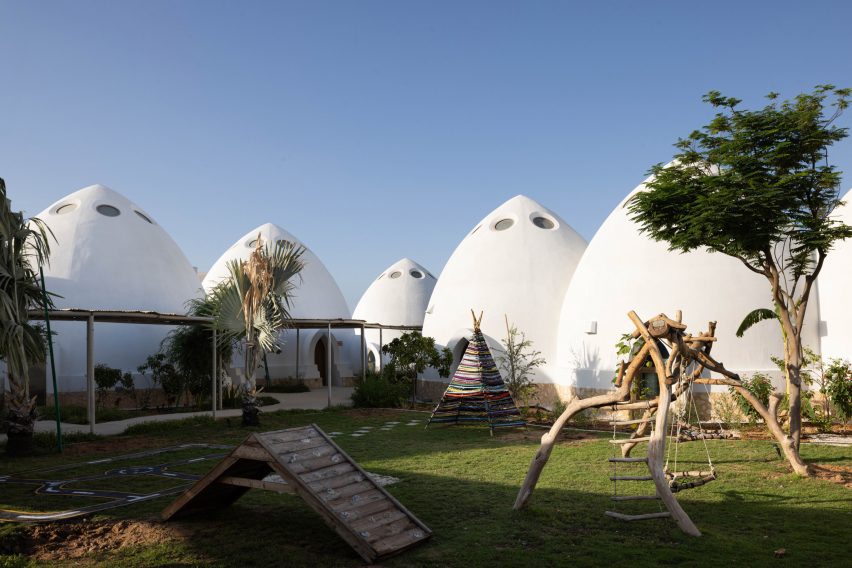
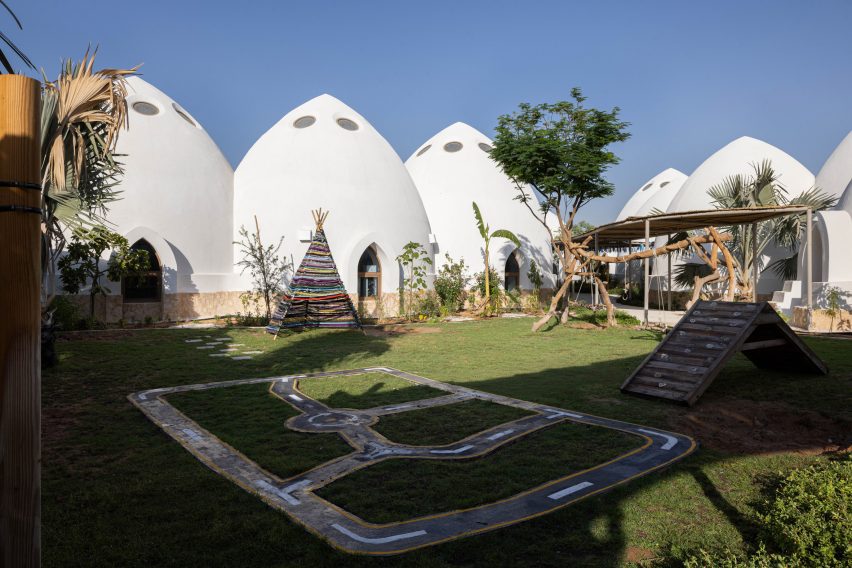
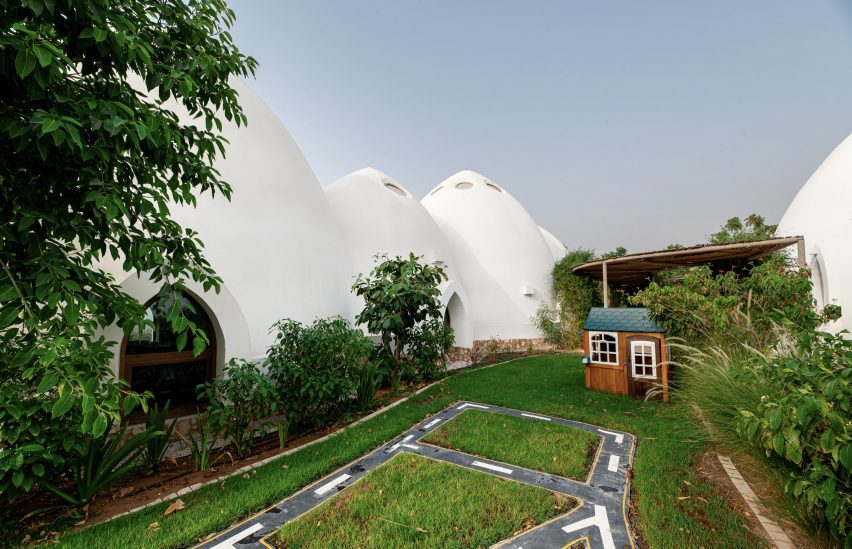
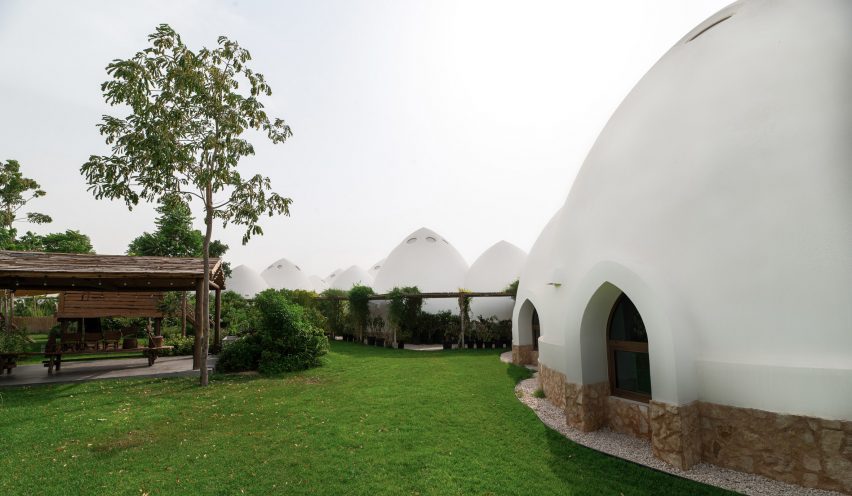
Located in the Nab Al Sheba neighbourhood, the concrete dome classrooms were grouped in twos, threes or fours around winding paths that curve around planted gardens and play areas.
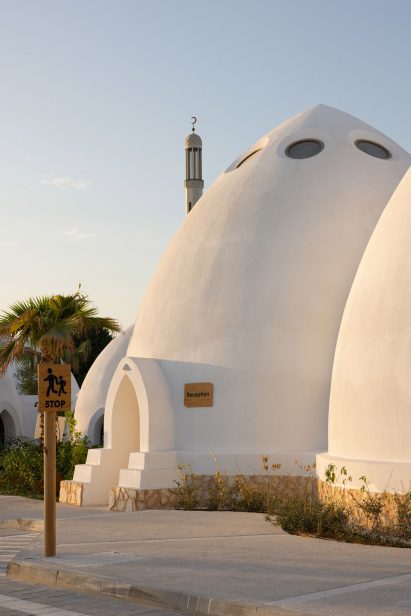
Emkaan designed the school with a fluid and organically shaped layout with no rigid lines or sharp corners, aiming to encourage exploration and foster creativity and learning in students.
The studio drew from arched and domed shapes found in Islamic architecture when designing the classrooms, and the school‘s curving layout was informed by the ancient Chinese practice of feng shui and the swimming patterns of koi fish.
“The primary design goal was to create an inclusive and inspiring environment that reflects Dubai’s cultural diversity while fostering resilience and creativity among students,” Emkaan founder Muhammad Obaid told Dezeen.
“Every curve and space was envisioned as a universal language of inclusivity, nurturing students both emotionally and intellectually.”
“The koi fish, a symbol of perseverance and growth, deeply informed the design,” Obaid continued. “The master plan unfolds in a spiral reminiscent of the koi’s journey, representing resilience, adaptability, and the nurturing embrace of life’s beginnings.”
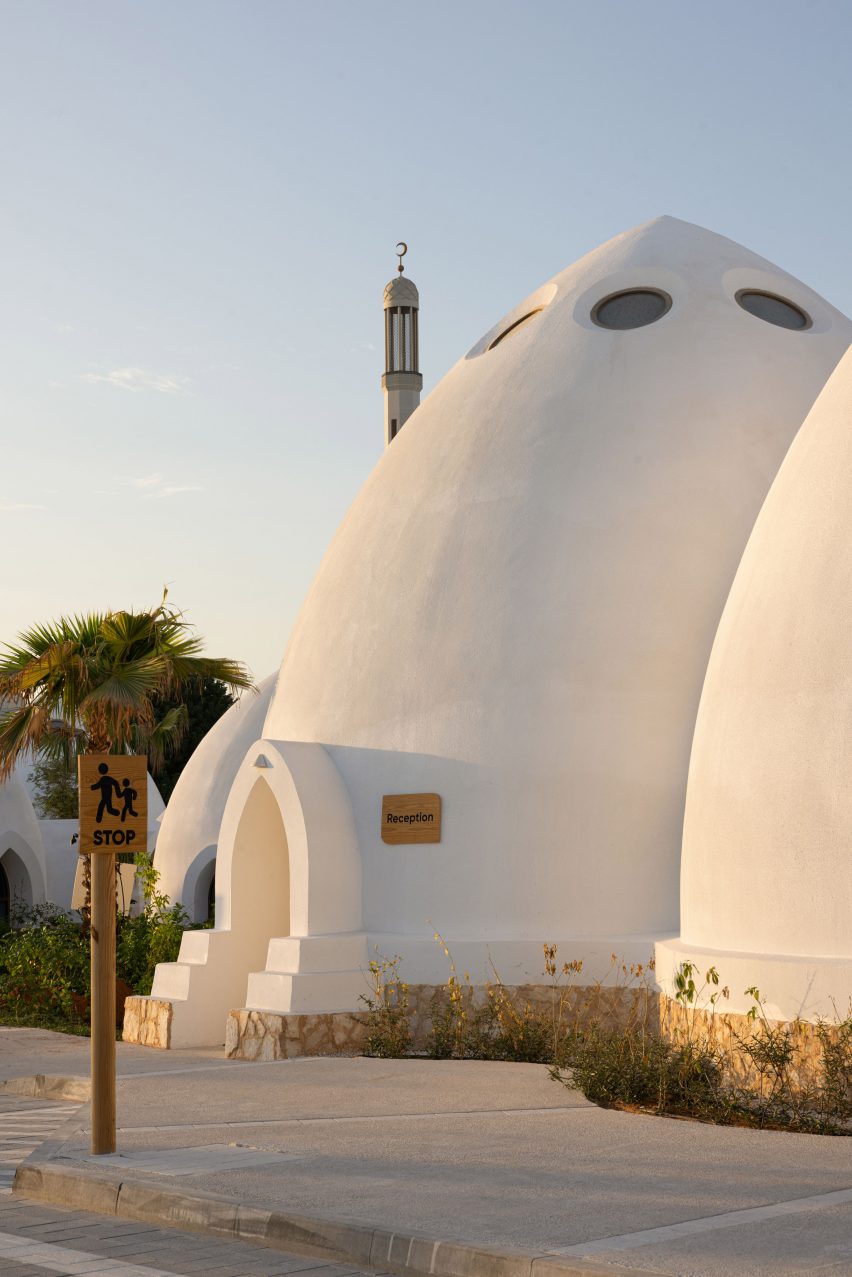
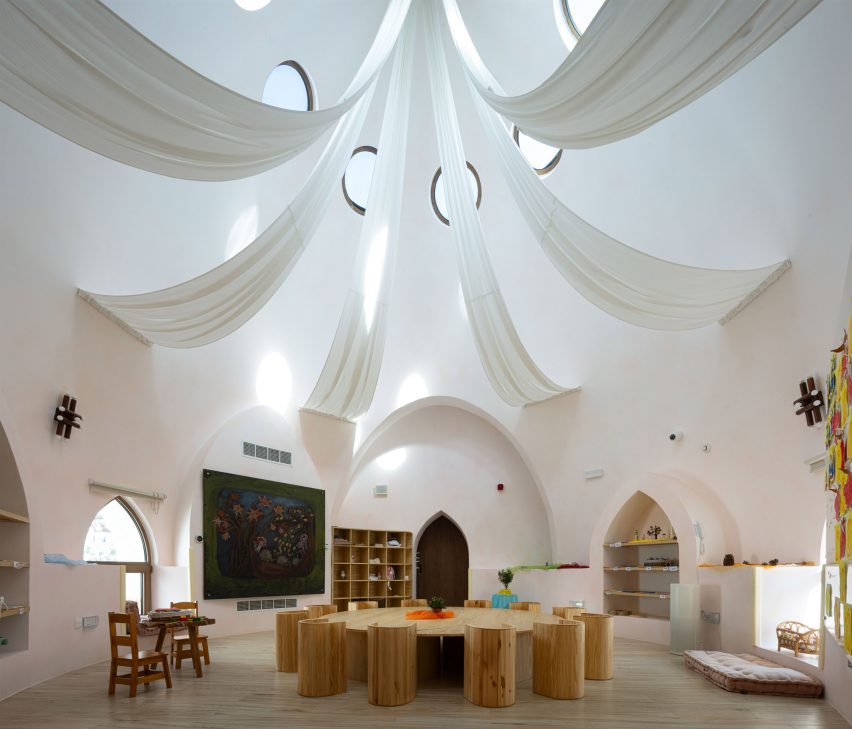
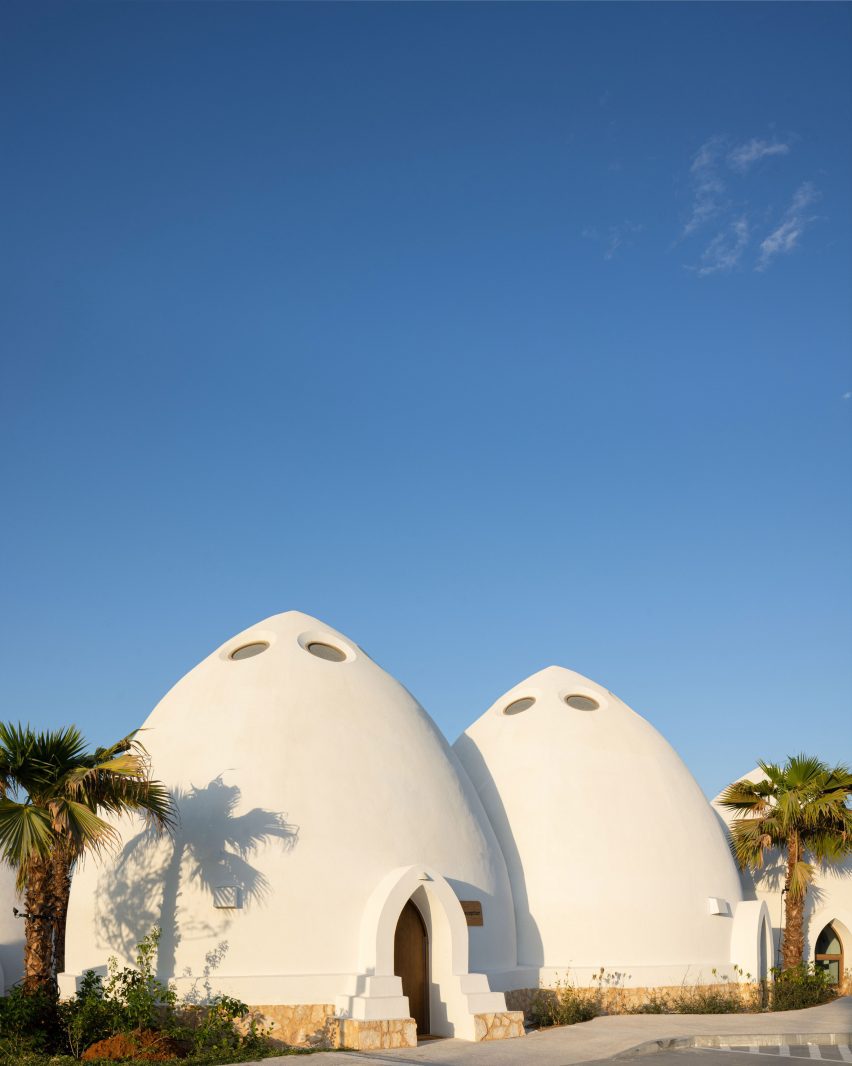
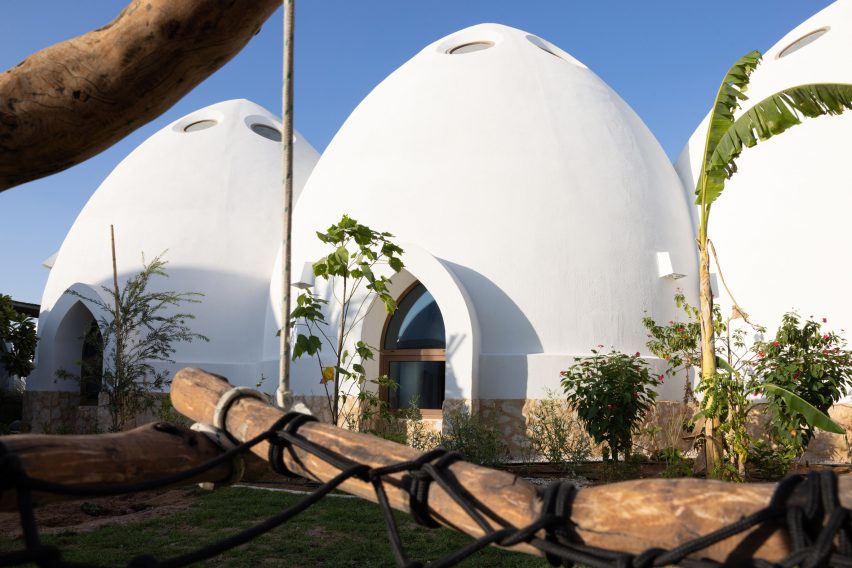
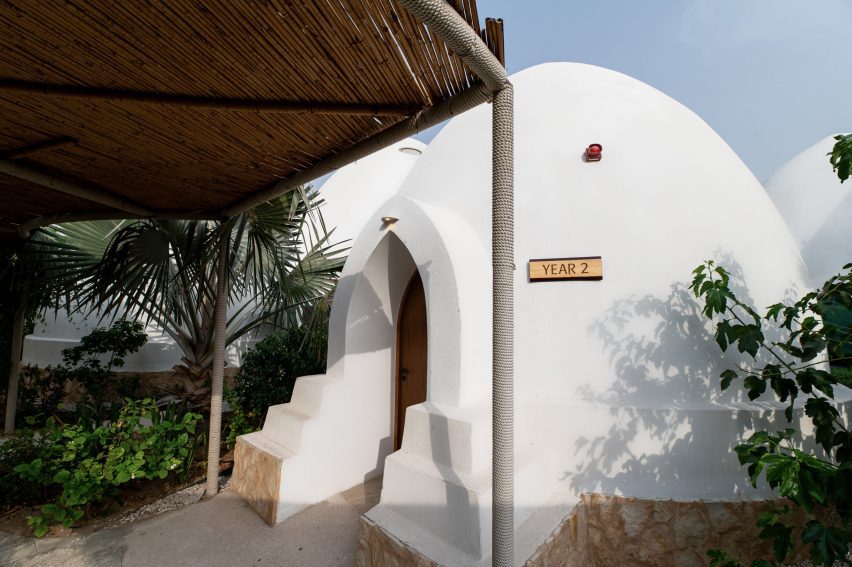
The concrete buildings at the Al Fanar School are entered through pointed arch doorways.
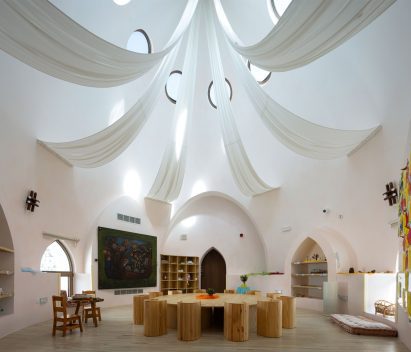
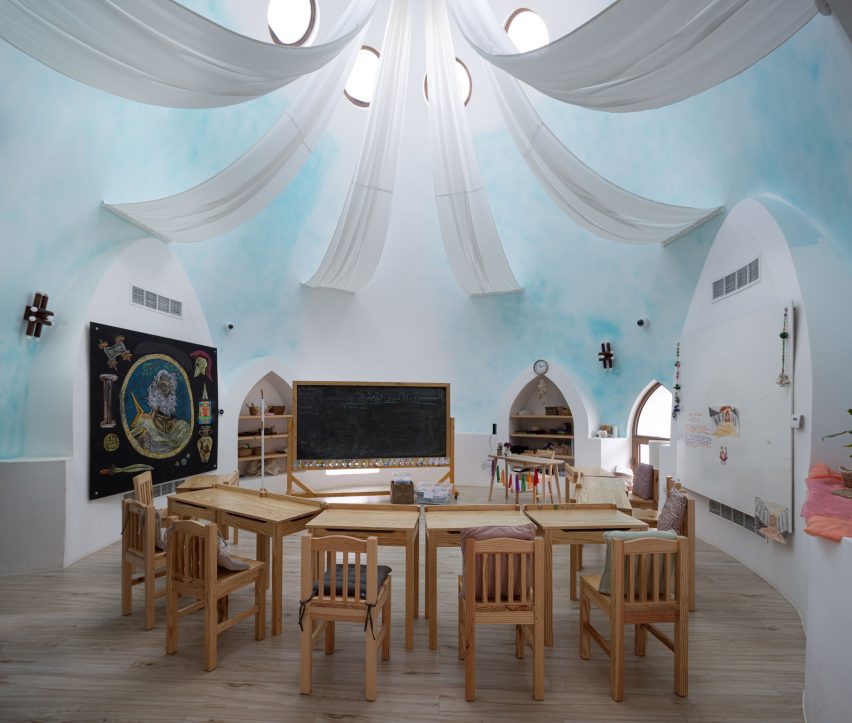
Inside the lofty classrooms, circular skylights form rings around the tips of the domes, creating patterns of natural light as the sun’s position changes throughout the day.
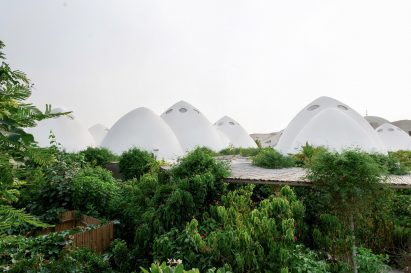
“Architecture itself becomes part of the learning process,” said Obaid. “Dome openings allow students to observe the rhythm of the sun, connecting them to nature and the universe.”
“Interconnected spaces encourage collaboration, while natural light and organic forms stimulate curiosity and creativity,” he continued.
“The architecture stands as a living lesson in resilience, adaptability, and vision – values at the core of education.”
As well as classrooms and play areas, the Al Fanar School contains administrative buildings and community facilities.
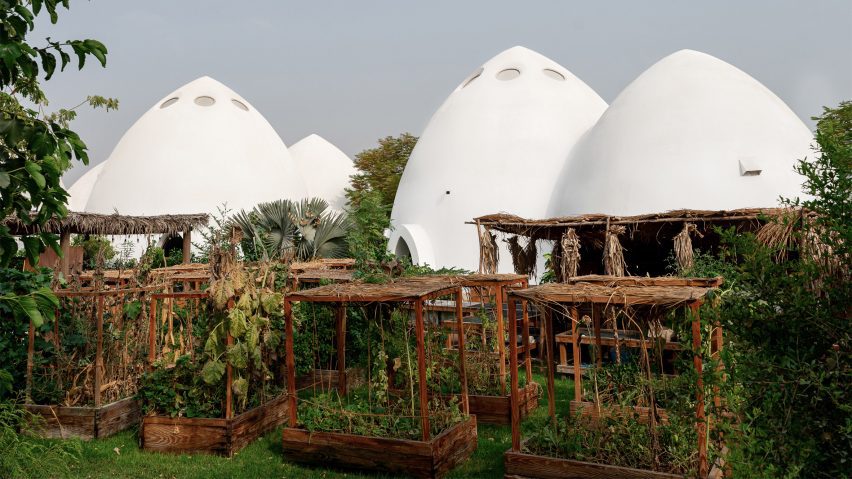
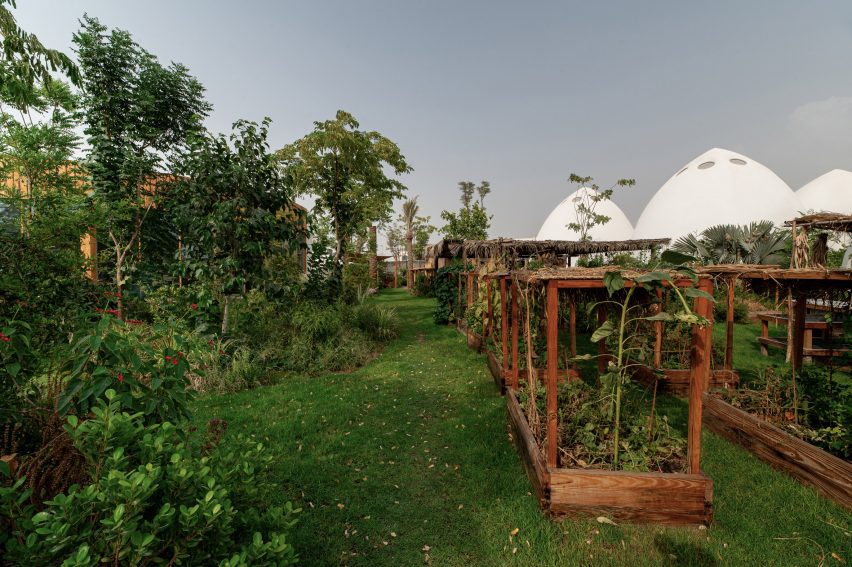
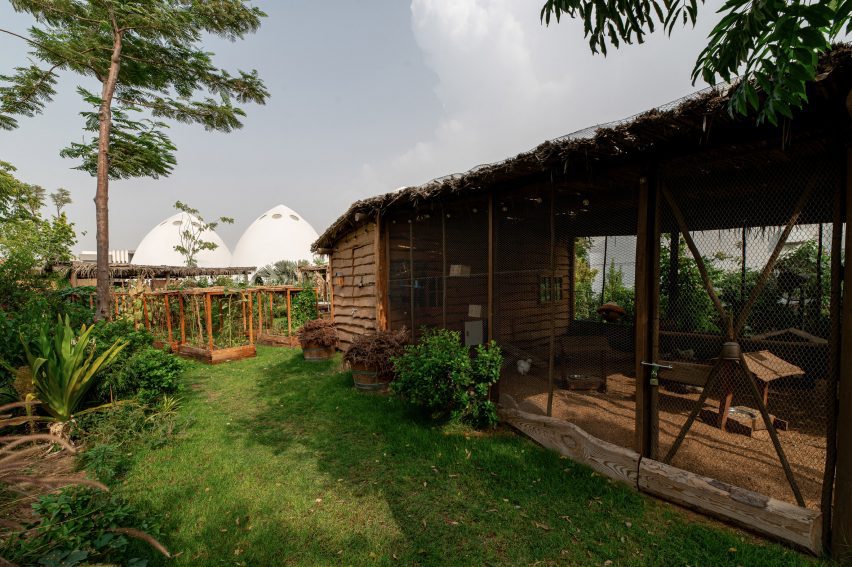
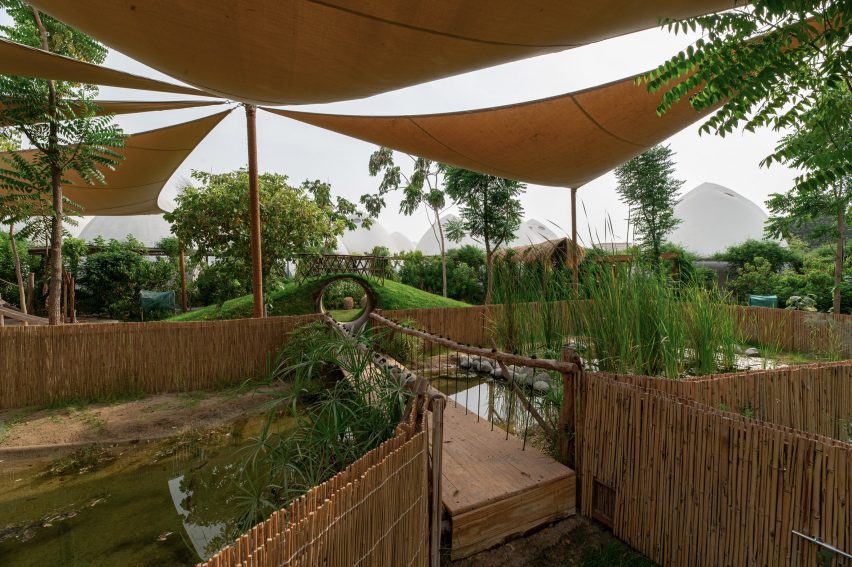
Emkaan worked with local nature activity group Natura Tribe on the school’s landscaping and an on-site educational farm, which contains vegetable patches and spaces for chickens and tortoises.
Other schools that have recently been featured on Dezeen include a learning centre in Indonesia made from bamboo and a colourful school in India punctuated with numerous square cutouts.
The photography is courtesy of Emkaan.
Read more
Recommended stories
Arabian knights influence interiors of Abu Dhabi riding school by David/Nicolas
Dubai courtyard installation examines how “architecture evolved in the region”
Tadao Ando unveils twisting design for Dubai Museum of Art
Design Space AlUla launches with exhibition on local architecture, graphics and jewellery
Five Dubai Design Week pavilions translating Arab vernacular through sustainable materials
OODA reveals latticed training facility for Al Nassr FC in Saudi Arabia
Cloud and Sabine Marcelis create lounge that “gives you a feeling of what AlUla is like”