Le Penhuel & Associés prioritises “warm and welcoming” biomaterials at French school
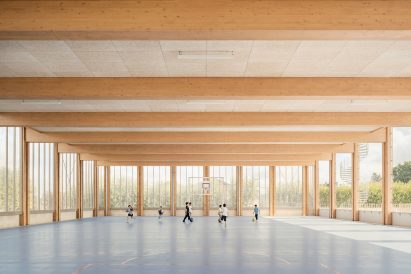
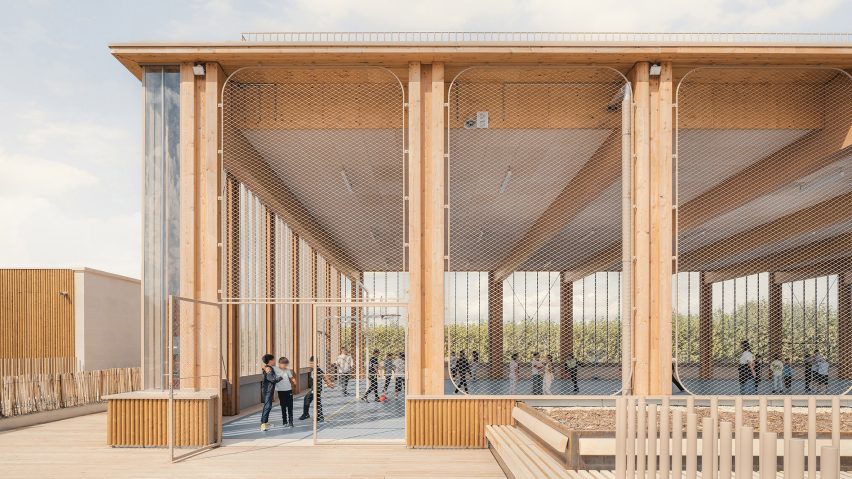
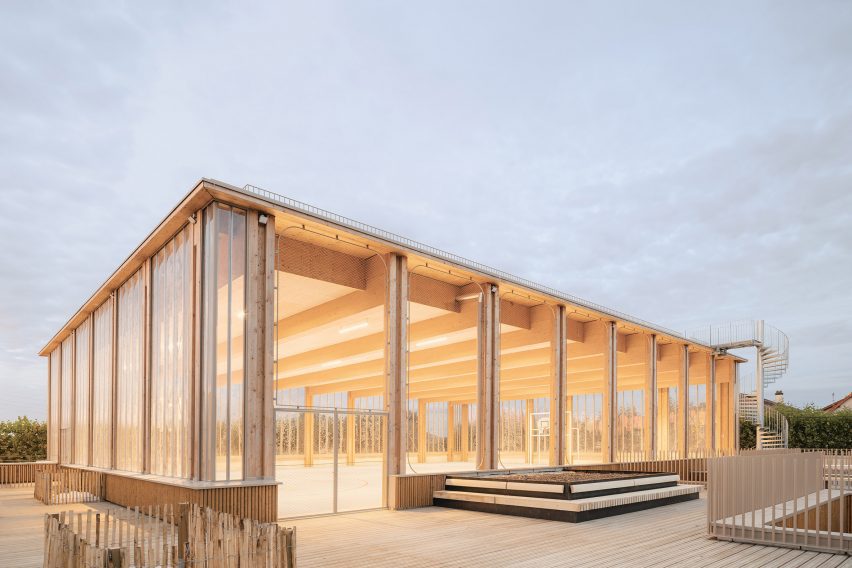
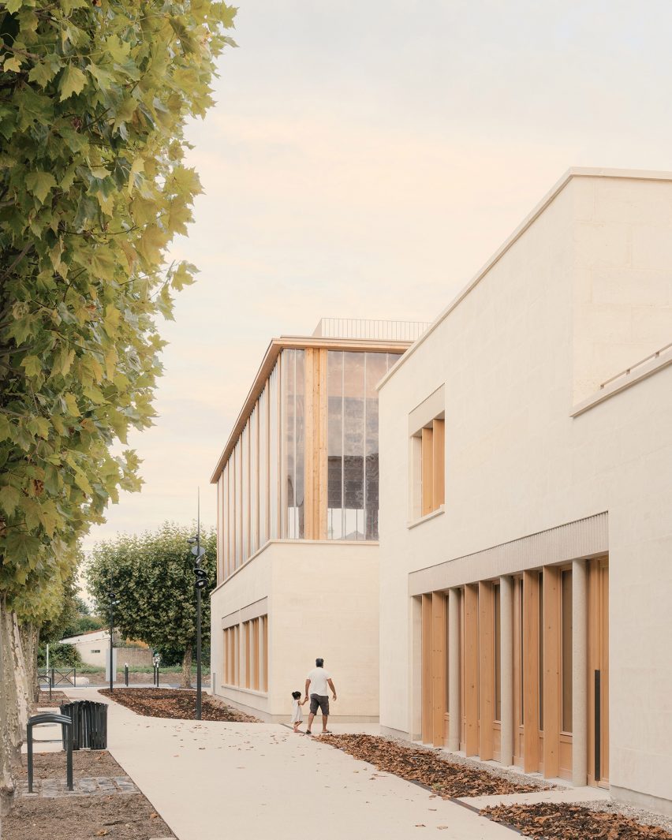
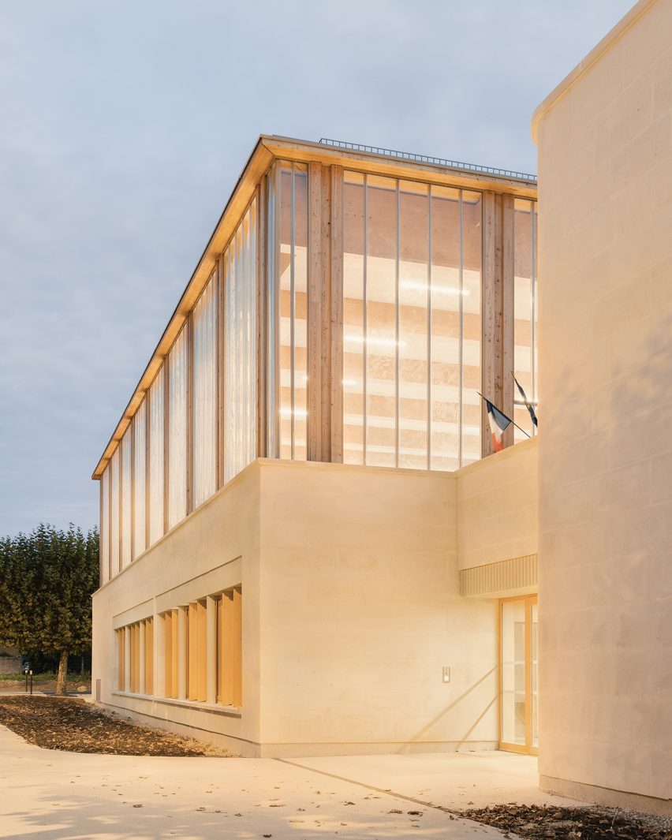
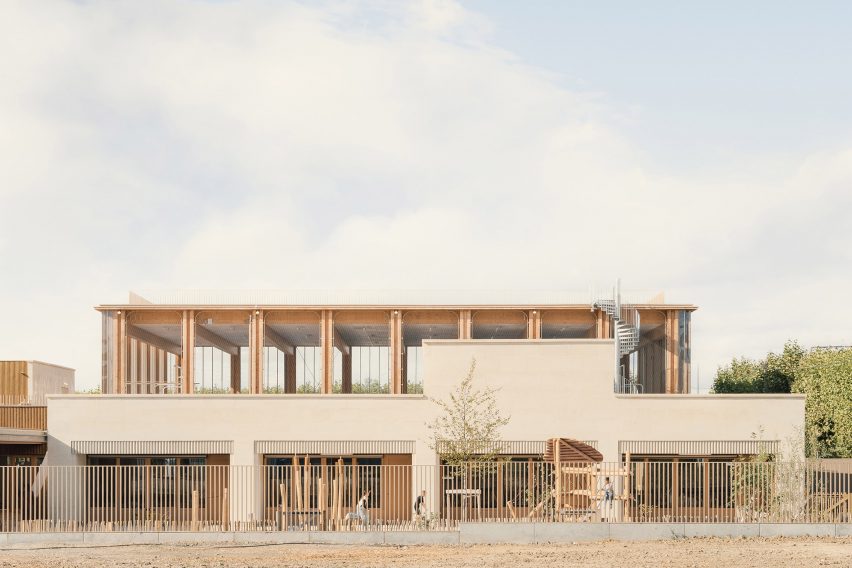
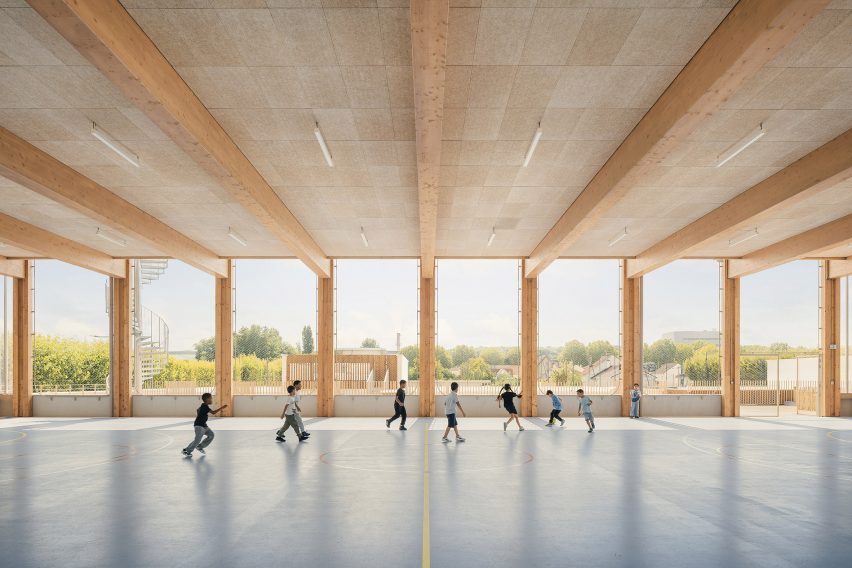
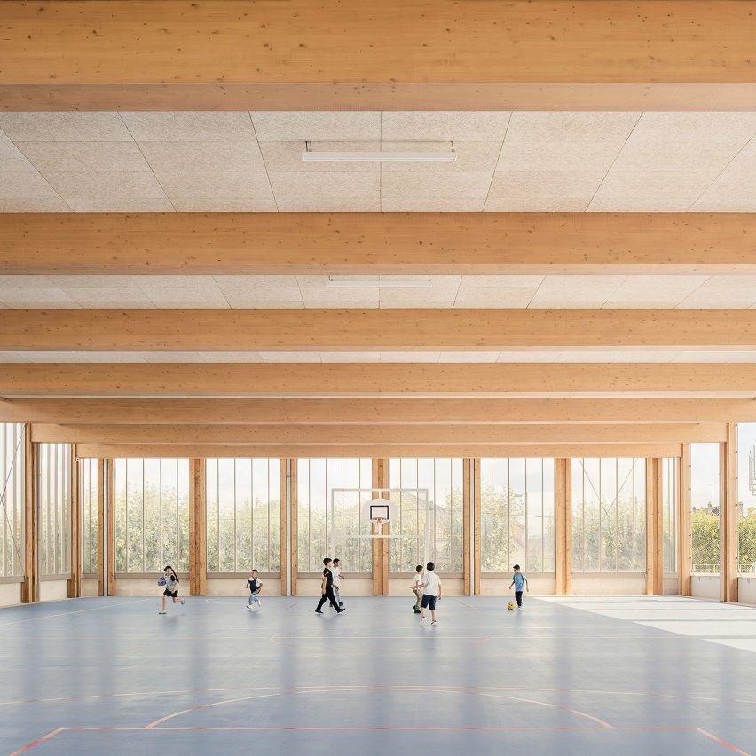
A lantern-like sports court sits on the roof of this load-bearing stone and timber school in France, designed by local studio Le Penhuel & Associés.
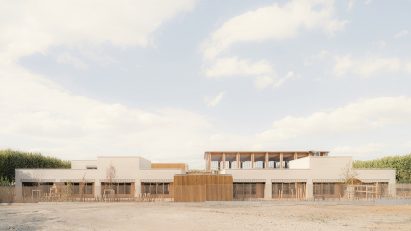
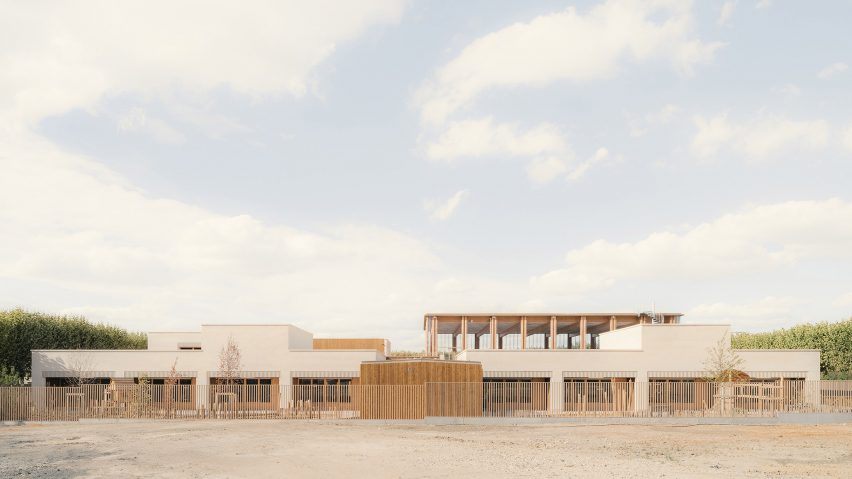
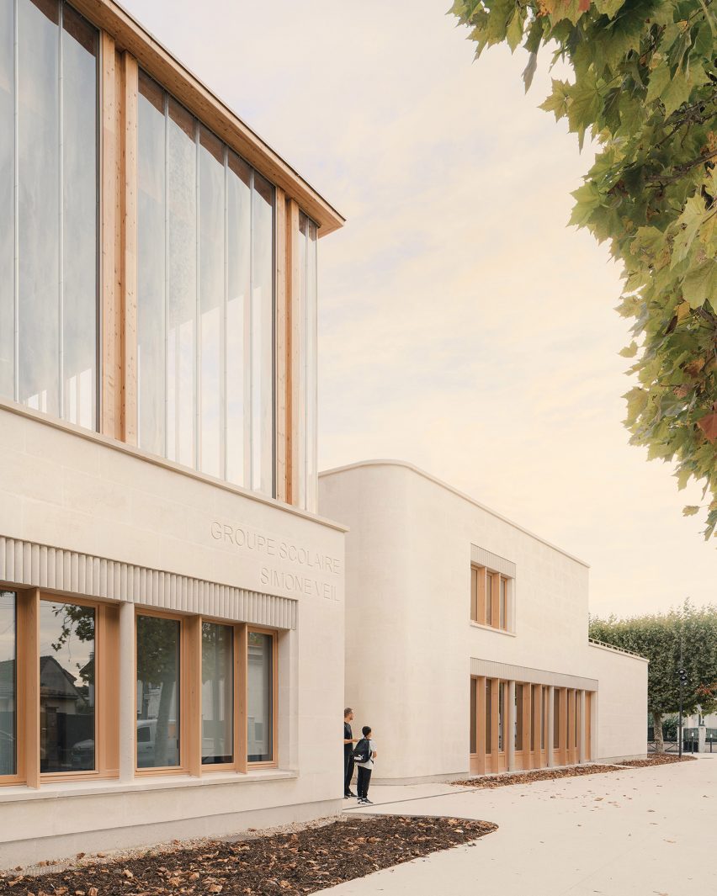
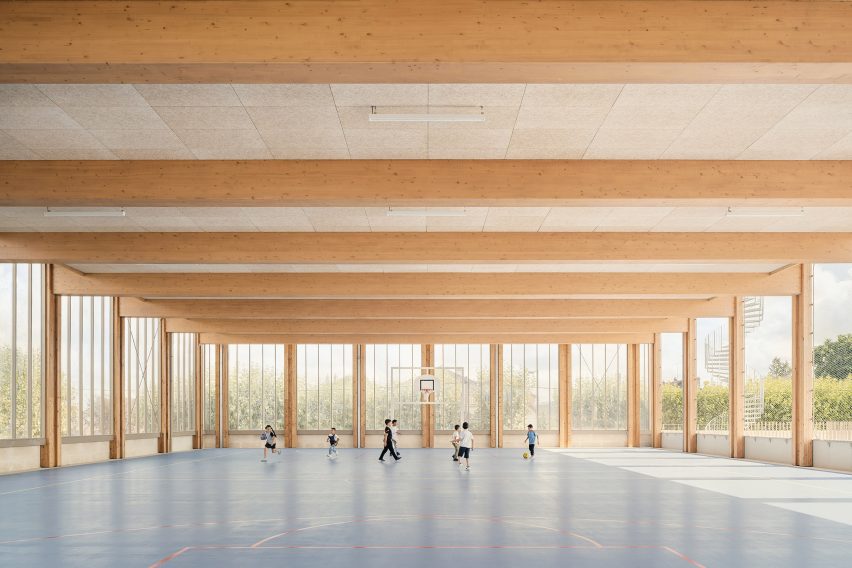
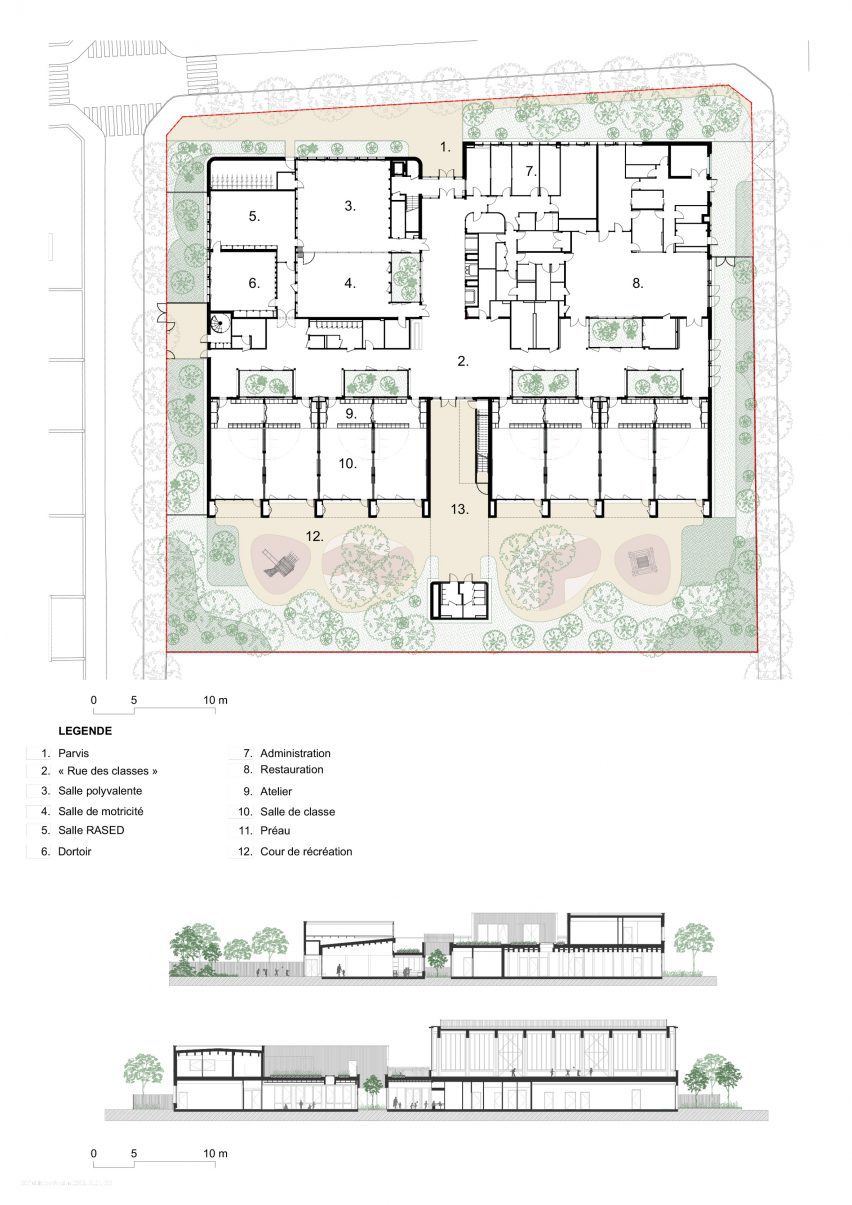
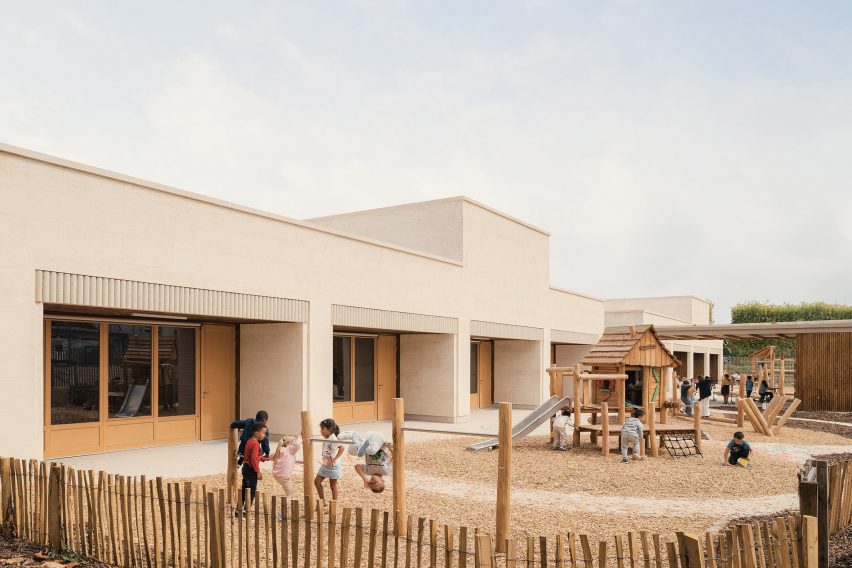
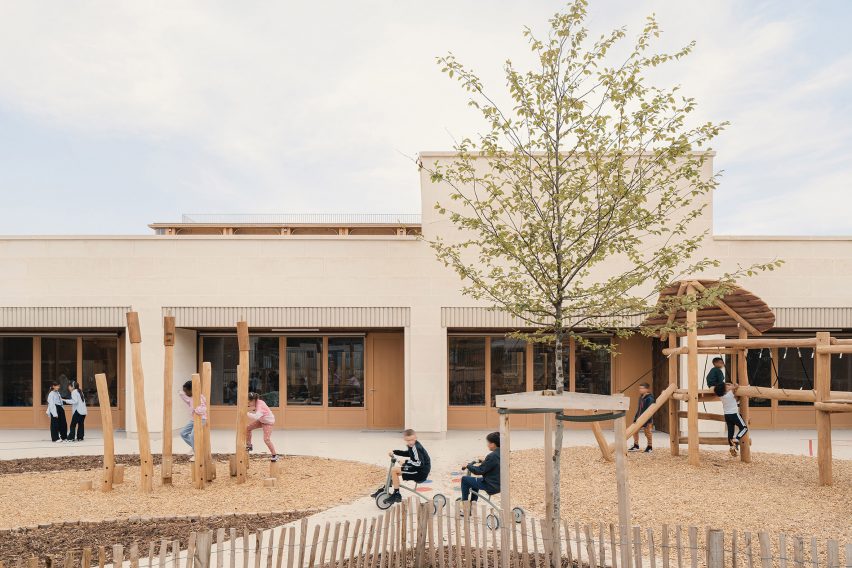
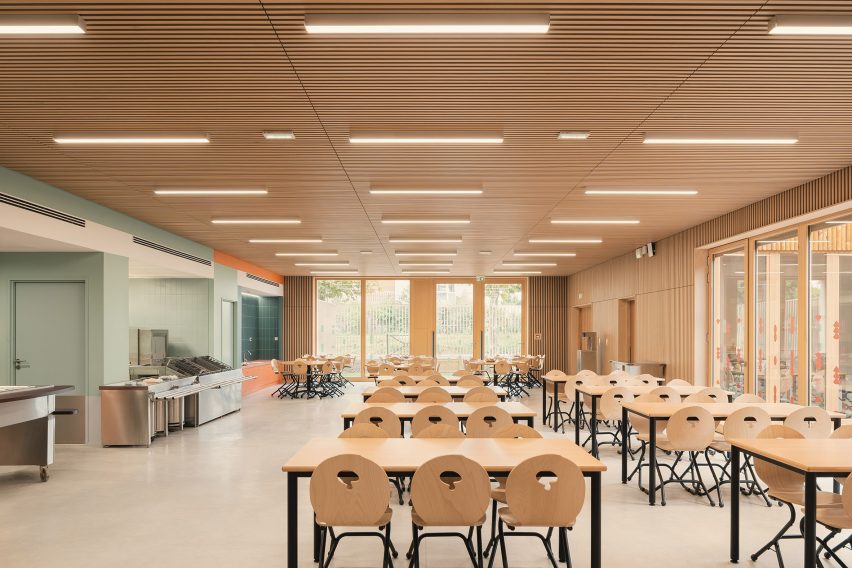
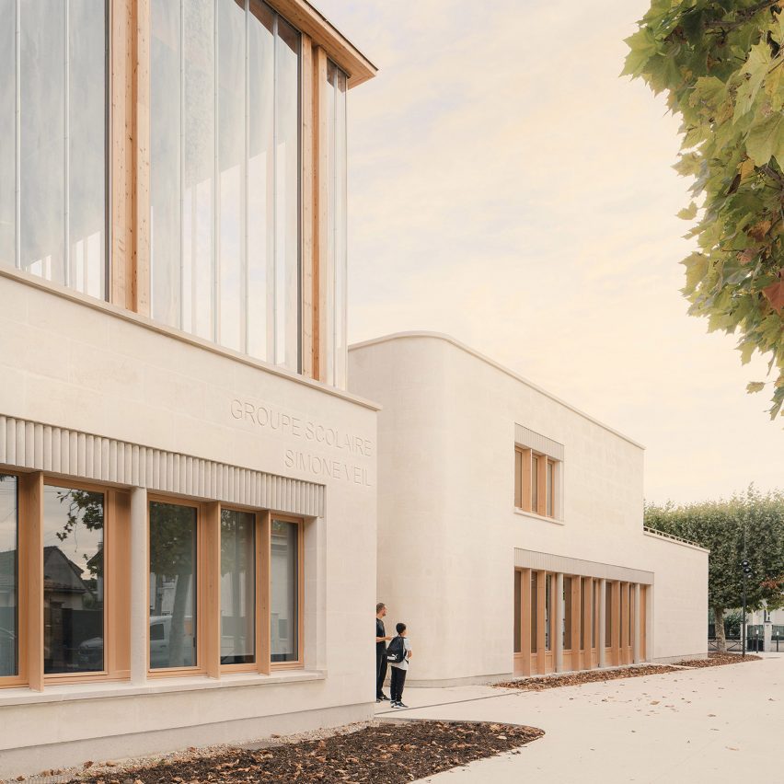
Located in the Paris suburb of Tremblay-en-France, the 2,400-square-metre Groupe Scolaire Simone Veil contains eight classrooms, a canteen and administrative areas, as well as a sports court that is shared with local community groups.
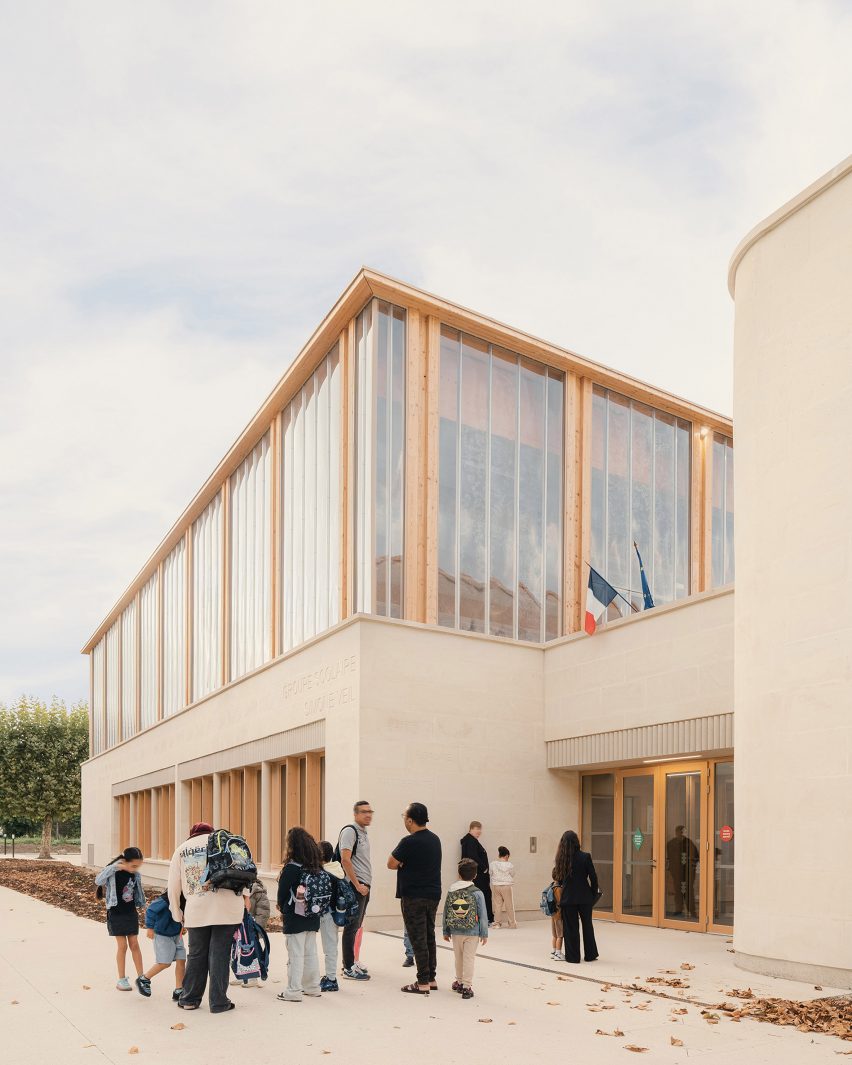
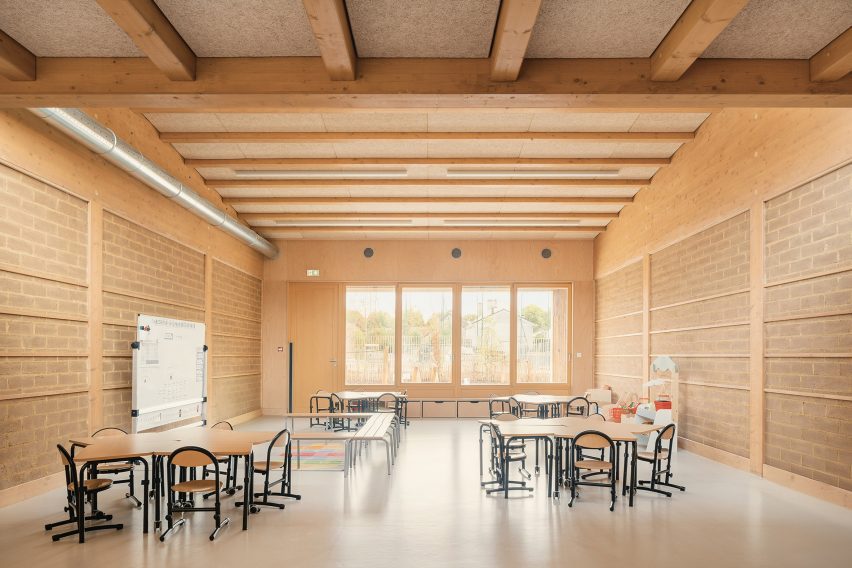
Paris-based Le Penhuel & Associés used a palette of biomaterials for the school, including timber, local limestone and earth bricks, reflecting its belief that educational buildings have a responsibility to demonstrate sustainable building methods.
“We believe that a school building should clearly express its environmental commitment,” associate architect Warren Lepolard told Dezeen.
“Material choices, therefore, focused on geo-sourced and bio-based materials,” Lepolard continued.
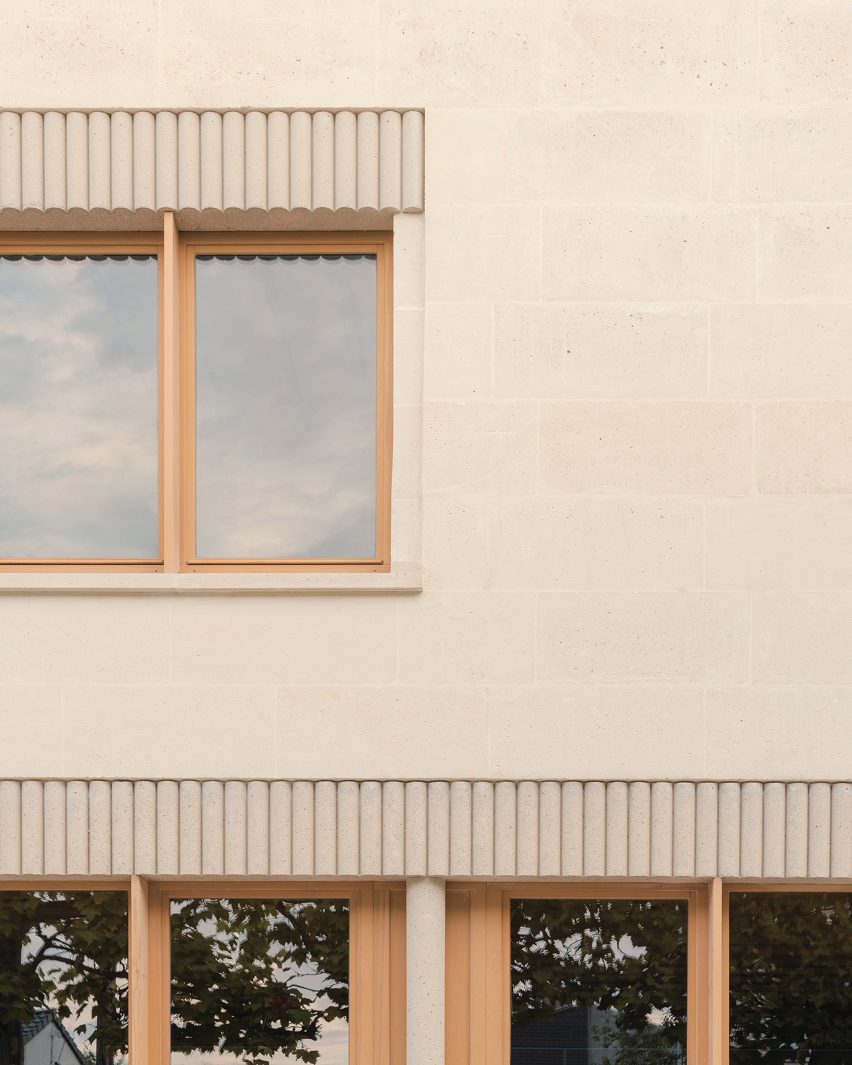
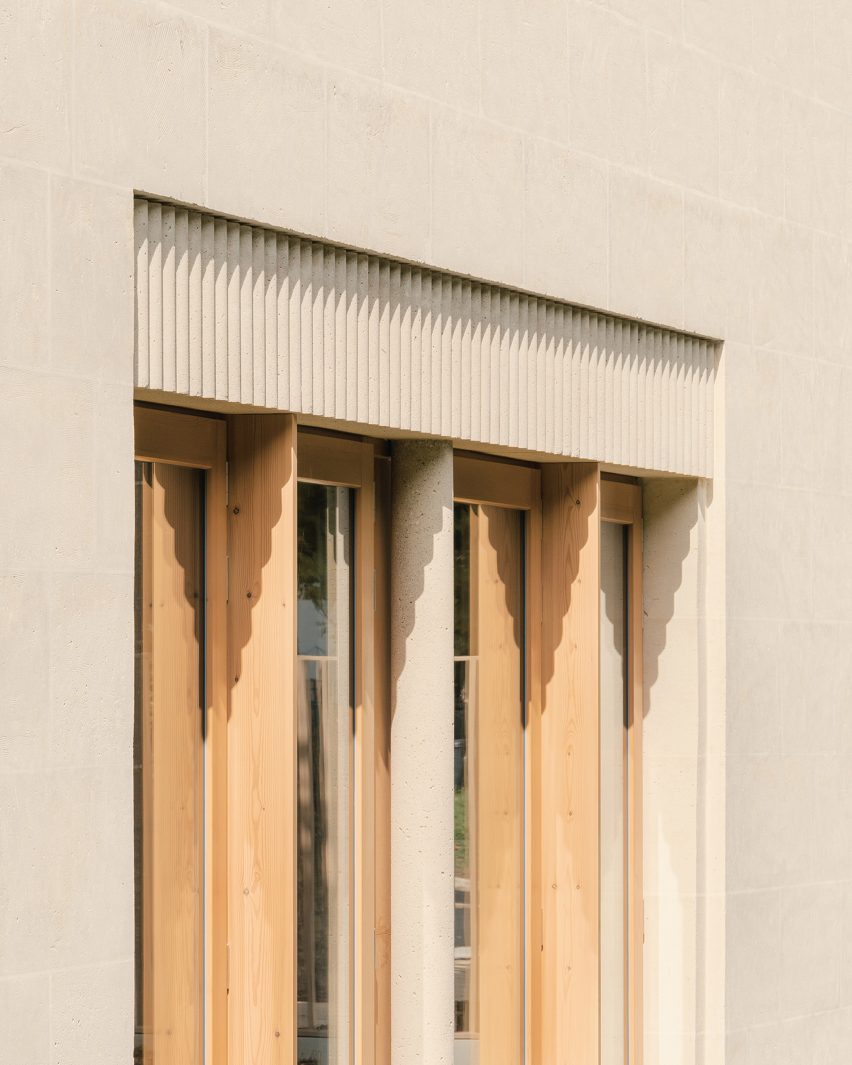
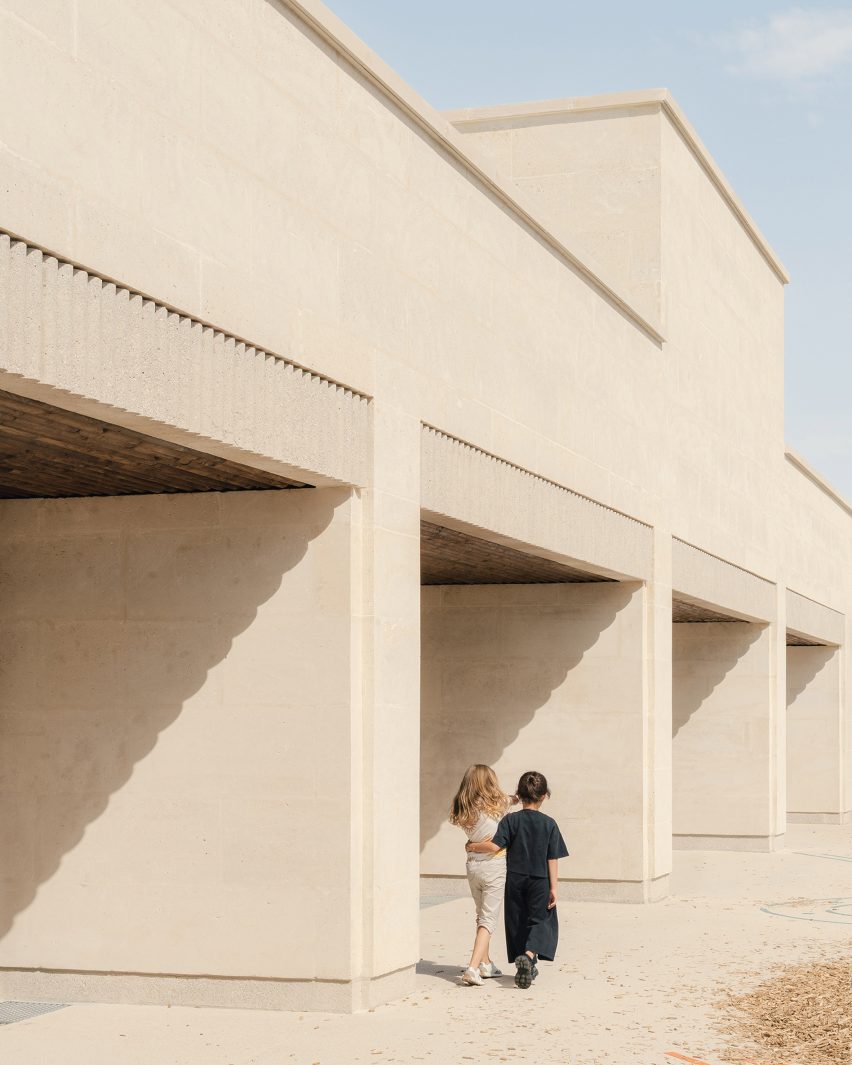
“The facades are built with load-bearing stone from Bonneuil-en-Valois. Its thickness provides significant thermal inertia, while its local origin ensures durability, ease of maintenance and long-term stability of the building’s appearance.”
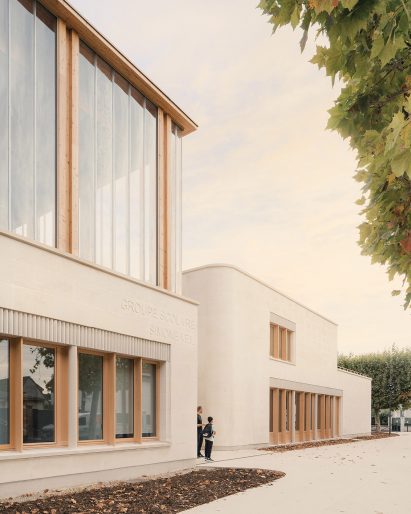
Lepolard added that the use of biomaterials also brings warmth and a natural aesthetic to the building.
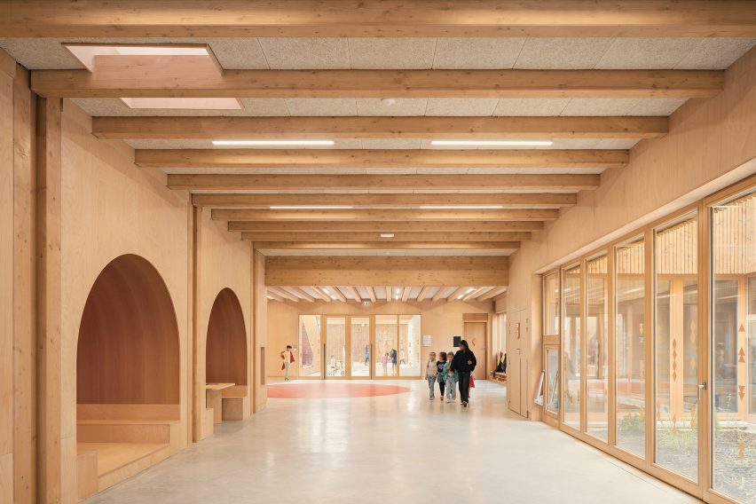
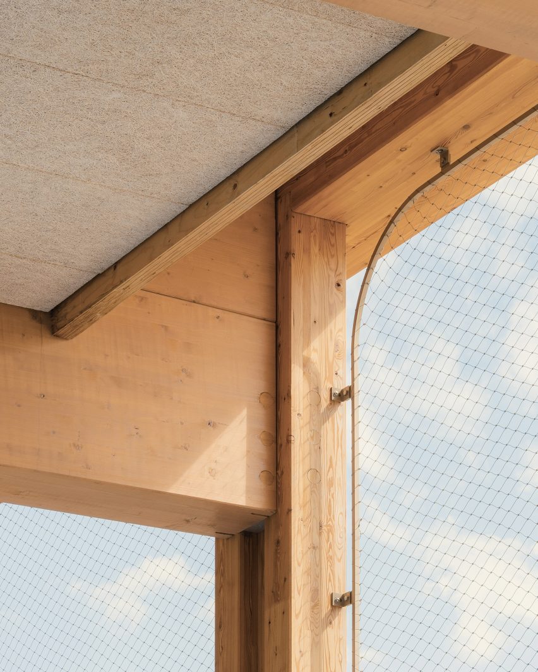
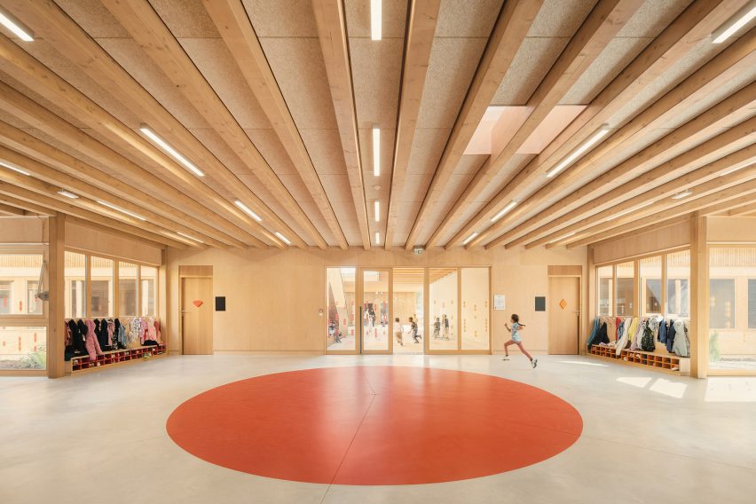
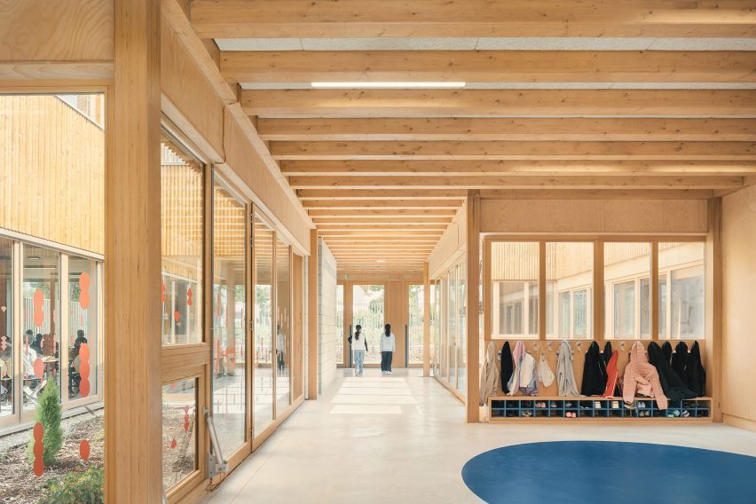
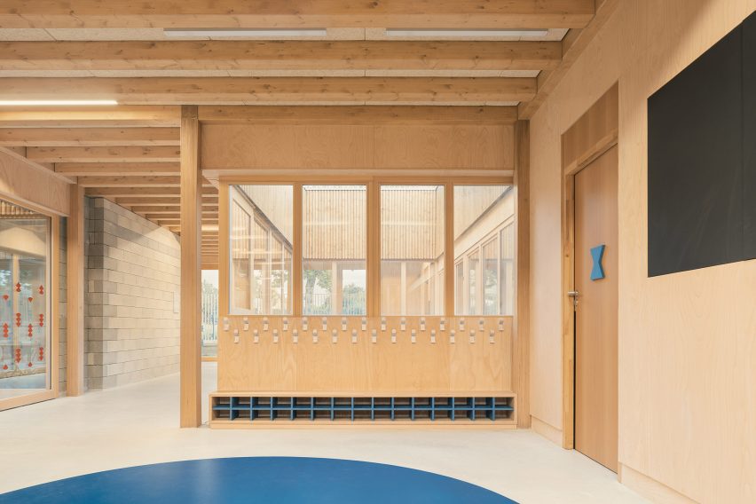
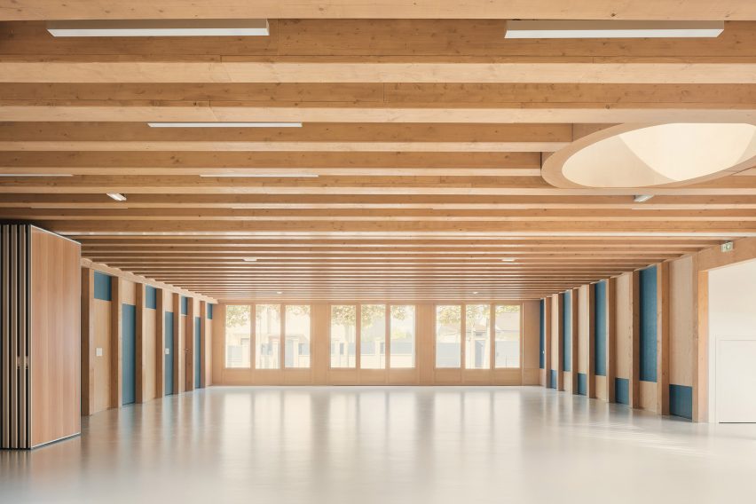
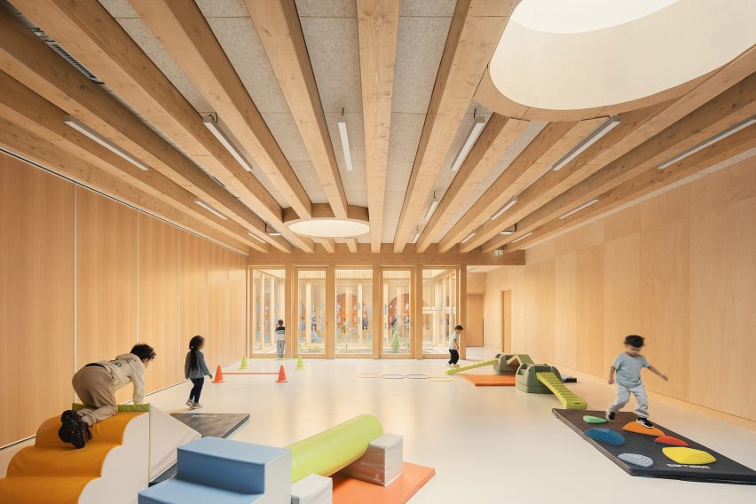
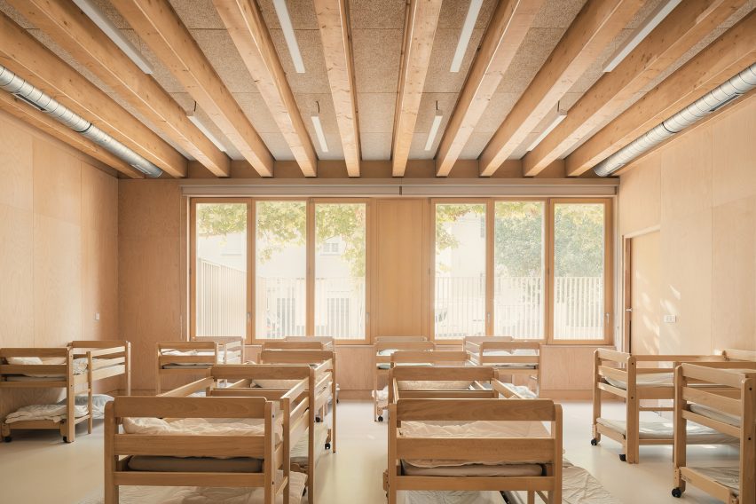
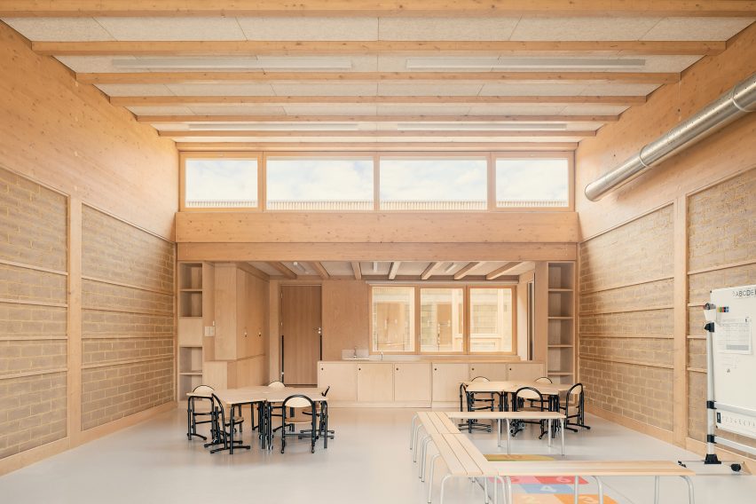
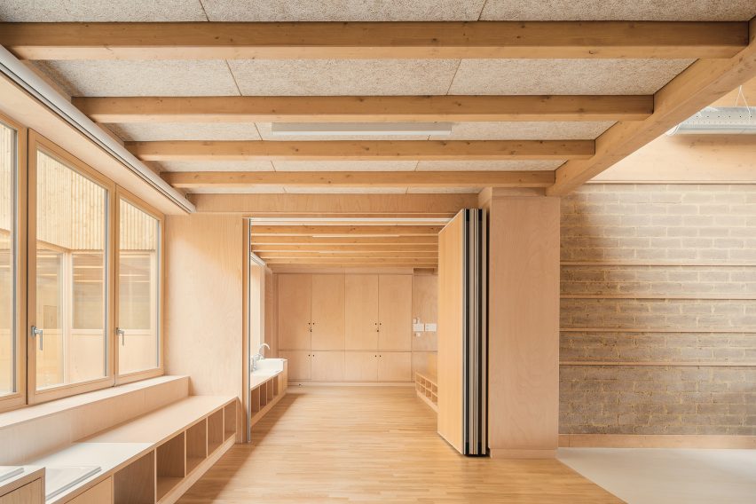
“Inside, the extensive use of timber structure creates a warm and welcoming atmosphere,” he explained. “The addition of raw earth bricks between classrooms further enhances the visibility of natural and bio-based materials used throughout the building.”
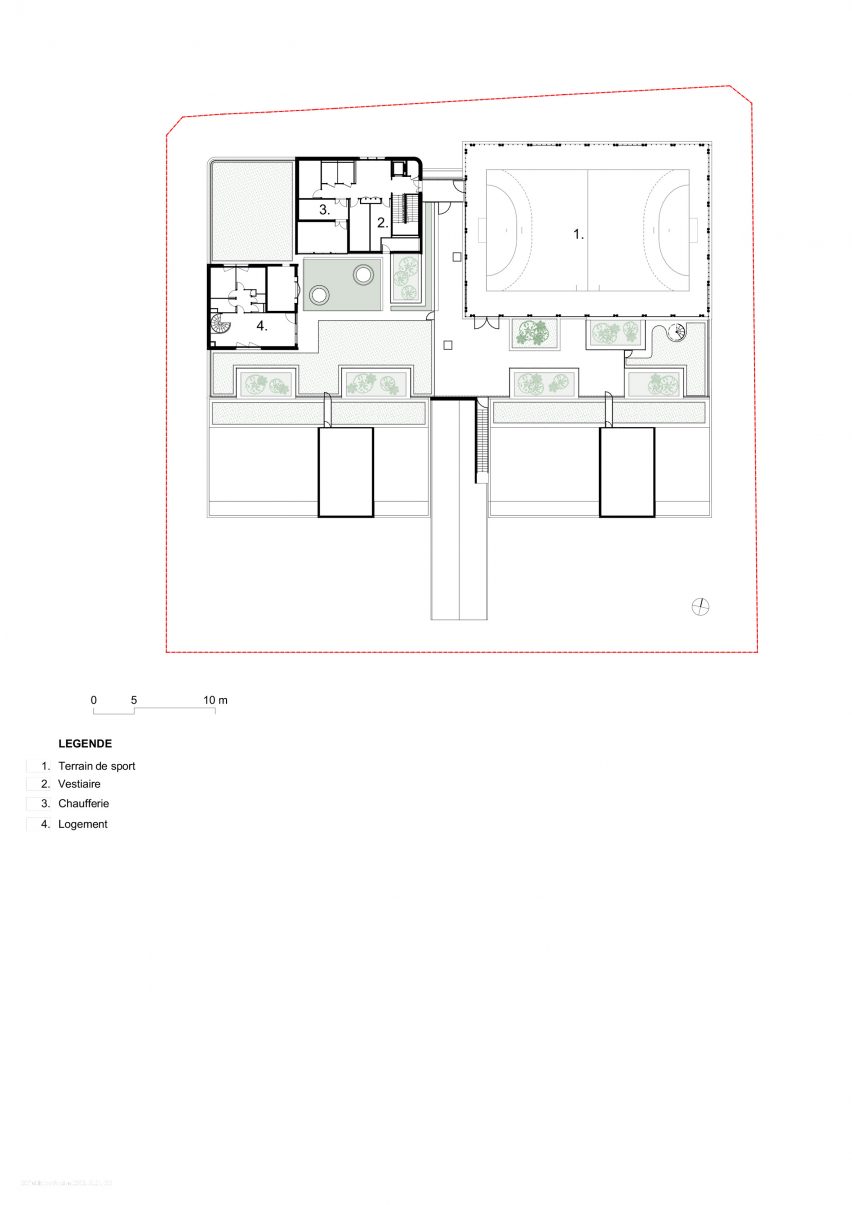
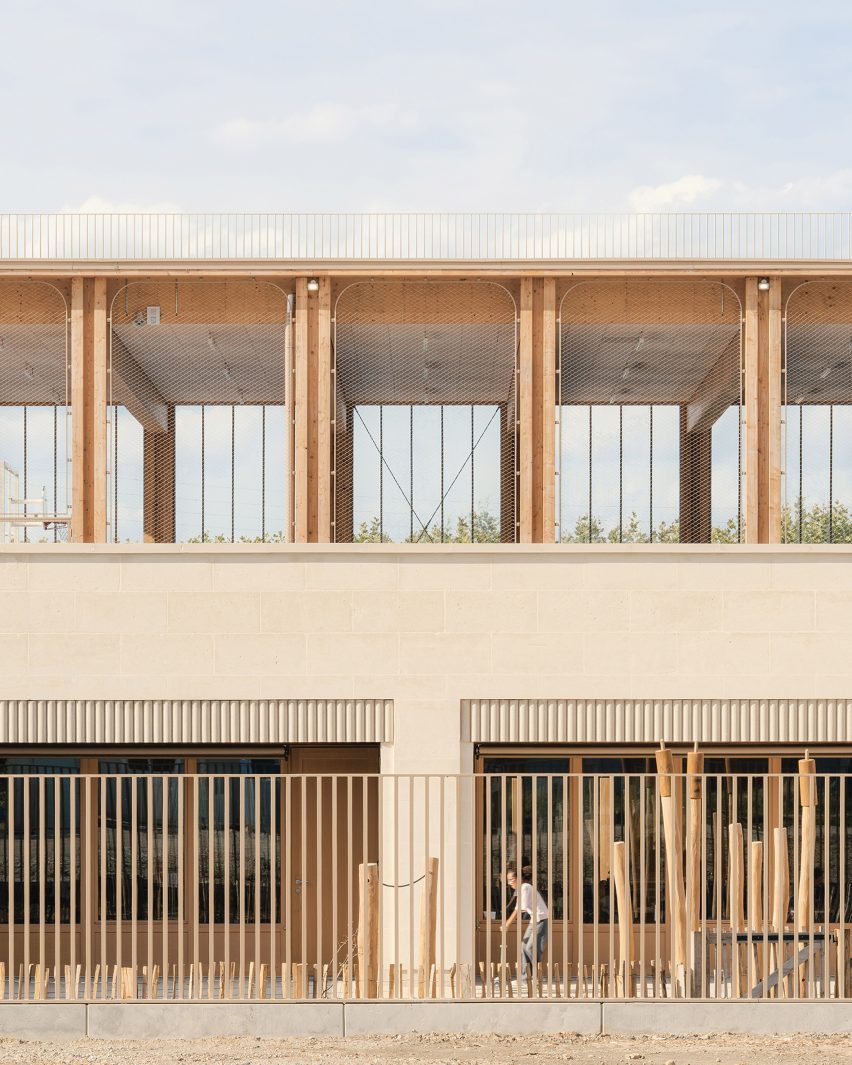
Respecting the smaller scale of the neighbouring residential properties, Groupe Scolaire Simone Veil is organised predominantly across a single storey. A smaller first floor contains both the sports court and an apartment for the school’s guardian.
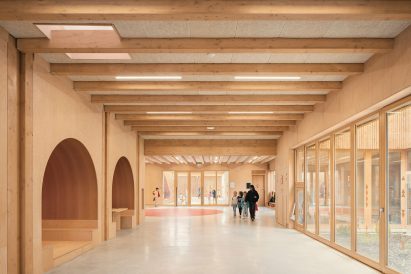
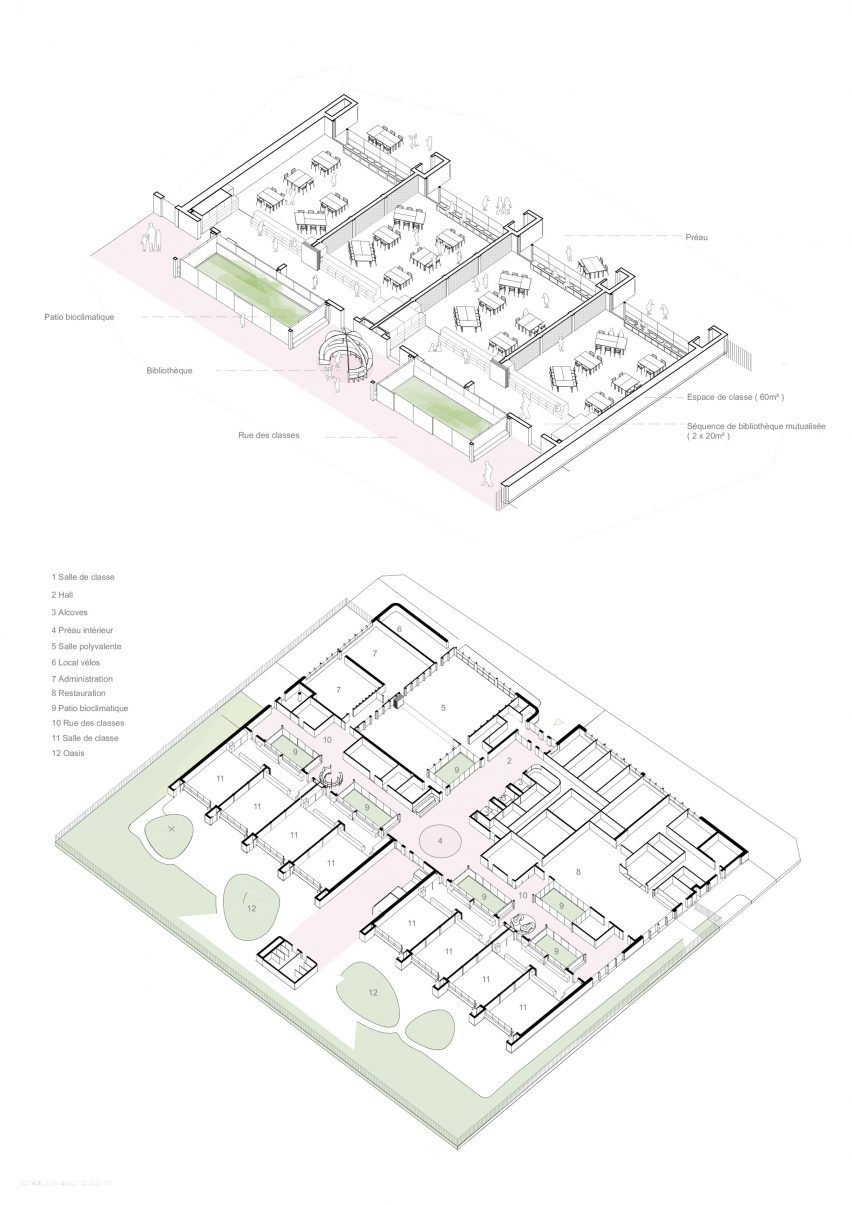
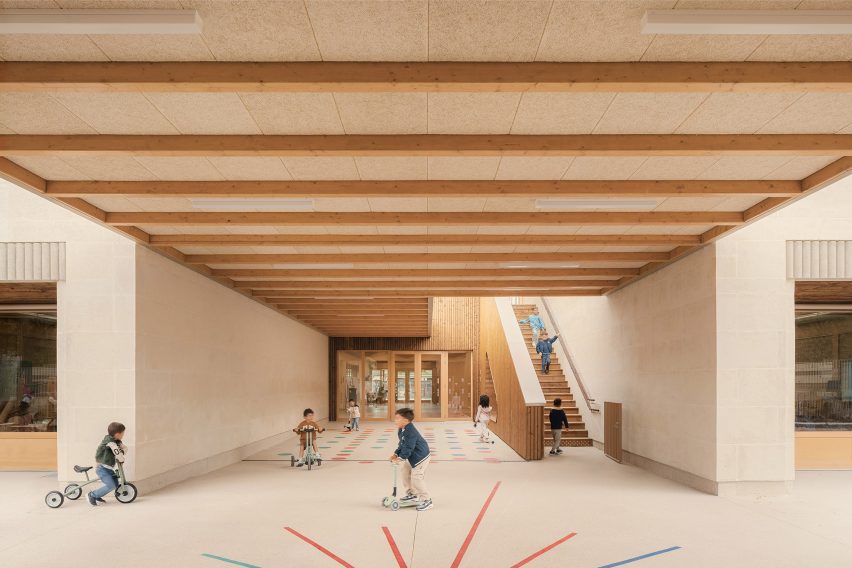
Two axes form a cross shape at the centre of the school’s plan, with an elongated entrance hall from north to south and a “classroom street” connecting the teaching spaces from east to west.
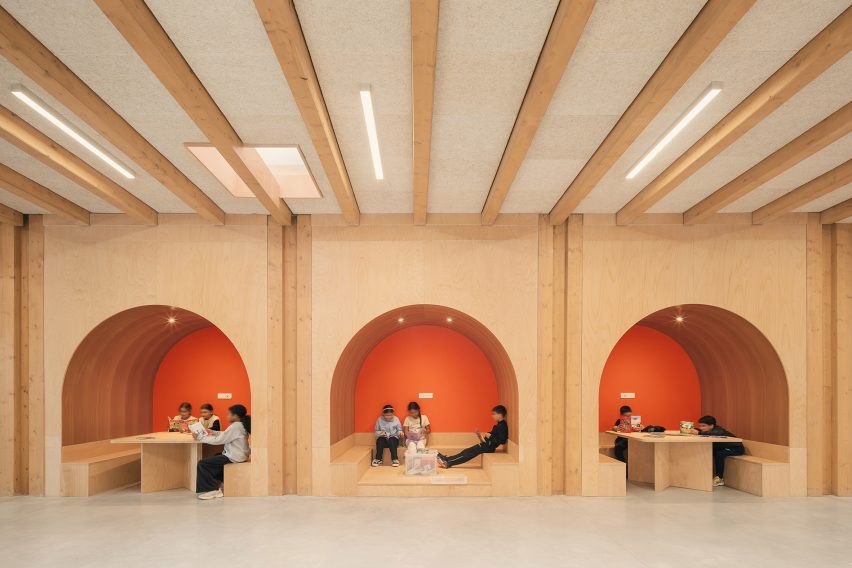
This internal street is lined with colourful, arch-shaped alcoves and storage areas that overlook a row of small external patios through full-height, timber-framed windows.
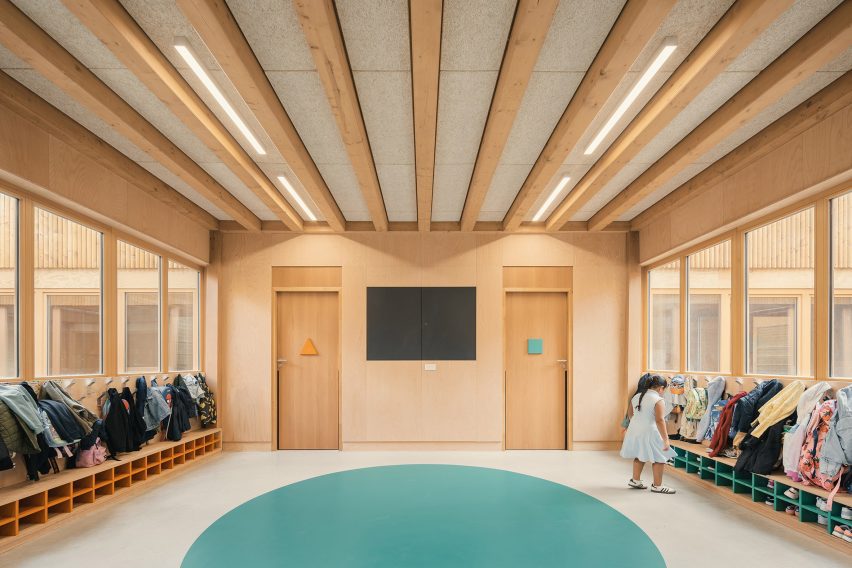
Where these two routes intersect, an internal playground that doubles as a space for temporary exhibitions and events was created, demarcated by colourful blue and orange floor graphics.
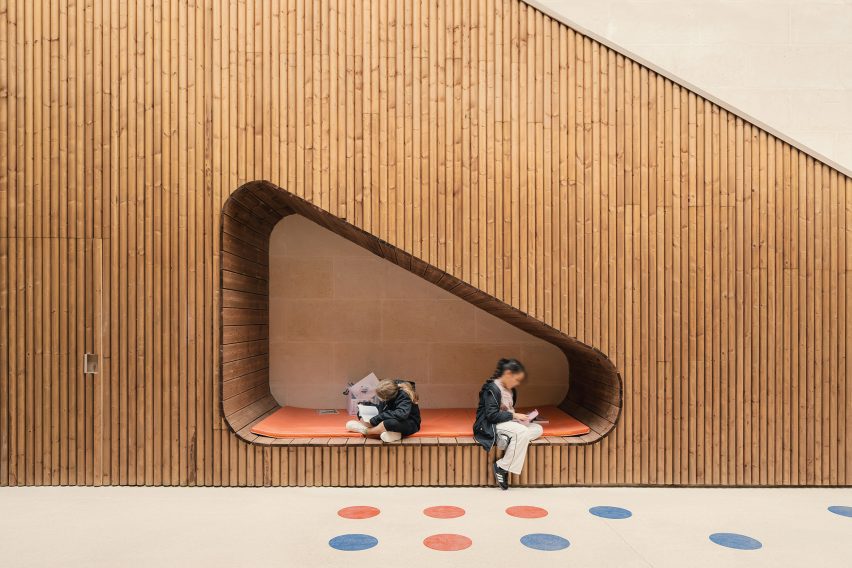
“One of the project’s key gestures lies in the design of numerous ‘furniture-spaces’ integrated into circulation areas,” Lepolard explained.
“These elements allow children to appropriate transitional spaces as playful places for learning and relaxation, transforming movement through the building into a pedagogical experience,” he added.
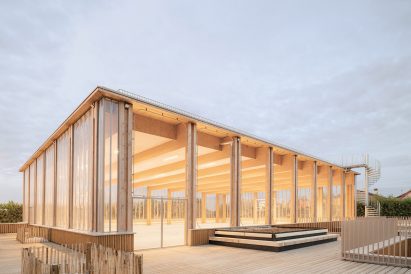
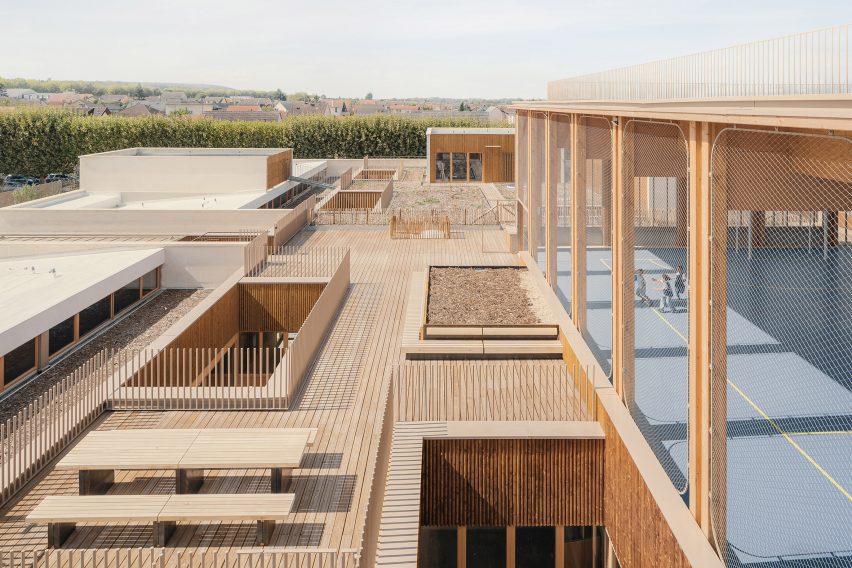
Positioned above the canteen and administrative areas, a large stair leads up to a timber-decked terrace and Groupe Scolaire Simone Veil’s rooftop sports court.
The court is framed by a large timber column and wrapped by metal mesh and polycarbonate screens. Alongside it is a steel spiral staircase leads up to an even higher roof terrace, offering expansive views out across the city.
Elsewhere in France, NTSA Architectes recently used rammed-earth walls and “age-old know-how” for its extension of a school in Villefranche-sur-Saône and Coldefy completed a timber-framed school in Cambrai with a cantilevered first floor.
The photography is by Vladimir de Mollerat du Jeu.
Read more
Recommended stories
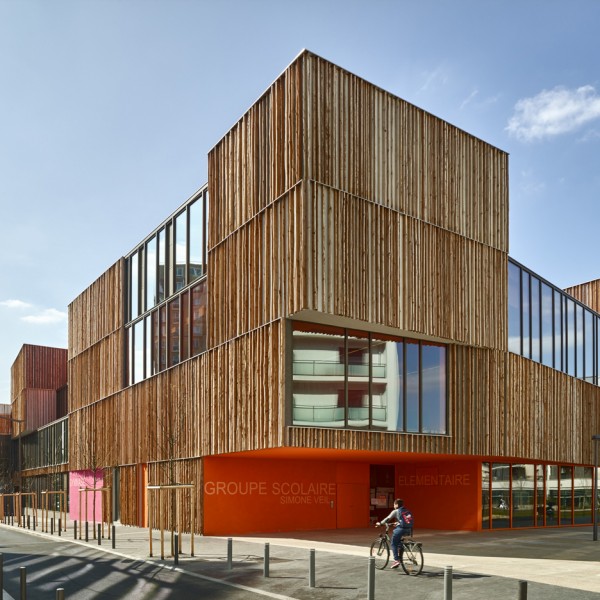
Bark cladding and clashing colours create “joyful chaos” in school by Dominique Coulon & Associés
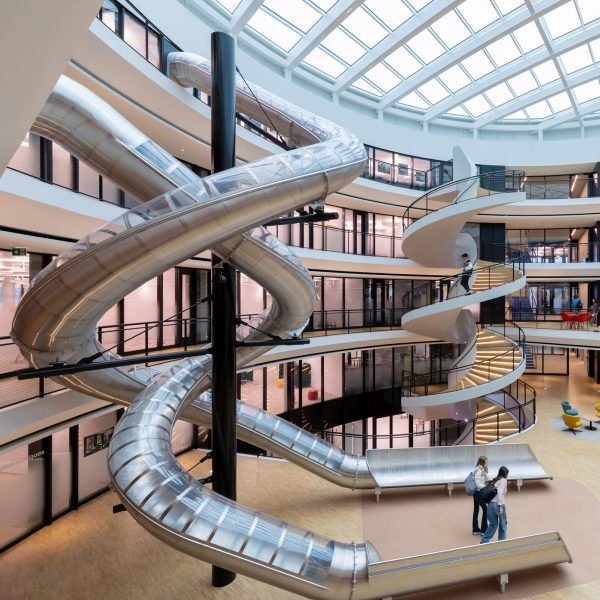
Bernard Tschumi Architects winds helical slides through school science centre
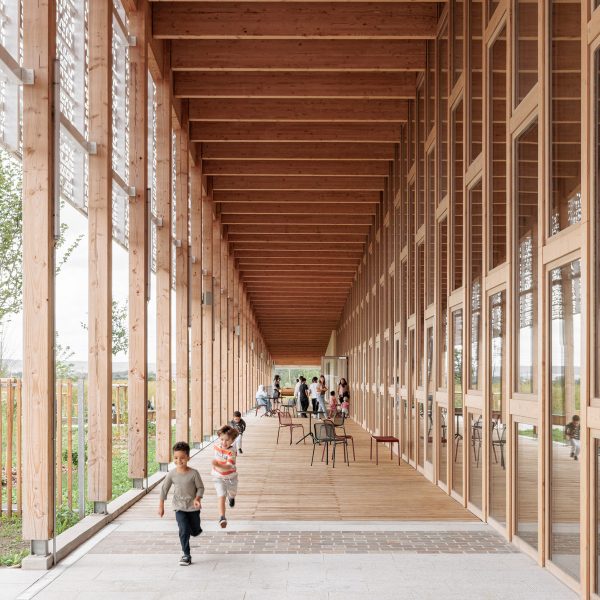
Eight public buildings in France made from bio-based materials
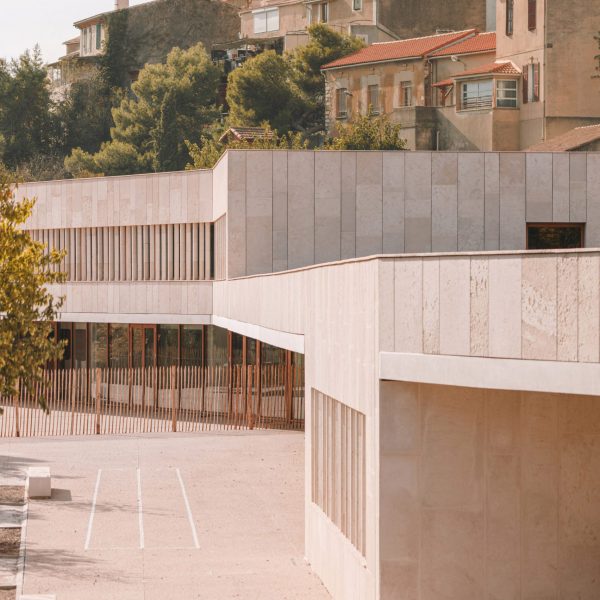
Amelia Tavella Architectes completes limestone-clad school in southern France
Ten contemporary buildings that showcase the versatility of structural stone
Concrete arches overlook public square at Pôle Laherrère apartment blocks in France

Parisian office blocks transformed into Ilot Saint-Germain social housing