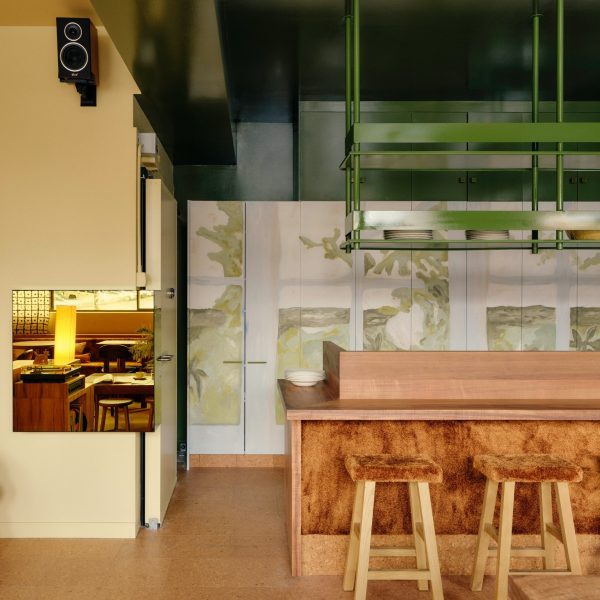
YSG evokes Mojave desert for warehouse conversion in Sydney
Australian interiors studio YSG has converted a historic warehouse in Sydney into a modern co-working space.
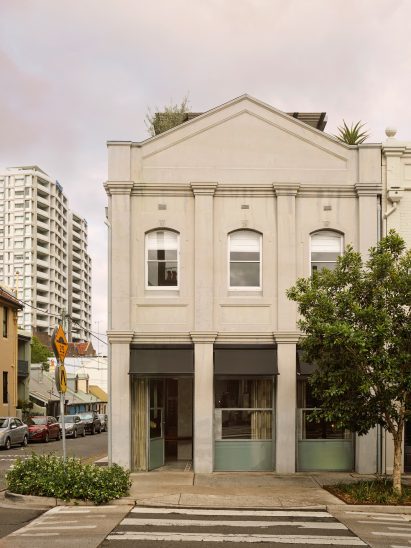
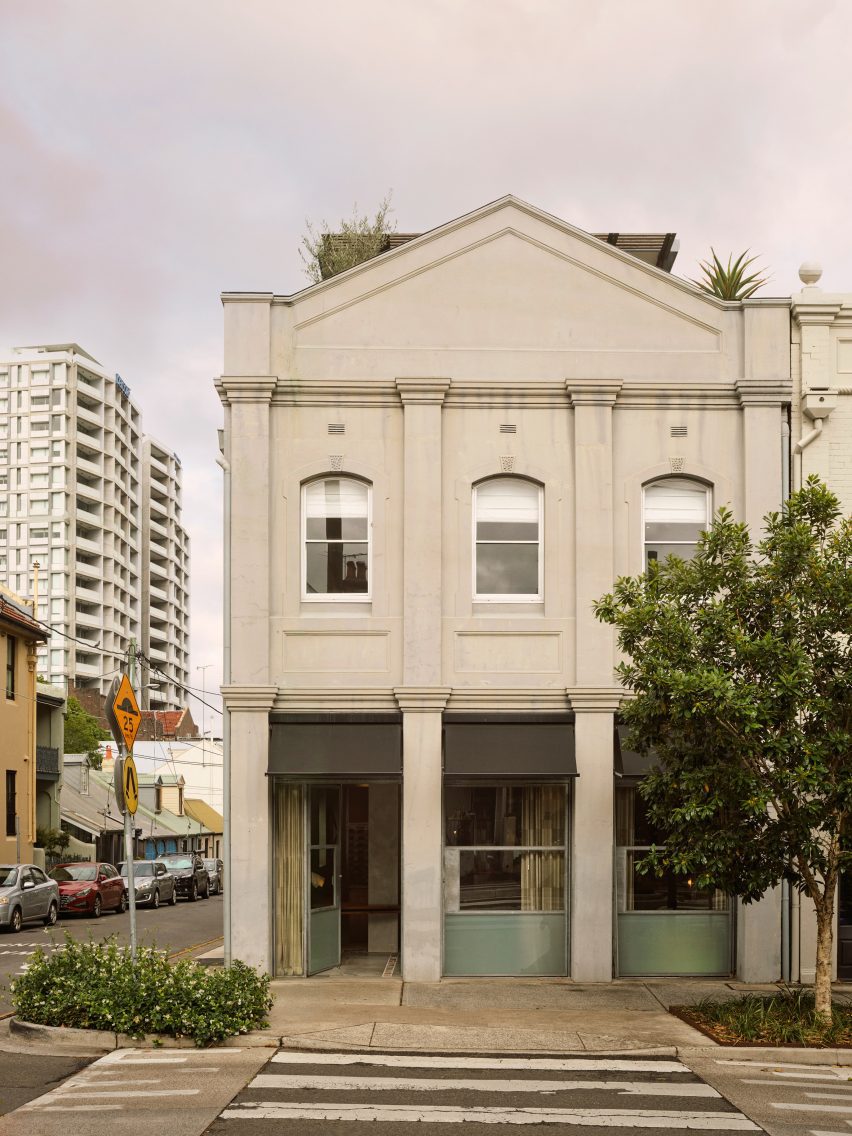
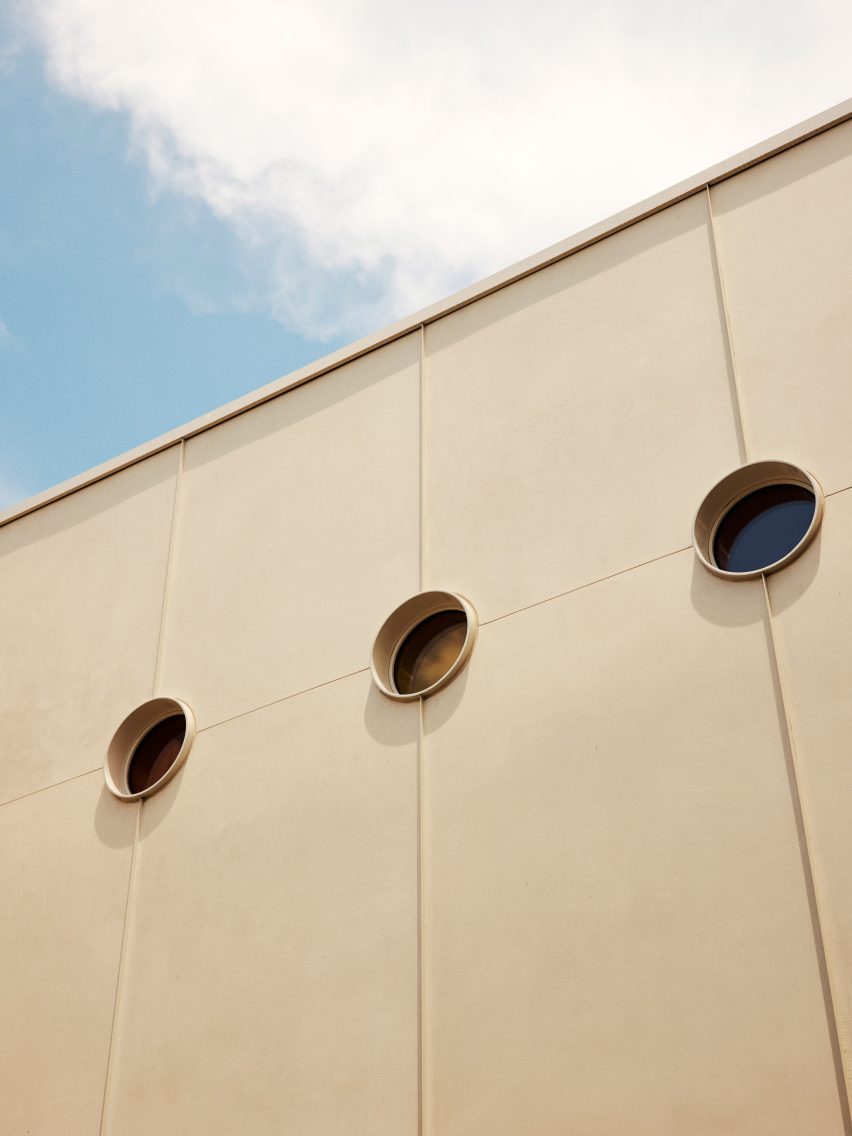
Located in the inner-city suburb of Redfern, the 387-square-metre corner property was built in the early 1900s and until recently, housed an art gallery with adjoining residential quarters.
Its owner, who hails from Cape Town, named the project Cinderella House after a late 19th-century South African gold mine that promised life-changing wealth to contemporary pioneers.
Drawing on the open skies of South Africa and his travels through southern Texas, the client wanted the space brightened by colour and light.
“Our client is originally from Cape Town and has an affinity for southern Texas,” YSG director Yasmine Ghoniem told Dezeen.
“He wanted the space to blend open blue skies and sandy deserts, relieving the residential levels of their austere minimalism,” she continued.
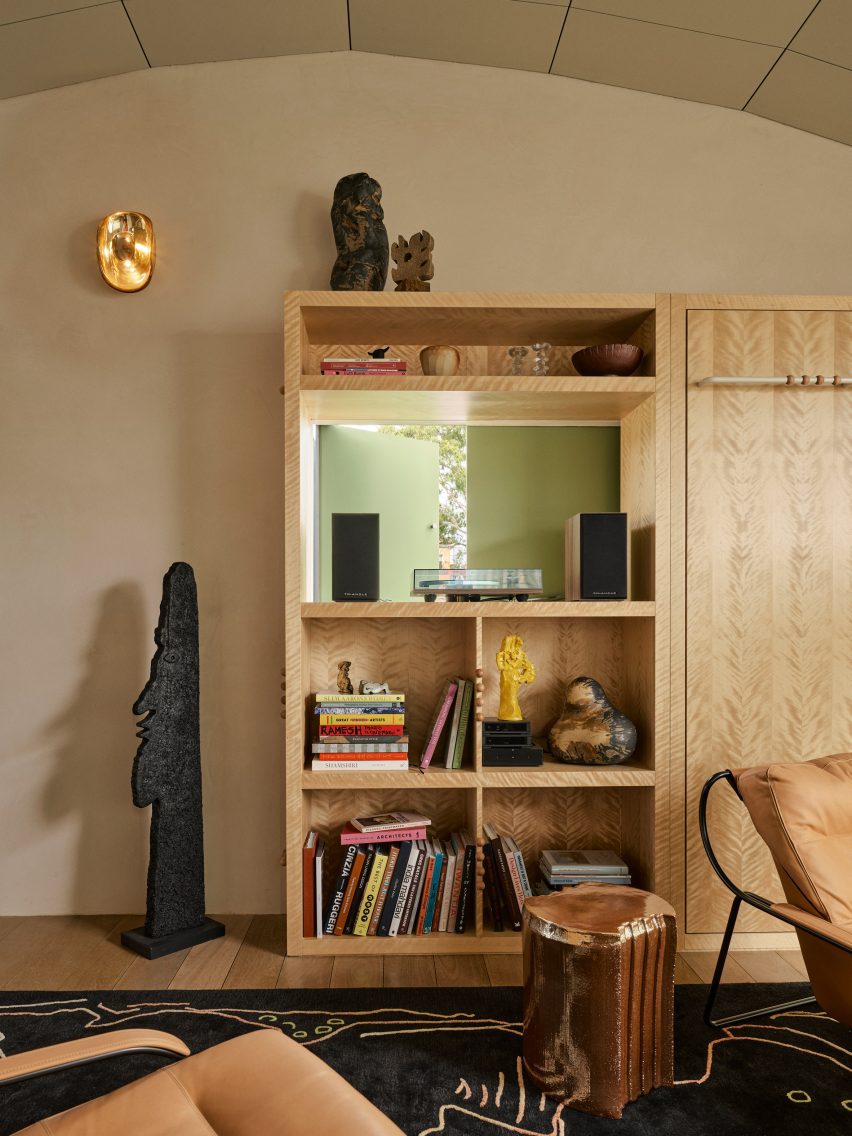
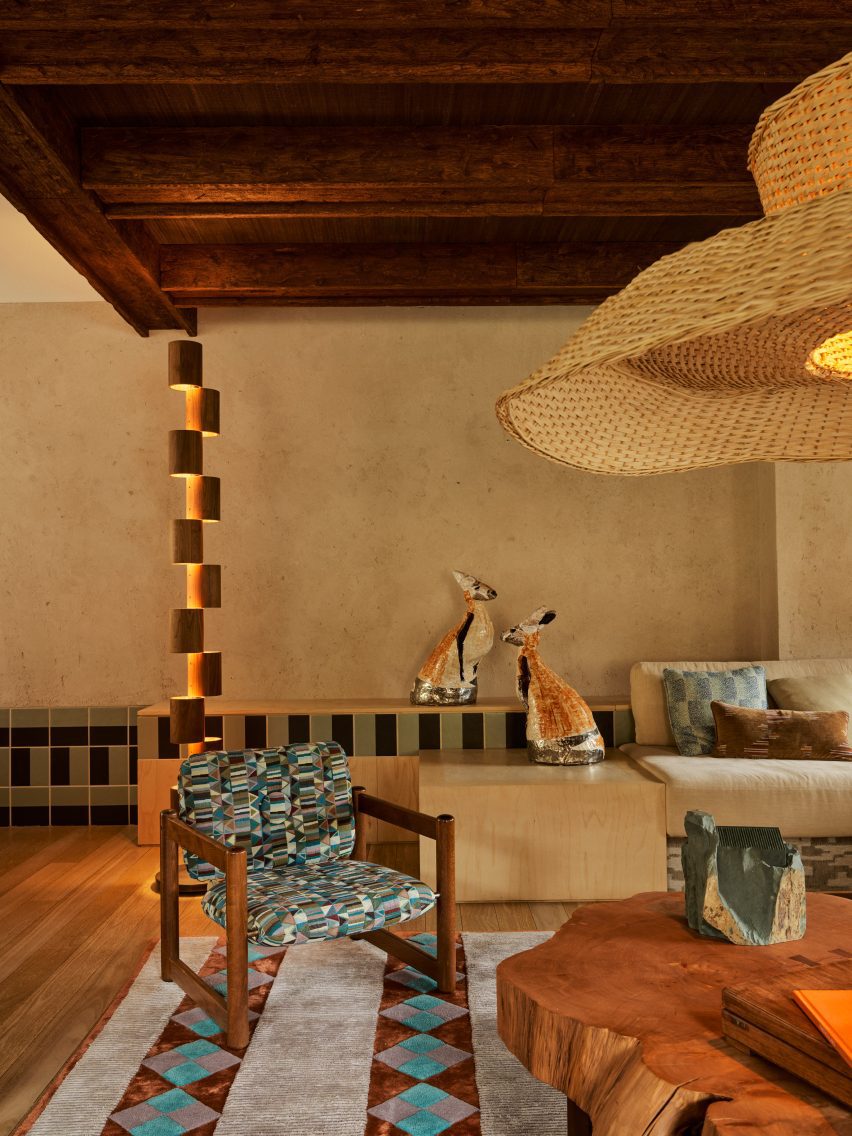
As a result, the stark white walls and black detailing of the original interiors have been replaced with layers of texture, pattern and colour informed by Mojave design.
With the ground floor out of the studio’s remit, Cinderella House spans three levels starting from the first floor.
Members enter through a side entrance leading to a mezzanine fitted with co-working desks, before a stairway extends up to the main social sub.
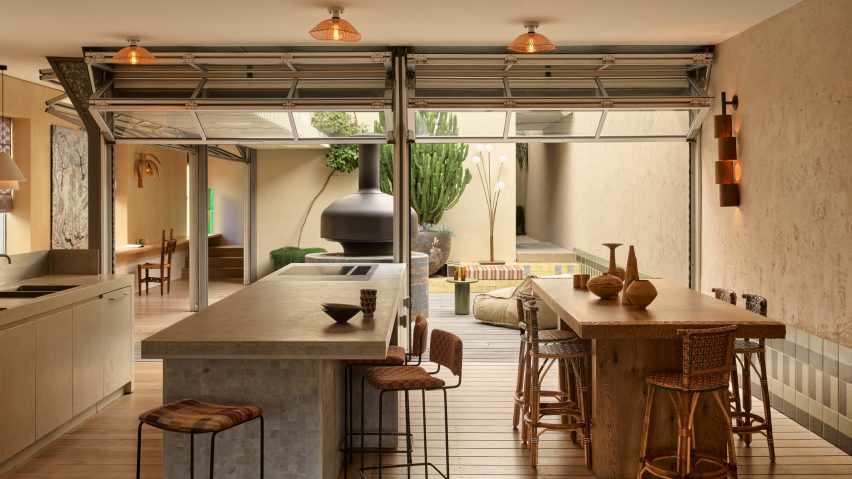
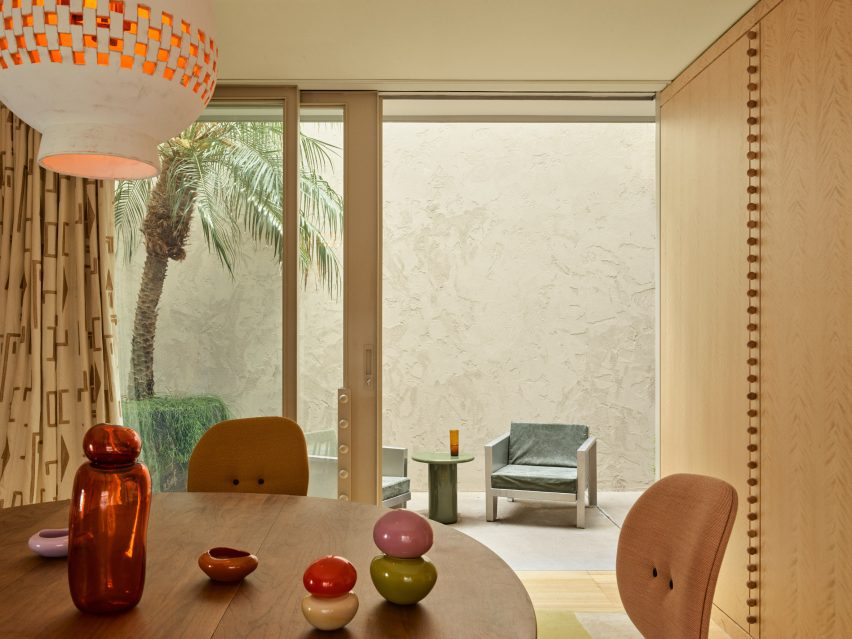
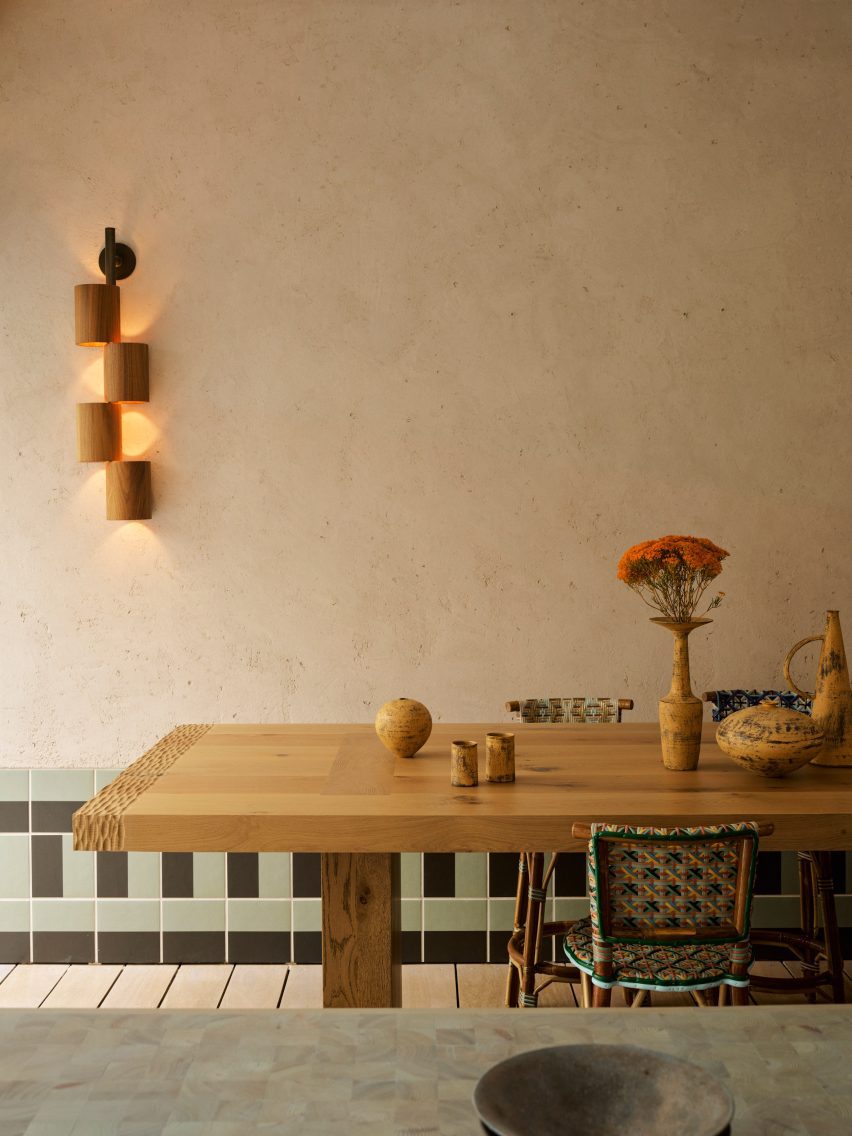
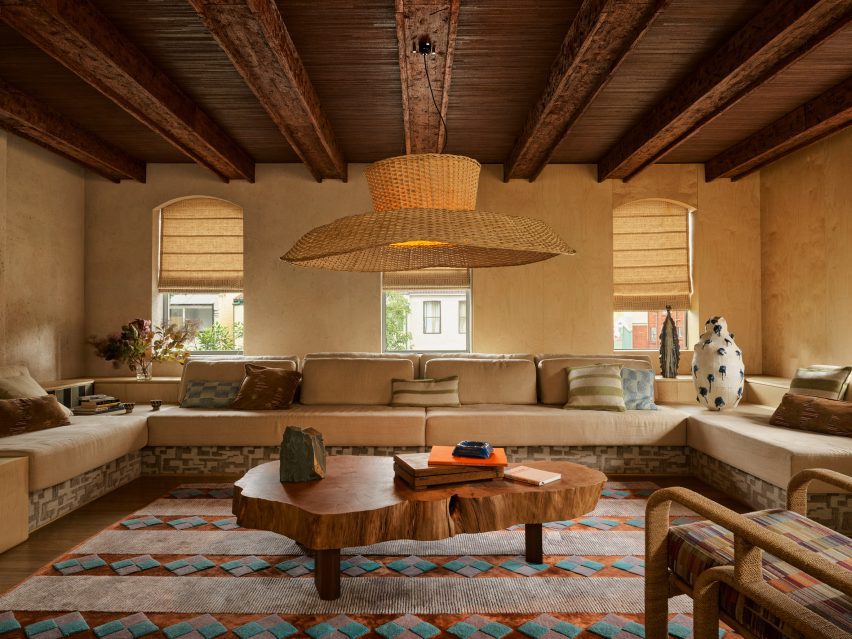
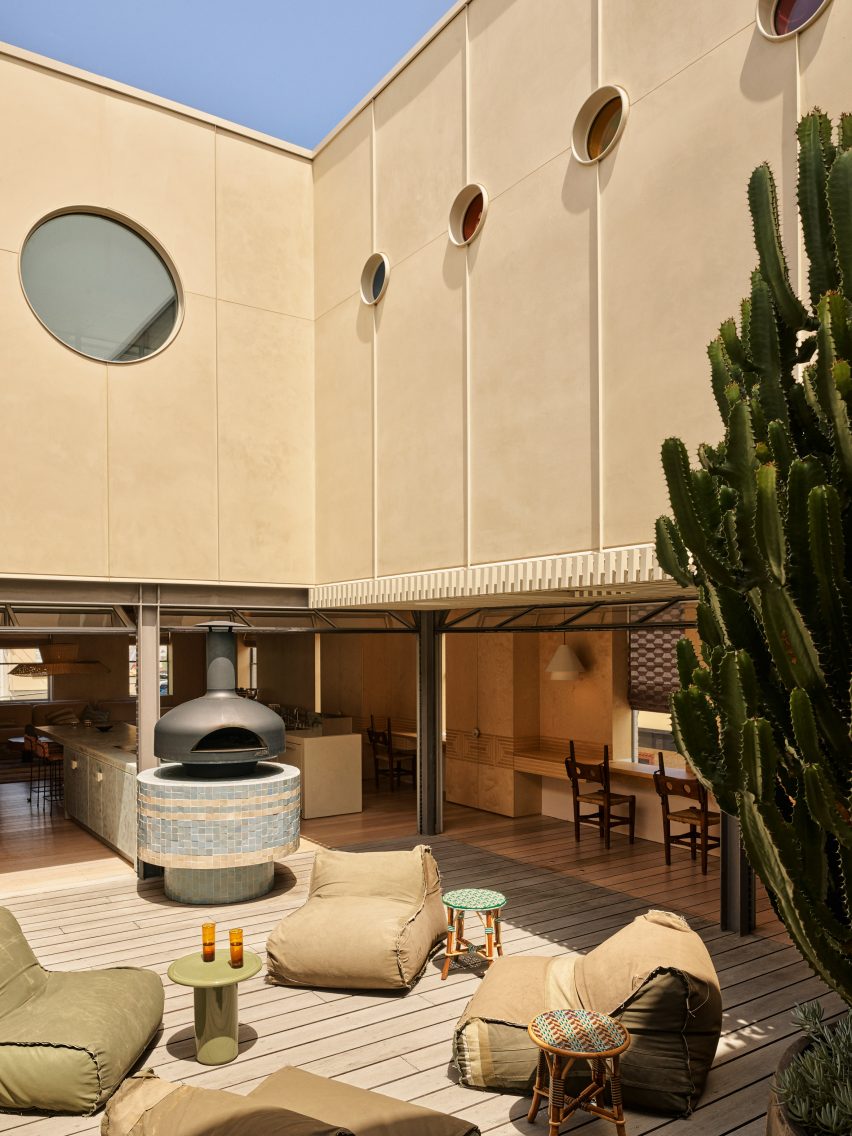
The nucleus of the business, this floor houses a kitchen, dining and living room, along with a central courtyard and a meeting room with an attached balcony.
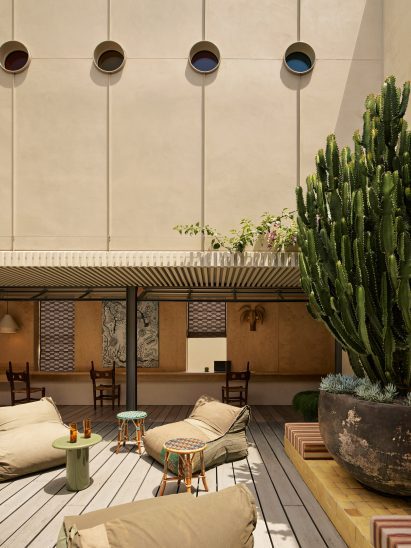
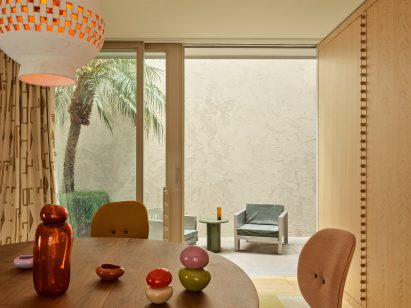
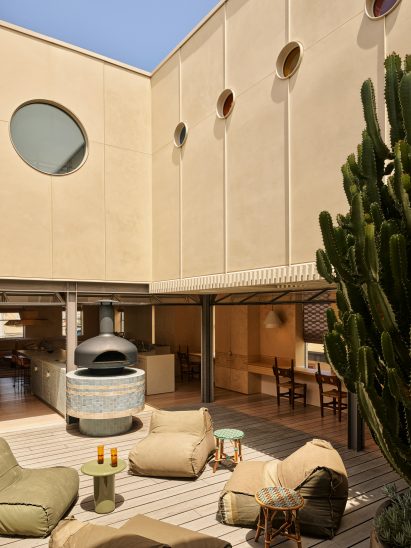
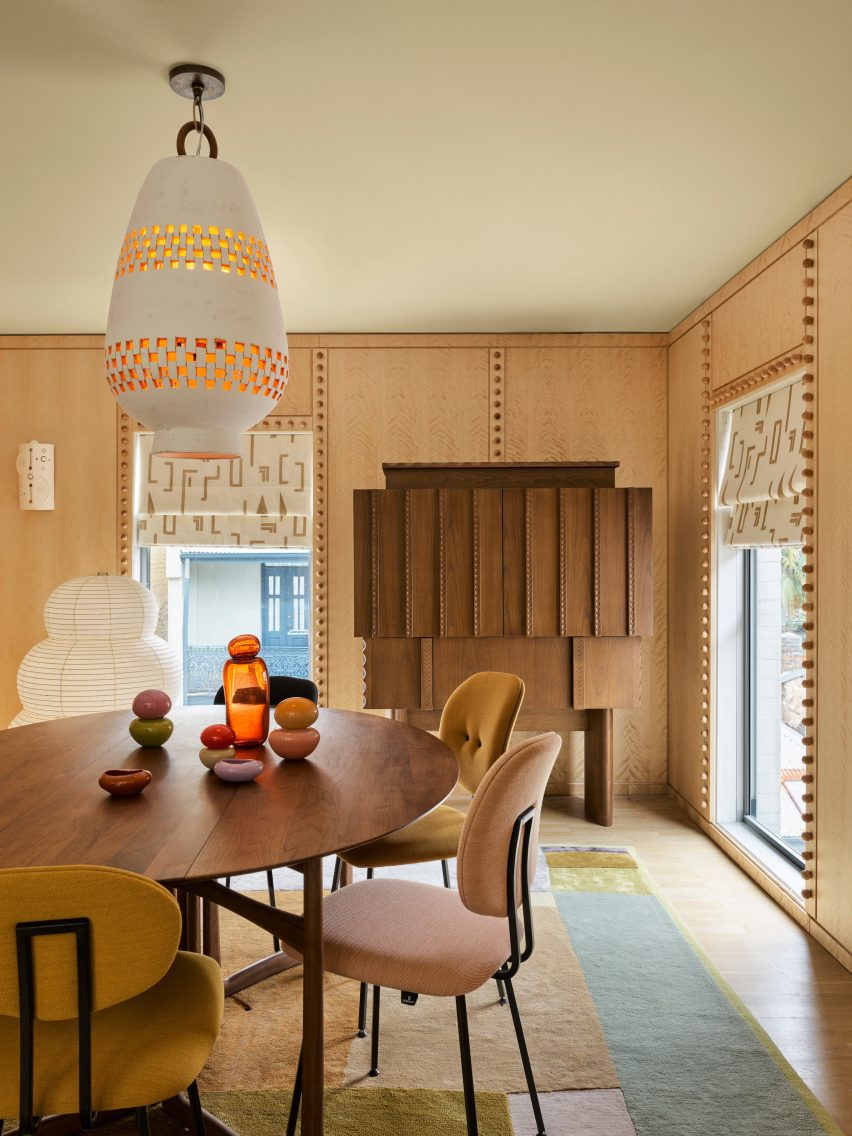
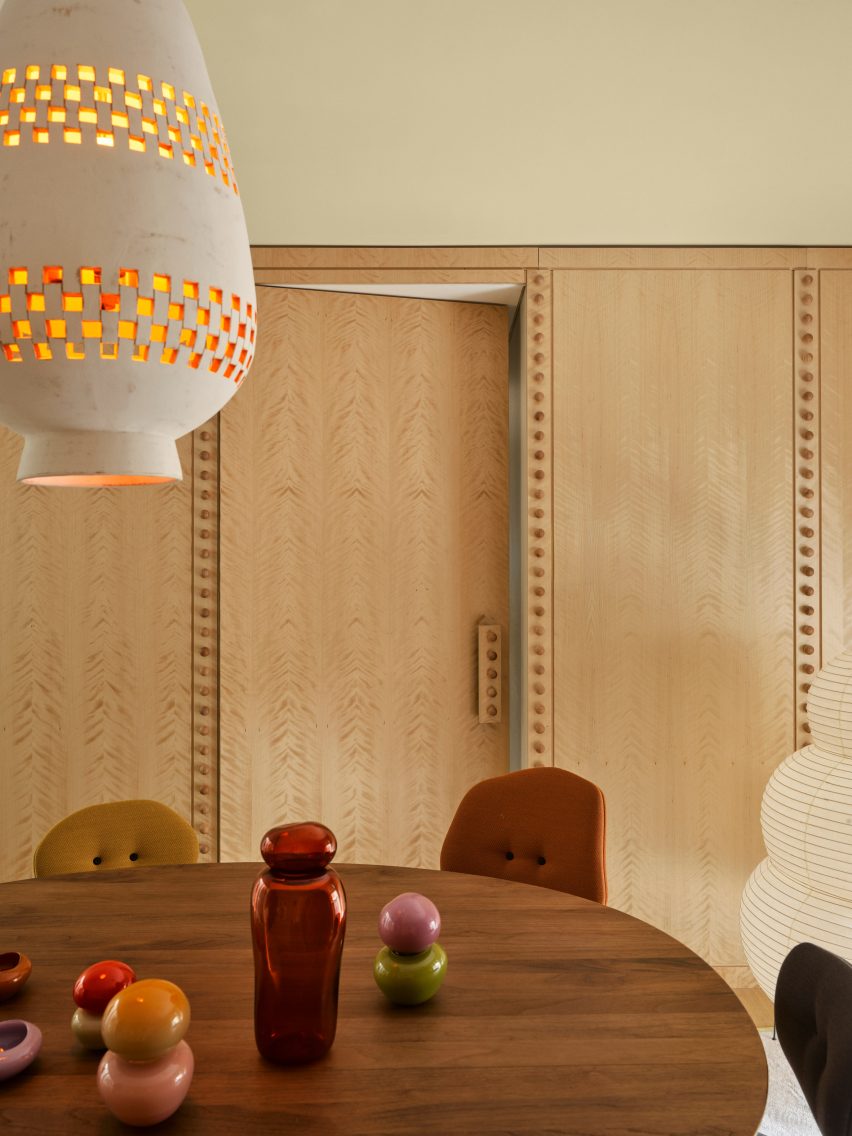
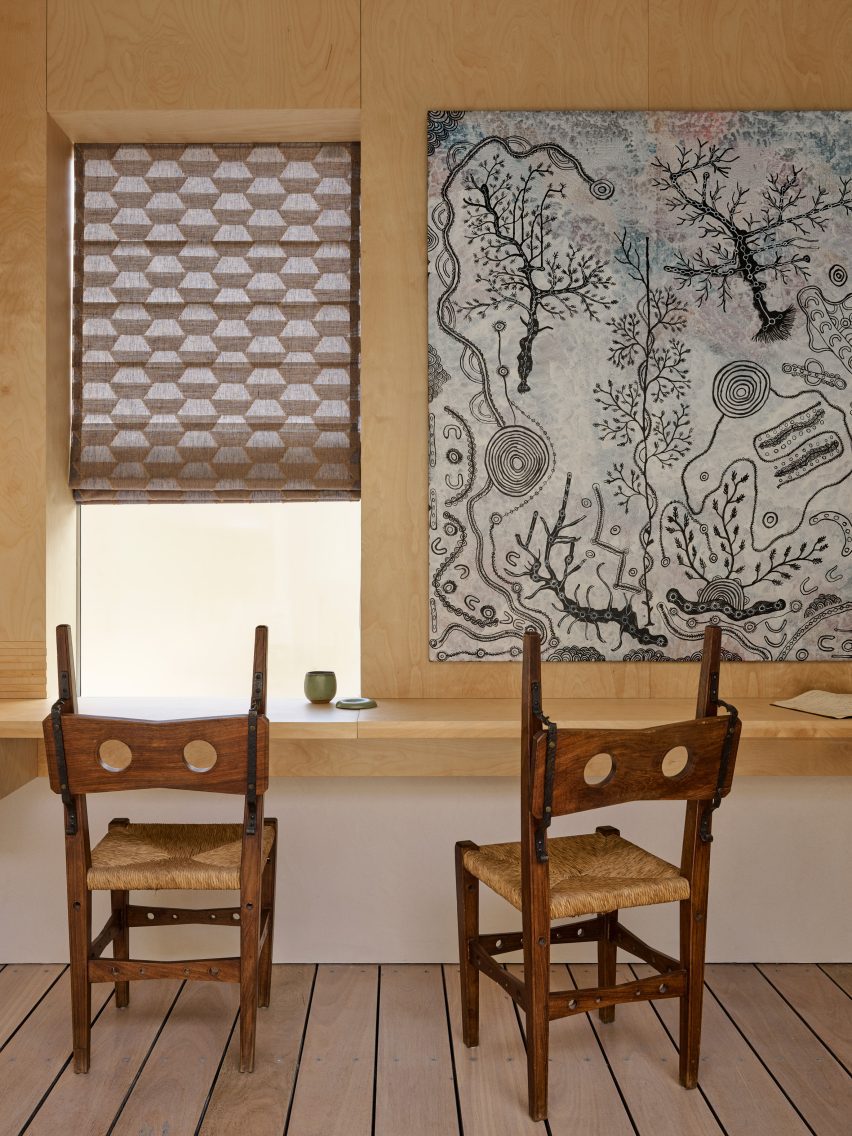
The original interiors were gutted. Walls once painted white are now lined with wood panelling, while a textured hemp render flecked with straw covers the courtyard.
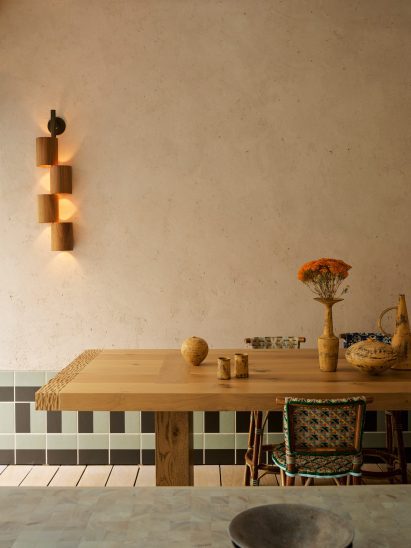
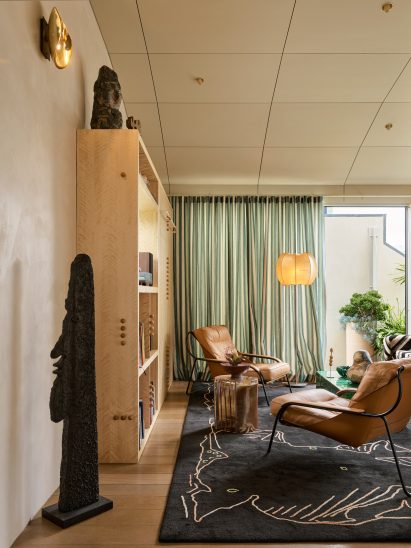
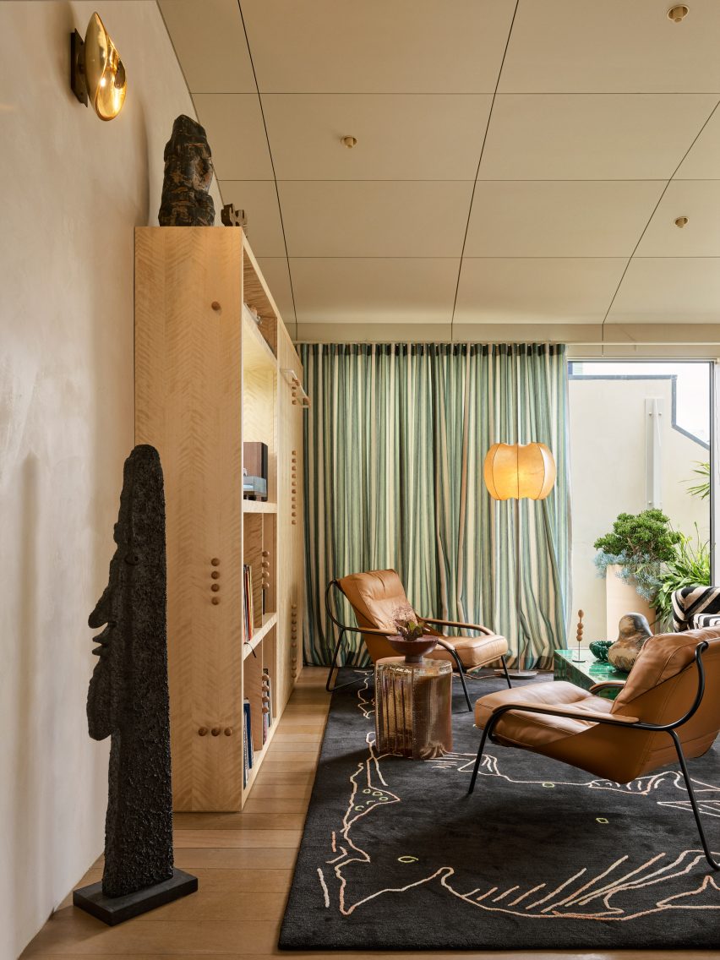
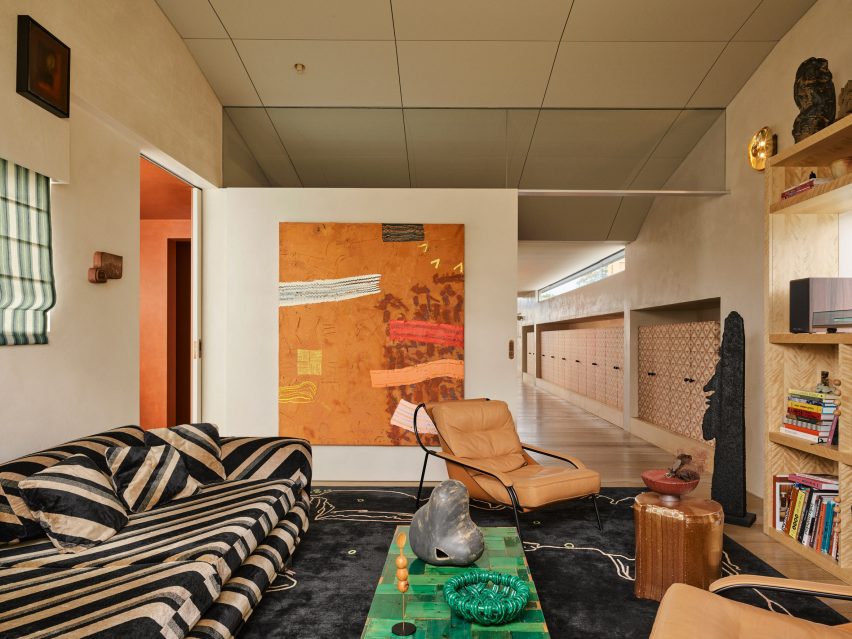
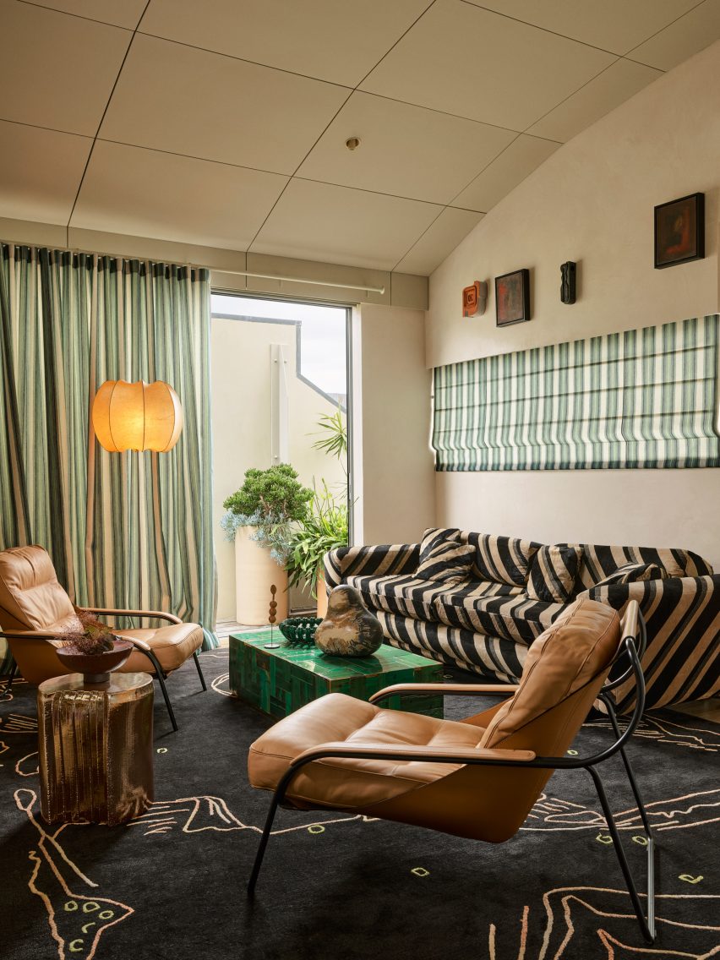
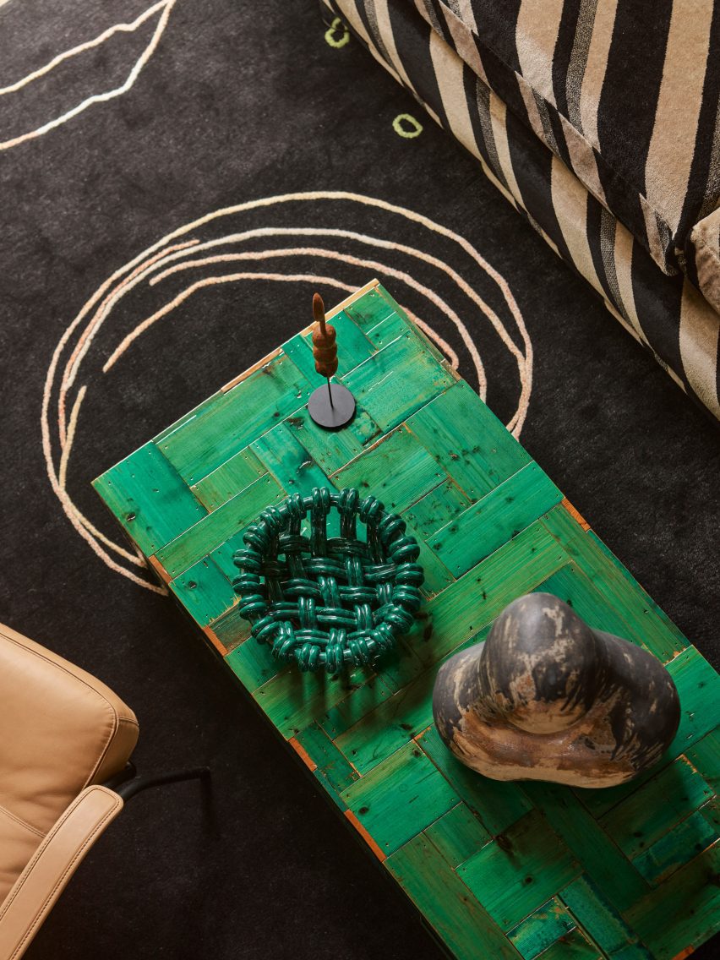
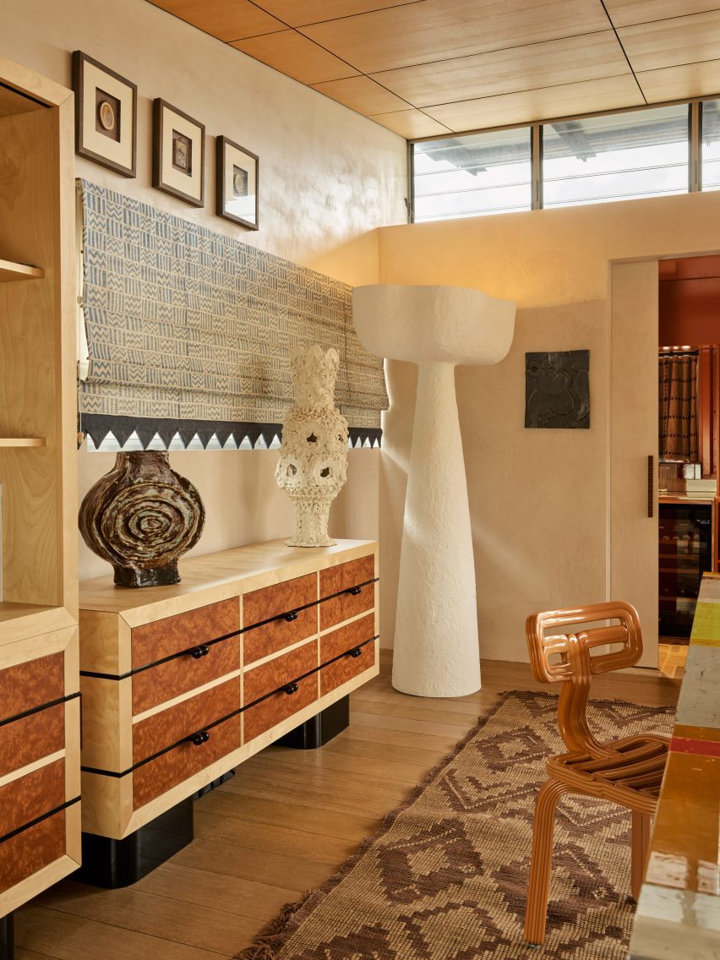
Southern Texan country themes run through each space via bold patterned rugs, geometric Mojave designs and carefully arranged vintage furniture.
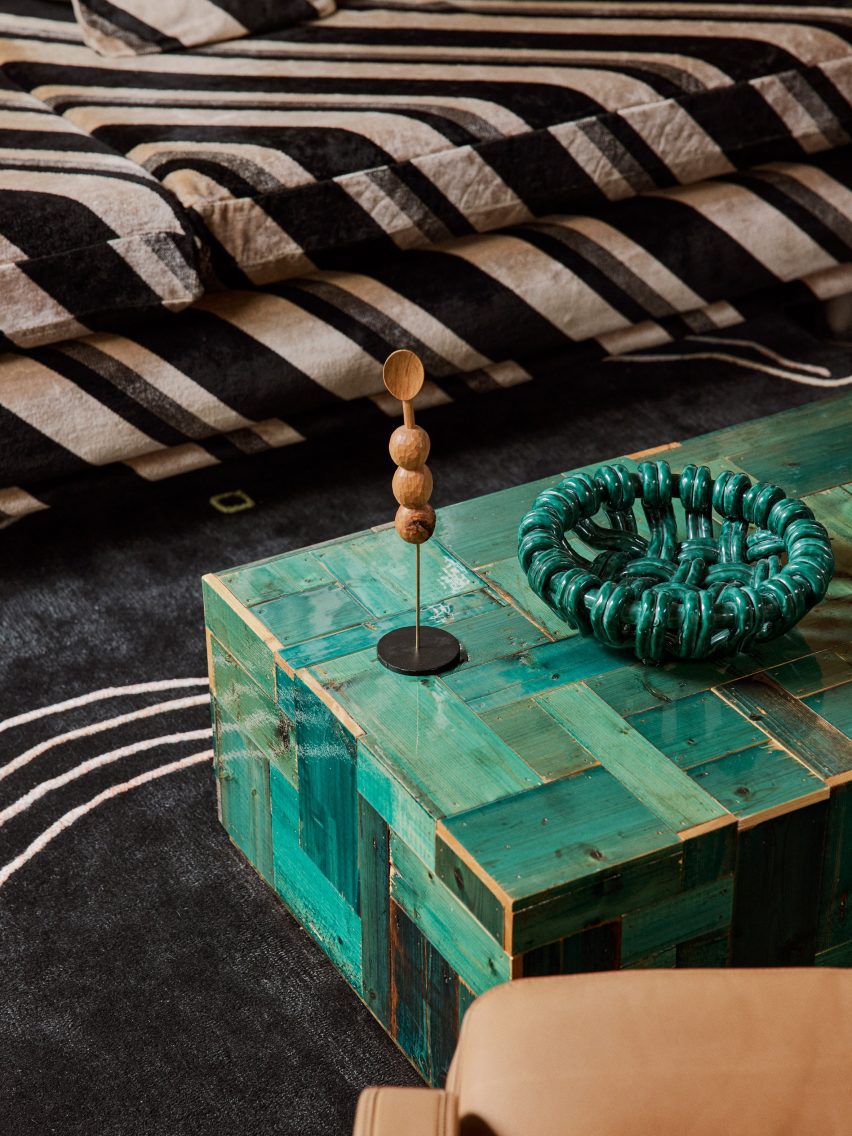
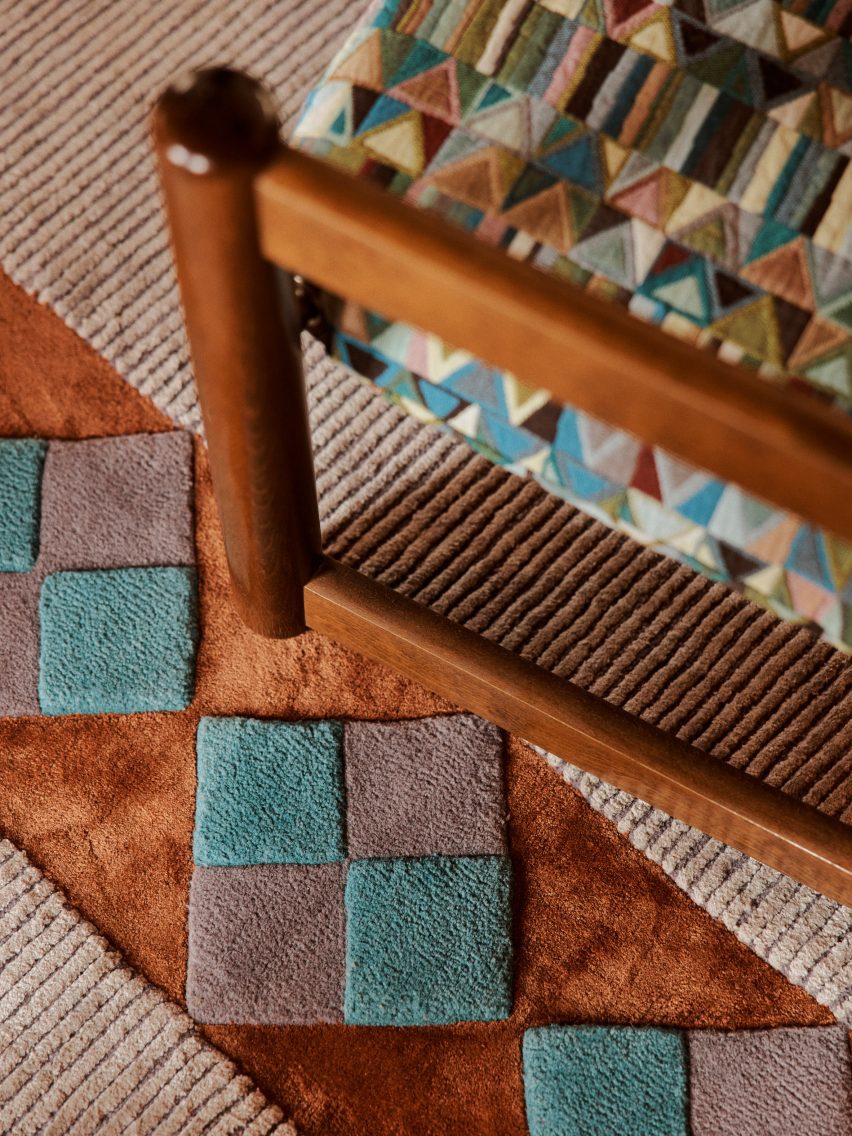
“We incorporated upholstered vintage armchairs and cushions with tessellated rectangular grids and woven stripes,” said Ghoniem.
“The zebra grains on the blonde birch wall panels and the darker swirling burl veneers offset these symmetrical patterns.”
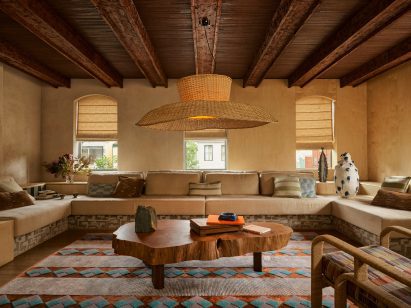
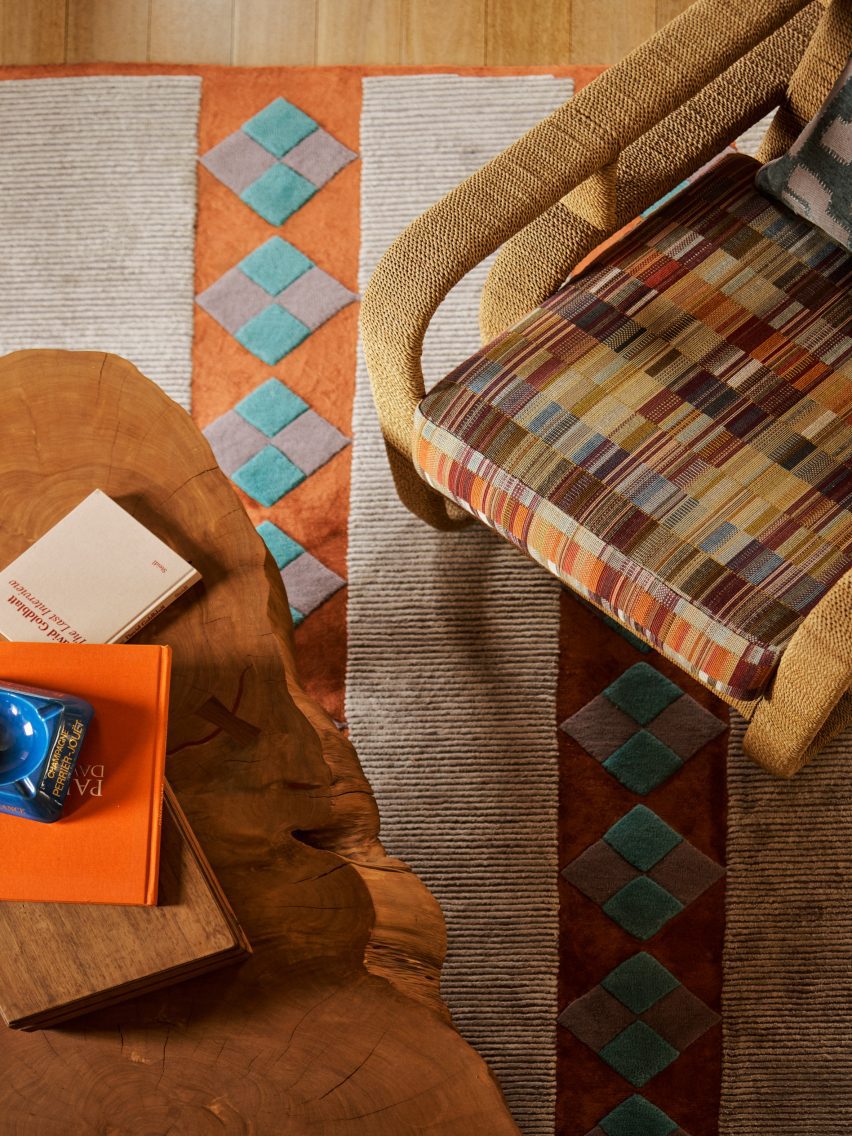
Agave greens, apricot oranges and sandy browns come through the rugs of the meeting room and living area, while stepped Mojave elements recur across textiles, window treatments and timber joinery fronts.
“Some favourite features are our custom rugs that reference high desert landscapes,” said Ghoniem. “We tapped into the patchwork quilt designs of Folk Fibers in Texas, applying more energising colours.”
New steel doors replaced old ones, and to counterbalance the otherwise angular decor of the interiors, they were studded with decorative baubles.
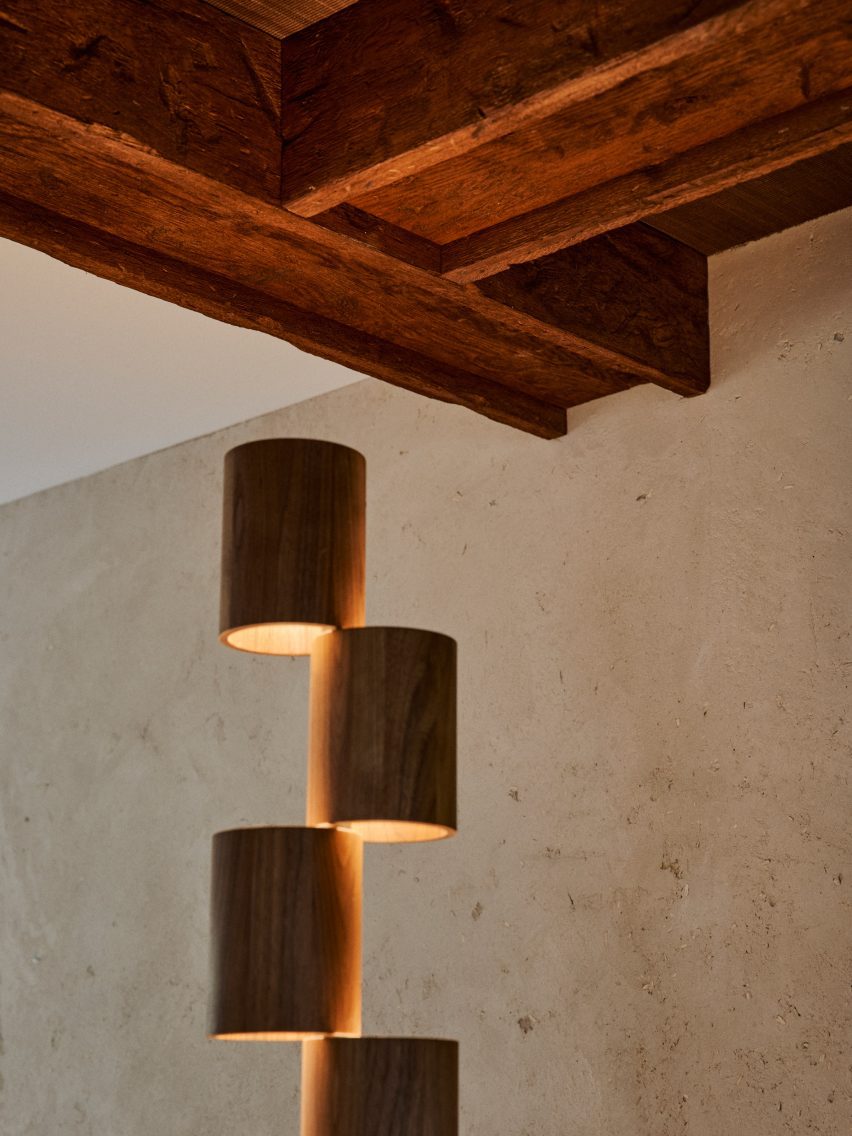
To achieve a similar effect, hand-beaten timber rafters were slotted into the living room ceiling with woven raffia cladding fitted between each one.
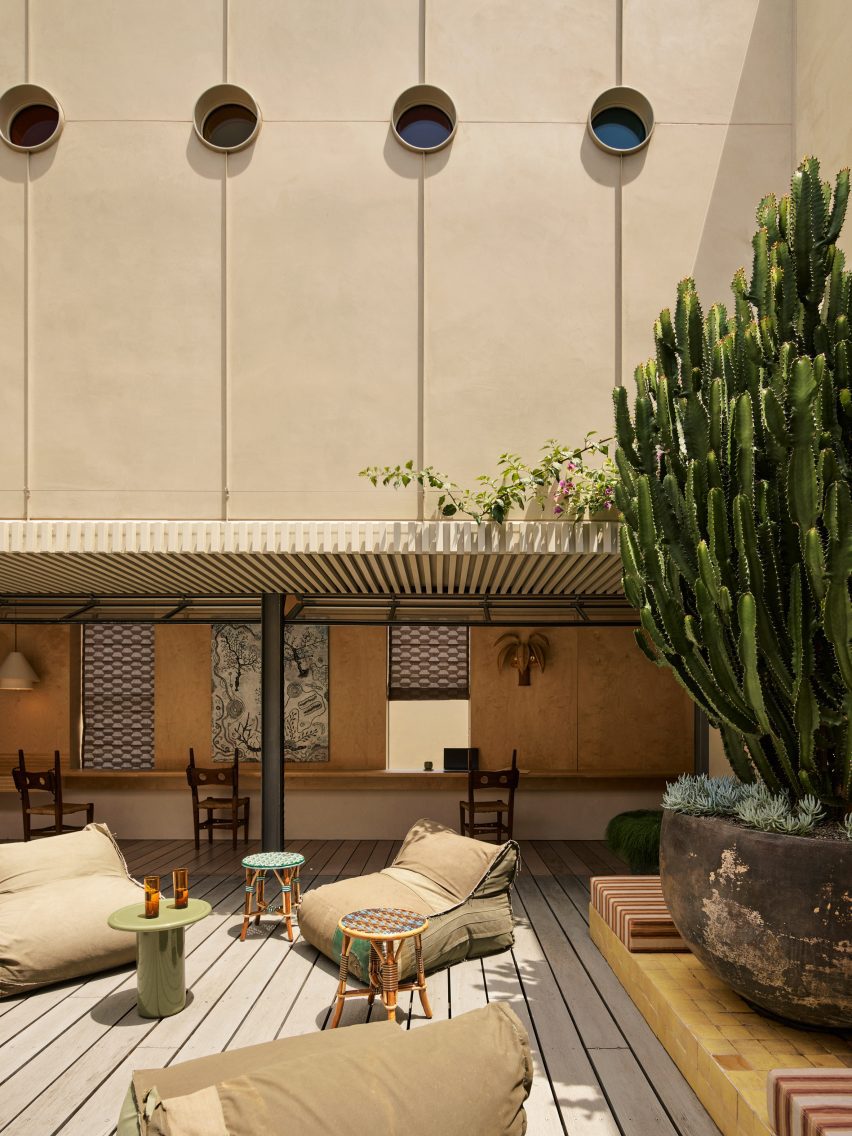
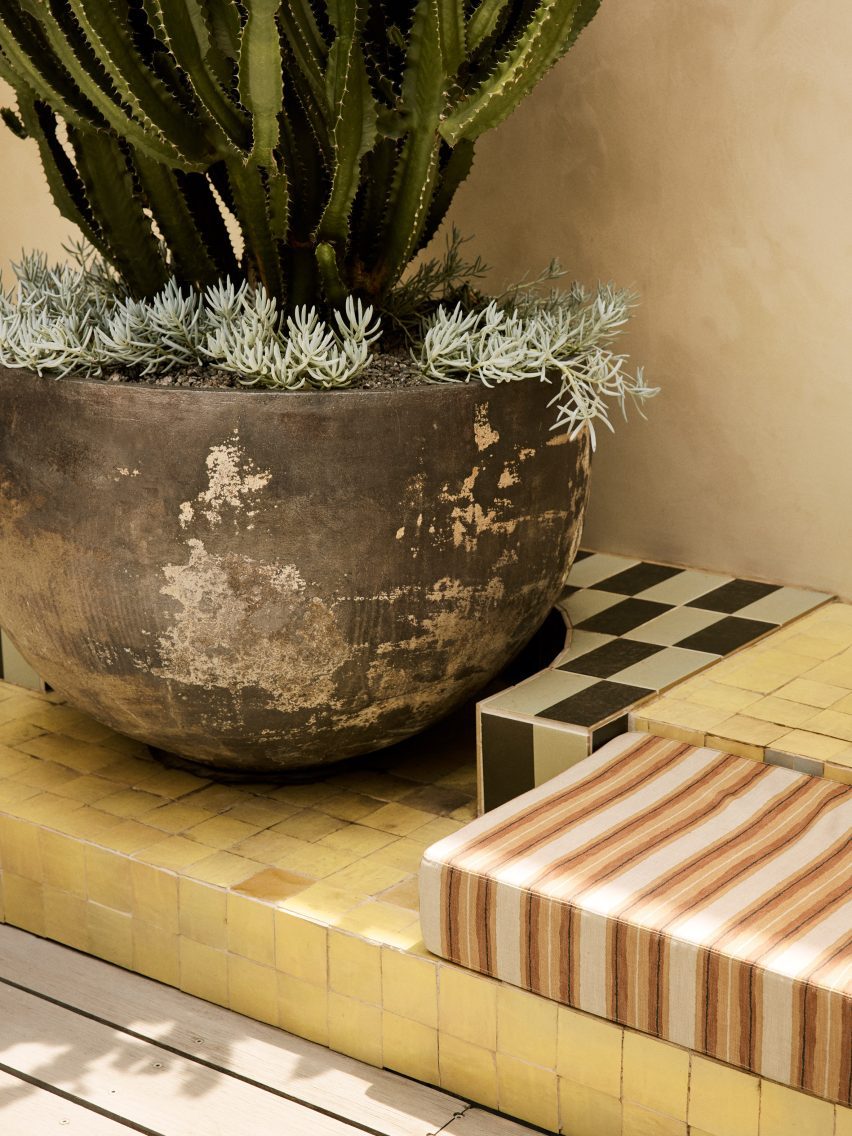
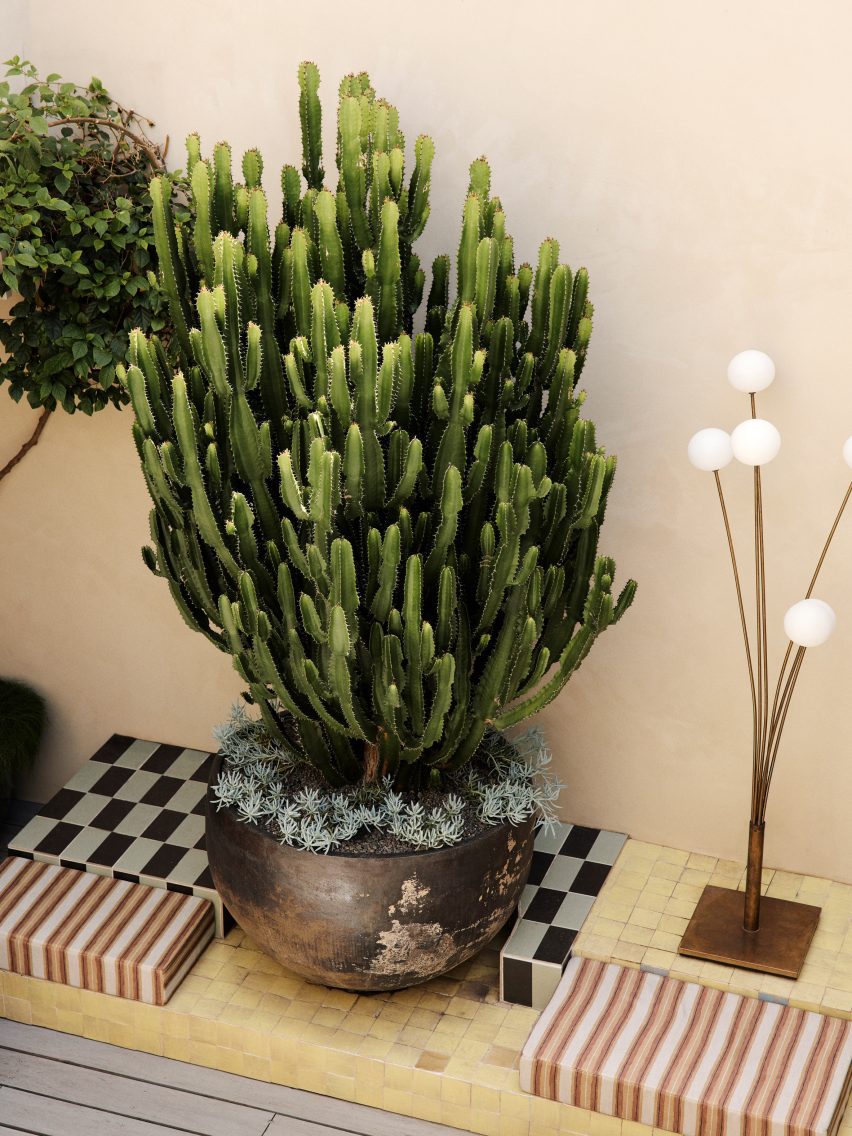
Green and black tiles bridge indoor and outdoor spaces, running from the living room into the courtyard and up a yellow-tiled seating platform topped with a large potted cactus.
Glass garage-style doors provide access to the courtyard, opening the space up fully during warmer months and bringing the sky into the main social hub.
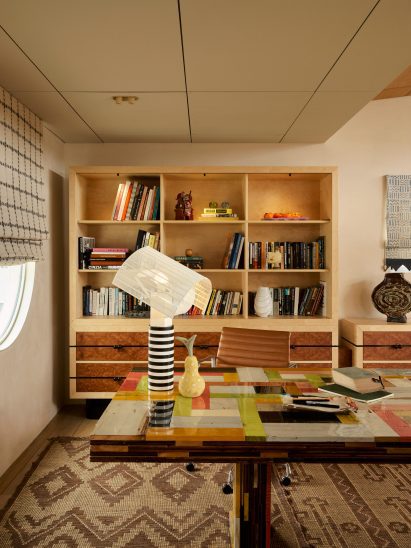
Upstairs, a more intimate, enclosed lounge is housed, equipped with a Murphy bed for overnight guests. This lounge leads to the client’s personal office through a corridor.
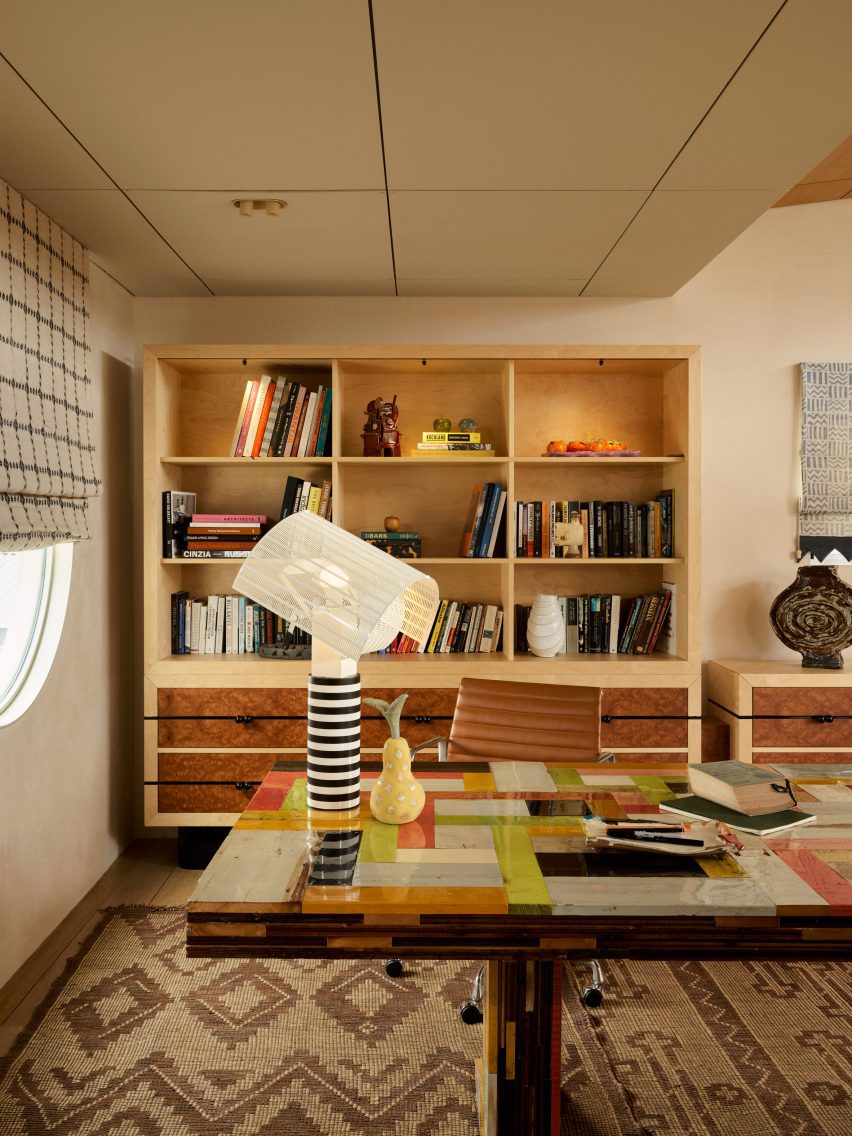
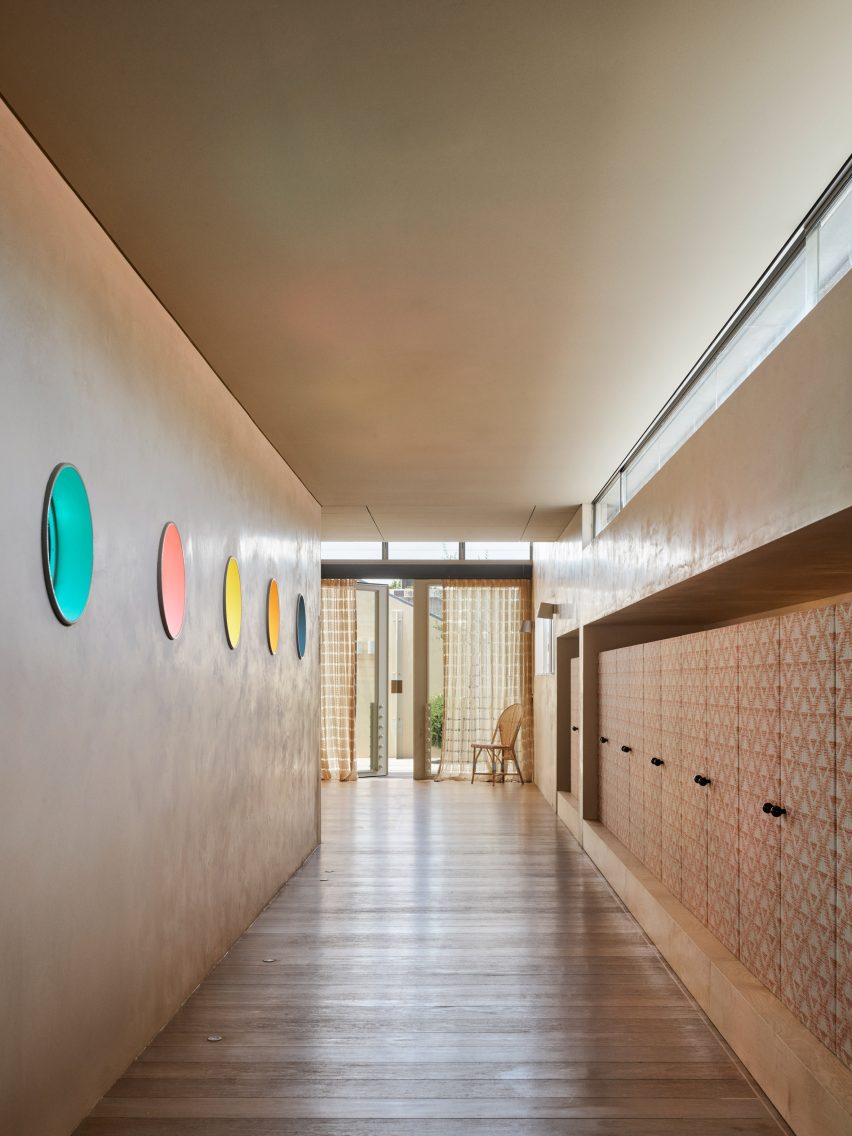
The corridor was lined with coloured portholes inspired by Perspex sculptures his by wife, artist Anna Dudek. A large circular window in the private office frames views of the sky.
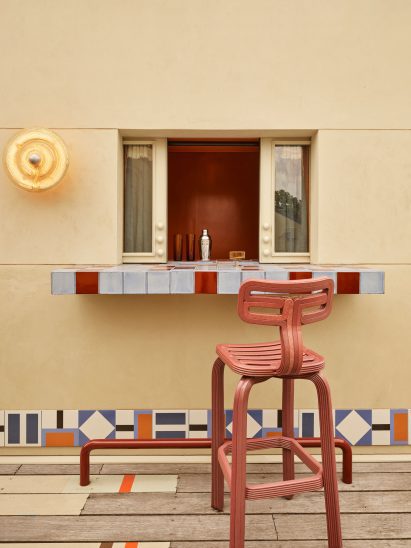
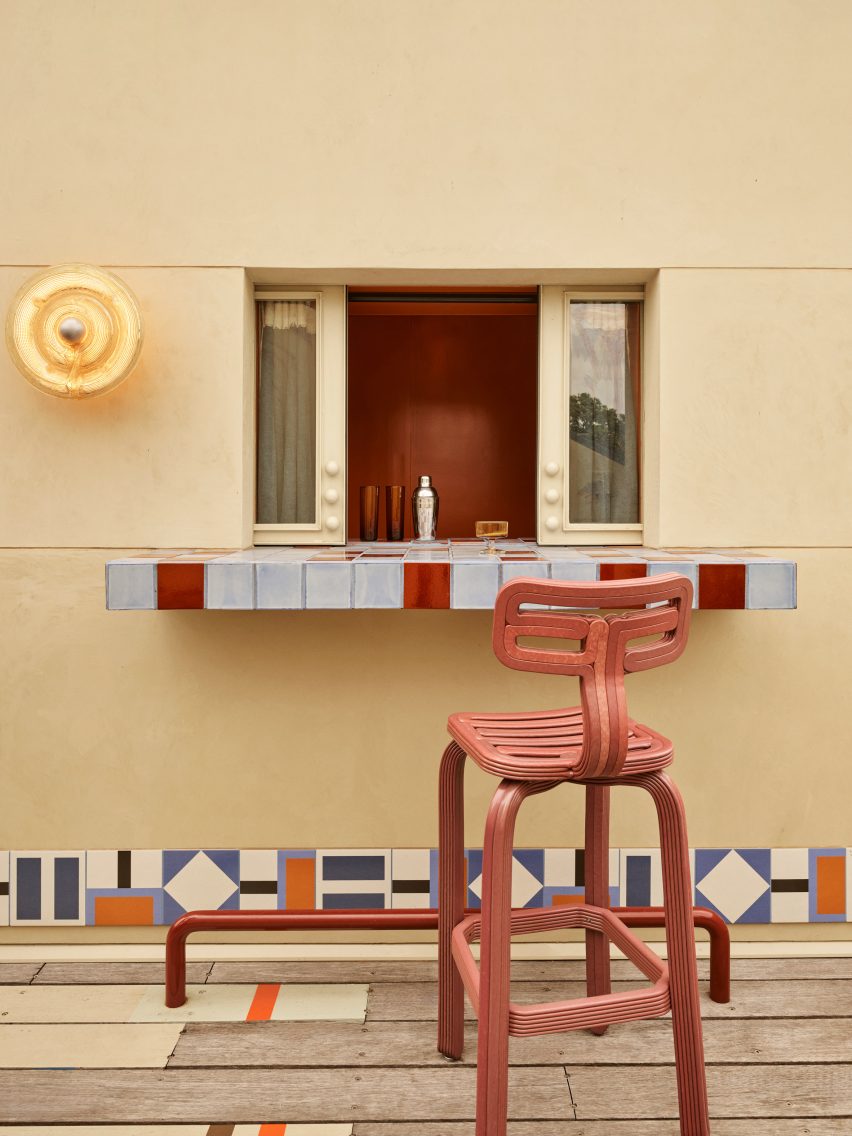
The office also features a walk-in bar connected to a drinking ledge that extends onto a patio as a set-up for hosting colleagues. The existing deck was repaired rather than replaced.
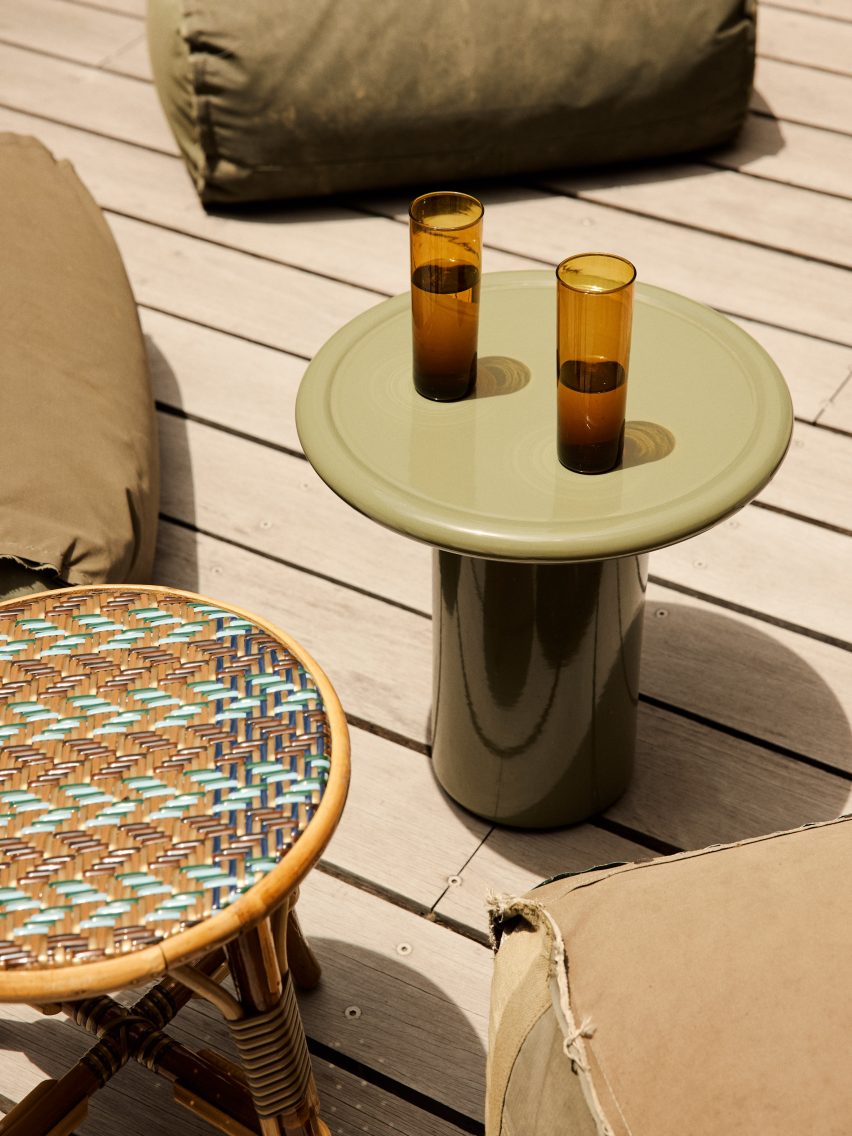
“My favourite outdoor feature is the deck on the top floor,” said Ghoniem. “We patched the rotten planks, sealing them in a creamy clay tone that we then accentuated with orange and brown stripes, aligning with the Mojave motifs inside.”
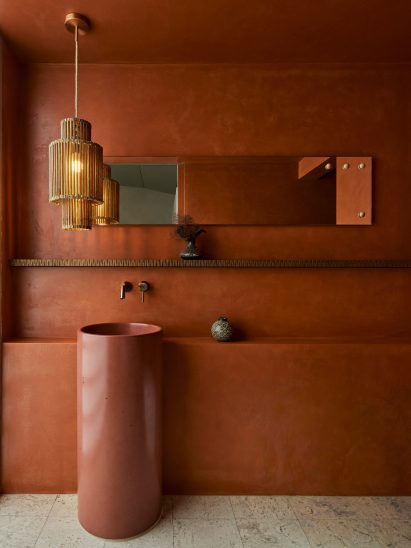
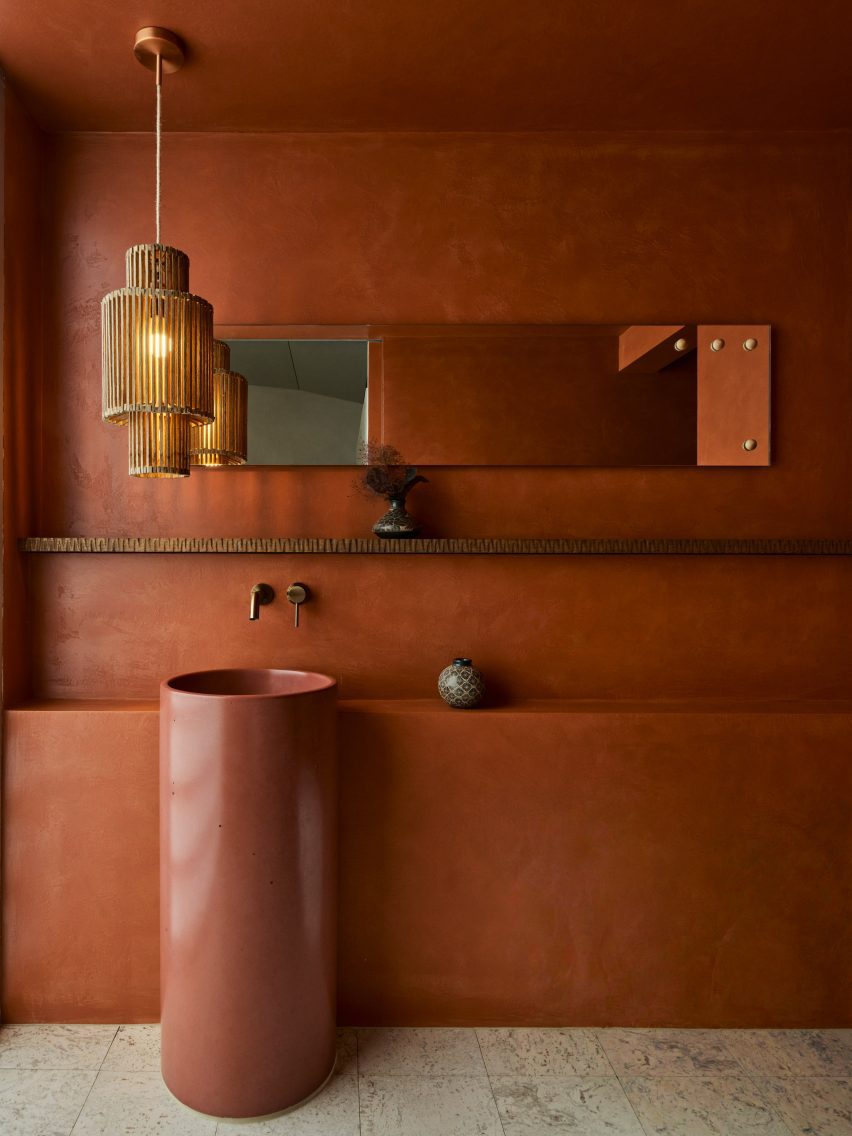
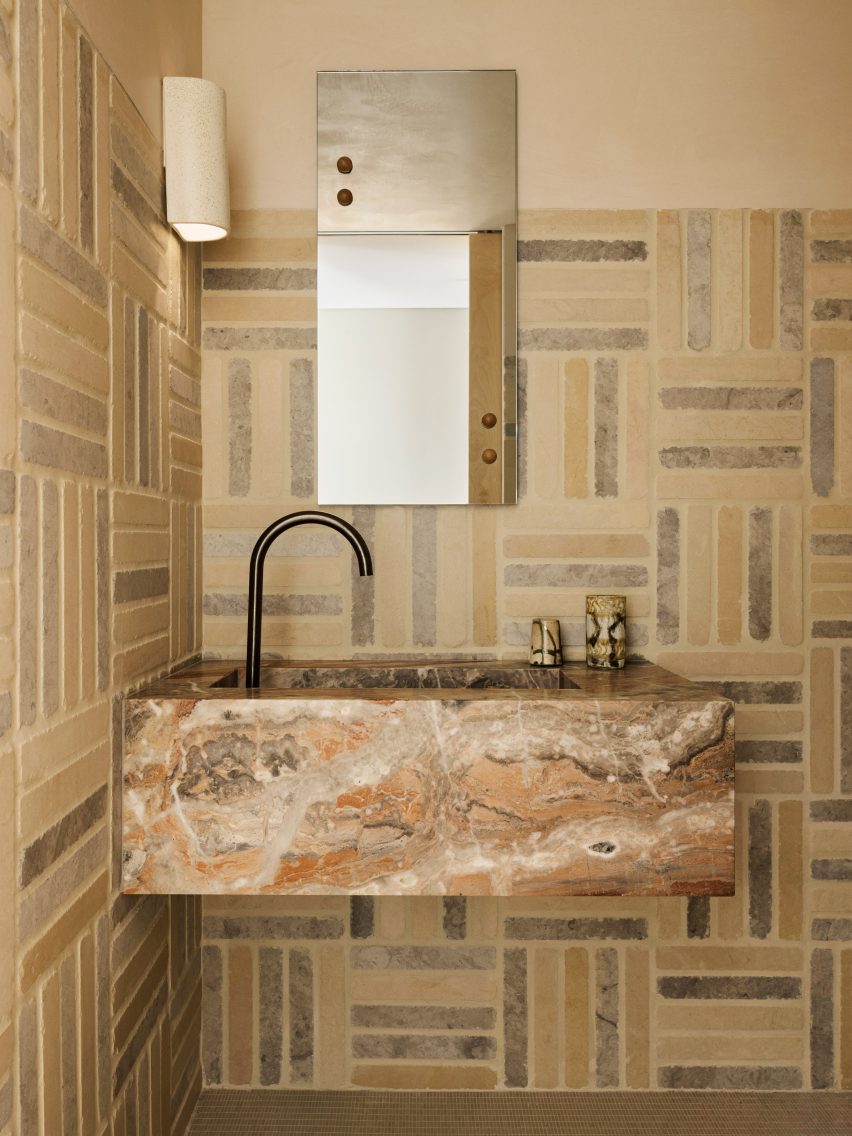
The bathrooms were remodelled, with one in a deep terracotta red and another with a floating vanity carved from Opus Rosso marble.
“The space certainly feels like a residence more than an office, especially on the kitchen’s level,” she said. “That’s the point of the space, to encourage all the members of the co-working space to exchange ideas over casual gatherings.
Other interiors recently completed by YSG Studio include a holiday home near the New South Wales coast, an office for Australian fashion brand Alémais in Sydney and the Superfreak cafe in Sydney’s Marrickville suburb.
The photography is by Anson Smart.
Read more
Recommended stories
YSG creates “welcome to the funhouse” feeling in Australian holiday home
YSG brings boutique-hotel feel to family home in Sydney
YSG draws on beach clubs of Ibiza and Cancun for redesign of Sydney coastal home
YSG draws on art deco for Sydney apartment revamp
Moxon Architects converts trio of highland outbuildings into guesthouse and artist’s studio
Moxon Architects references farmsteads for Corriebeg house extension in Scotland
YSG creates “eccentric beats of nostalgia” in Byron Bay seaside home