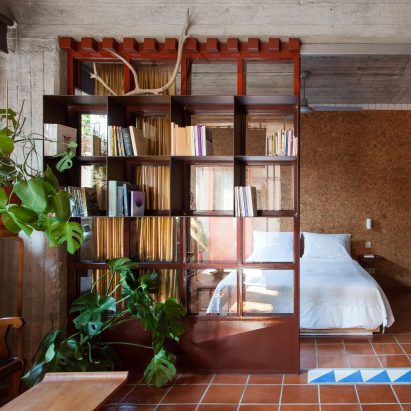
Athens apartment features “fluid layout” that adapts to houseguests

Sliding walls, hidden doors and a fold-down bed allow this minimalist apartment in Athens, designed by Greek architect Georgios Apostolopoulos, to be completely reconfigured when friends come to stay.
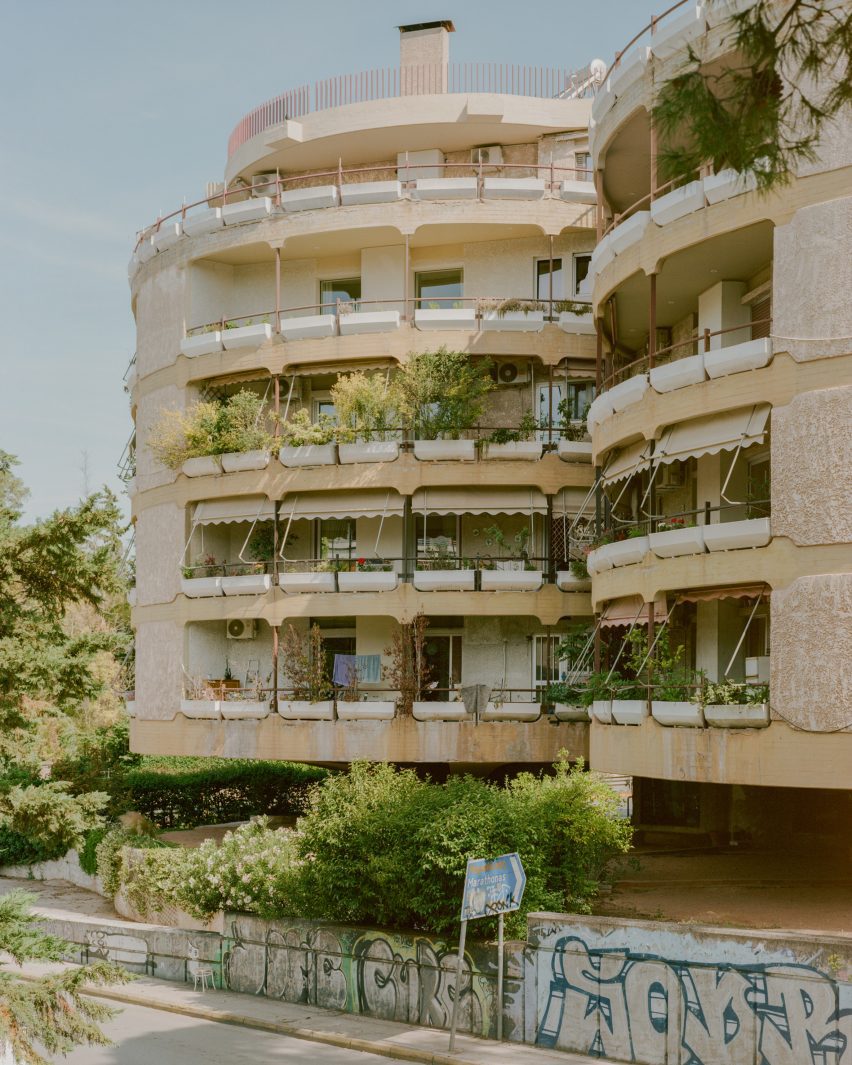
Apostolopoulos was approached by a friend to transform his home in the Stroggyli Polykatoikia apartment block, designed by architect Nikos Despotidis in the city’s Kifisia neighbourhood in the 1970s.
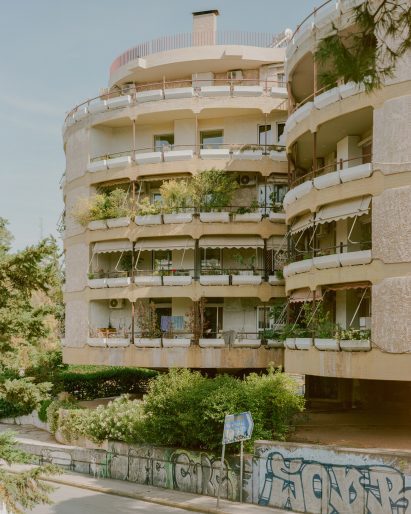
The building is known for its circular forms and modernist design, but the existing layout of the 80-square-metre apartment required a complete refresh to make it suitable for contemporary living.
The space was previously used as a psychiatrist’s office and was in poor condition, so the first step involved removing all internal partitions to reveal the original structure.
Instead of rebuilding walls, Apostolopoulos used a series of joinery elements to create a layout that can adapt depending on how it is being used at any particular moment.
“We wanted to push for a more unconventional way of living,” the architect explained, adding that the replacement of walls with transformable partitions challenges conventional notions of privacy and single-use rooms.
“The aim was to create a more fluid layout,” Apostolopoulos told Dezeen. “A home that expands and contracts, revealing or concealing functions depending on the moment, and turning a small footprint into a dynamic, adaptable interior.”
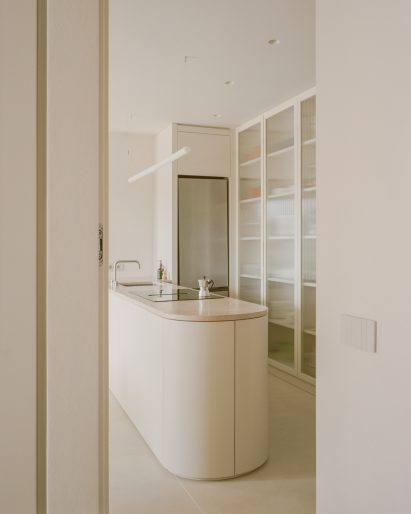
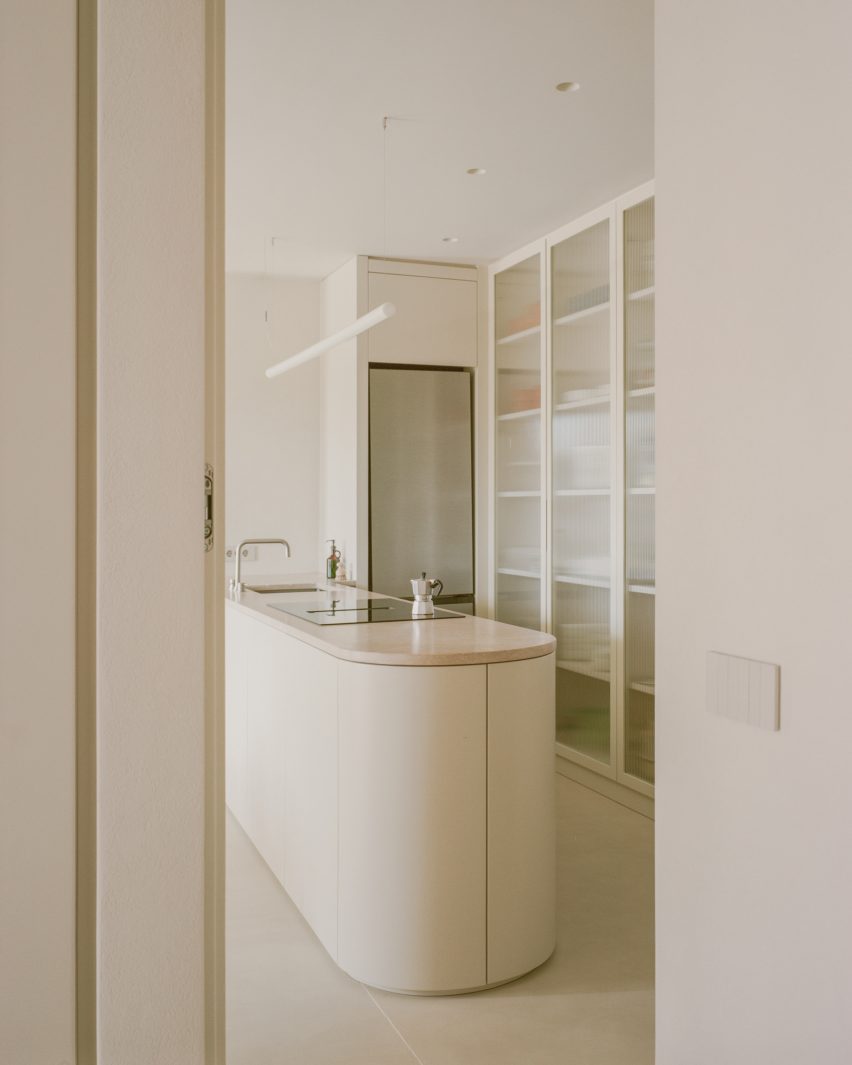
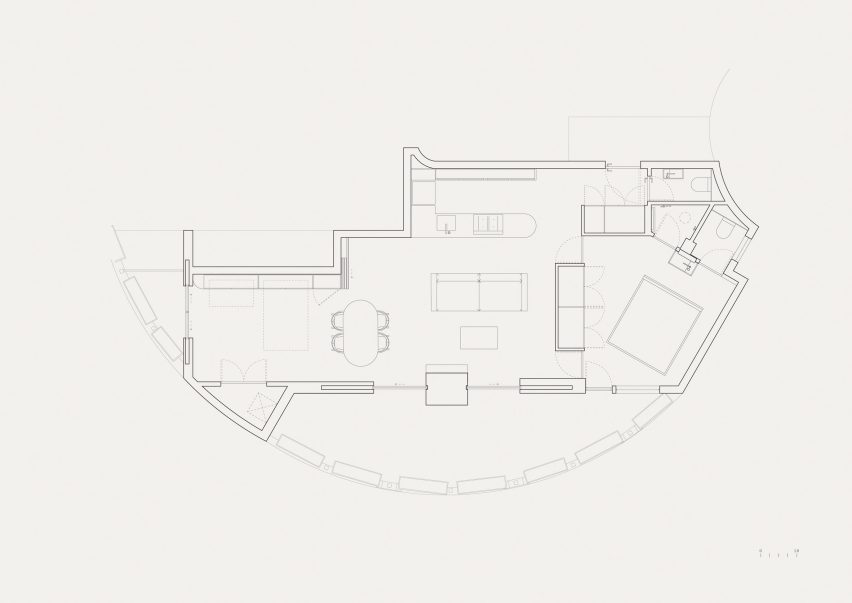
At the centre of the plan, the kitchen performs a key role as a social space, organised around an island that contains all of the functions required for cooking and gathering.
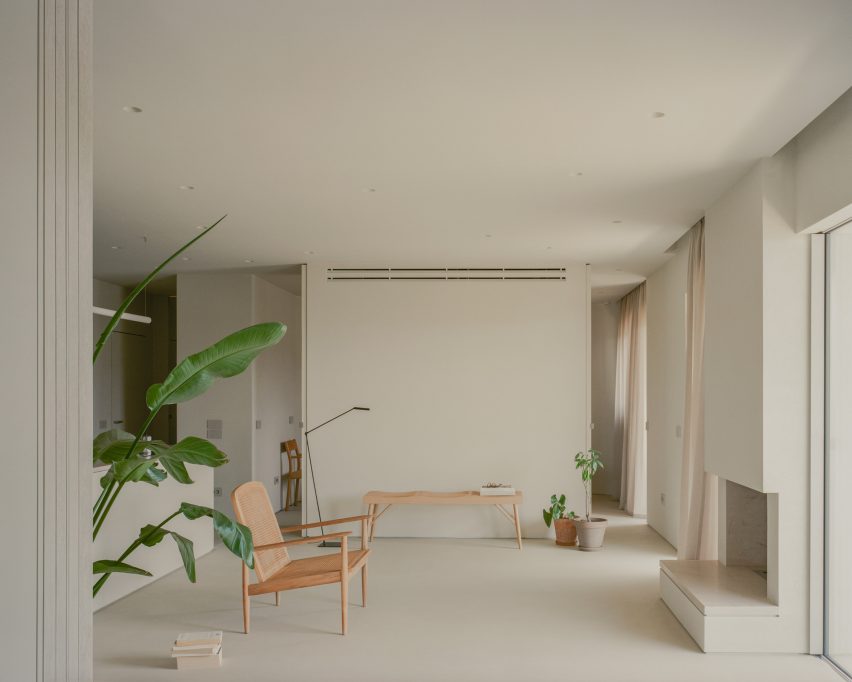
The island anchors the space, providing a fixed element that people can move around and use from all sides, while the surrounding areas contain freestanding furniture that can shift to alter the space’s functionality.
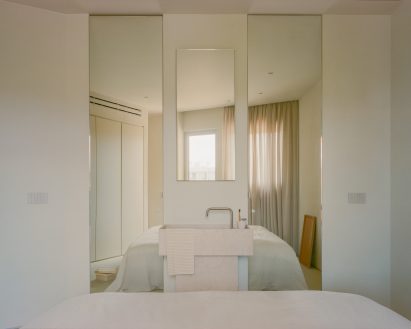
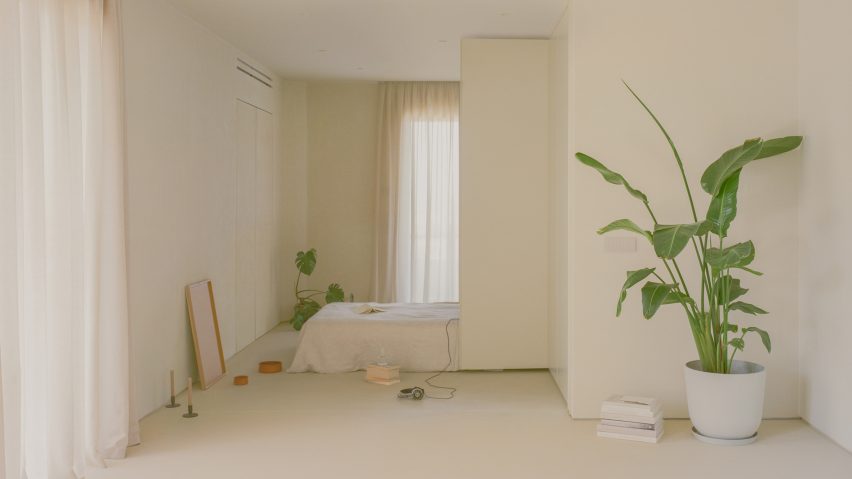
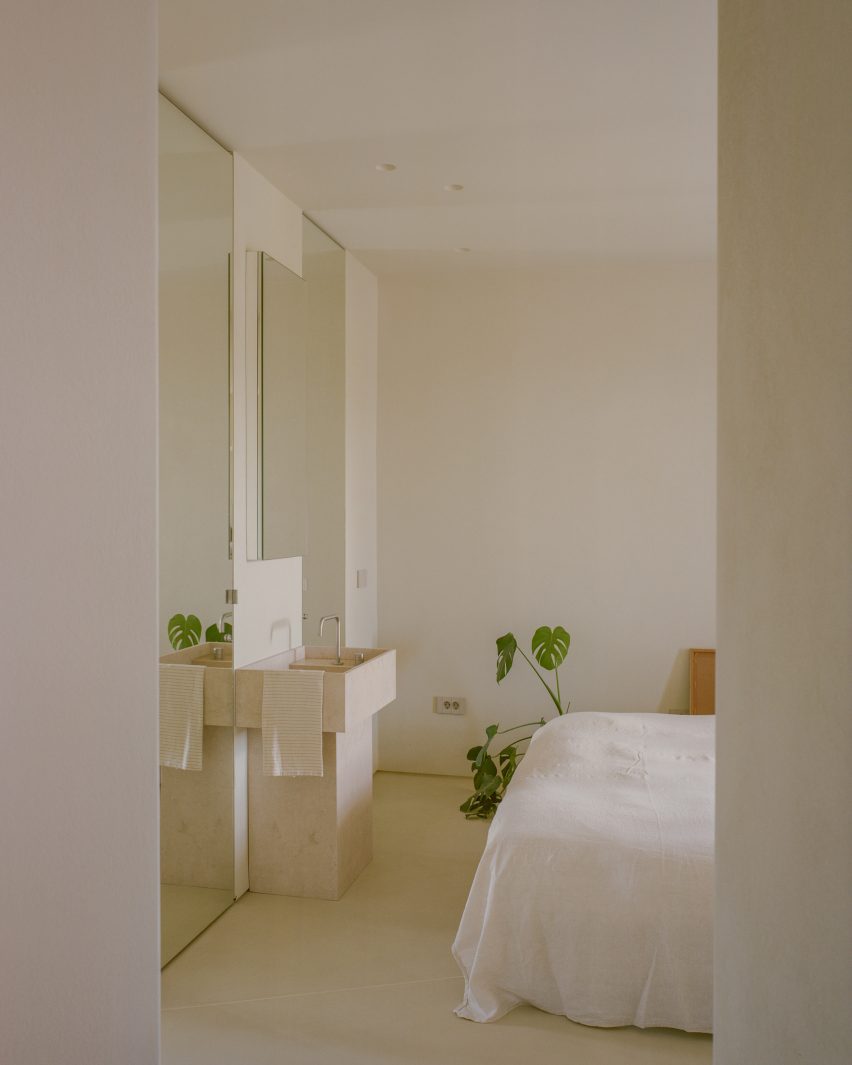
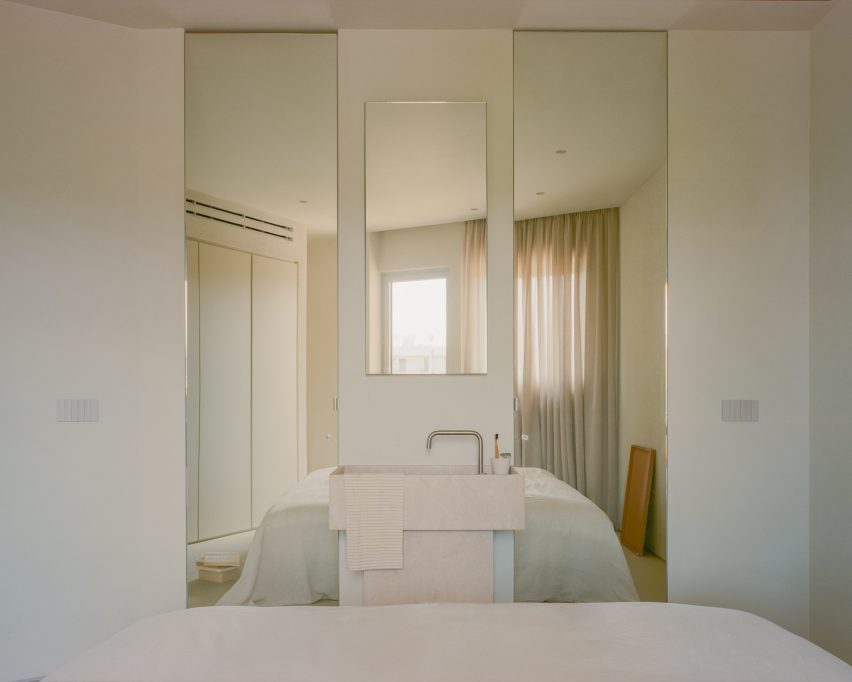
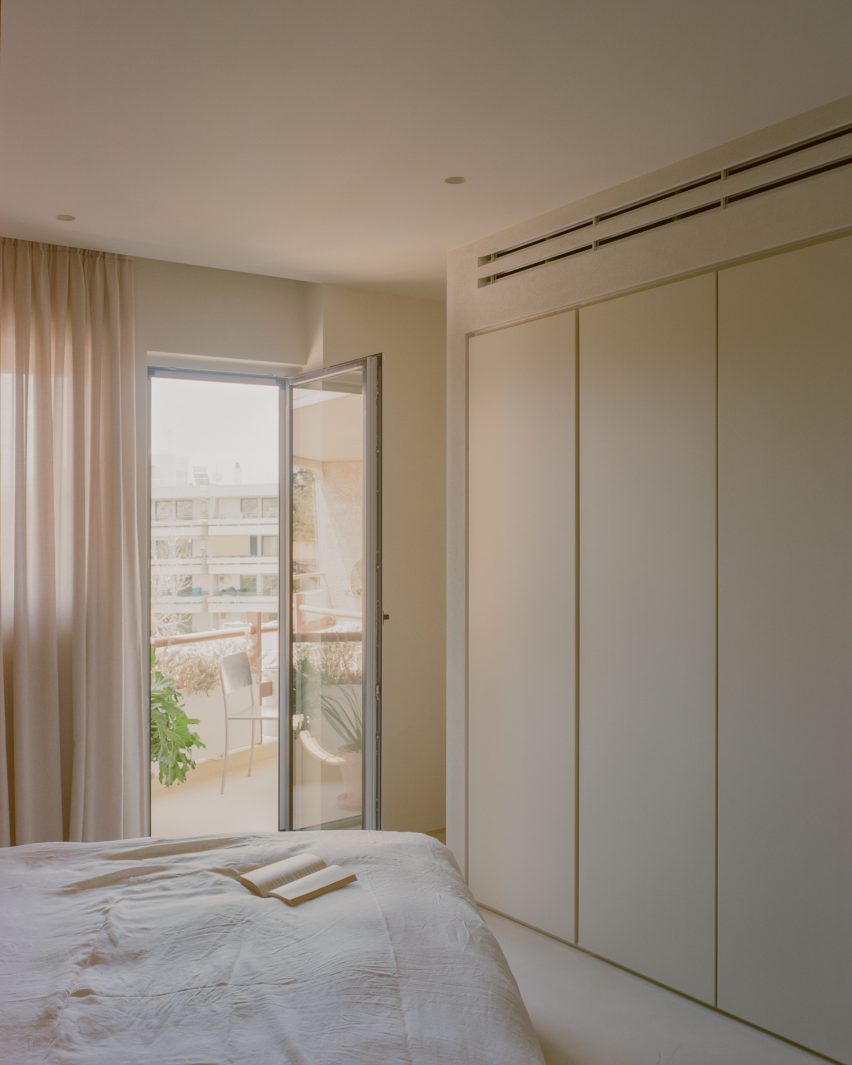
The main bedroom at one end of the apartment is separated from the living area by a full-height unit containing wardrobes and important utilities, including air-conditioning, for the spaces on either side.
A pair of doors at either end can be used to fully enclose the bedroom. When open, these doors align neatly with the depth of the unit, almost disappearing into the joinery.
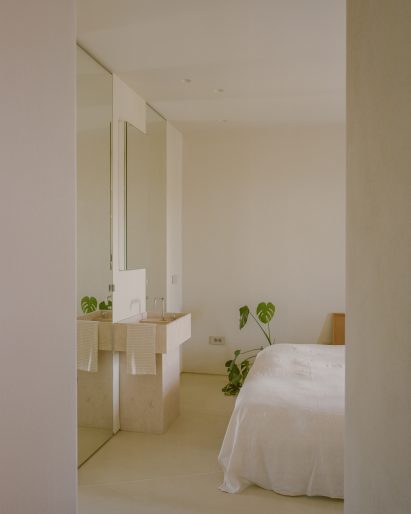
A storage room and toilet were previously located where the shower room and a separate WC are now concealed behind mirrored doors. A vanity unit positioned between the two doors forms a practical and sculptural element in the bedroom.
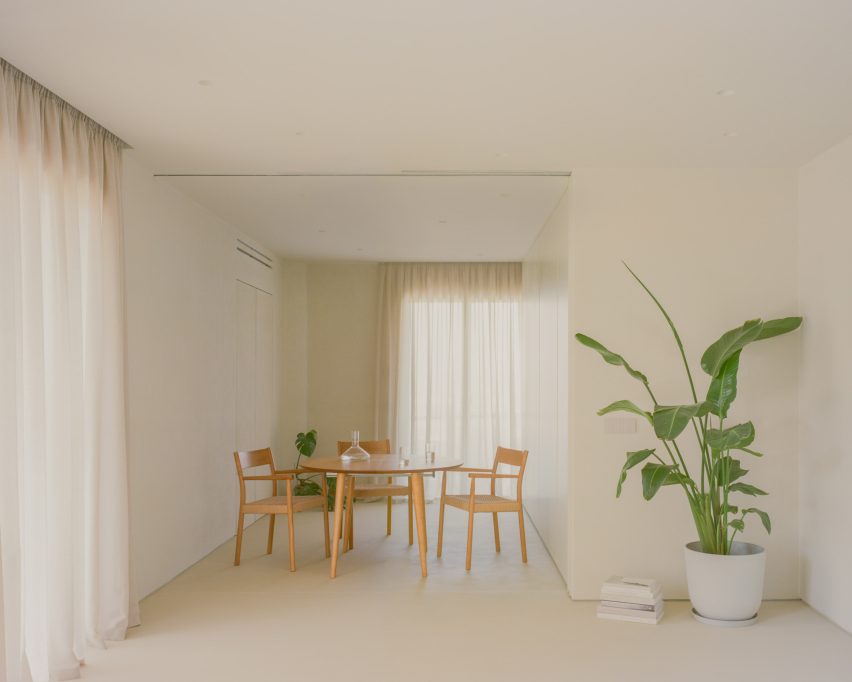
The second bedroom at the opposite end of the floor plan can also remain entirely open to the main space, or can be partitioned off using a run of sliding doors that nest within the joinery when not in use.
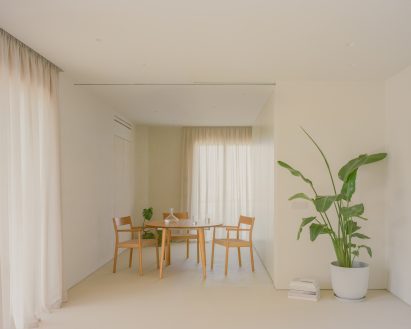
A fold-down bed and drop-down desk transform the room into a functional sleeping or working space, which can otherwise be used as a dining area or an extension of the living room.
“Together, these wardrobes and joinery pieces create a system of layered thresholds,” Apostolopoulos said. “They filter views, modulate privacy and allow the apartment to shift between openness and enclosure without losing spatial coherence.”
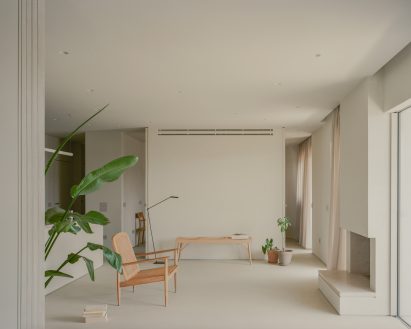
A simple, monochrome material palette fulfils the client’s brief for a “cave-like” interior with a refined atmosphere that focuses attention on the building’s original structure.
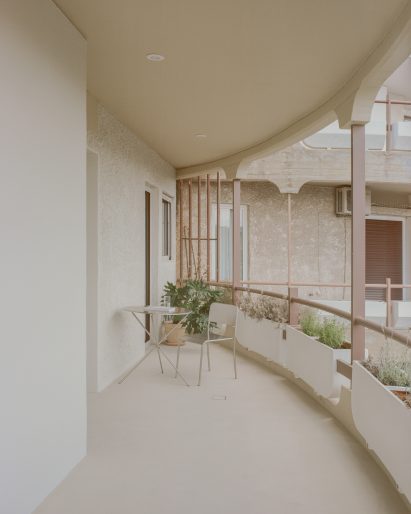
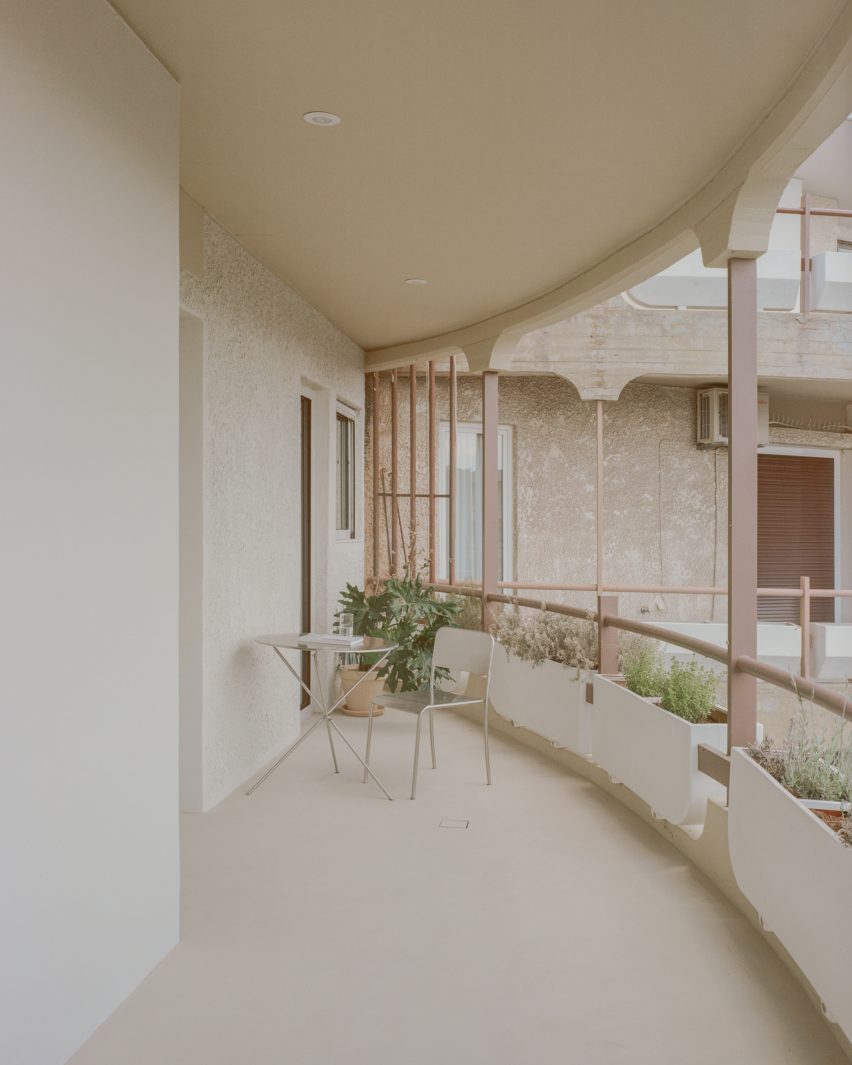
Microcement is used for flooring throughout the home and across its curved terrace, creating a sense of consistency between the internal and external spaces.
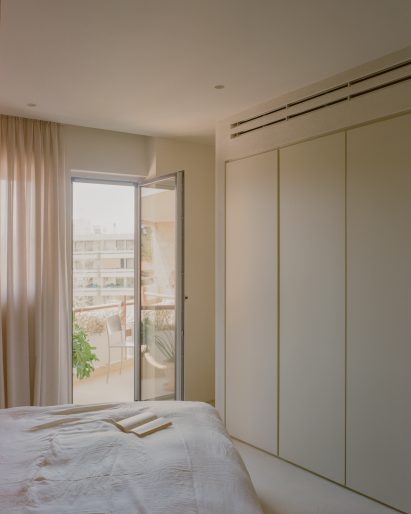
A textured paint finish in the same tone as the floors was applied to the walls and the joinery, so these new interventions read as part of the architecture rather than as separate elements.
“The consistency in material and colour helps the space feel cohesive, even as it shifts between different configurations,” Apostolopoulos said.
A hearth in the living area is one of the few original features that was preserved, although it was altered significantly from its decorative brick fabrication into a modern bio-ethanol fireplace.
Georgios Apostolopoulos studied architecture at The Bartlett in London as well as Oxford Brookes University and Plymouth University before founding his Athens-based studio in 2022.
Other residential interiors in the Greek capital include a monolithic concrete house and a renovation of a neoclassical townhouse.
The photography is by Lorenzo Zandri.
Read more
Recommended stories
Local Local completes “contemporary and playful” renovation of neoclassical Athens townhouse
Point Supreme Architects uses colour to define different functions in Athens apartment
Monolithic green marble forms “majestic wall” in Milan apartment
Ten green living rooms that prove the colour’s versatility
Dawid Konieczny designs Warsaw apartment to have “the ease of a good hotel room”
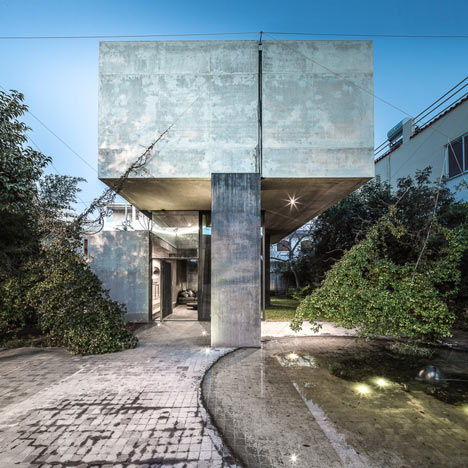
Residence in Kato Kifissia by Tense Architecture Network
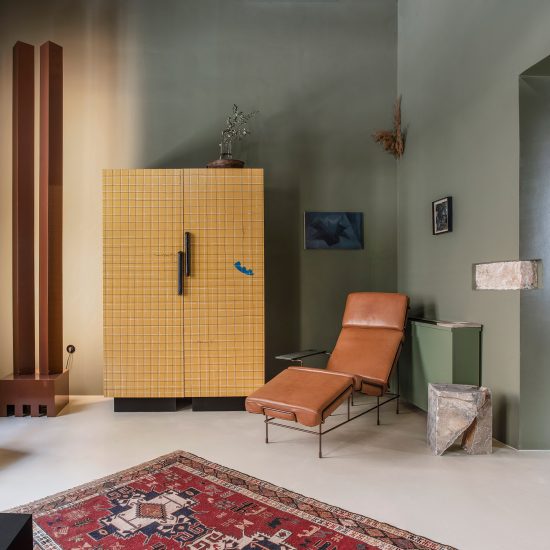
Esperinos is a design-focused guesthouse in Athens