Multi-generational LJ House in Ahmedabad prioritises shared living
Gently curving rooflines and an asymmetrical heart-shaped stairwell characterise this multi-generational home in Ahmedabad, designed by local practices Studio Saransh and Iksoi Studio.
Named LJ House, the four-storey, 585-square-metre home was completed for a family of six on a compact urban plot, with the brief calling for an adaptable layout to accommodate changing needs.
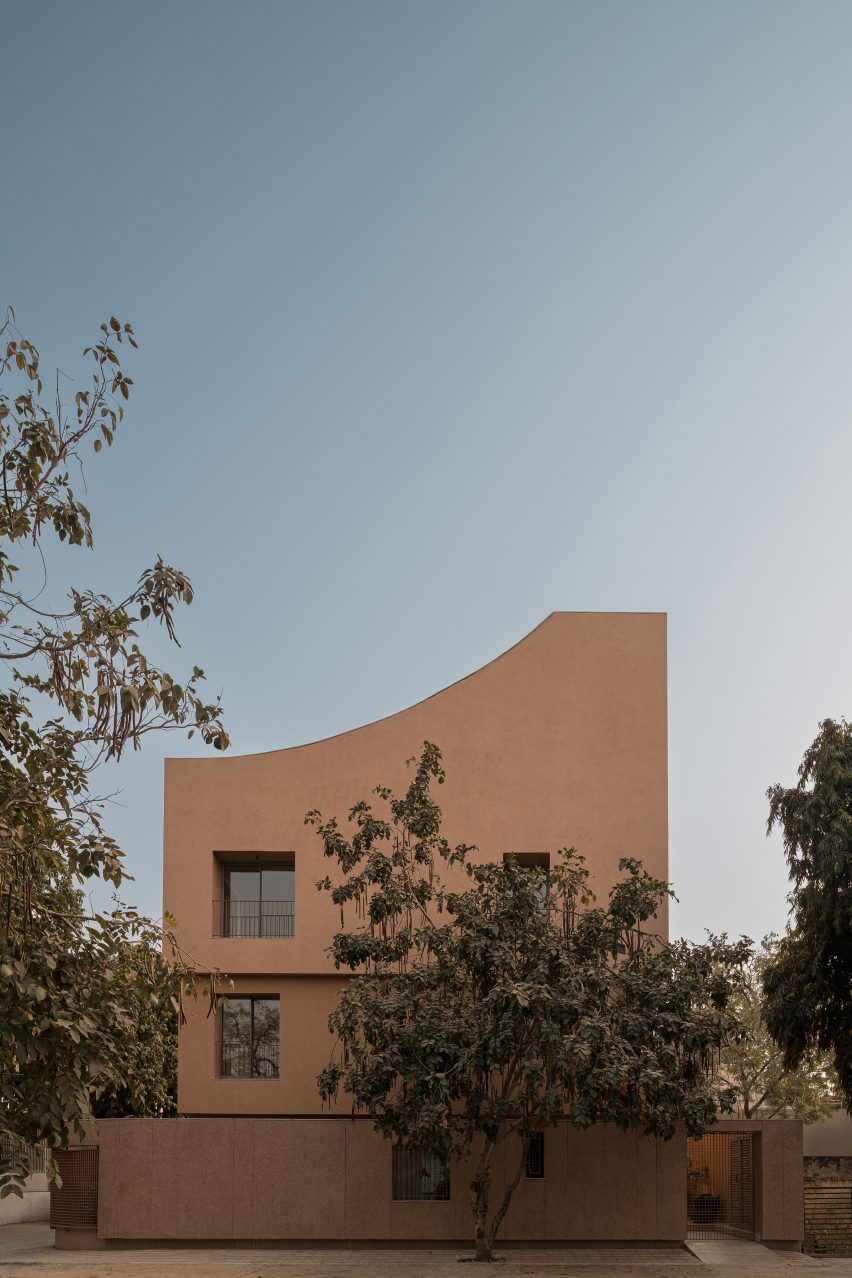
Studio Saransh and Iksoi Studio drew upon the social and spatial principles of Ahmedabad's traditional pols – gated clusters of wooden, climate-responsive residences – maximising communal space and utilising passive cooling.
"The influence of pol houses extends beyond planning – we were interested in the underlying social and climatic intelligence of pol houses, rather than just their formal language," Studio Saransh associate partner Mansi Mistry told Dezeen.
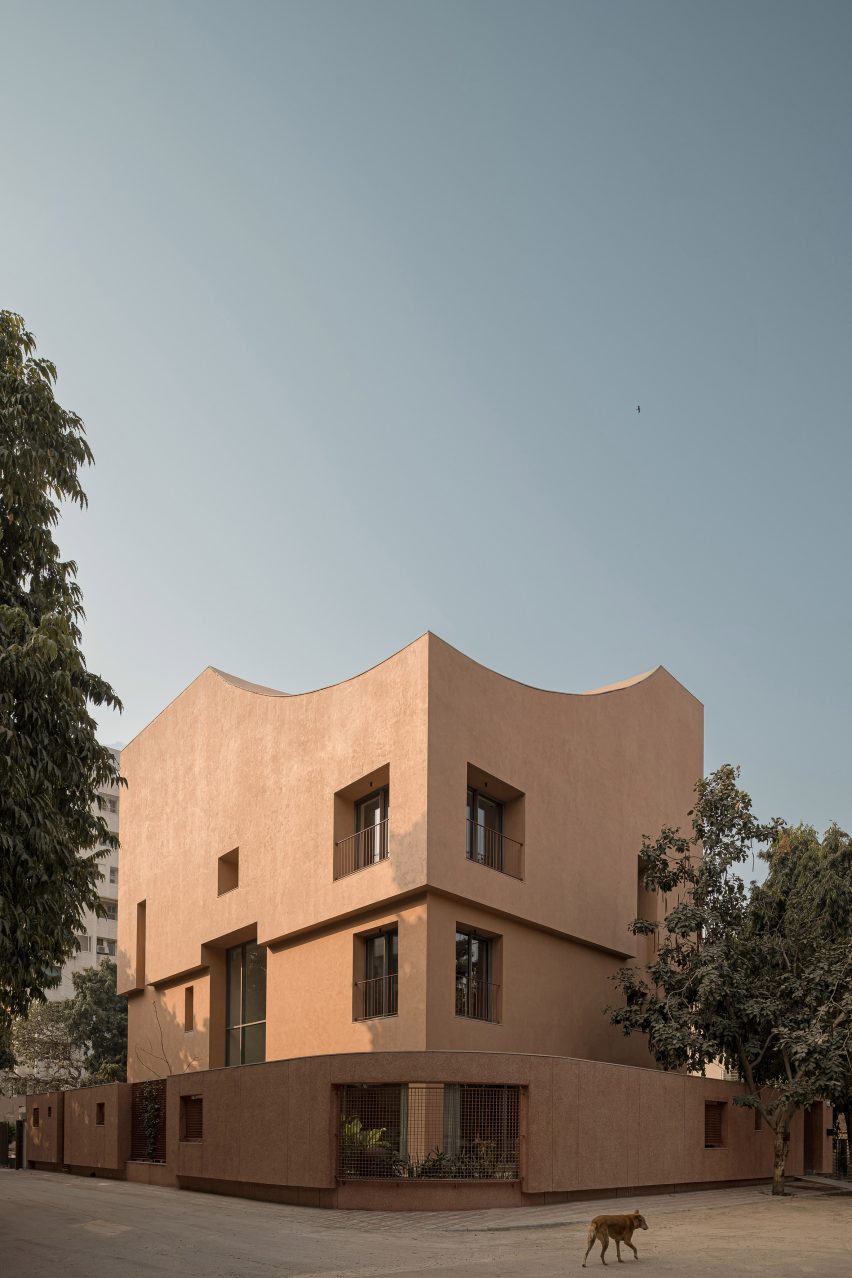
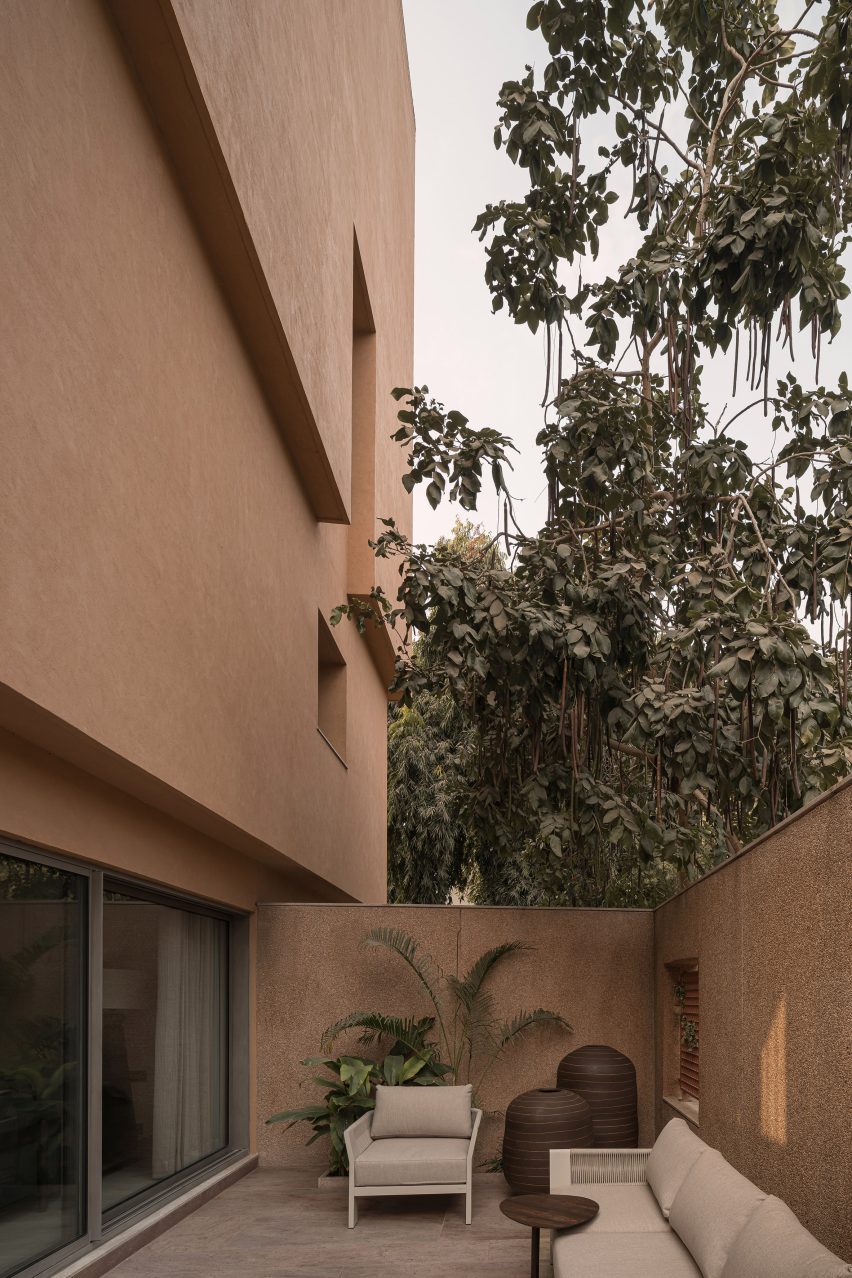
Finished in earthy plaster with selective stone detailing, the building's form is softened by gently curving roofs along the upper levels. According to the studio, these curved roofs were shaped to reduce structural load and minimise horizontal surfaces that are likely to accumulate dust in Ahmedabad.
"As the design evolved, the curves became a way of completing the building's silhouette, breaking the rigidity of the stacked volume while preserving its monolithic character," said Mistry.
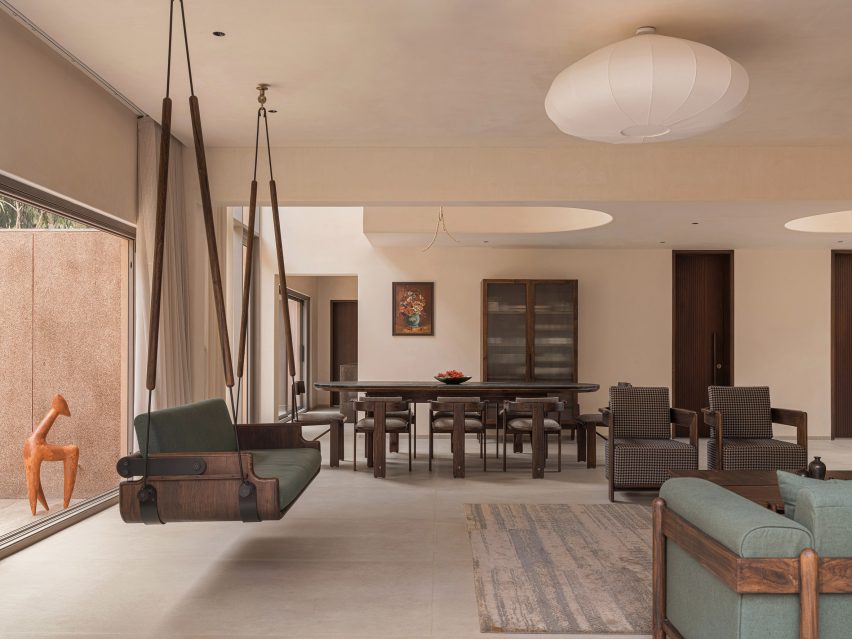
Designed around collective living, the ground floor contains an interconnected living room, dining area and kitchen that open onto a series of peripheral courtyards, extending the shared spaces outdoors.
A high boundary wall encloses the ground floor, maintaining privacy and buffering the home from street noise.
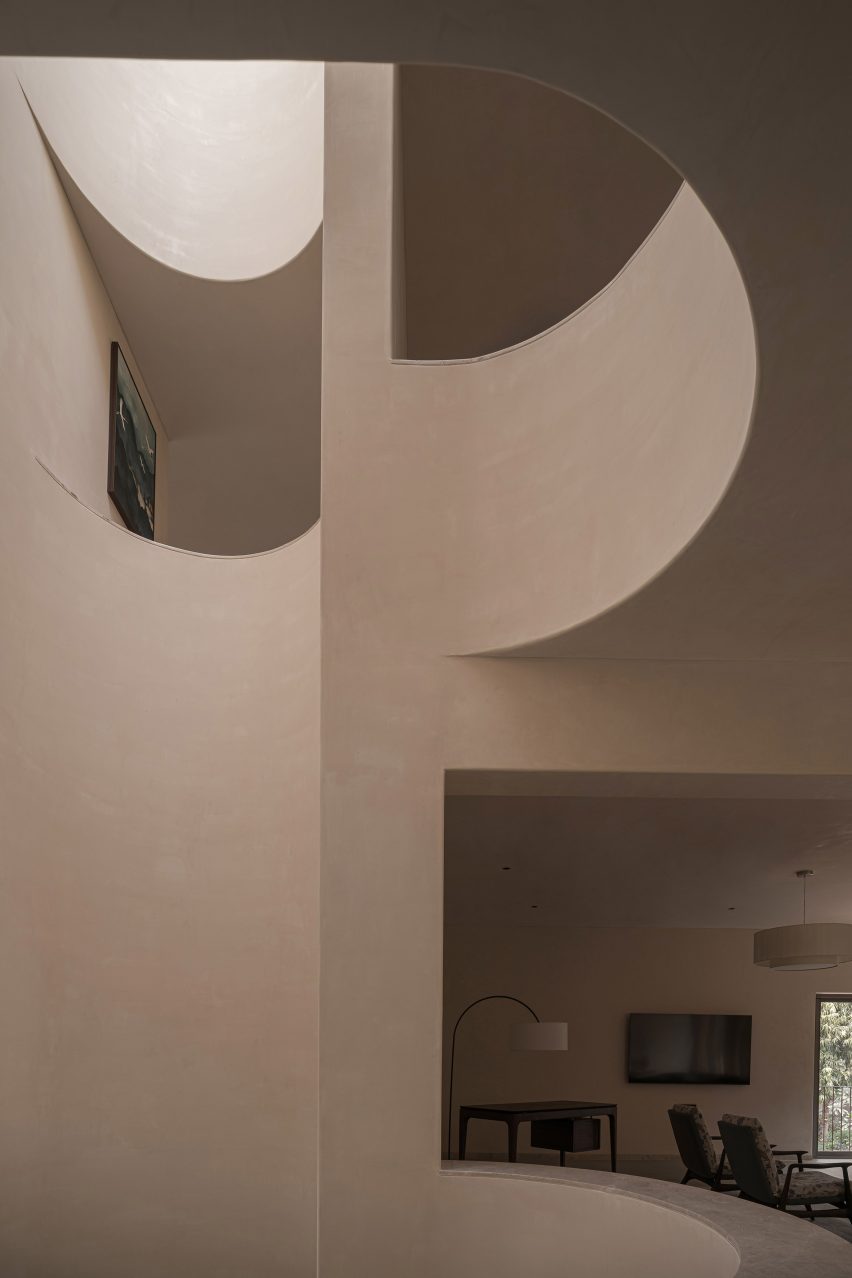
Set out in a "vertically stacked framework", LJ House is centred around a sculptural staircase that organises movement between its floors.
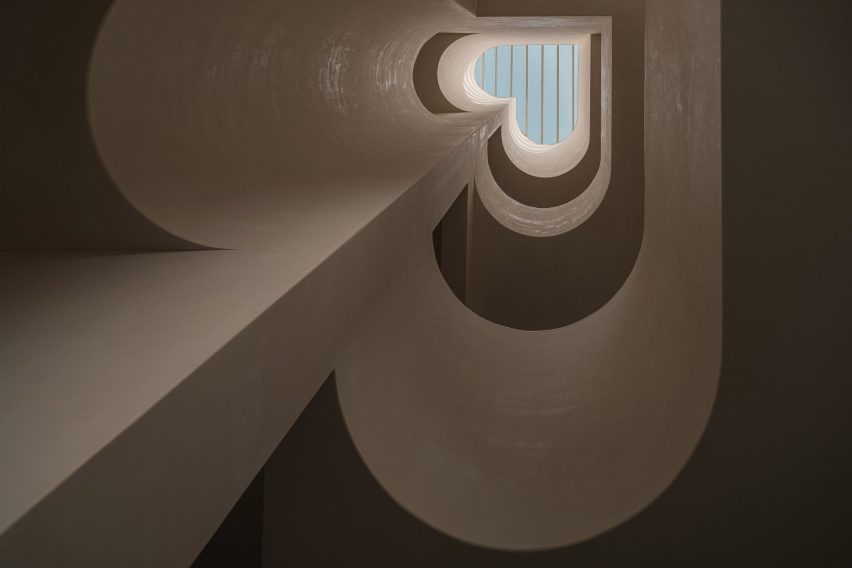
Designed to encourage interaction between family members, each discontinuous flight of stairs opens directly onto a shared living space, referencing the circulation patterns of Ahmedabad's pol houses. Above, an asymmetrical heart-shaped void draws daylight into the centre of the house.
"The geometry of the stairwell was almost a coincidence," said Mistry. "It emerged through the iterative process of balancing circulation, daylight and maintaining visual connections across multiple levels."
"As the stair wrapped around the central void, its changing profile naturally resulted in an asymmetrical form that resembles a heart when viewed from below," Mistry described.
LJ House's first and second floors each contain a cluster of two bedrooms arranged around a shared living space, designed to allow different generations to occupy separate floors in the future.
Bedrooms were intended to primarily be places for rest, allowing more floor space to be allocated to communal living areas.
"Private bedrooms were intentionally kept compact, containing only the functions necessary for rest," said Mistry.
"By keeping private spaces purely utilitarian, the space saved was reallocated to generous shared living areas on each floor," Mistry stated.
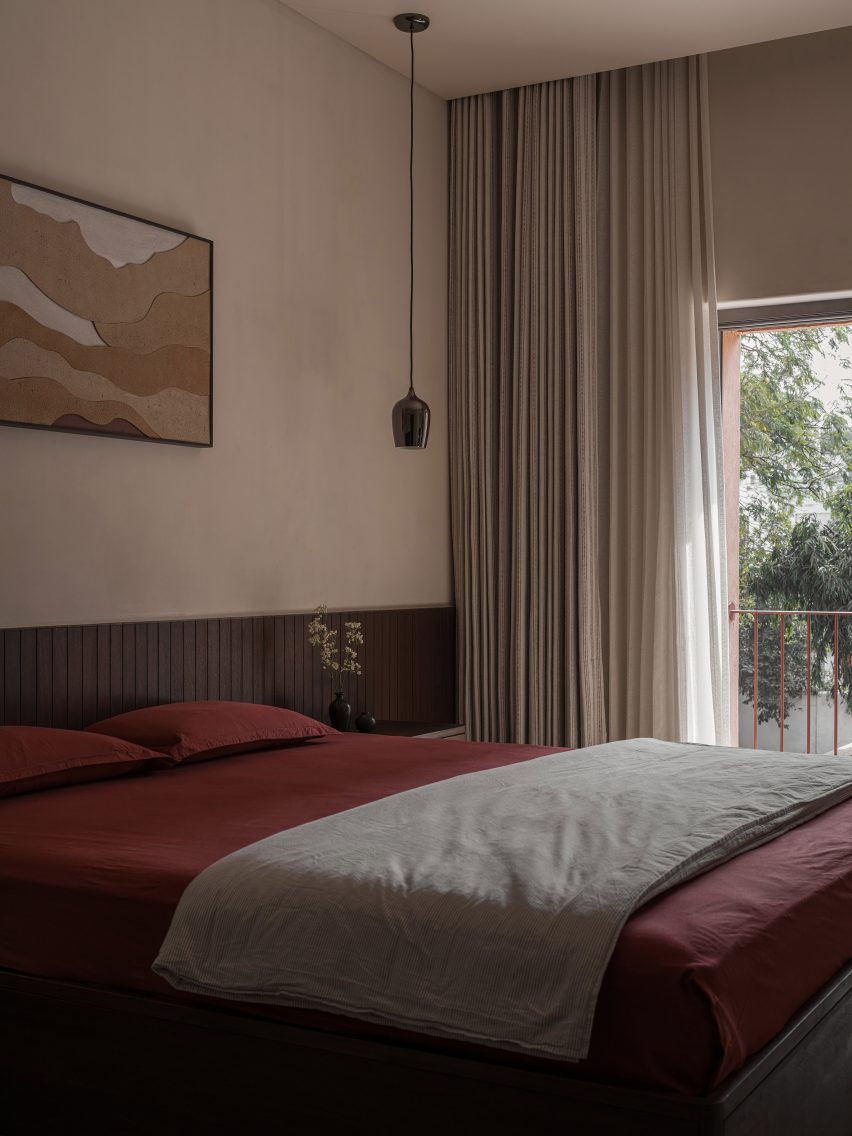
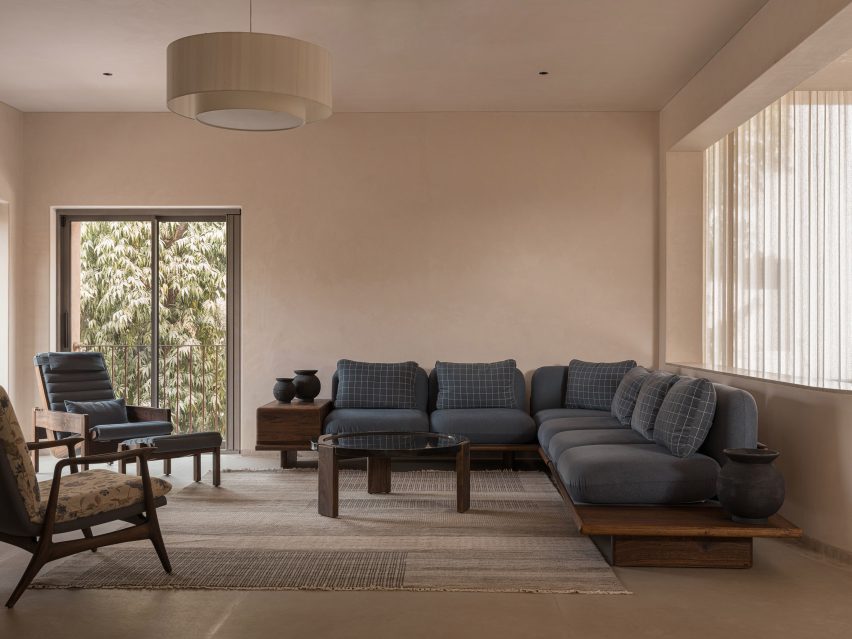
Throughout the interior, the architects used a pared-back palette combining muted matte finishes and continuous stone flooring, while locally sourced teak furniture introduces warmth and contrast.
"The material palette was intentionally restrained to reinforce the idea of the house as a continuous carved volume rather than a collection of individual rooms," said Mistry.
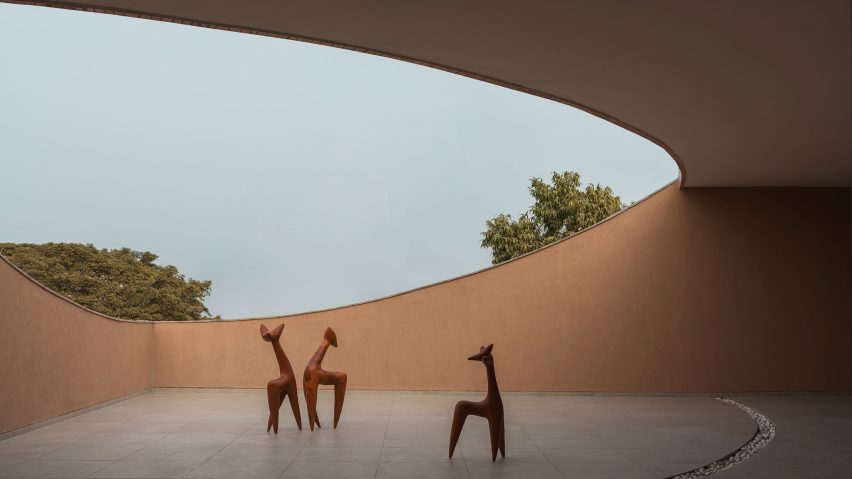
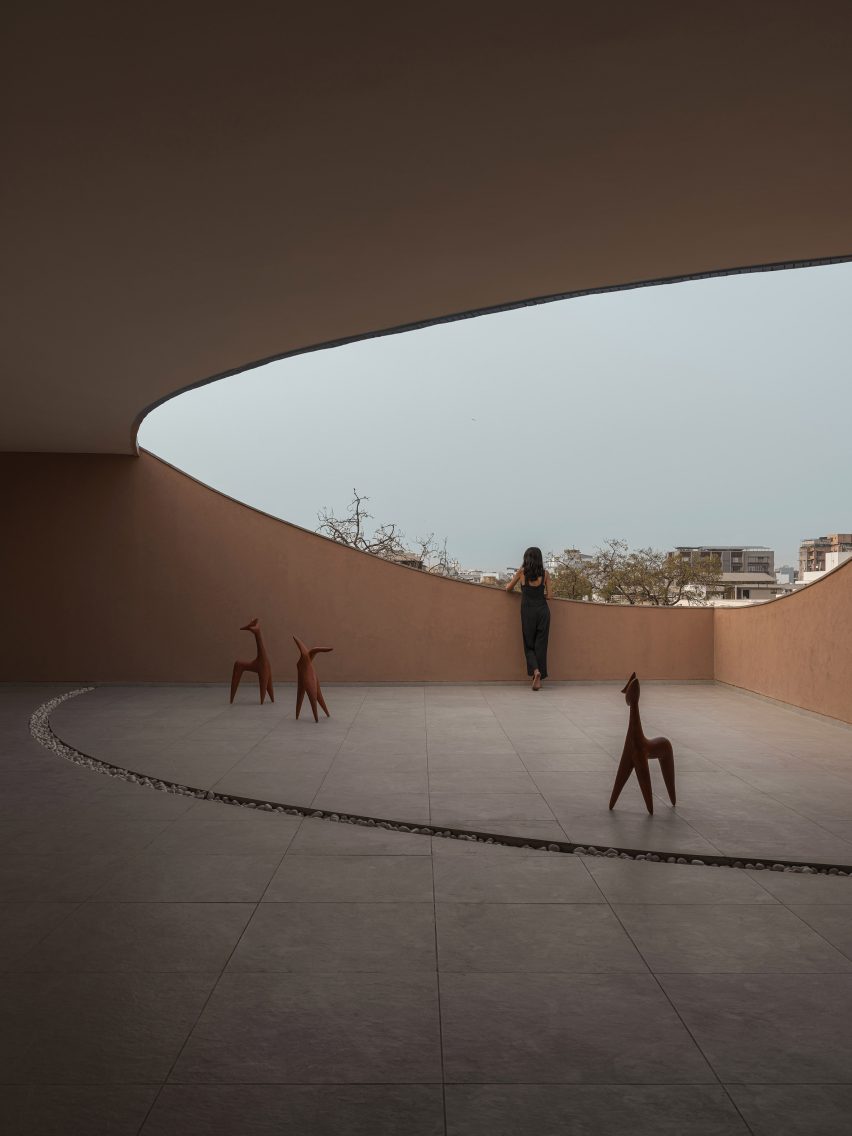
The sculptural staircase culminates in a partially enclosed roof terrace on the top floor.
Designed for Ahmedabad's hot climate, the house combines double-layered cavity walls, deep-set windows and limited openings in the external facade to reduce heat gain, while courtyards and internal voids allow for natural ventilation.
Other Indian houses recently featured on Dezeen include a courtyard house by Spacefiction wrapped in perforated brickwork and a home in Tamil Nadu by Meister Varma Architects that is built from salvaged stone.
The photography is by Ishita Sitwala.
Project credits:
Architect: Studio Saransh and Iksoi Studio
Interior design: Studio Saransh
Principal architect: Mansi Mistry